

Save
Ask
Tour
Hide
$429,990
24 Days On Site
7457 Lotus LaneLino Lakes, MN 55038
For Sale|Single Family Residence|Active
3
Beds
2
Total Baths
1
Full Bath
1
Partial Bath
1,582
SqFt
$272
/SqFt
2026
Built
Subdivision:
Watermark
County:
Anoka
Listing courtesy of Lennar Sales Corp
Call Now: 1-651-468-9099
Is this the listing for you? We can help make it yours.
1-651-468-9099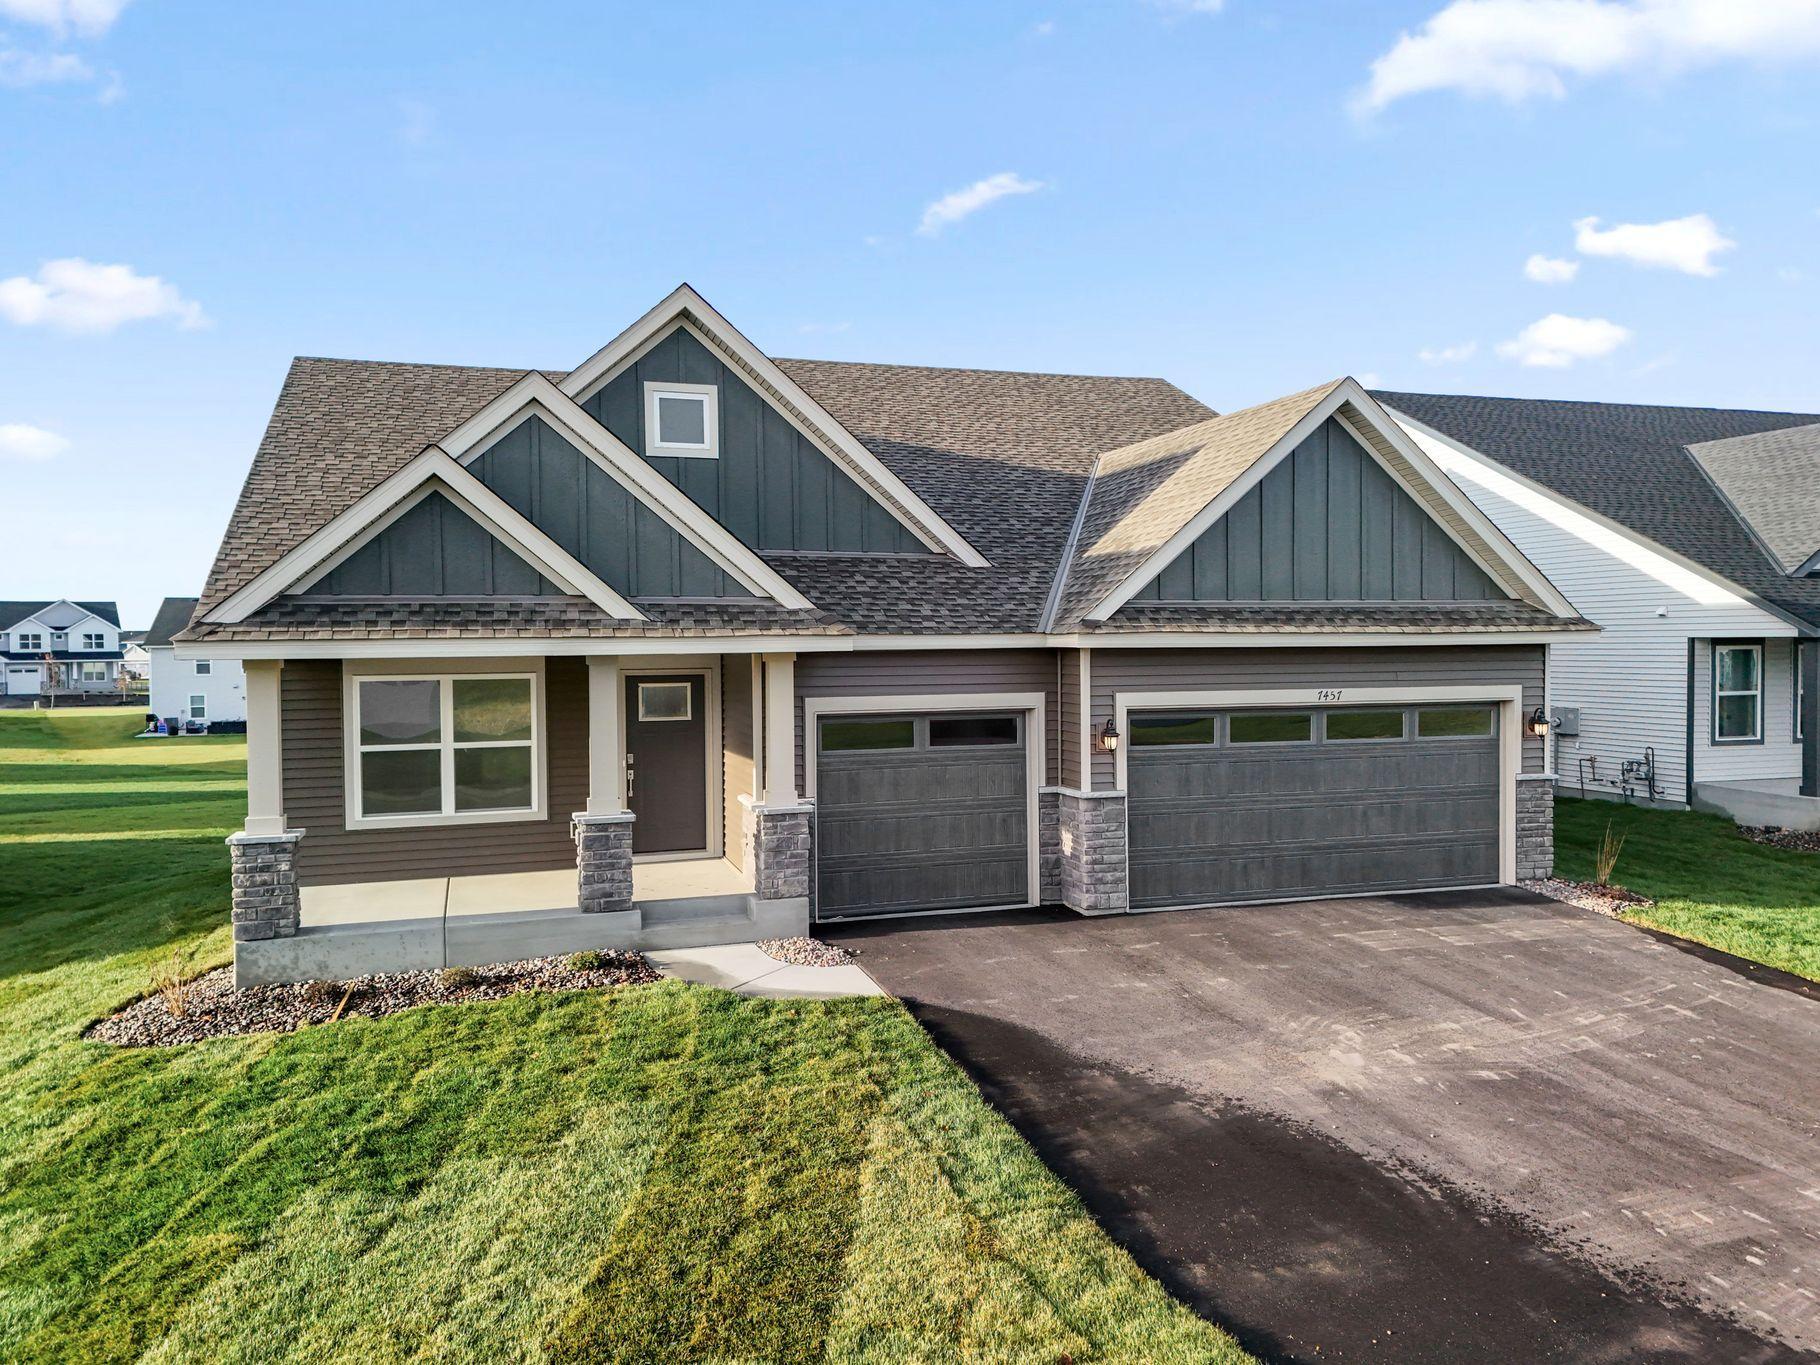
Save
Ask
Tour
Hide
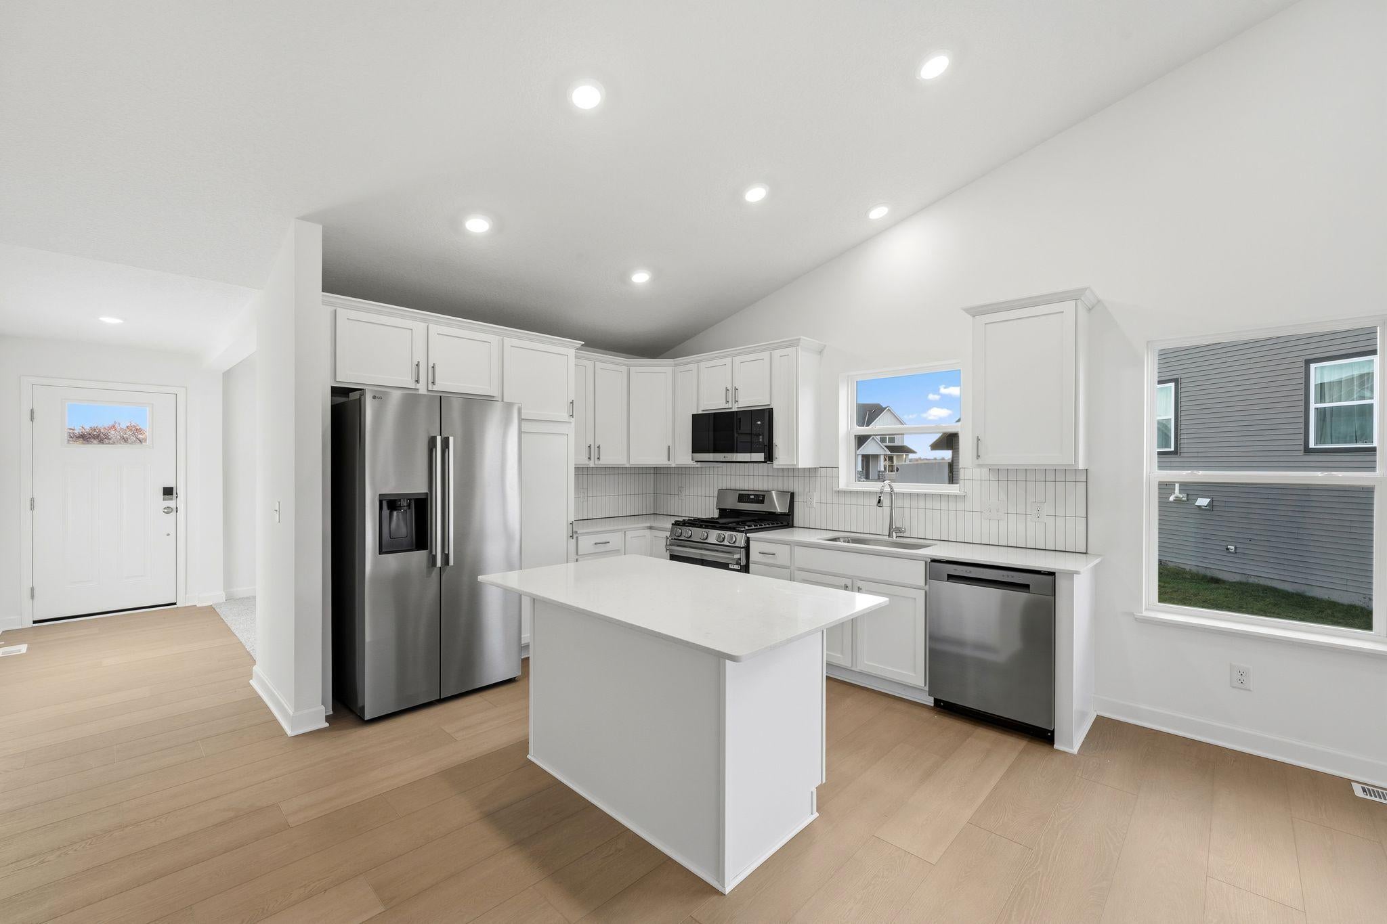
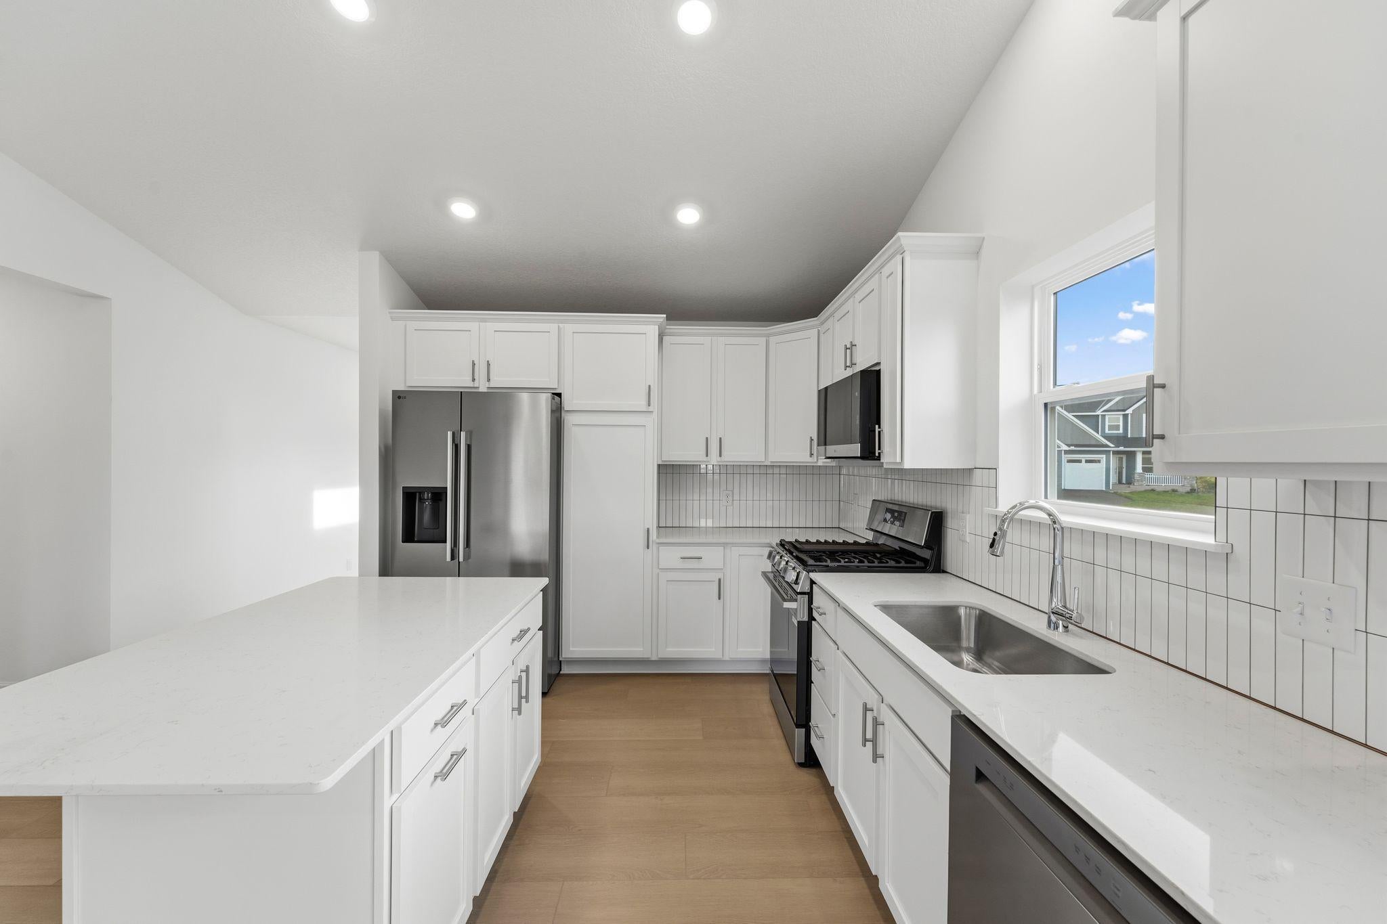
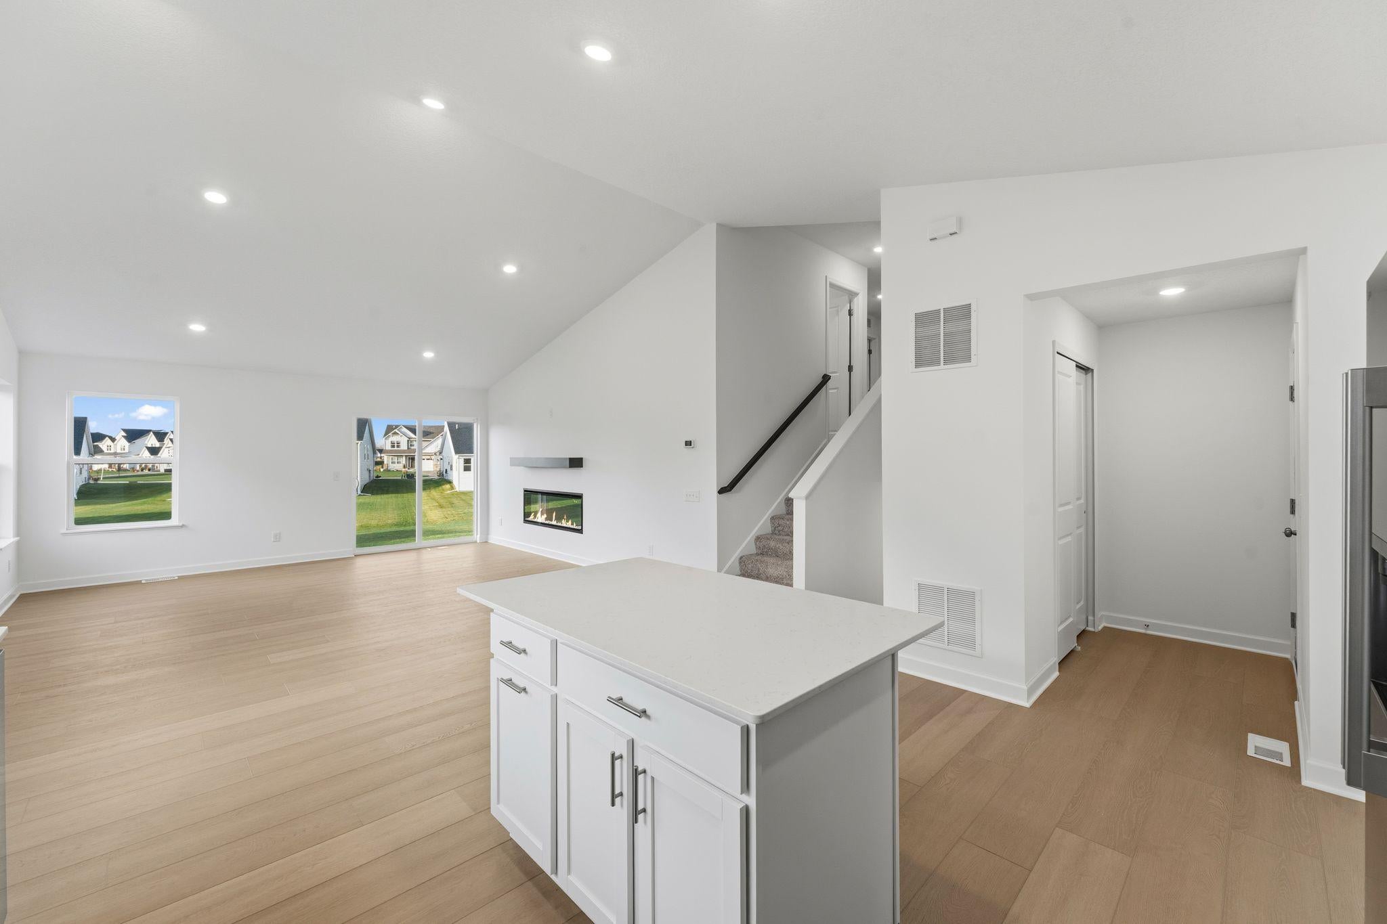
Move-in ready! This stunning two-story home combines modern design with thoughtful functionality. The main-level Great Room features vaulted ceilings and an electric fireplace, creating a warm and inviting focal point. The adjoining dining area and kitchen, with a center island, provide a seamless space for entertaining. A versatile flex space adds endless possibilities for a home office, playroom, or study. Upstairs, the luxurious owner’s suite is complemented by two additional bedrooms. The unfinished walkout basement offers ample room for future expansion, recreation, or storage. Enjoy contemporary living in a desirable community—schedule your tour today!
Save
Ask
Tour
Hide
Listing Snapshot
Price
$429,990
Days On Site
24 Days
Bedrooms
3
Inside Area (SqFt)
1,582 sqft
Total Baths
2
Full Baths
1
Partial Baths
1
Lot Size
0.28 Acres
Year Built
2026
MLS Number
7165803
Status
Active
Property Tax
N/A
HOA/Condo/Coop Fees
$56 monthly
Sq Ft Source
N/A
Friends & Family
Recent Activity
| 2 weeks ago | Listing updated with changes from the MLS | |
| 3 weeks ago | Price changed to $429,990 | |
| 4 weeks ago | Listing first seen on site |
General Features
Acres
0.28
Attached Garage
Yes
Available on
2026-10-23
Foundation
Concrete Perimeter
Garage
Yes
Garage Spaces
3
Land Lease
No
Levels
Multi/Split
Parking
AsphaltGarage Door OpenerAttached
Property Condition
New Construction
Property Sub Type
Single Family Residence
Sewer
Public Sewer
SqFt Above
1582
SqFt Total
2328
Utilities
Underground Utilities
Water Source
Public
Zoning
Other
Interior Features
Appliances
DishwasherDisposalHumidifierMicrowaveOtherRefrigeratorStainless Steel Appliance(s)Tankless Water Heater
Basement
Walk-Out AccessUnfinished
Cooling
Central Air
Electric
200+ Amp Service
Fireplace
Yes
Fireplace Features
ElectricFamily RoomLiving Room
Fireplaces
1
Heating
Natural GasForced AirFireplace(s)
Interior
Eat-in KitchenKitchen IslandVaulted Ceiling(s)Walk-In Closet(s)
Laundry Features
In BasementGas Dryer HookupWasher Hookup
Bedroom
Dimensions - 14x14Level - Main
Bedroom 2
Dimensions - 12x11Level - Main
Bedroom 3
Dimensions - 13x10Level - Main
Dining Room
Dimensions - 16x8Level - Main
Flex Room
Dimensions - 10x11Level - Main
Kitchen
Dimensions - 10x12Level - Main
Living Room
Dimensions - 16x13Level - Main
Save
Ask
Tour
Hide
Exterior Features
Construction Details
ConcreteFrameStoneVinyl Siding
Patio And Porch
PorchFront Porch
Road Frontage
City Street
Roof
Asphalt
Community Features
Association Fee
$168.0
Association Fee Frequency
Quarterly
School District
831 - Forest Lake
Township
Lino Lakes
Roads
Paved
Schools
School District
831 - Forest Lake
Elementary School
Unknown
Middle School
Unknown
High School
Unknown
Listing courtesy of Lennar Sales Corp

Listing information is provided by Participants of the Northstar MLS. IDX information is provided exclusively for personal, non-commercial use, and may not be used for any purpose other than to identify prospective properties consumers may be interested in purchasing. Information is deemed reliable but not guaranteed. Copyright 2026, Northstar MLS.
Last checked: 2026-11-21 01:36 PM UTC
Listing information is provided by Participants of the Northstar MLS. IDX information is provided exclusively for personal, non-commercial use, and may not be used for any purpose other than to identify prospective properties consumers may be interested in purchasing. Information is deemed reliable but not guaranteed. Copyright 2026, Northstar MLS.
Last checked: 2026-11-21 01:36 PM UTC
Neighborhood & Commute
Source: Walkscore
Save
Ask
Tour
Hide