Save
Ask
Tour
Hide
Share
$375,000
13 Days On Site

6250 152nd Street N
Hugo, MN 55038

For Sale|Single Family Residence|Active
3
Beds
2
Total Baths
2
Full Baths
1,611
SqFt
$233
/SqFt
2000
Built
Subdivision:
Sweet Grass Meadows 3rd Add
County:
Washington
Listing courtesy of EXP Realty, LLC
Call Now: 1-651-468-9099
Is this the listing for you? We can help make it yours.
1-651-468-9099
Upcoming Open Houses
Sat, Nov 14, 12:00 PM - 1:30 PM
Sat, Nov 21, 2:00 PM - 3:30 PM
6250 152nd Street N6250 152nd Street N6250 152nd Street N6250 152nd Street N
Save
Ask
Tour
Hide
Share

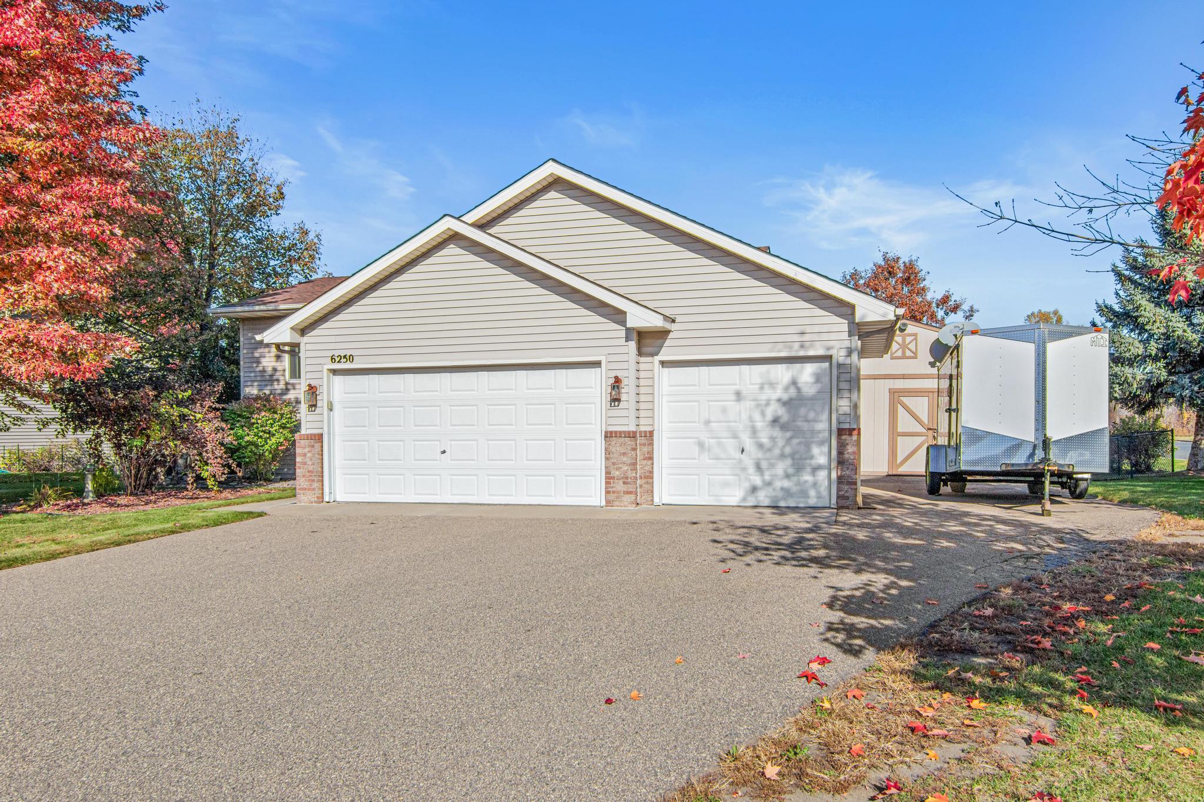
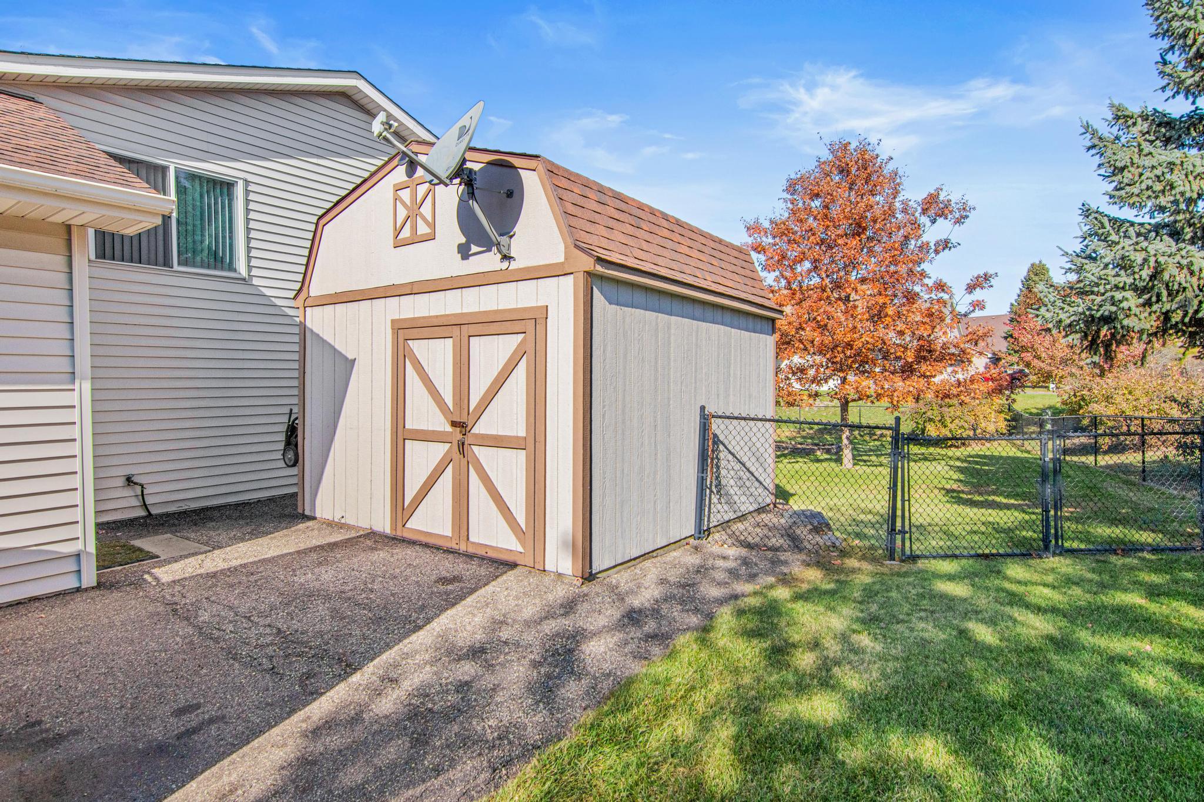
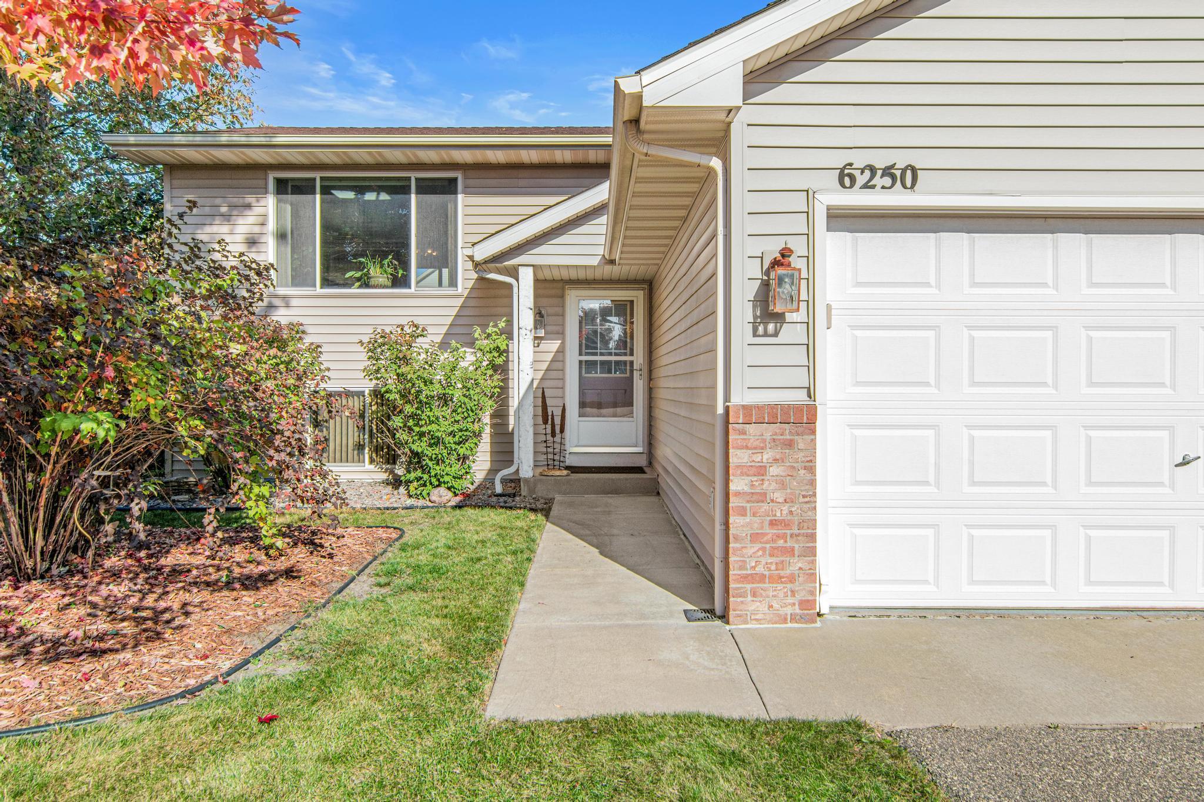
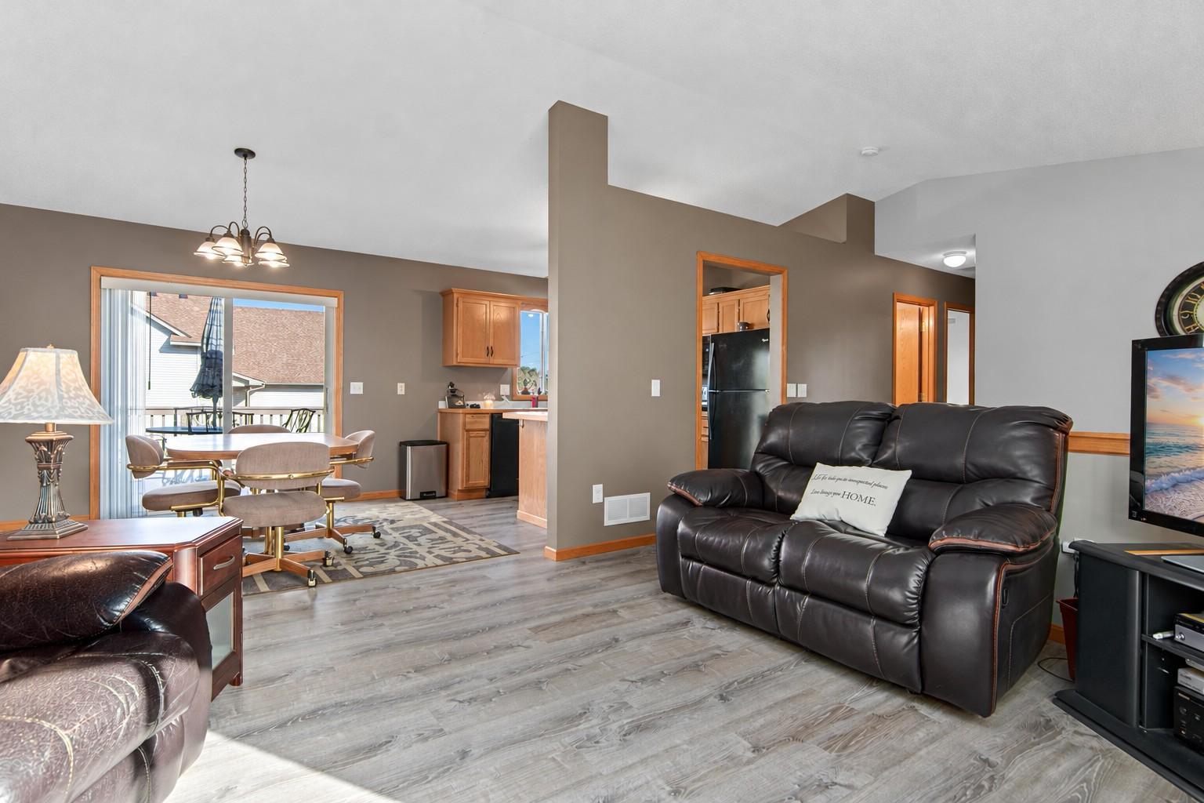
A spacious corner lot, mature trees, and a fully fenced backyard set the scene for this Hugo home, where there's plenty of room to enjoy both indoor and outdoor living. Step inside to a main living area with vaulted ceilings and updated flooring that brings a fresh feel to the space. The kitchen opens to the dining area, where sliding doors lead to an elevated deck overlooking the backyard, an inviting spot for morning coffee, outdoor meals, or relaxing in the afternoon sunshine. Two main-level bedrooms feature updated carpeting, while refreshed flooring and trim throughout the upper level add to the home's appeal. A full bathroom completes this level. Downstairs, the walkout lower level offers even more room to make your own. A generous family room provides the perfect setting for movie nights, hobbies, or relaxing at the end of the day, with direct access to a covered patio and the backyard beyond. A third bedroom and second full bathroom add flexibility, while the bathroom's heated flooring and large jetted tub offer a little something extra. Outside, the fully fenced yard offers space for gardening, outdoor activities, and enjoying time in the fresh air. A storage shed provides a convenient place for lawn equipment and seasonal items, while the insulated three-car garage offers plenty of additional storage. Nearby Oneka Lake Park offers a playground, open green space, and opportunities to explore nature trails, while convenient access to surrounding communities keeps shopping, dining, and daily destinations within reach. Come discover all this Hugo home has to offer and imagine making it your own!

Save
Ask
Tour
Hide
Share
Listing Snapshot
Price 
$375,000
Days On Site 
13 Days
Bedrooms 
3
Inside Area (SqFt) 
1,611 sqft
Total Baths 
2
Full Baths 
2
Partial Baths 
N/A
Lot Size 
0.321 Acres
Year Built 
2000
MLS Number 
7165888
Status 
Active
Property Tax 
$4,263
HOA/Condo/Coop Fees 
N/A
Sq Ft Source 
N/A
Friends & Family
Recent Activity
yesterdayListing updated with changes from the MLS
7 days agoStatus changed to Active
2 weeks agoListing first seen on site
General Features
Acres 
0.321
Attached Garage 
Yes
Garage 
Yes
Garage Spaces 
3
Land Lease 
No
Levels 
Multi/Split
Parking 
AsphaltGarage Door OpenerAttached
Property Sub Type 
Single Family Residence
Sewer 
Public Sewer
SqFt Above 
894
SqFt Below 
717
SqFt Total 
1788
Water Source 
Public
Zoning 
Residential-Single Family
Interior Features
Appliances 
DishwasherDisposalDryerMicrowaveRangeRefrigeratorWasherWater Softener Owned
Basement 
Walk-Out AccessFinishedFull
Cooling 
Ceiling Fan(s)Central Air
Heating 
Natural GasForced Air
Interior 
Breakfast BarVaulted Ceiling(s)
Laundry Features 
In Unit
Bedroom 
Dimensions - 13.1x9.8Level - Main
Bedroom 2 
Dimensions - 10.11x9.4Level - Main
Bedroom 3 
Dimensions - 13.9x10.11Level - Lower
Deck 
Dimensions - 14.3x12.3Level - Main
Dining Room 
Dimensions - 11.8x9.8Level - Main
Family Room 
Dimensions - 22.3x13.8Level - Lower
Foyer 
Dimensions - 7x3.9Level - Main
Kitchen 
Dimensions - 9.1x9.5Level - Main
Living Room 
Dimensions - 14x12.11Level - Main
Patio 
Dimensions - 10.11x10.1Level - Lower
Utility Room 
Dimensions - 14.6x11.4Level - Lower
Save
Ask
Tour
Hide
Share
Exterior Features
Construction Details 
Vinyl Siding
Fencing 
FencedChain LinkFull
Lot Features 
Corner Lot
Other Structures 
Shed(s)
Patio And Porch 
DeckPatioCovered
Roof 
Asphalt
Community Features
School District 
624 - White Bear Lake
Township 
Hugo
Schools
School District
624 - White Bear Lake
Elementary School
Unknown
Middle School
Unknown
High School
Unknown
Listing courtesy of EXP Realty, LLC


Listing information is provided by Participants of the Northstar MLS. IDX information is provided exclusively for personal, non-commercial use, and may not be used for any purpose other than to identify prospective properties consumers may be interested in purchasing. Information is deemed reliable but not guaranteed. Copyright 2026, Northstar MLS.
Last checked: 2026-11-12 08:12 PM UTC

Neighborhood & Commute
Source: Walkscore
Save
Ask
Tour
Hide
Share