Save
Ask
Tour
Hide
Share
$725,000
2 Days On Site

100 2nd Street NE A620
Minneapolis, MN 55413

For Sale|Condominium|Active
2
Beds
2
Total Baths
1
Full Bath
1
Partial Bath
1,614
SqFt
$449
/SqFt
2002
Built
Subdivision:
Cic 1107 Village Lofts At St Antho
County:
Hennepin
Listing courtesy of Compass
Call Now: 1-651-468-9099
Is this the listing for you? We can help make it yours.
1-651-468-9099
Upcoming Open Houses
Sun, Nov 1, 11:00 AM - 12:30 PM
100 2nd Street NE A620100 2nd Street NE A620100 2nd Street NE A620100 2nd Street NE A620
Save
Ask
Tour
Hide
Share

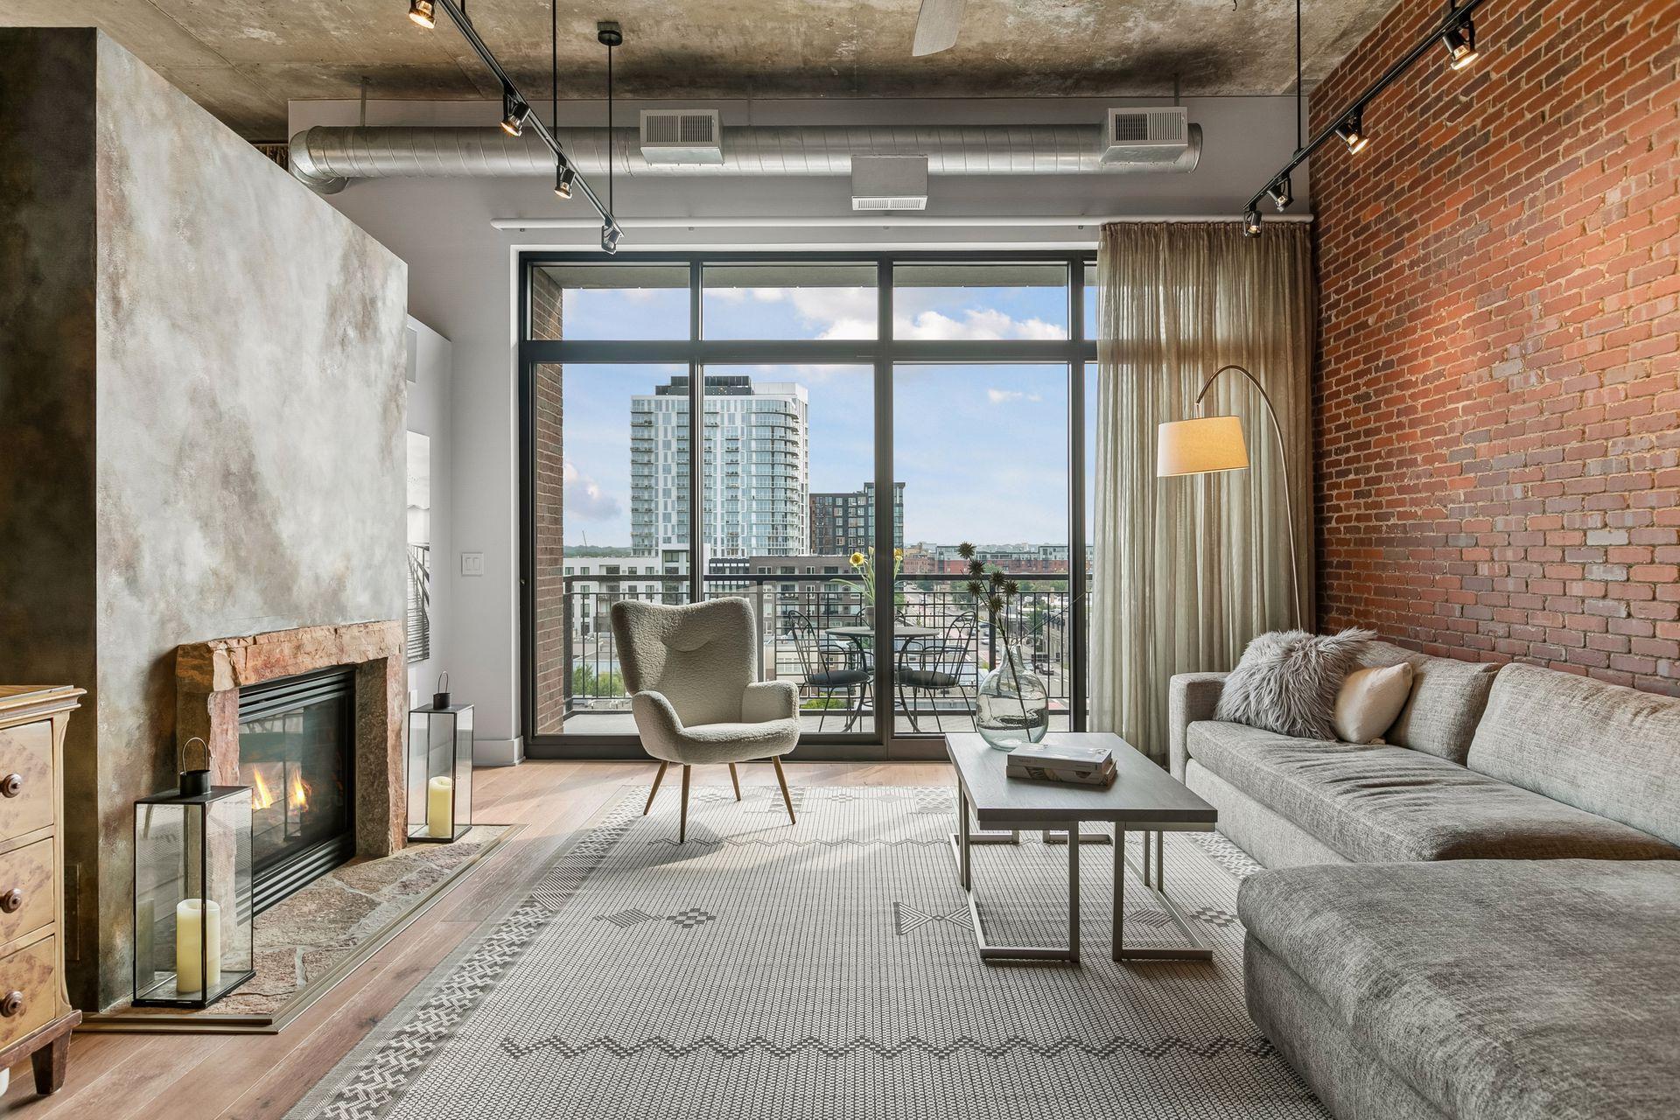
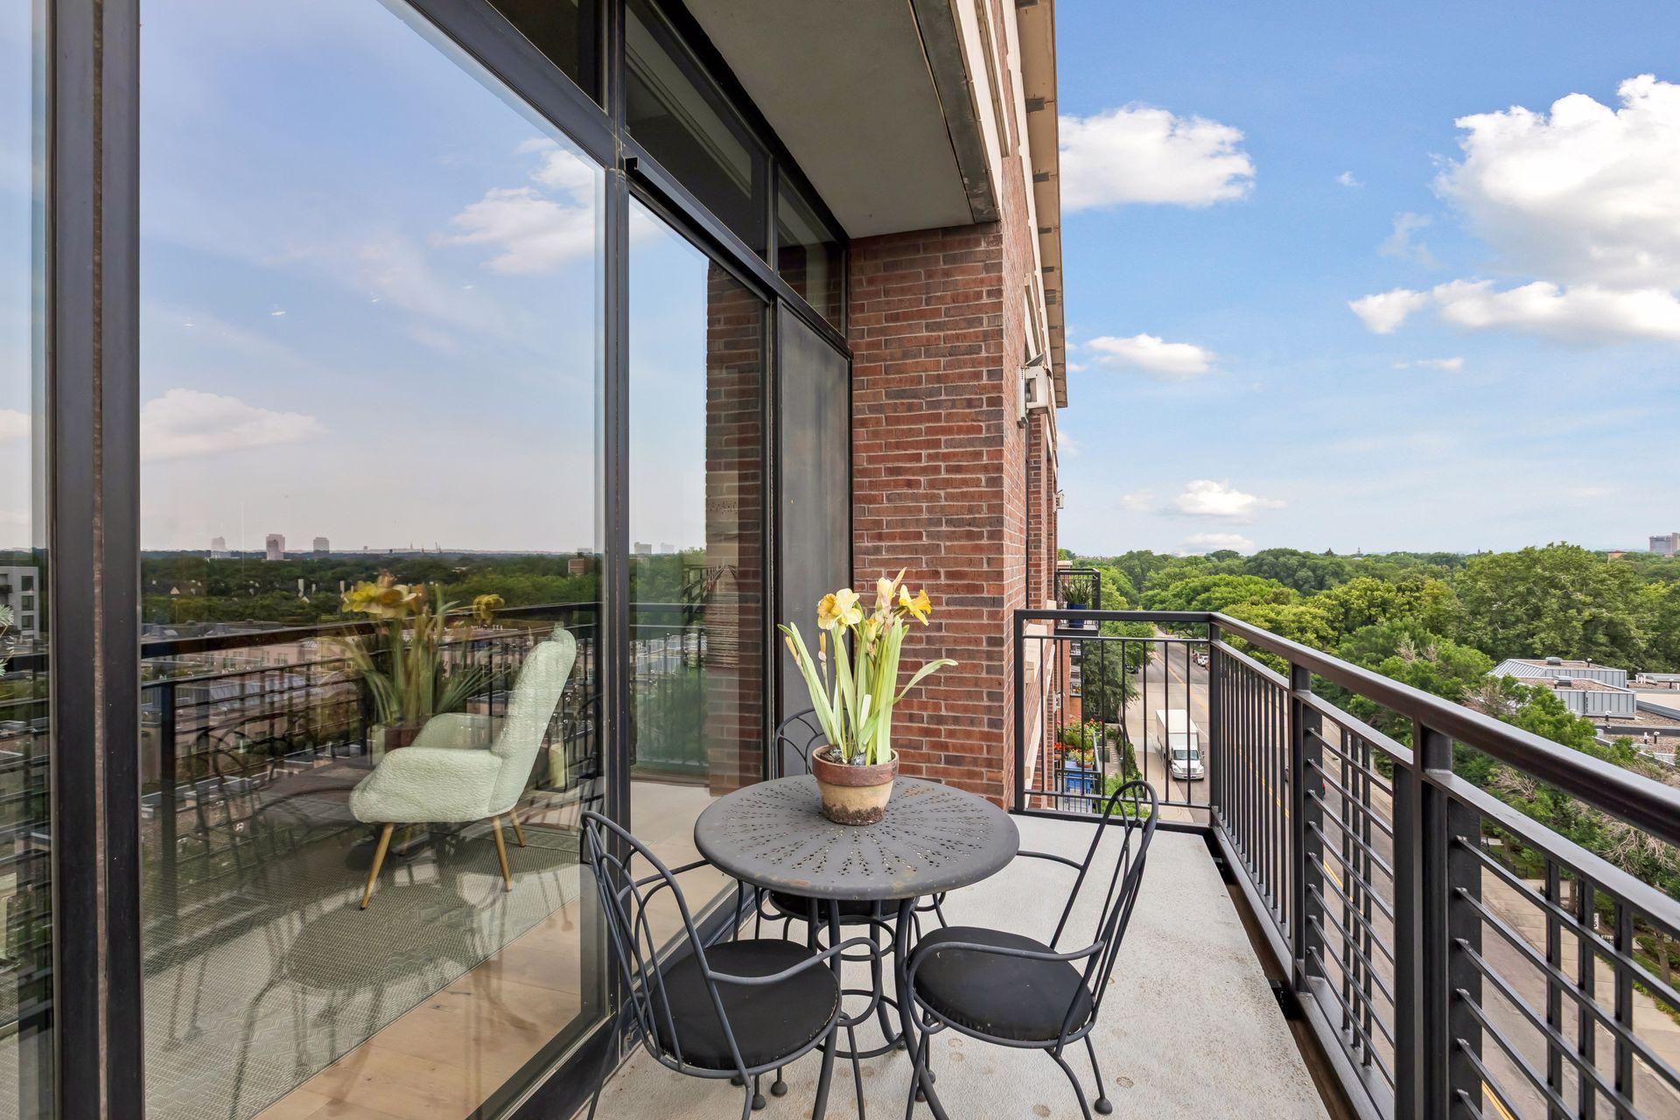
Oversized windows, a soaring 13-foot ceiling height, and captivating sunrise with sweeping views set the tone for this distinctive Northeast Minneapolis loft, where industrial design complements modern city living. A striking brick wall anchors the open plan living and dining spaces, complemented by oak hardwood floors, designer lighting, and a beautifully appointed kitchen with center island. Meticulously maintained by its original owner, the home features a spacious primary suite, custom closet systems, curated window treatments, smart home technology, and abundant storage. Enjoy coffee on the balcony or retreat to the private rooftop cabana for beautiful skyline views - an exceptional setting for relaxing or entertaining. Two heated parking stalls and a dedicated storage unit add everyday convenience. Village Lofts amenities include a fitness center, community room with full kitchen and fireplace, outdoor patio, generous rooftop terrace, pet run, car wash, secure package room, dry cleaning room, and guest parking. Set near the Mississippi River waterfront, miles of scenic trails, the historic charm and acclaimed dining of St. Anthony Main, and the vibrant energy of the North Loop across the river.

Save
Ask
Tour
Hide
Share
Listing Snapshot
Price 
$725,000
Days On Site 
2 Days
Bedrooms 
2
Inside Area (SqFt) 
1,614 sqft
Total Baths 
2
Full Baths 
1
Partial Baths 
1
Lot Size 
N/A
Year Built 
2002
MLS Number 
7166000
Status 
Active
Property Tax 
$10,474.96
HOA/Condo/Coop Fees 
$1,489 monthly
Sq Ft Source 
N/A
Friends & Family
Recent Activity
yesterdayListing updated with changes from the MLS
3 days agoListing first seen on site
General Features
Attached Garage 
Yes
Foundation 
Other
Garage 
Yes
Garage Spaces 
2
Land Lease 
No
Levels 
One
Number Of Stories 
1
Parking 
AssignedHeated GarageSecuredUndergroundAttachedGuest
Property Sub Type 
Condominium
Sewer 
Public Sewer
SqFt Above 
1614
SqFt Total 
1614
Water Source 
Public
Zoning 
Residential-Single Family
Interior Features
Appliances 
OvenCooktopDishwasherDryerExhaust FanMicrowaveRefrigeratorStainless Steel Appliance(s)Washer
Basement 
None
Cooling 
Central Air
Fireplace 
Yes
Fireplace Features 
GasLiving RoomStone
Fireplaces 
1
Flooring 
Hardwood
Heating 
Natural GasForced Air
Interior 
ElevatorKitchen IslandWalk-In Closet(s)
Laundry Features 
Laundry RoomMain LevelSinkIn Unit
Bedroom 
Dimensions - 18 x 14Level - Main
Bedroom 2 
Dimensions - 14 x 11Level - Main
Deck 
Dimensions - 16 x 5Level - Main
Informal Dining Room 
Level - Main
Kitchen 
Level - Main
Laundry 
Level - Main
Living Room 
Level - Main
Patio 
Level - Upper
Walk-In Closet 
Level - Main
Save
Ask
Tour
Hide
Share
Exterior Features
Construction Details 
Stone
Exterior 
Balcony
Lot Features 
Irregular Lot
Patio And Porch 
OtherTerrace
Community Features
Association Amenities 
Elevator(s)OtherCar Wash Area
Association Fee 
$1489.0
Association Fee Frequency 
Monthly
School District 
1 - Minneapolis
Township 
Minneapolis
Schools
School District
1 - Minneapolis
Elementary School
Unknown
Middle School
Unknown
High School
Unknown
Listing courtesy of Compass


Listing information is provided by Participants of the Northstar MLS. IDX information is provided exclusively for personal, non-commercial use, and may not be used for any purpose other than to identify prospective properties consumers may be interested in purchasing. Information is deemed reliable but not guaranteed. Copyright 2026, Northstar MLS.
Last checked: 2026-10-31 08:59 AM UTC

Neighborhood & Commute
Source: Walkscore
Save
Ask
Tour
Hide
Share