Save
Ask
Tour
Hide
Share
$338,500
2 Days On Site

6711 13th St Circle N
Oakdale, MN 55128

For Sale|Single Family Residence|Active
4
Beds
2
Total Baths
1
Full Bath
1
Partial Bath
1,875
SqFt
$181
/SqFt
1990
Built
Subdivision:
Oakpond Terrace 2nd Add
County:
Washington
Listing courtesy of Russo Realty LLC
Call Now: 1-651-468-9099
Is this the listing for you? We can help make it yours.
1-651-468-9099
6711 13th St Circle N6711 13th St Circle N6711 13th St Circle N6711 13th St Circle N
Save
Ask
Tour
Hide
Share

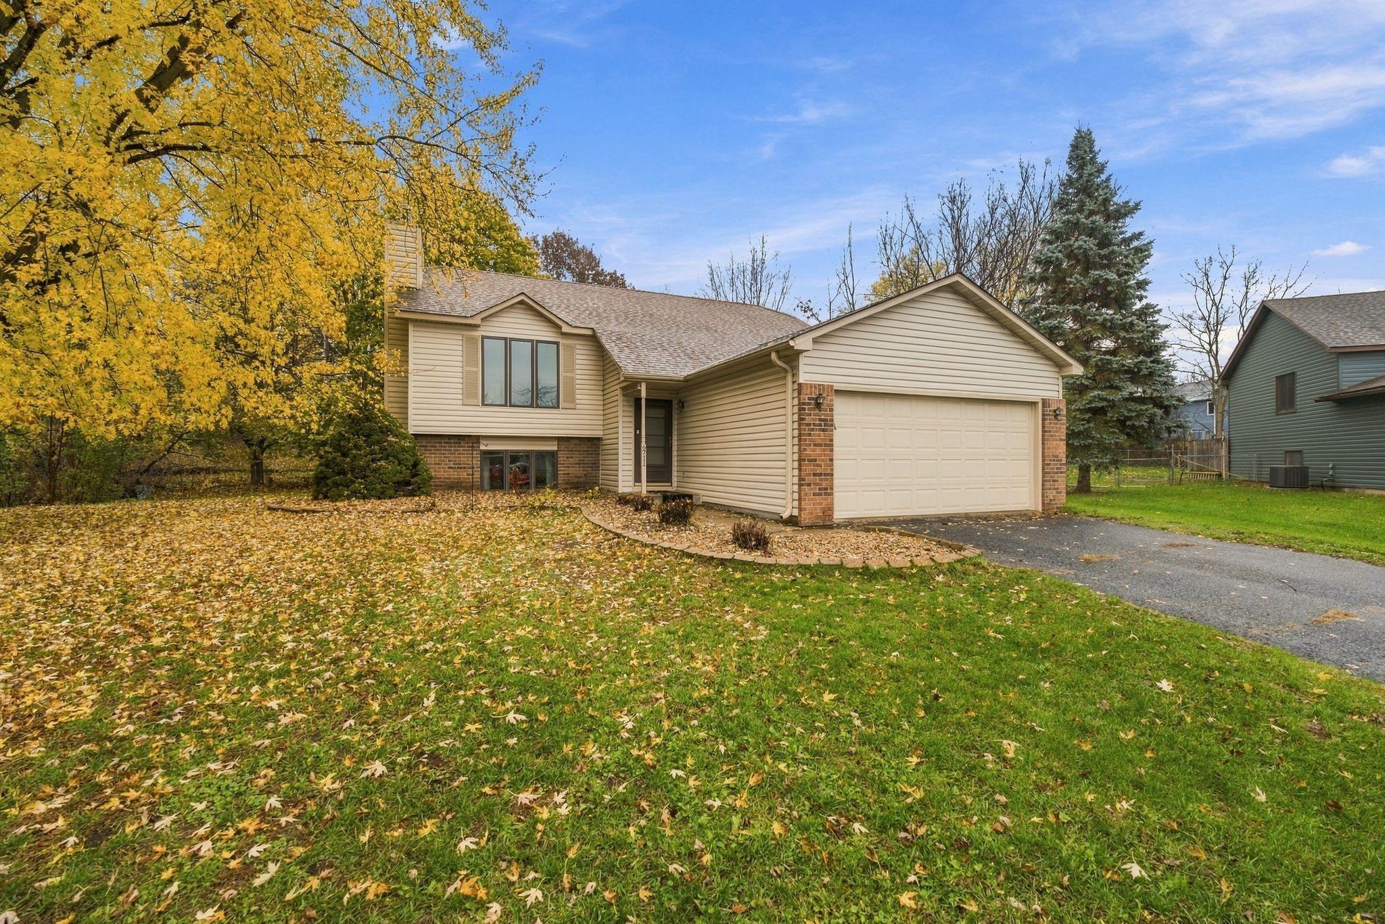
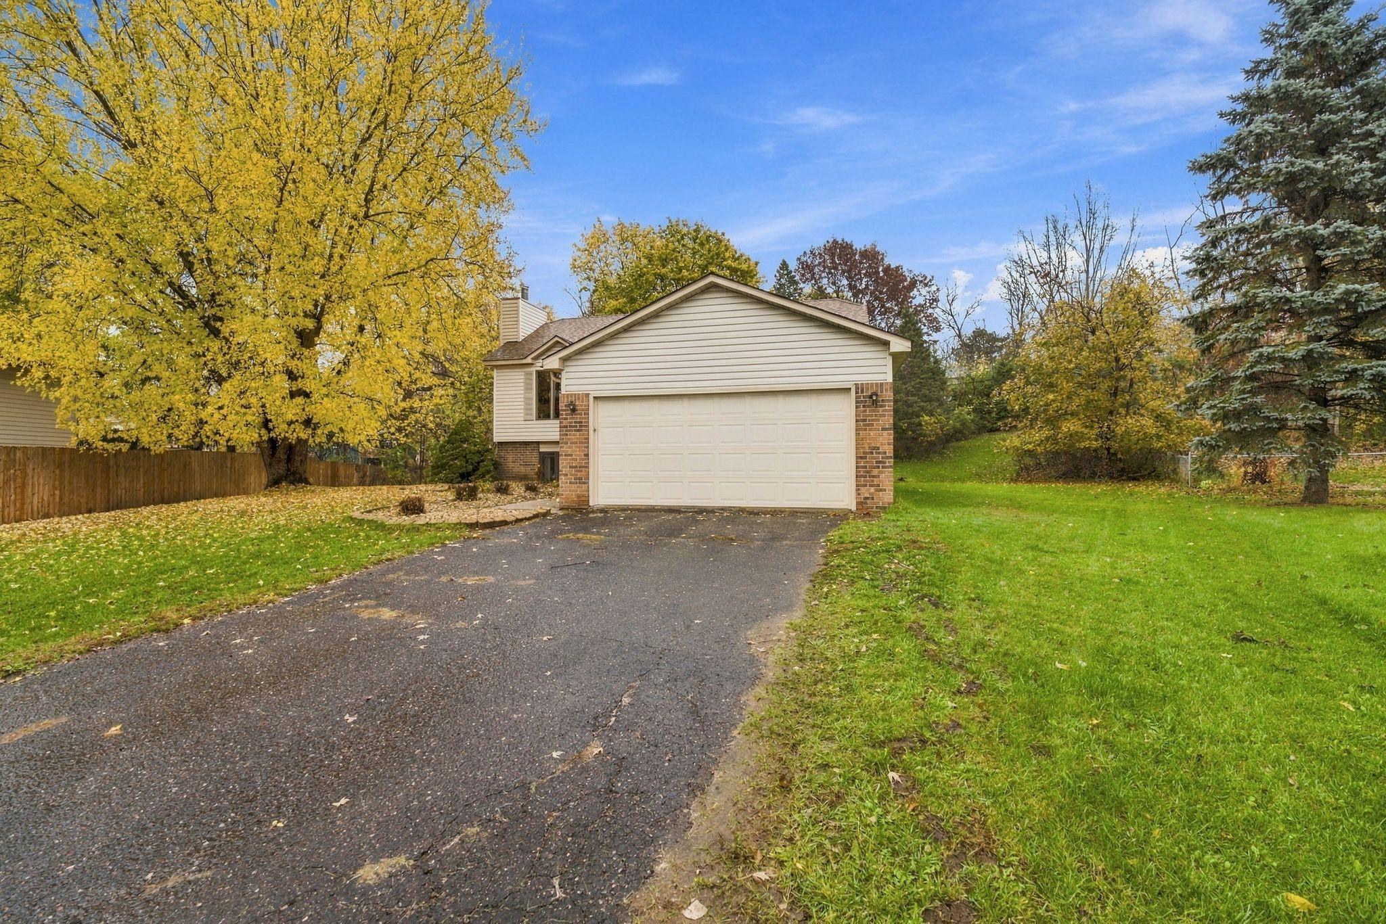
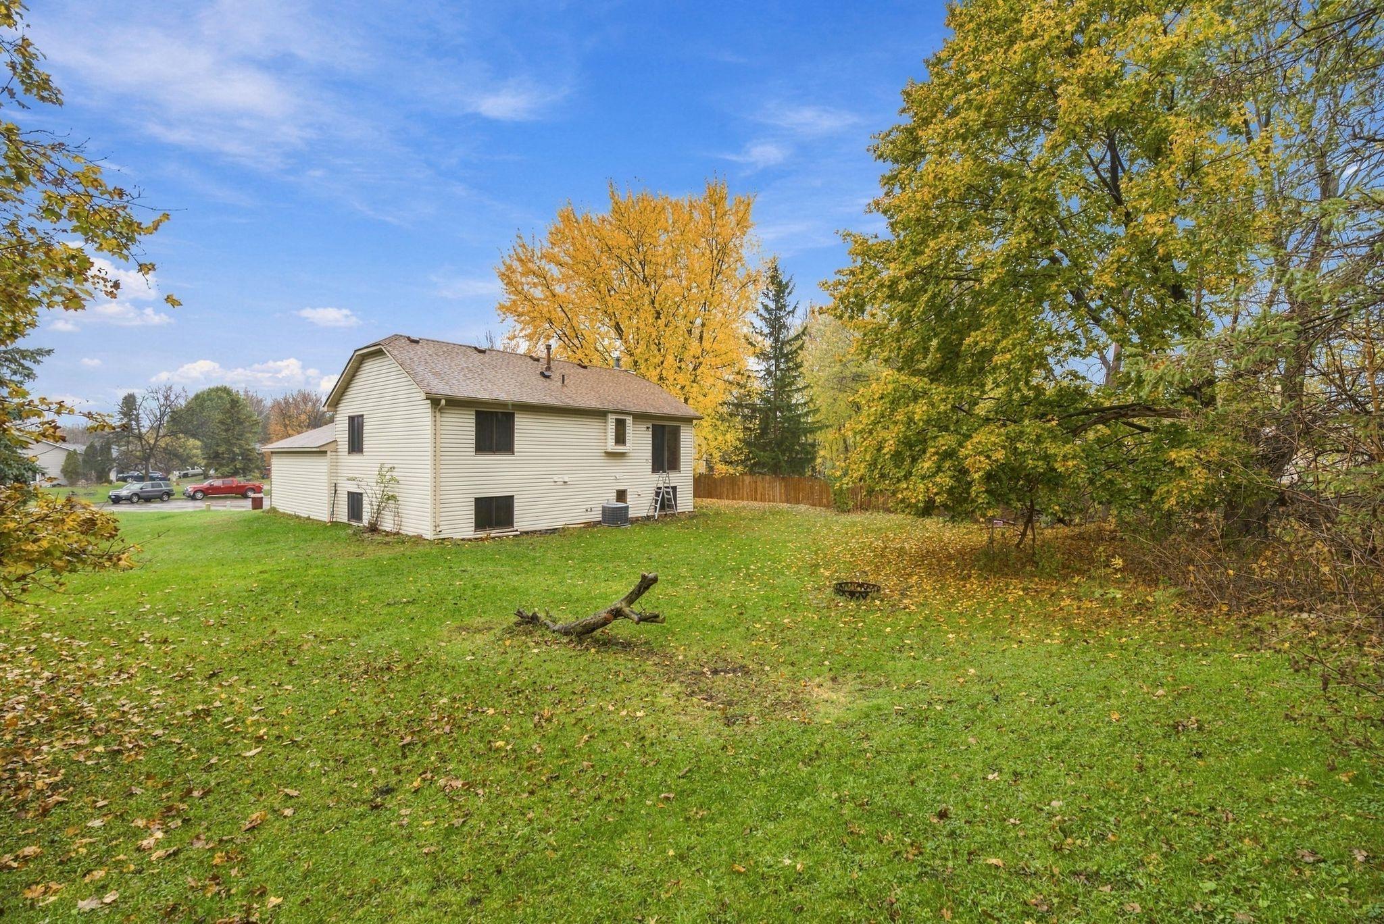
Professional Interior photos will be uploaded by Saturday 11/14. Welcome home to this inviting 4-bedroom, 2-bathroom home tucked away on a cul-de-sac in a convenient Oakdale location! Freshly painted throughout with brand-new carpet (never lived on!), this home offers a clean, refreshed feel and is ready for its next chapter. With four bedrooms and two bathrooms, there's plenty of flexibility for everyday living, guests, a home office, or whatever fits your lifestyle. Even better, the home has been pre-inspected! The location is another great perk! Enjoy being just minutes from Richard Walton Park, where you'll find walking paths, playgrounds, sports courts, and community events throughout the year. Shopping, restaurants, coffee shops, and everyday essentials are all nearby, along with easy access to I-694 and I-94 for commuting around the Twin Cities. Fresh updates, a cul-de-sac setting, and a convenient location make this Oakdale home one you'll want to see in person. Schedule your showing today!

Save
Ask
Tour
Hide
Share
Listing Snapshot
Price 
$338,500
Days On Site 
2 Days
Bedrooms 
4
Inside Area (SqFt) 
1,875 sqft
Total Baths 
2
Full Baths 
1
Partial Baths 
1
Lot Size 
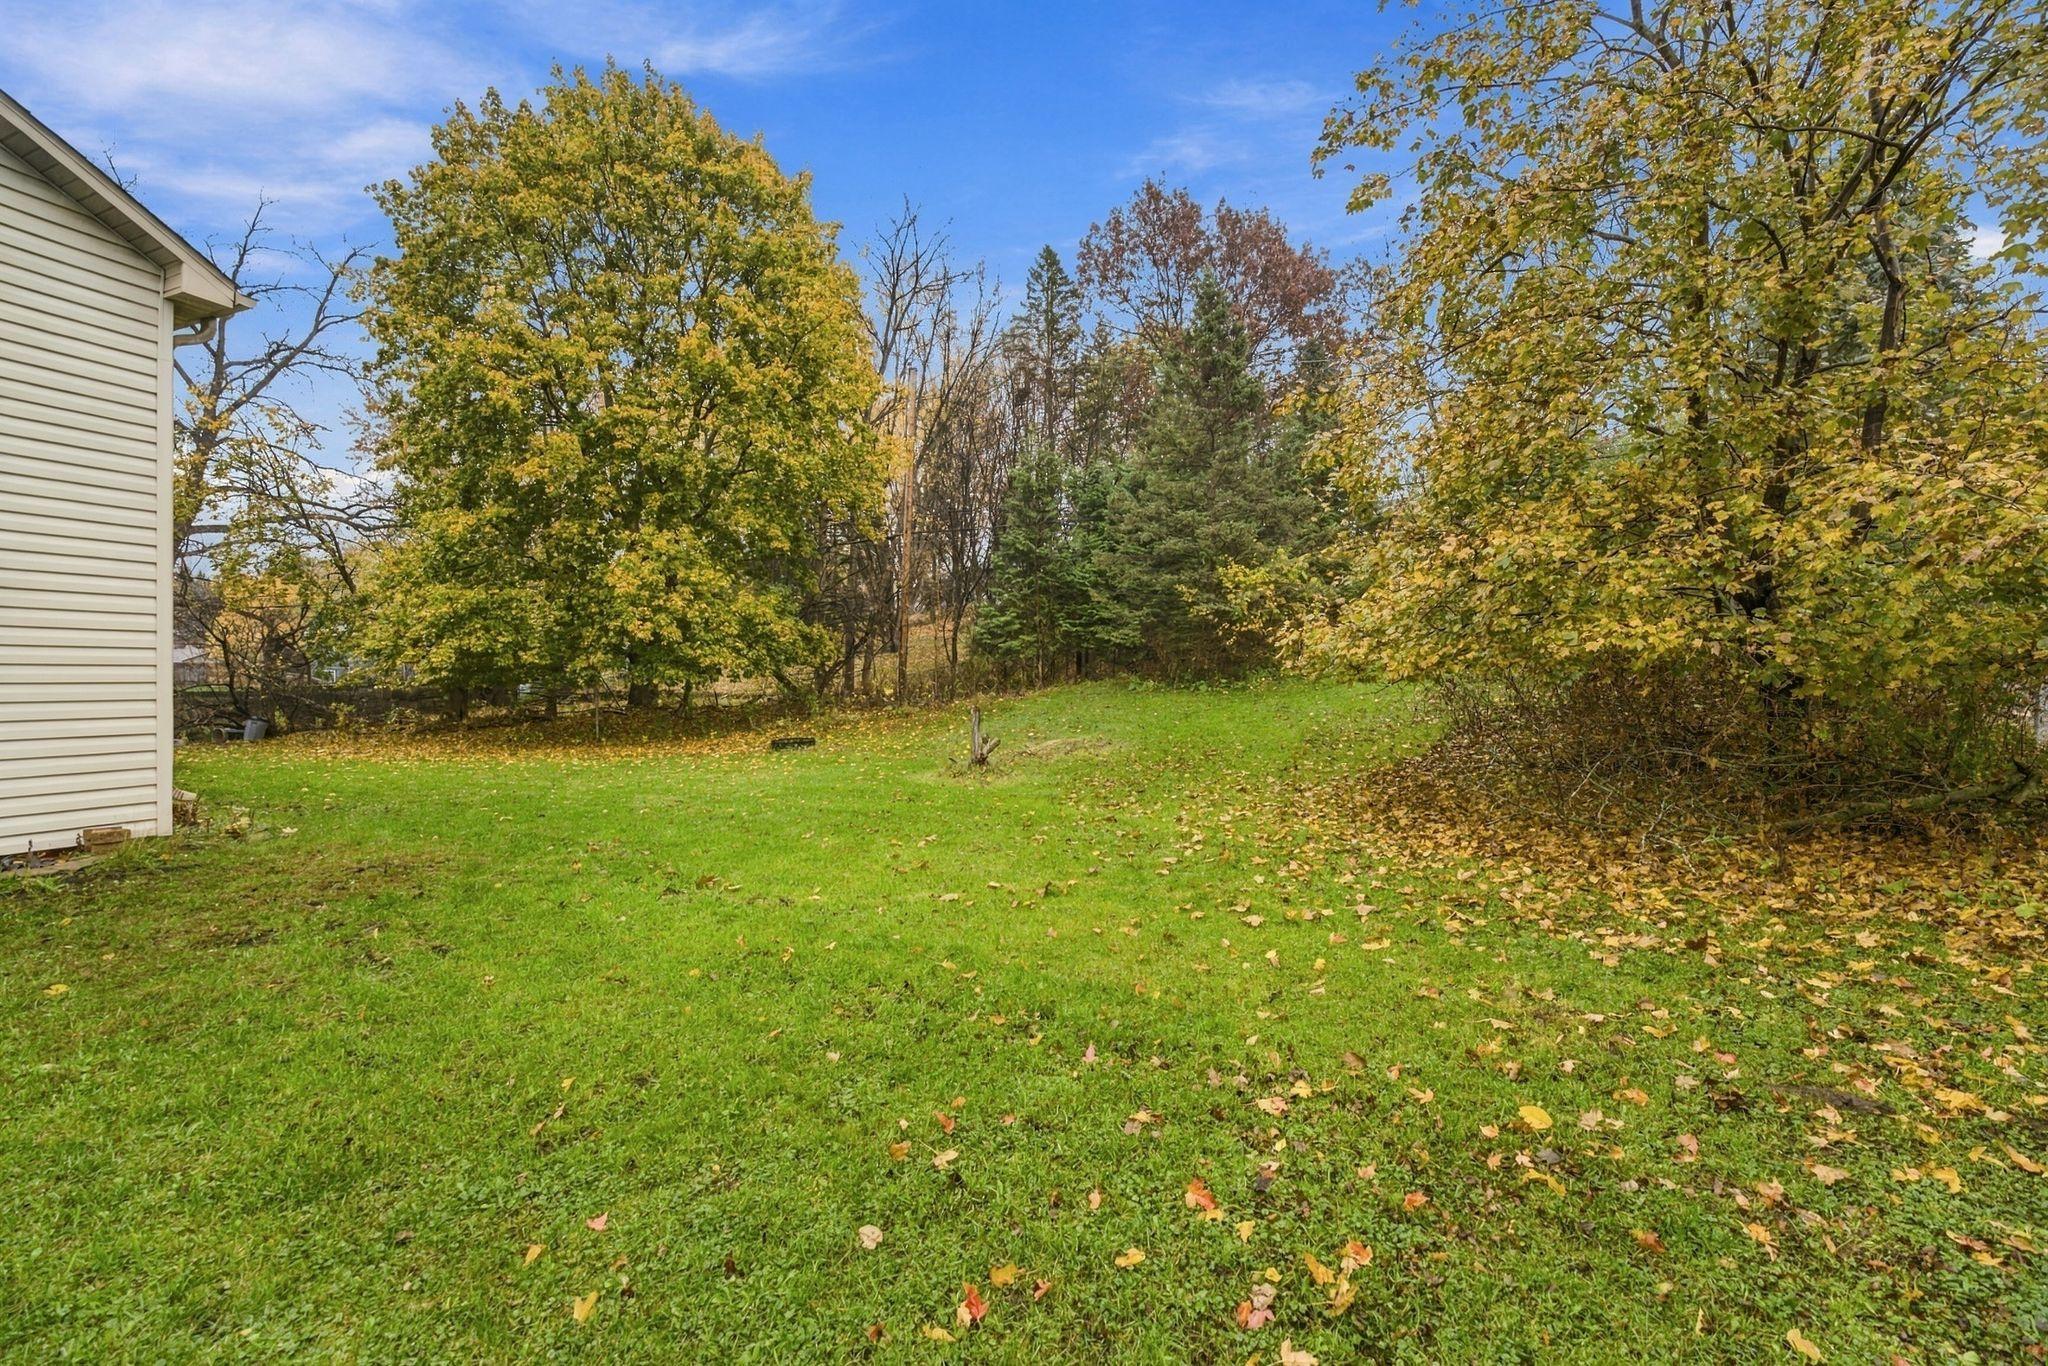
0.347 Acres
Year Built 
1990
MLS Number 
7166124
Status 
Active
Property Tax 
$4,077
HOA/Condo/Coop Fees 
N/A
Sq Ft Source 
N/A
Friends & Family
Recent Activity
3 hours agoListing updated with changes from the MLS
3 hours agoStatus changed to Active
3 days agoListing first seen on site
General Features
Acres 
0.347
Attached Garage 
Yes
Garage 
Yes
Garage Spaces 
2
Land Lease 
No
Levels 
Multi/Split
Parking 
AsphaltAttached
Property Sub Type 
Single Family Residence
Sewer 
Public Sewer
SqFt Above 
945
SqFt Below 
930
SqFt Total 
1890
Water Source 
Public
Zoning 
Residential-Single Family
Interior Features
Appliances 
CooktopDishwasherDryerGas Water HeaterRefrigeratorWasherWater Softener RentedWater Purifier
Basement 
BlockPartially Finished
Cooling 
Central Air
Electric 
Circuit Breakers200+ Amp Service
Fireplace 
Yes
Fireplace Features 
GasLiving Room
Fireplaces 
1
Heating 
Natural GasForced Air
Laundry Features 
Lower Level
Bathroom 
Dimensions - 5x7Level - Lower
Bedroom 
Dimensions - 14x12Level - Main
Bedroom 2 
Dimensions - 11x12Level - Main
Bedroom 3 
Dimensions - 14x12Level - Lower
Bedroom 4 
Dimensions - 12x11Level - Lower
Dining Room 
Dimensions - 11x10Level - Main
Family Room 
Dimensions - 31x15.5Level - Lower
Foyer 
Dimensions - 10x10Level - Main
Kitchen 
Dimensions - 12x10Level - Main
Living Room 
Dimensions - 20x14Level - Main
Utility Room 
Dimensions - 12x11Level - Lower
Save
Ask
Tour
Hide
Share
Exterior Features
Construction Details 
BrickStoneVinyl Siding
Pool Features 
None
Road Frontage 
City Street
Roof 
Asphalt
Community Features
School District 
622 - North St Paul-Maplewood
Township 
Oakdale
Schools
School District
622 - North St Paul-Maplewood
Elementary School
Unknown
Middle School
Unknown
High School
Unknown
Listing courtesy of Russo Realty LLC


Listing information is provided by Participants of the Northstar MLS. IDX information is provided exclusively for personal, non-commercial use, and may not be used for any purpose other than to identify prospective properties consumers may be interested in purchasing. Information is deemed reliable but not guaranteed. Copyright 2026, Northstar MLS.
Last checked: 2026-11-14 08:47 AM UTC

Neighborhood & Commute
Source: Walkscore
Save
Ask
Tour
Hide
Share