Save
Ask
Tour
Hide
Share
$235,000
2 Days On Site

44 Magnolia Avenue W
Saint Paul, MN 55117

Single Family Residence|Coming Soon
4
Beds
1
Total Bath
1
Full Bath
2,094
SqFt
$112
/SqFt
1946
Built
County:
Ramsey
Listing courtesy of Real Broker, LLC
Call Now: 1-651-468-9099
Is this the listing for you? We can help make it yours.
1-651-468-9099
44 Magnolia Avenue W44 Magnolia Avenue W44 Magnolia Avenue W44 Magnolia Avenue W
Save
Ask
Tour
Hide
Share

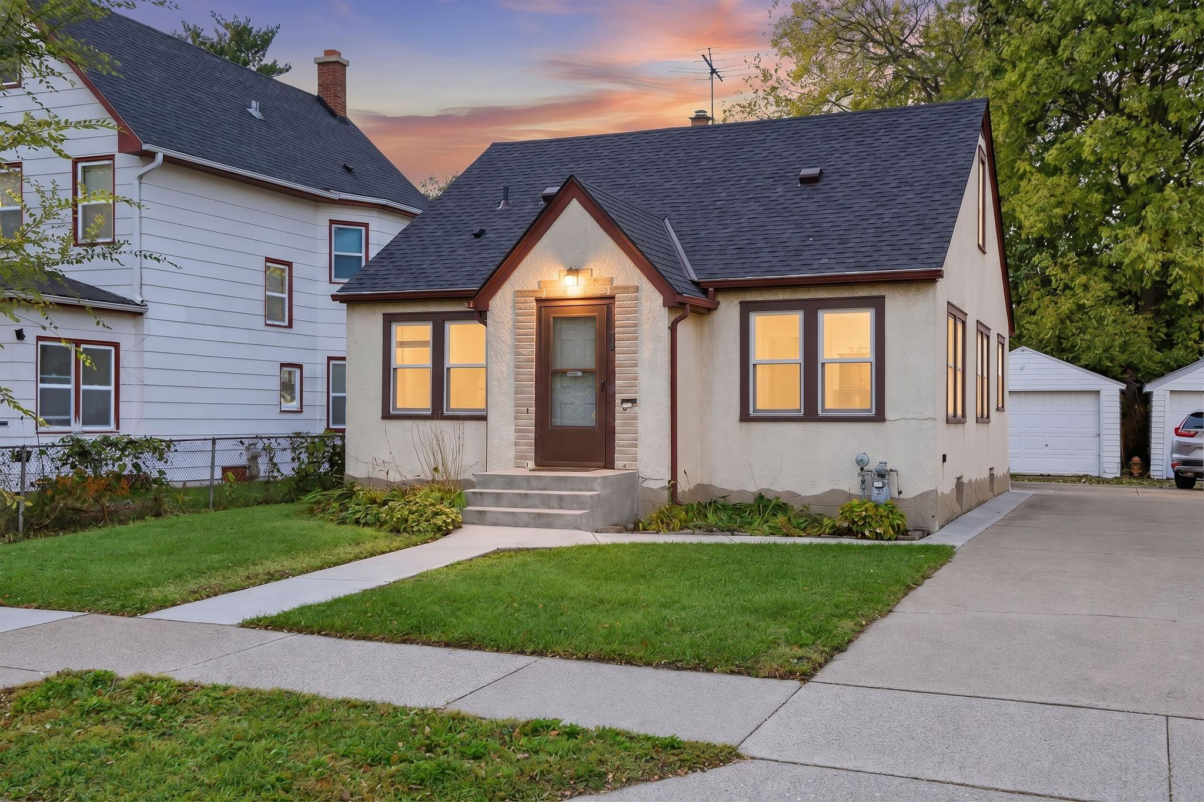
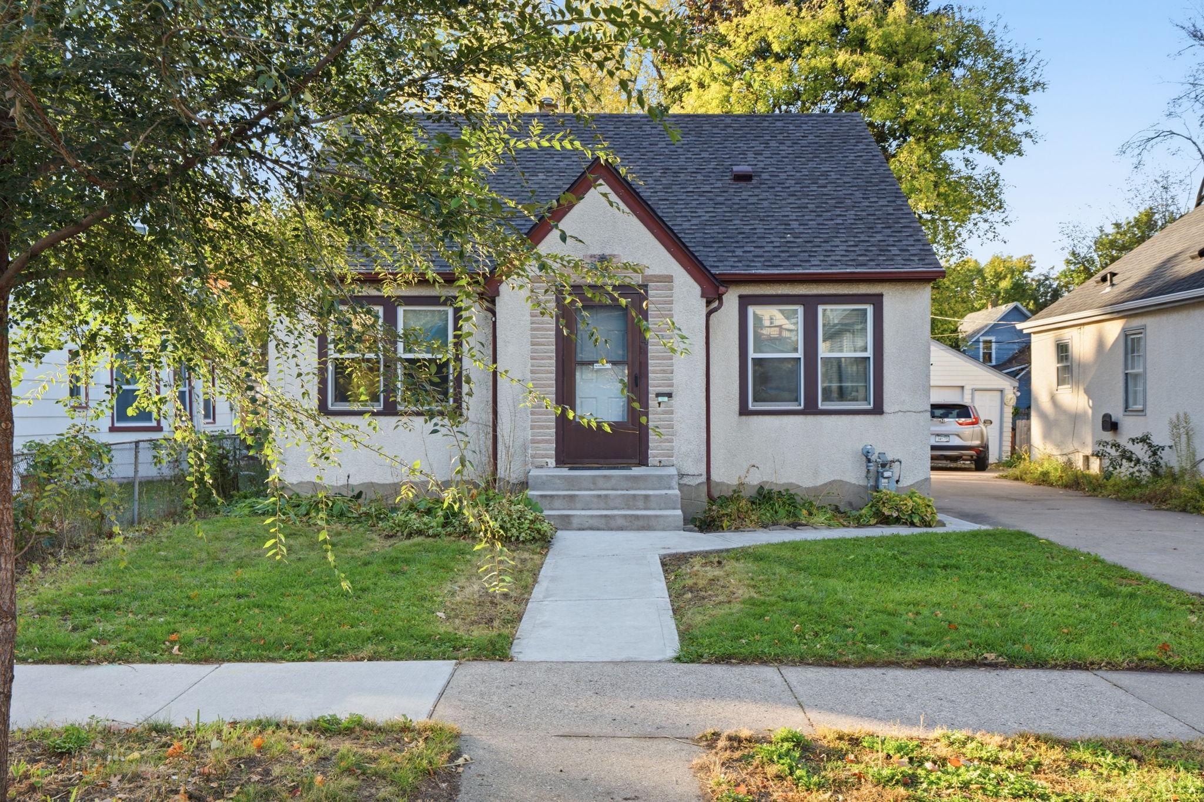
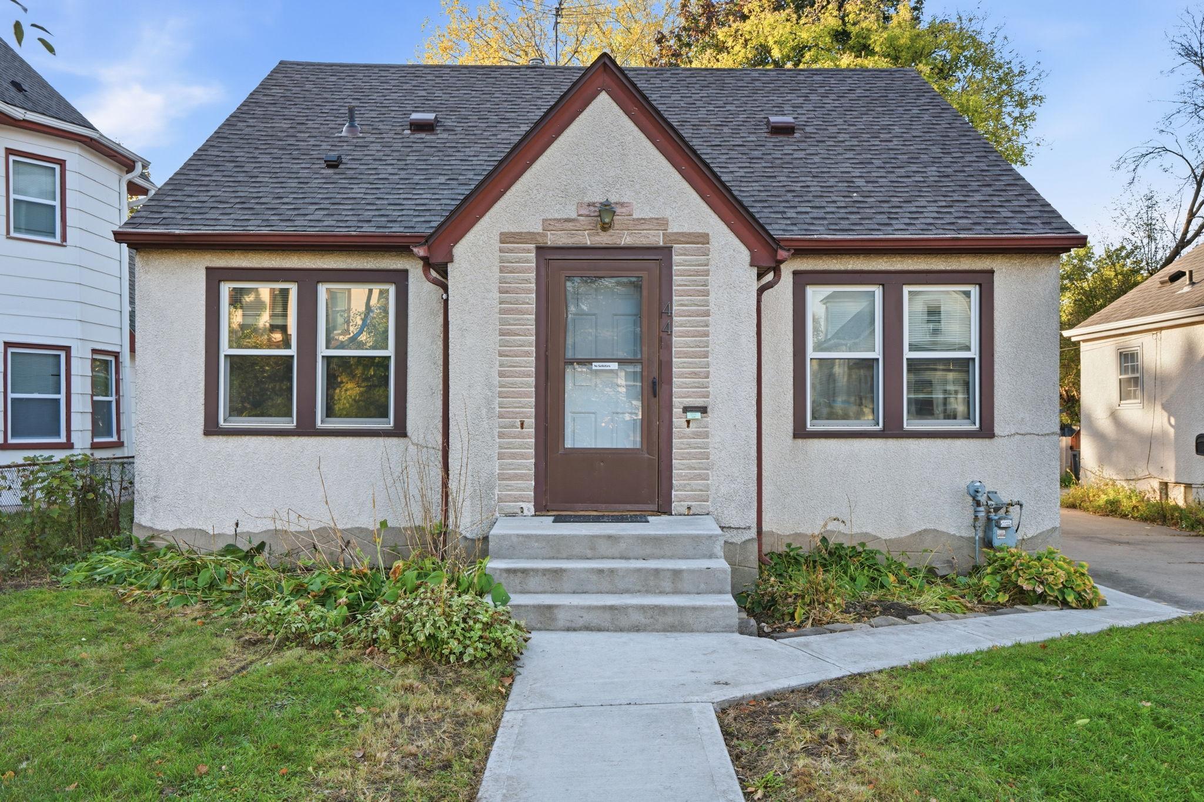
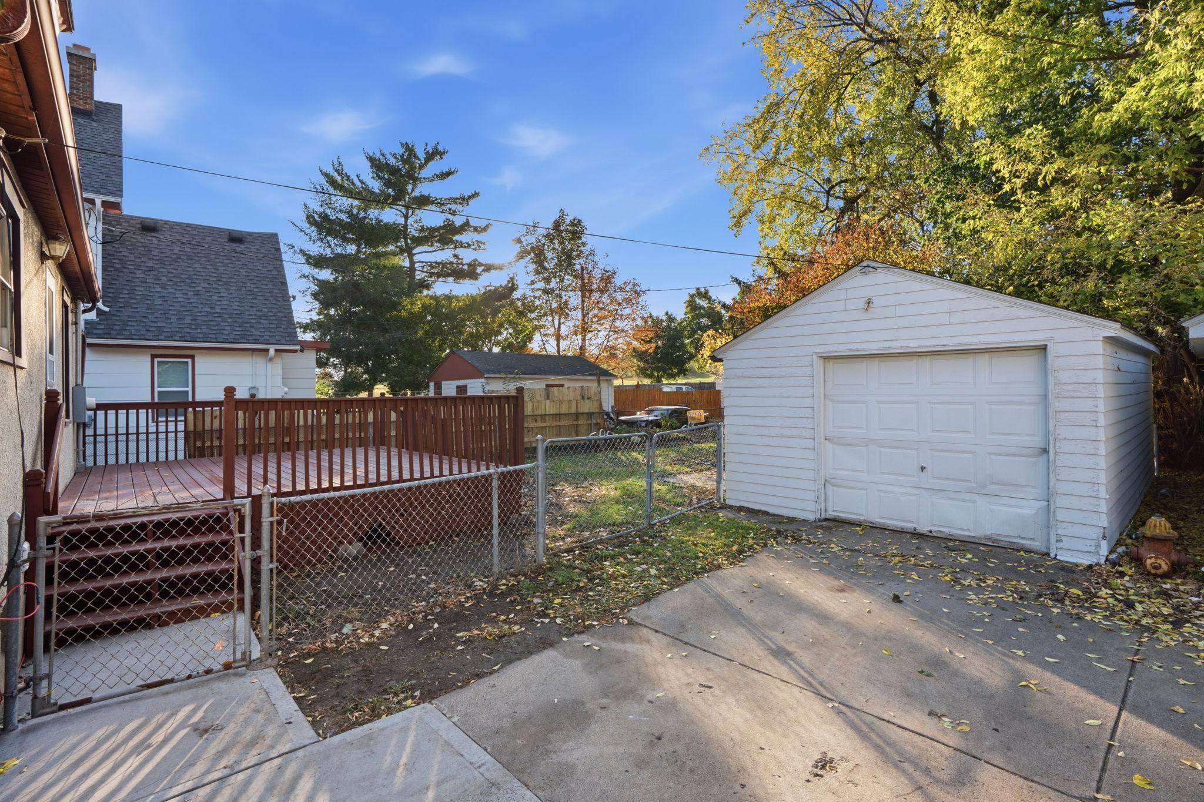
Welcome home to this spacious and refreshed home offering approximately 2,000 square feet of living space! Featuring a brand-new roof and recent updates throughout, this charming property offers a wonderful combination of character, comfort, and functionality. Enjoy generous living spaces with plenty of room to spread out, relax, and make the home your own. Outside, the property features a spacious backyard with mature trees, a deck perfect for entertaining or enjoying the outdoors, and a detached garage with additional parking space. The fenced yard provides added convenience for pets, play, or outdoor activities. With its inviting curb appeal, recent improvements, and impressive amount of living space, this home presents a fantastic opportunity for its next owner. Don’t miss your chance to make it yours!

Save
Ask
Tour
Hide
Share
Listing Snapshot
Price 
$235,000
Days On Site 
2 Days
Bedrooms 
4
Inside Area (SqFt) 
2,094 sqft
Total Baths 
1
Full Baths 
1
Partial Baths 
N/A
Lot Size 
0.115 Acres
Year Built 
1946
MLS Number 
7166151
Status 
Coming Soon
Property Tax 
$2,886
HOA/Condo/Coop Fees 
N/A
Sq Ft Source 
N/A
Friends & Family
Recent Activity
24 hours agoListing updated with changes from the MLS
3 days agoListing first seen on site
General Features
Acres 
0.115
Foundation 
Block
Garage 
Yes
Garage Spaces 
1
Land Lease 
No
Levels 
One and One Half
Number Of Stories 
1
Property Sub Type 
Single Family Residence
Sewer 
Public Sewer
SqFt Above 
1222
SqFt Below 
872
SqFt Total 
1912
Water Source 
Public
Zoning 
Residential-Single Family
Interior Features
Appliances 
DryerMicrowaveRangeRefrigeratorWasher
Basement 
FinishedFull
Cooling 
Window Unit(s)
Flooring 
Hardwood
Heating 
Natural GasHot Water
Bedroom 
Dimensions - 10 x 11Level - Main
Bedroom 2 
Dimensions - 9 x 9Level - Main
Bedroom 3 
Dimensions - 27 x 13Level - Upper
Dining Room 
Dimensions - 12 x 8Level - Main
Family Room 
Dimensions - 26 x 15Level - Lower
Kitchen 
Dimensions - 12 x 9Level - Main
Living Room 
Dimensions - 17 x 11Level - Main
Save
Ask
Tour
Hide
Share
Exterior Features
Construction Details 
Stucco
Fencing 
Other
Community Features
School District 
625 - St. Paul
Township 
Saint Paul
Schools
School District
625 - St. Paul
Elementary School
Unknown
Middle School
Unknown
High School
Unknown
Listing courtesy of Real Broker, LLC


Listing information is provided by Participants of the Northstar MLS. IDX information is provided exclusively for personal, non-commercial use, and may not be used for any purpose other than to identify prospective properties consumers may be interested in purchasing. Information is deemed reliable but not guaranteed. Copyright 2026, Northstar MLS.
Last checked: 2026-10-31 09:52 AM UTC

Neighborhood & Commute
Source: Walkscore
Save
Ask
Tour
Hide
Share