Save
Ask
Tour
Hide
Share
$269,900
New Listing

720 N 4th Street 212
Minneapolis, MN 55401

For Sale|Condominium|Active
1
Bed
1
Total Bath
1
Full Bath
885
SqFt
$305
/SqFt
2005
Built
Subdivision:
720 Lofts
County:
Hennepin
Listing courtesy of DRG
Call Now: 1-651-468-9099
Is this the listing for you? We can help make it yours.
1-651-468-9099
720 N 4th Street 212720 N 4th Street 212720 N 4th Street 212720 N 4th Street 212
Save
Ask
Tour
Hide
Share

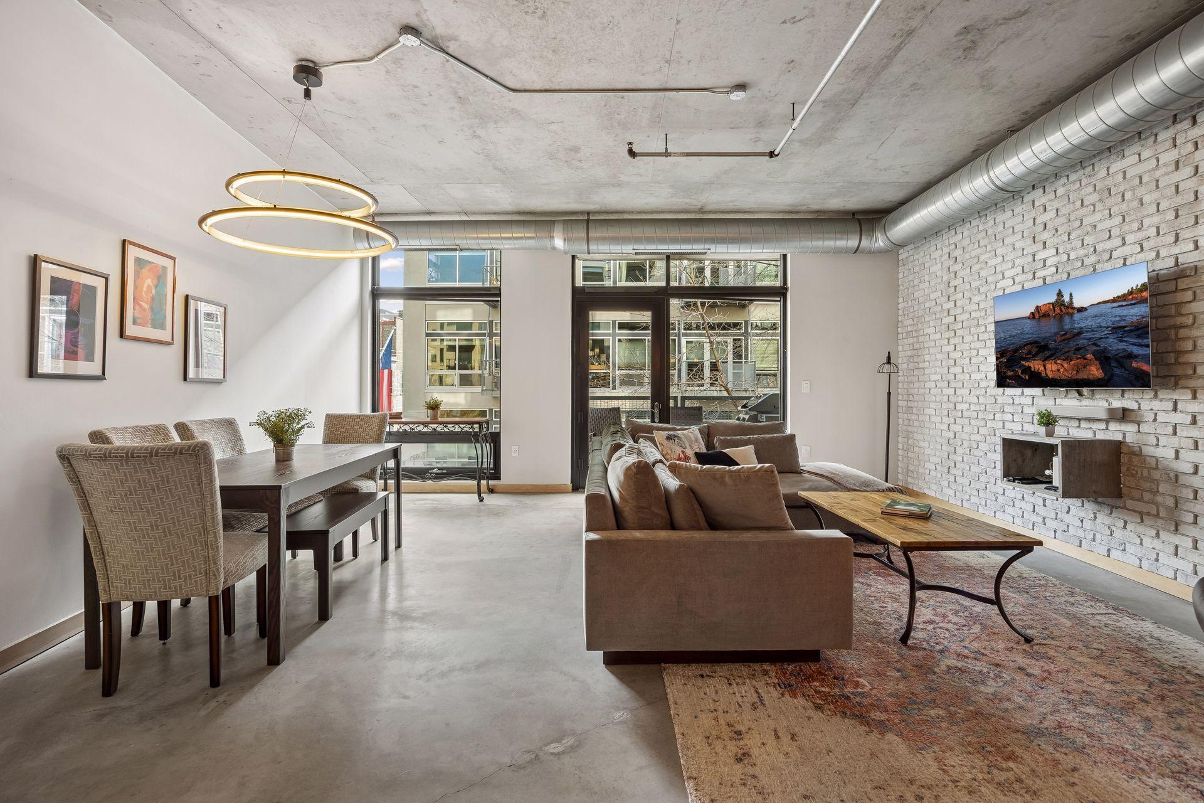
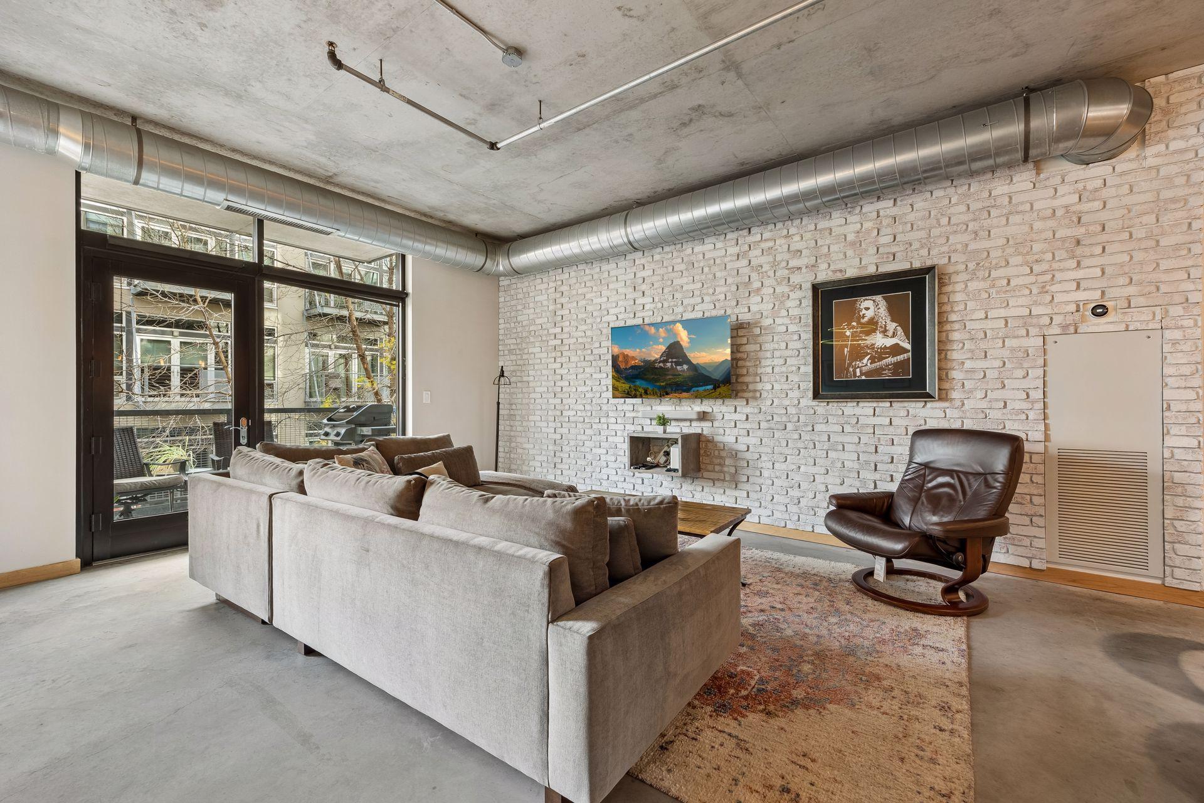
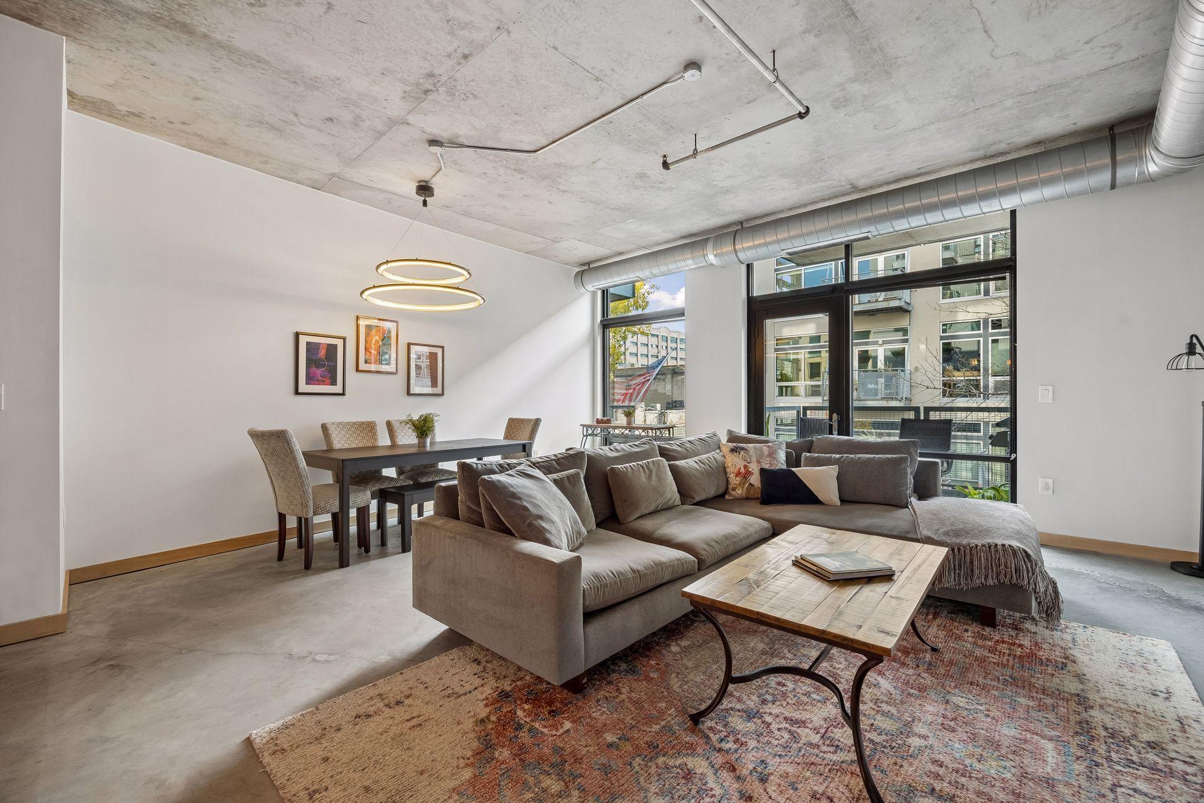
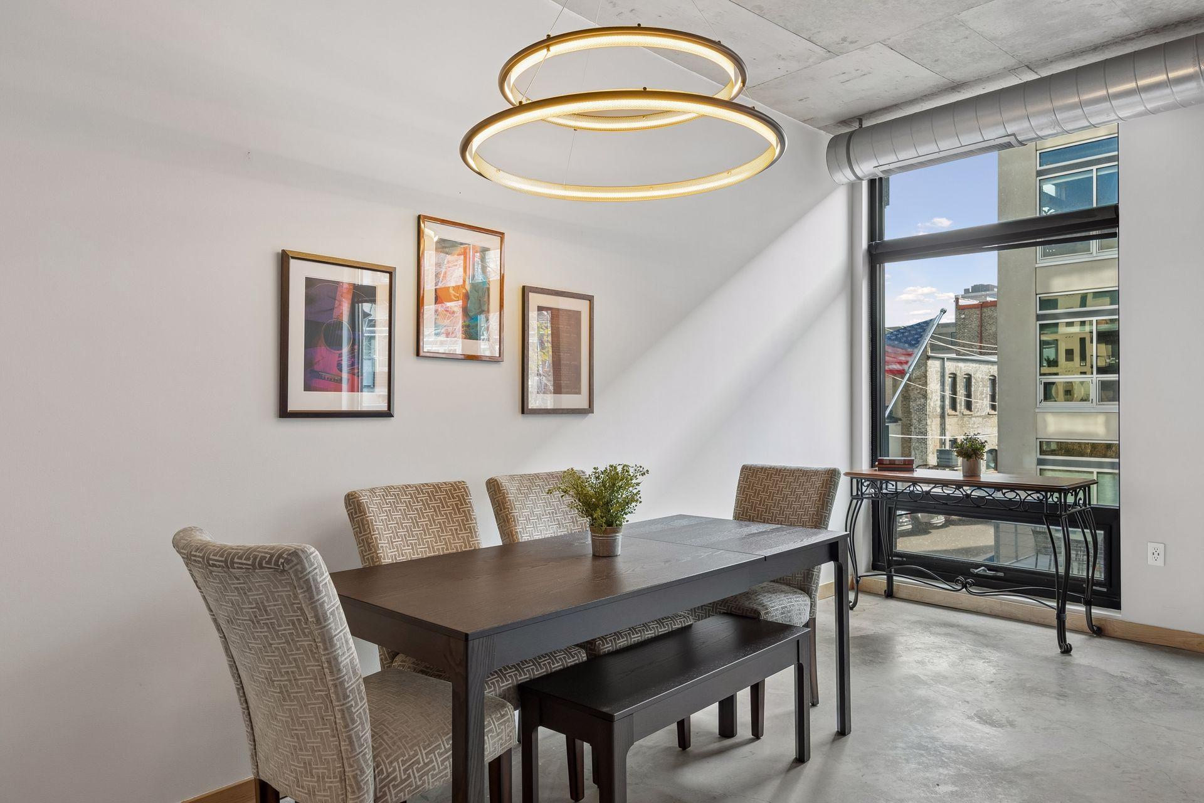
Industrial loft living meets the energy of Minneapolis’ North Loop neighborhood at 720 Lofts! This spacious, open-concept residence offers an urban aesthetic with soaring ceilings, expansive windows, and a distinctive white-painted brick accent wall that adds character and warmth to the industrial design. Heated underground parking and additional storage add everyday convenience. Step outside and experience one of Minneapolis’ most vibrant and walkable neighborhoods, with acclaimed restaurants, coffee shops, breweries, boutiques, fitness studios, and nightlife just blocks away. Catch a Twins game at Target Field, enjoy the Mississippi River trails, or take advantage of nearby Target Field Station for convenient transit connections. Whether you’re purchasing your first home, downsizing, or simply looking for a low-maintenance urban lifestyle, this is all about location, convenience, and having the best of the North Loop right outside your door!

Save
Ask
Tour
Hide
Share
Listing Snapshot
Price 
$269,900
Days On Site 
0 Days
Bedrooms 
1
Inside Area (SqFt) 
885 sqft
Total Baths 
1
Full Baths 
1
Partial Baths 
N/A
Lot Size 
2.085 Acres
Year Built 
2005
MLS Number 
7166263
Status 
Active
Property Tax 
$3,903.18
HOA/Condo/Coop Fees 
$700 monthly
Sq Ft Source 
N/A
Friends & Family
Recent Activity
18 hours agoListing updated with changes from the MLS
23 hours agoListing first seen on site
General Features
Acres 
2.085
Attached Garage 
Yes
Foundation 
Other
Garage 
Yes
Garage Spaces 
1
Land Lease 
No
Levels 
One
Number Of Stories 
1
Parking 
Heated GarageUndergroundAttached
Property Sub Type 
Condominium
Sewer 
Public Sewer
SqFt Above 
885
SqFt Total 
885
Water Source 
Public
Zoning 
Residential-Single Family
Interior Features
Appliances 
DishwasherDryerExhaust FanMicrowaveRangeRefrigeratorWasher
Basement 
None
Cooling 
Central Air
Electric 
Circuit Breakers
Heating 
Natural GasForced Air
Interior 
Elevator
Bedroom 
Dimensions - 12x11Level - Main
Deck 
Dimensions - 9x5Level - Main
Kitchen 
Dimensions - 14x7Level - Main
Living Room 
Dimensions - 18.5x12Level - Main
Save
Ask
Tour
Hide
Share
Exterior Features
Construction Details 
Stone
Exterior 
Balcony
Patio And Porch 
Deck
Road Frontage 
City Street
Community Features
Accessibility Features 
Accessible Elevator Installed
Association Fee 
$700.0
Association Fee Frequency 
Monthly
School District 
1 - Minneapolis
Township 
Minneapolis
Schools
School District
1 - Minneapolis
Elementary School
Unknown
Middle School
Unknown
High School
Unknown
Listing courtesy of DRG


Listing information is provided by Participants of the Northstar MLS. IDX information is provided exclusively for personal, non-commercial use, and may not be used for any purpose other than to identify prospective properties consumers may be interested in purchasing. Information is deemed reliable but not guaranteed. Copyright 2026, Northstar MLS.
Last checked: 2026-10-31 08:53 AM UTC

Neighborhood & Commute
Source: Walkscore
Save
Ask
Tour
Hide
Share