

4733 36th Avenue SMinneapolis, MN 55406
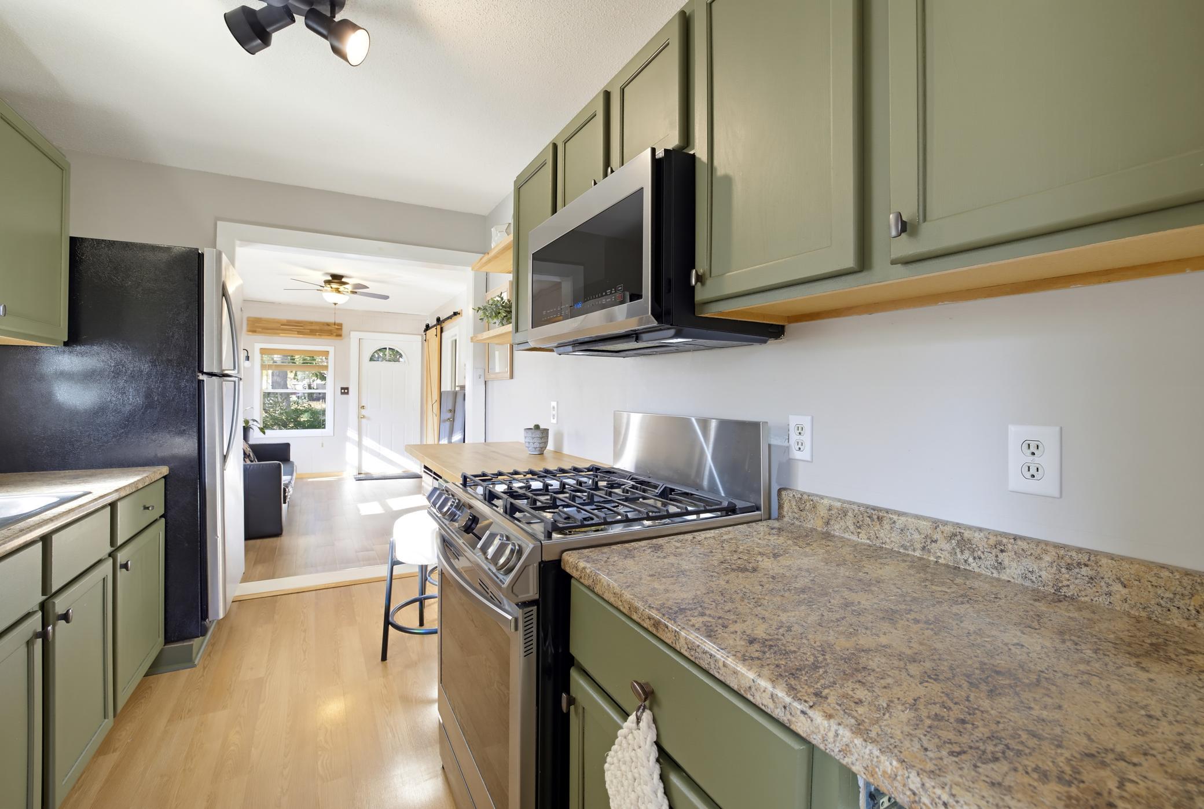
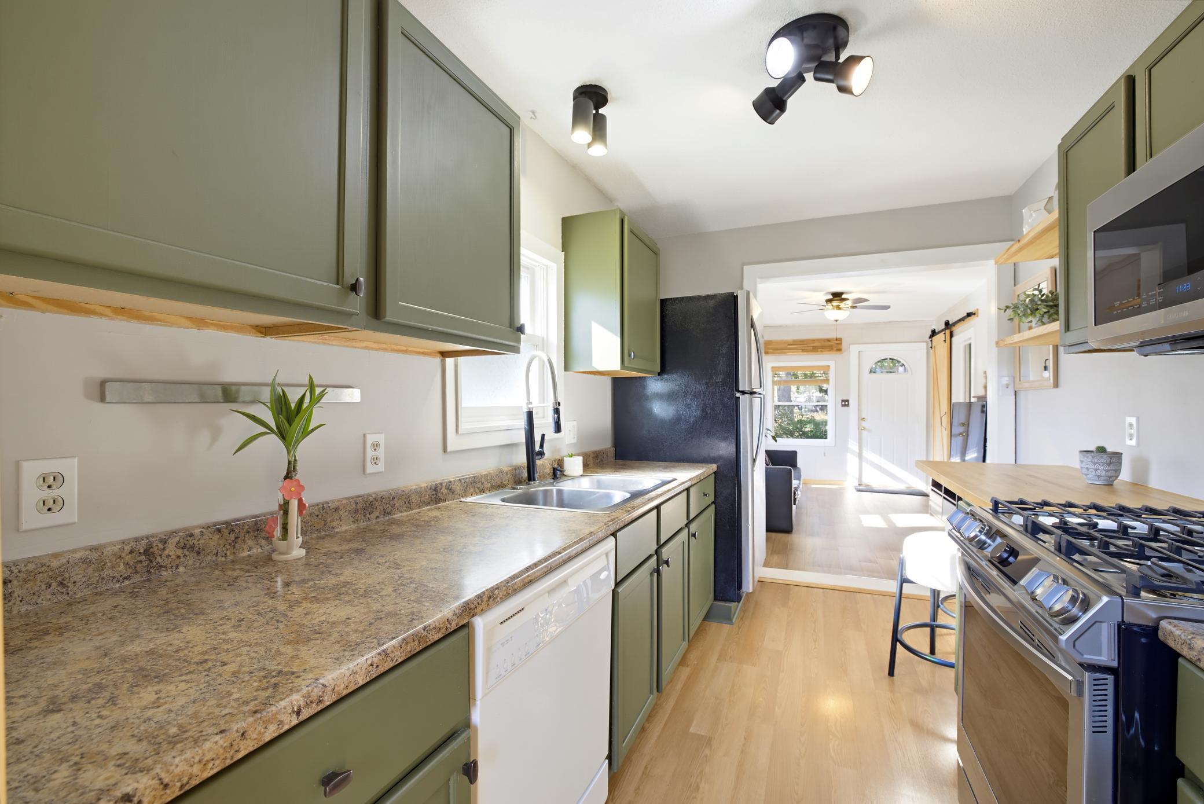
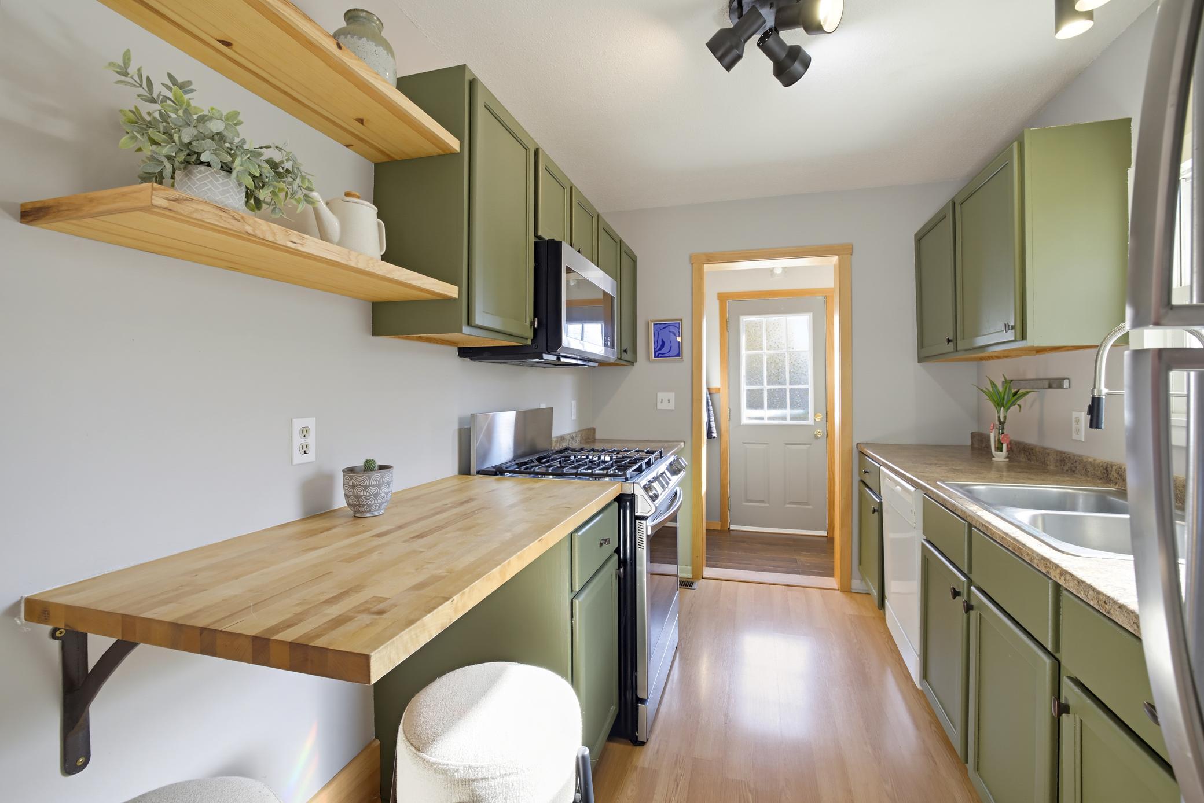
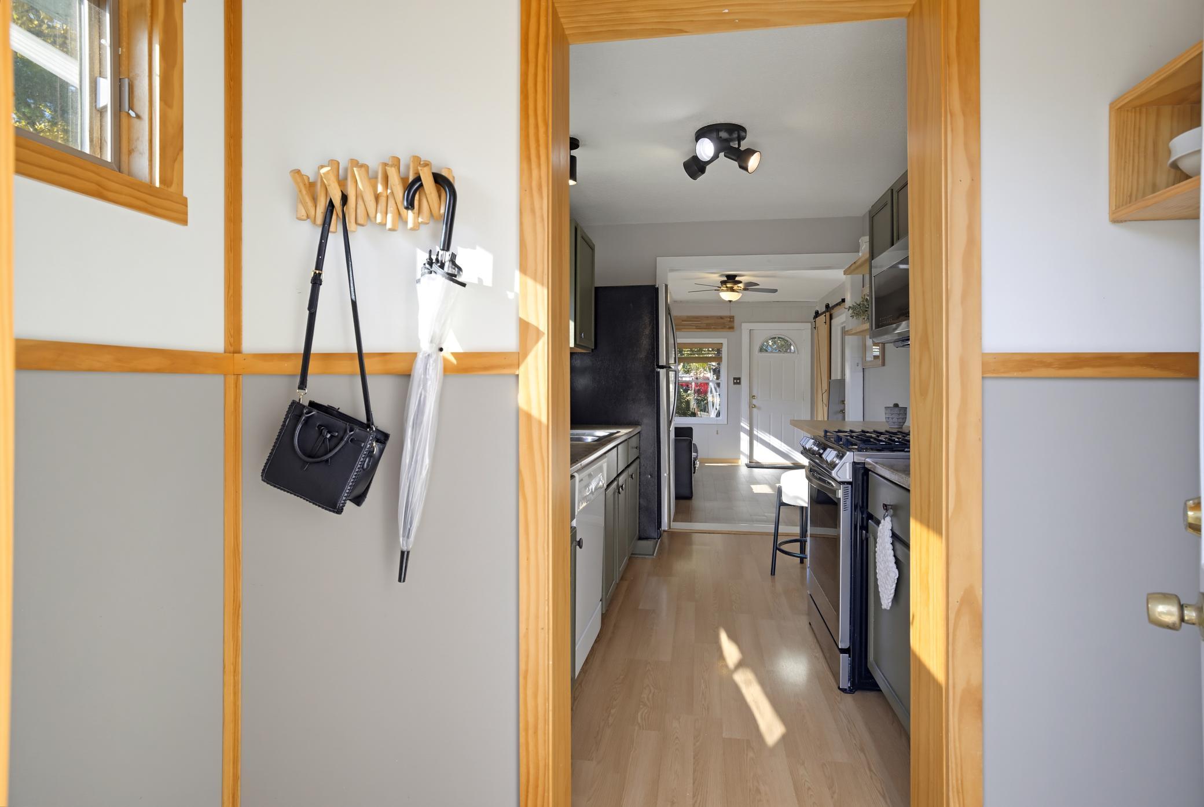
Absolutely charming bungalow-style cottage in Minneapolis' desirable Ericsson neighborhood, just steps from Minnehaha Creek and the scenic parkway! This adorable home offers the ease of one-level living in an unbeatable location, with beautiful walking and biking trails, neighborhood coffee shops, restaurants, and shopping all within walking distance. Full of warmth and character, this inviting home has been thoughtfully updated while maintaining its cozy cottage charm. Recent improvements include engineered hardwood flooring in the living room and second bedroom (2020), a new furnace and water heater with a smart thermostat (2018), refrigerator (2018), gas range and microwave (2020), and washing machine (2023). Additional upgrades include replacement windows and blinds in both bedrooms, new front and back storm doors, and charming kitchen touches featuring a partial wood countertop and custom floating shelves. A French drain was installed alongside the garage to improve drainage, and the main sewer line has been maintained. Enjoy the perfect blend of neighborhood charm, outdoor recreation, and everyday convenience, with easy access to Highway 55 and everything South Minneapolis has to offer. A truly delightful place to call home!
| yesterday | Listing updated with changes from the MLS | |
| 3 days ago | Listing first seen on site |

Listing information is provided by Participants of the Northstar MLS. IDX information is provided exclusively for personal, non-commercial use, and may not be used for any purpose other than to identify prospective properties consumers may be interested in purchasing. Information is deemed reliable but not guaranteed. Copyright 2026, Northstar MLS.
Last checked: 2026-10-31 08:59 AM UTC
Did you know? You can invite friends and family to your search. They can join your search, rate and discuss listings with you.