

Save
Ask
Tour
Hide
$280,000
3 Days On Site
4100 Chicago AvenueMinneapolis, MN 55407
For Sale|Single Family Residence|Active
3
Beds
3
Total Baths
1
Full Bath
2
Partial Baths
2,331
SqFt
$120
/SqFt
1913
Built
Subdivision:
C W Bowens Add
County:
Hennepin
Listing courtesy of Edina Realty, Inc.
Call Now: 1-651-468-9099
Is this the listing for you? We can help make it yours.
1-651-468-9099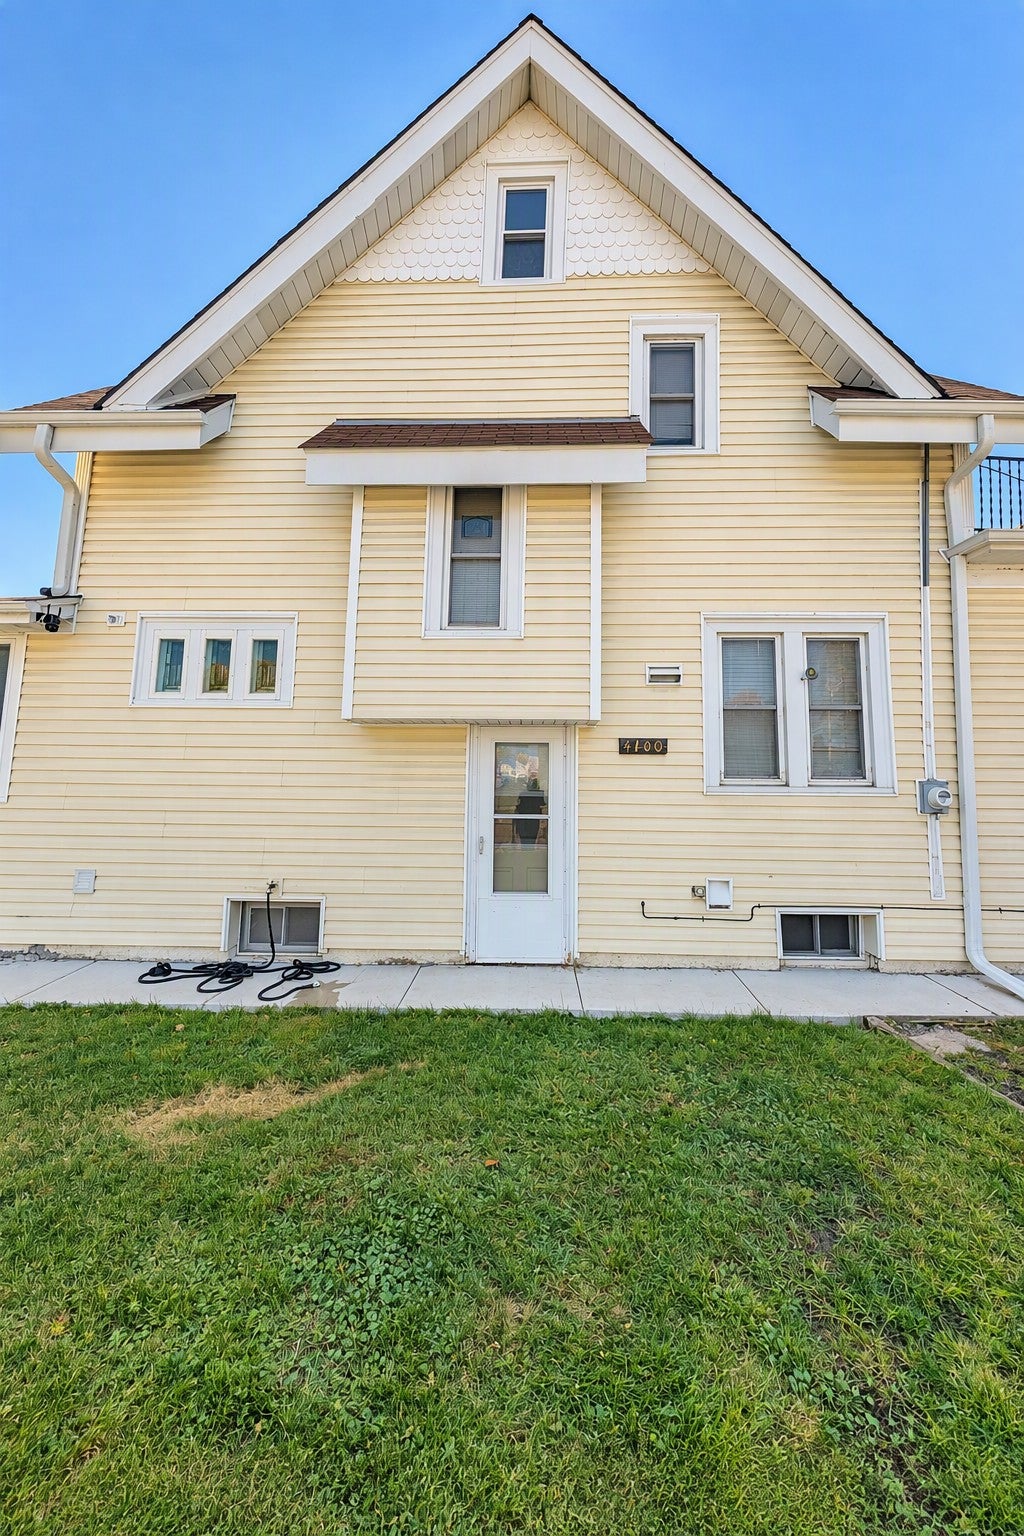
Save
Ask
Tour
Hide
CITY LIVING WITH NEIGHBORHOOD CHARM! Discover the possibilities at 4100 Chicago Avenue in South Minneapolis. This location puts you close to local dining, cozy cafes, outdoor recreation, arts, entertainment, and the vibrant culture that makes Minneapolis unique. Enjoy a neighborhood atmosphere with opportunities to explore, unwind, and experience the best of city living. Whether you're looking for a place to call home or your next real estate opportunity, this property offers a chance to make it your own, Updates on roof 2018, siding 2018, furnace 2021 and water heater 2019, make it easy for you to create a space that reflects your lifestyle. Come explore the possibilities and imagine what life could look like here!
Save
Ask
Tour
Hide
Listing Snapshot
Price
$280,000
Days On Site
3 Days
Bedrooms
3
Inside Area (SqFt)
2,331 sqft
Total Baths
3
Full Baths
1
Partial Baths
2
Lot Size
0.08 Acres
Year Built
1913
MLS Number
7166390
Status
Active
Property Tax
$2,816
HOA/Condo/Coop Fees
N/A
Sq Ft Source
N/A
Friends & Family
Recent Activity
| yesterday | Listing updated with changes from the MLS | |
| 4 days ago | Listing first seen on site |
General Features
Acres
0.08
Foundation
Block
Land Lease
No
Levels
Two
Number Of Stories
2
Parking
Asphalt
Property Sub Type
Single Family Residence
Sewer
Public Sewer
SqFt Above
1456
SqFt Below
875
SqFt Total
2431
Water Source
Public
Zoning
Residential-Single Family
Interior Features
Basement
Partially Finished
Cooling
Window Unit(s)
Heating
Natural Gas
Bathroom
Dimensions - 10'11"x6'11"Level - Basement
Bedroom
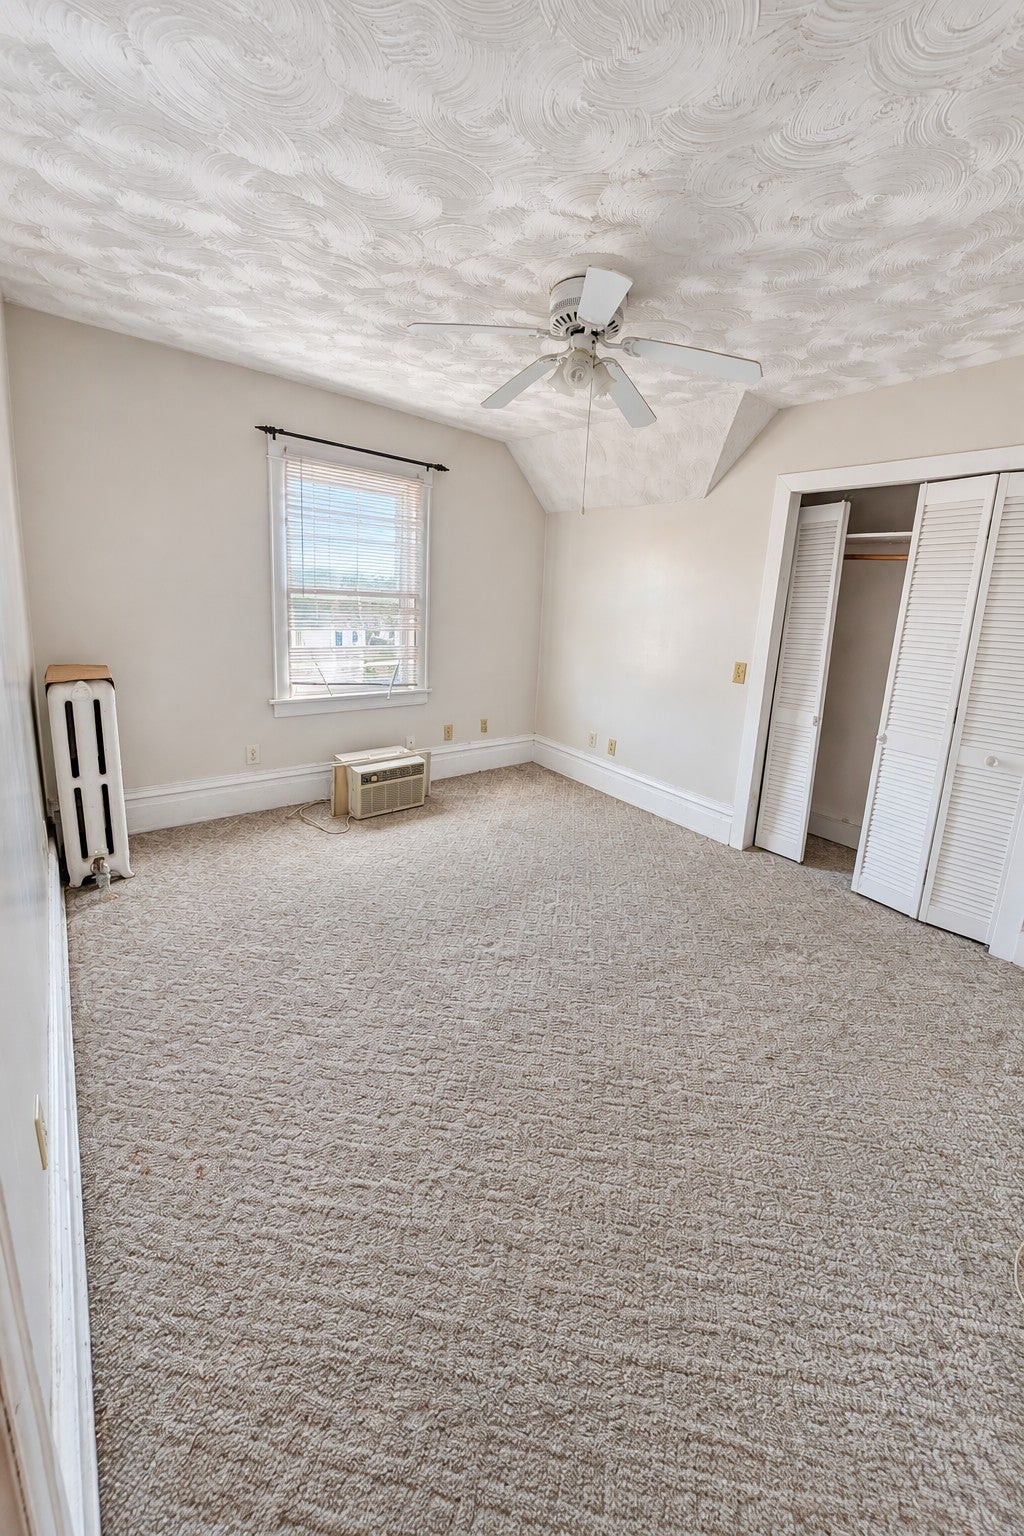
Dimensions - 12'8"x10'6"Level - Upper
Bedroom 2
Dimensions - 10'6"x12'5"Level - Upper
Bedroom 3
Dimensions - 11'0"x8'2"Level - Upper
Dining Room
Dimensions - 12'8x13'10"Level - Main
Family Room
Dimensions - 20'4"x10'11"Level - Basement
Kitchen
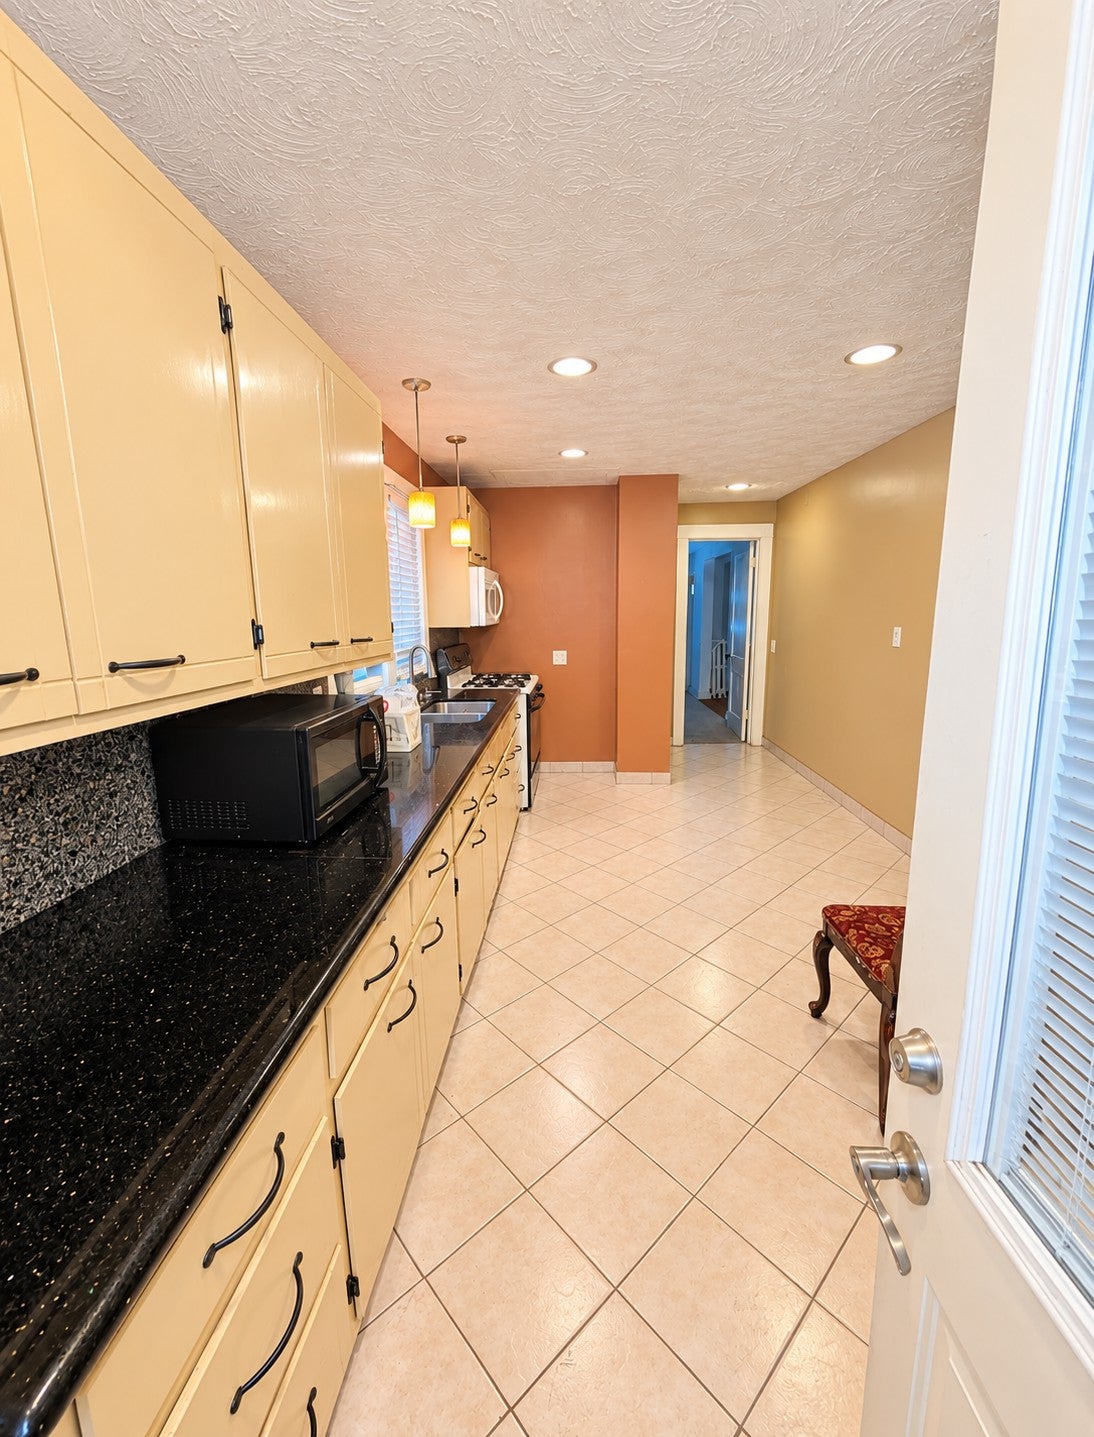
Dimensions - 11'0"x19'11"Level - Main
Laundry
Dimensions - 10"11"x11'0"Level - Basement
Living Room
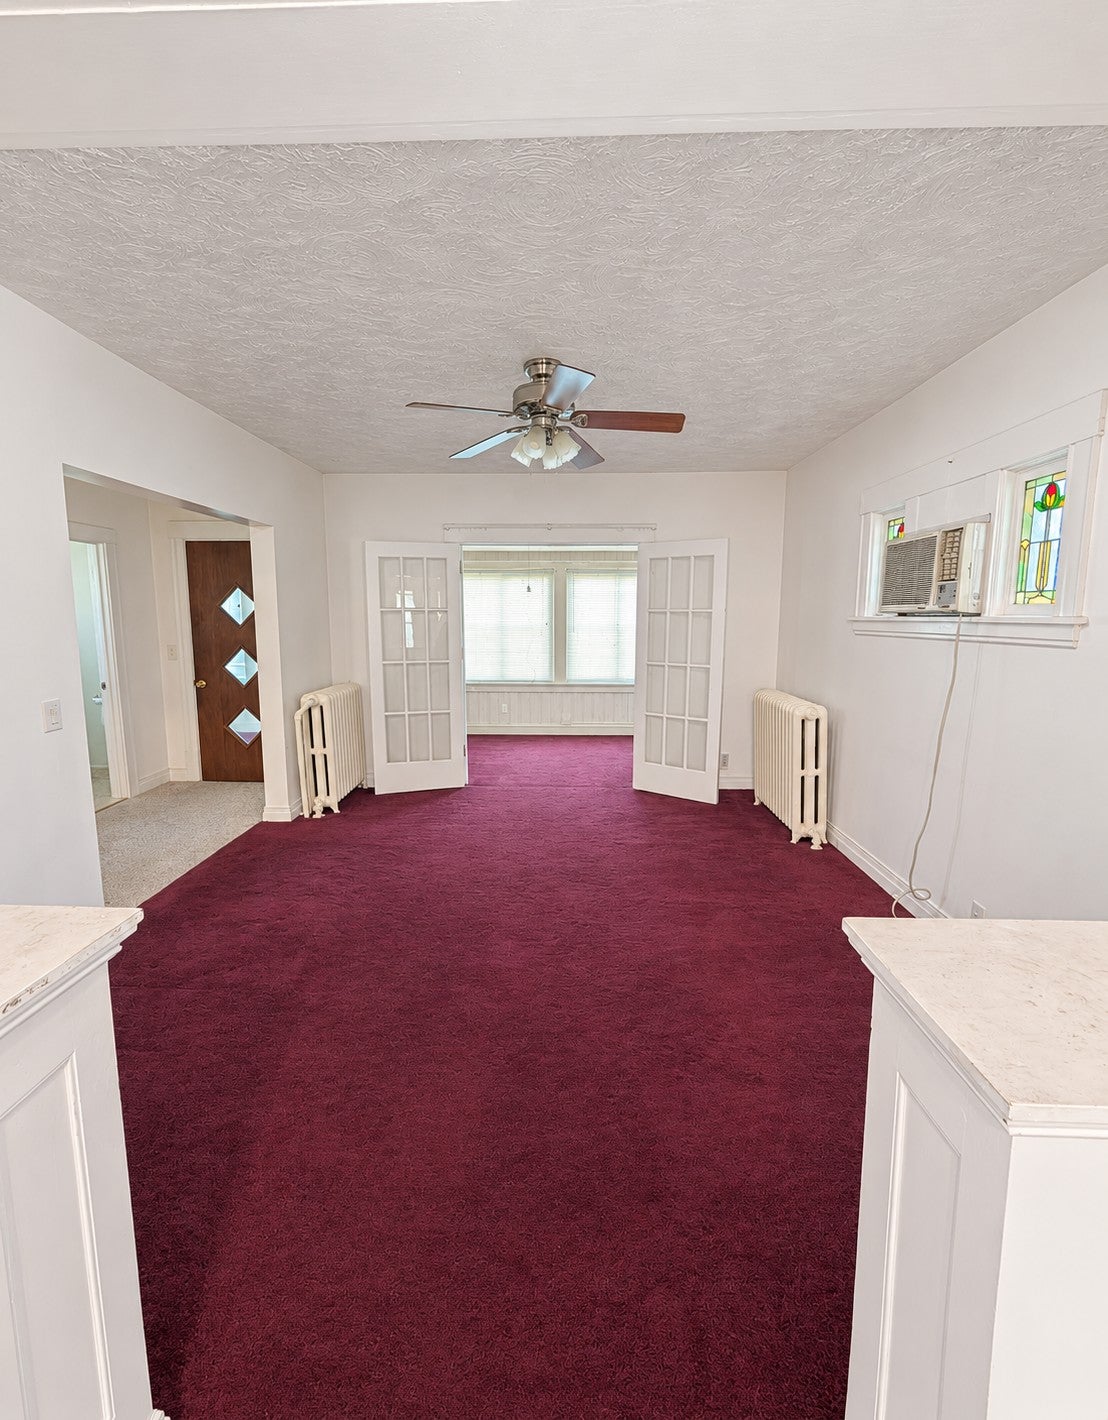
Dimensions - 12'8"x11'7"Level - Main
Office
Dimensions - 9'1"x10'11"Level - Basement
Save
Ask
Tour
Hide
Exterior Features
Construction Details
Metal Siding
Community Features
School District
1 - Minneapolis
Township
Minneapolis
Schools
School District
1 - Minneapolis
Elementary School
Unknown
Middle School
Unknown
High School
Unknown
Listing courtesy of Edina Realty, Inc.

Listing information is provided by Participants of the Northstar MLS. IDX information is provided exclusively for personal, non-commercial use, and may not be used for any purpose other than to identify prospective properties consumers may be interested in purchasing. Information is deemed reliable but not guaranteed. Copyright 2026, Northstar MLS.
Last checked: 2026-11-08 07:45 AM UTC
Listing information is provided by Participants of the Northstar MLS. IDX information is provided exclusively for personal, non-commercial use, and may not be used for any purpose other than to identify prospective properties consumers may be interested in purchasing. Information is deemed reliable but not guaranteed. Copyright 2026, Northstar MLS.
Last checked: 2026-11-08 07:45 AM UTC
Neighborhood & Commute
Source: Walkscore
Save
Ask
Tour
Hide