

Save
Ask
Tour
Hide
$299,900
3 Days On Site
694 37th Avenue NEMinneapolis, MN 55418
For Sale|Single Family Residence|Active
4
Beds
2
Total Baths
1
Full Bath
1
Partial Bath
2,084
SqFt
$144
/SqFt
1925
Built
County:
Hennepin
Listing courtesy of RE/MAX Advantage Plus
Call Now: 1-651-468-9099
Is this the listing for you? We can help make it yours.
1-651-468-9099Upcoming Open Houses
Wed, Nov 4, 4:00 PM - 6:00 PM
Save
Ask
Tour
Hide
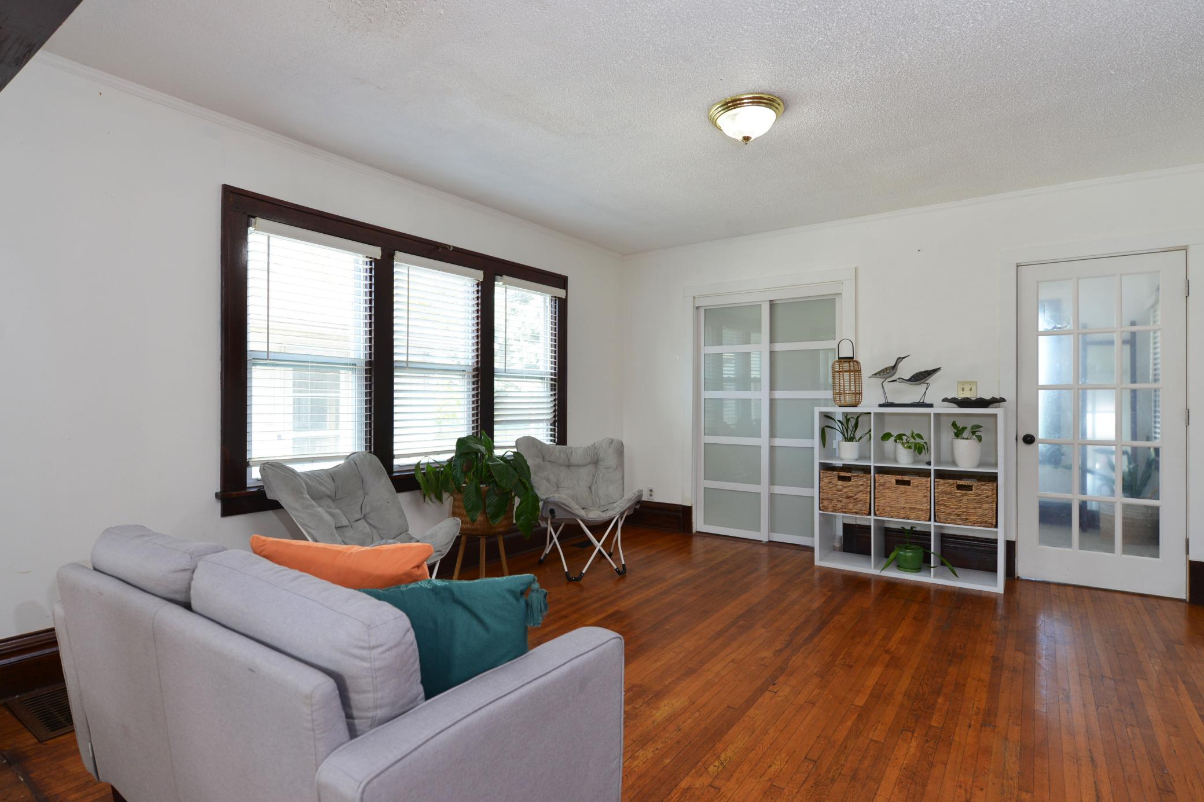
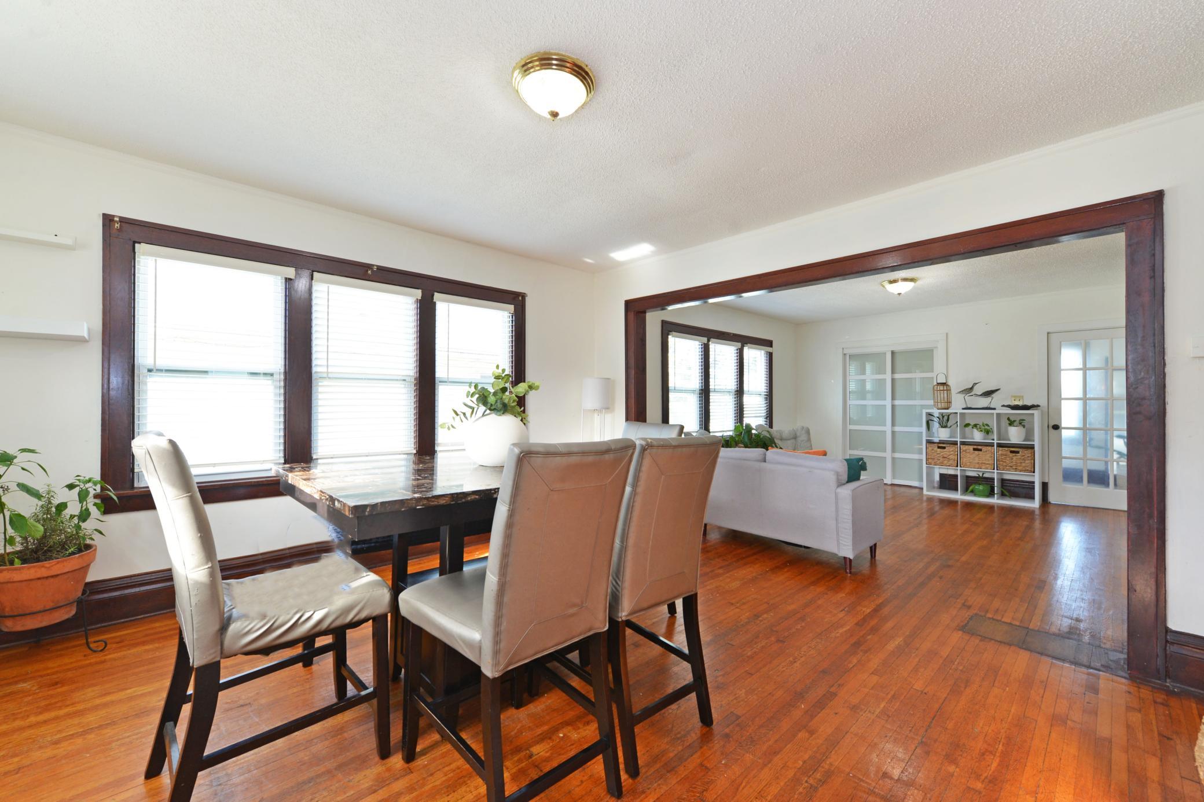
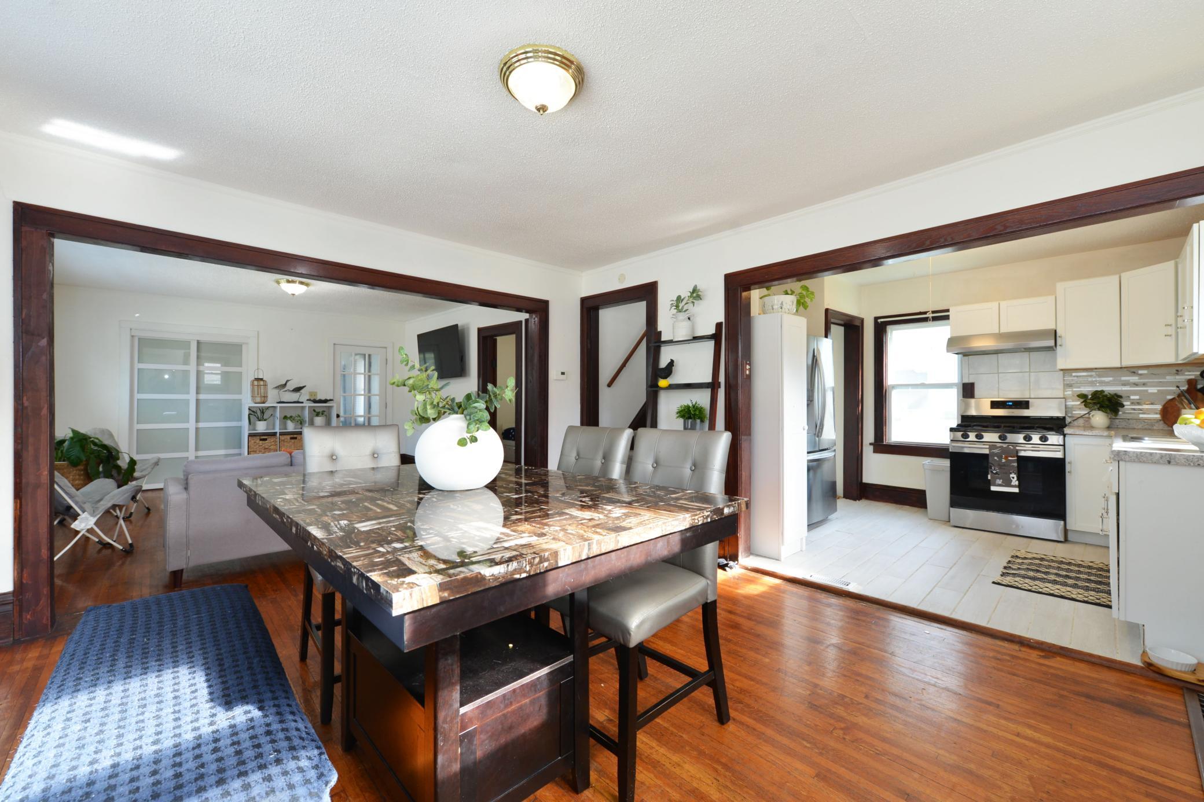
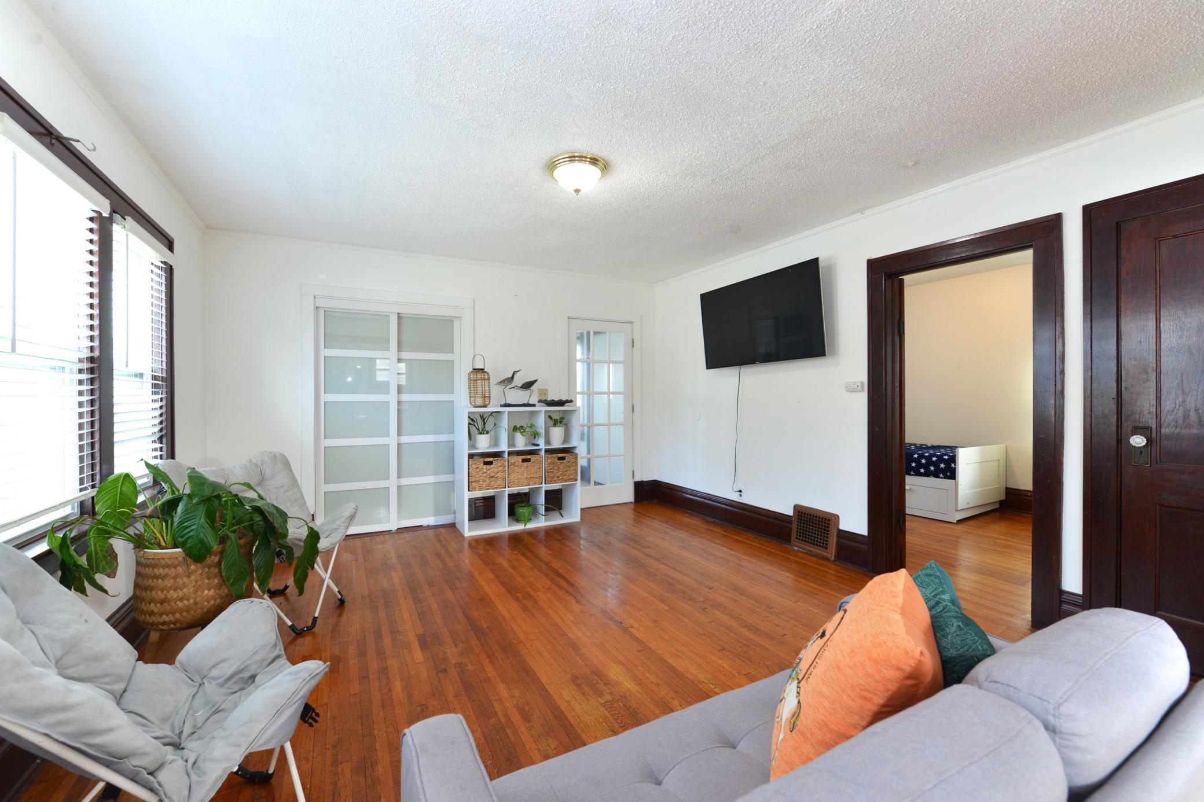
You’ll love the convenience of this Northeast Minneapolis location! This charming, move-in-ready Craftsman-style home blends beautiful hardwood floors and natural woodwork with recent updates. The main floor features a bedroom and an updated kitchen, while the upper level offers two additional bedrooms and convenient laundry access in one of the largest units. The finished lower level provides flexible living space with a full bathroom and kitchenette ideal for hosting guests or enjoying extra room to spread out. A fully fenced yard offers space to relax, entertain, and enjoy the outdoors. With three bedrooms, two bathrooms, and inviting spaces throughout, this home is ready for your personal touch. Immediate possession possible!
Save
Ask
Tour
Hide
Listing Snapshot
Price
$299,900
Days On Site
3 Days
Bedrooms
4
Inside Area (SqFt)
2,084 sqft
Total Baths
2
Full Baths
1
Partial Baths
1
Lot Size
0.12 Acres
Year Built
1925
MLS Number
7166414
Status
Active
Property Tax
$3,534.7
HOA/Condo/Coop Fees
N/A
Sq Ft Source
N/A
Friends & Family
Recent Activity
| yesterday | Listing updated with changes from the MLS | |
| 4 days ago | Listing first seen on site |
General Features
Acres
0.12
Foundation
Other
Garage
Yes
Garage Spaces
2
Land Lease
No
Levels
One and One Half
Number Of Stories
1
Parking
AsphaltGarage Door Opener
Property Sub Type
Single Family Residence
Sewer
Public Sewer
SqFt Above
1332
SqFt Below
752
SqFt Total
2084
Water Source
Public
Zoning
Residential-Single Family
Interior Features
Appliances
Gas Water Heater
Basement
Finished
Cooling
Ceiling Fan(s)Dual
Electric
Circuit Breakers
Flooring
Hardwood
Heating
Natural GasBaseboardForced Air
Interior
Walk-In Closet(s)
Laundry Features
Laundry ClosetLaundry RoomUpper LevelWasher Hookup
Bedroom
Dimensions - 12x10Level - Main
Bedroom 2
Dimensions - 16x14Level - Upper
Bedroom 3
Dimensions - 16x14Level - Upper
Bedroom 4
Dimensions - 16x15Level - Basement
Dining Room
Dimensions - 15x14Level - Main
Family Room
Dimensions - 12x10Level - Basement
Garage
Dimensions - 22x22Level - Main
Kitchen
Dimensions - 12x10Level - Main
Living Room
Dimensions - 17x17Level - Main
Sun Room
Dimensions - 12x9Level - Main
Save
Ask
Tour
Hide
Exterior Features
Construction Details
BlockStoneStucco
Fencing
FencedFullWood
Road Frontage
City Street
Roof
Asphalt
Community Features
School District
13 - Columbia Heights
Township
Minneapolis
Schools
School District
13 - Columbia Heights
Elementary School
Unknown
Middle School
Unknown
High School
Unknown
Listing courtesy of RE/MAX Advantage Plus

Listing information is provided by Participants of the Northstar MLS. IDX information is provided exclusively for personal, non-commercial use, and may not be used for any purpose other than to identify prospective properties consumers may be interested in purchasing. Information is deemed reliable but not guaranteed. Copyright 2026, Northstar MLS.
Last checked: 2026-11-01 10:46 AM UTC
Neighborhood & Commute
Source: Walkscore
Save
Ask
Tour
Hide