Save
Ask
Tour
Hide
Share
$319,900
2 Days On Site

79 Western Avenue N 605
Saint Paul, MN 55102

For Sale|Condominium|Active
2
Beds
2
Total Baths
1
Full Bath
1
Partial Bath
1,037
SqFt
$308
/SqFt
1920
Built
Subdivision:
Apt Own No90 The Commodore
County:
Ramsey
Listing courtesy of Compass
Call Now: 1-651-468-9099
Is this the listing for you? We can help make it yours.
1-651-468-9099
79 Western Avenue N 60579 Western Avenue N 60579 Western Avenue N 60579 Western Avenue N 605
Save
Ask
Tour
Hide
Share

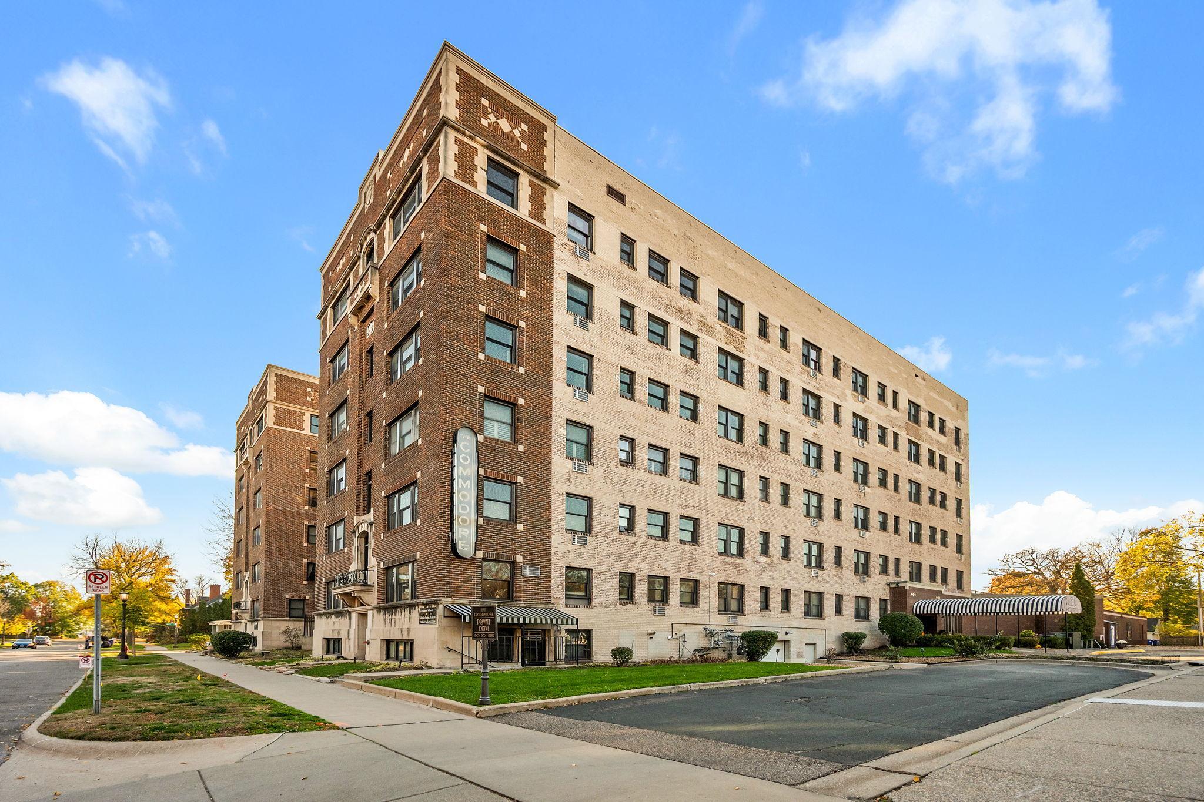
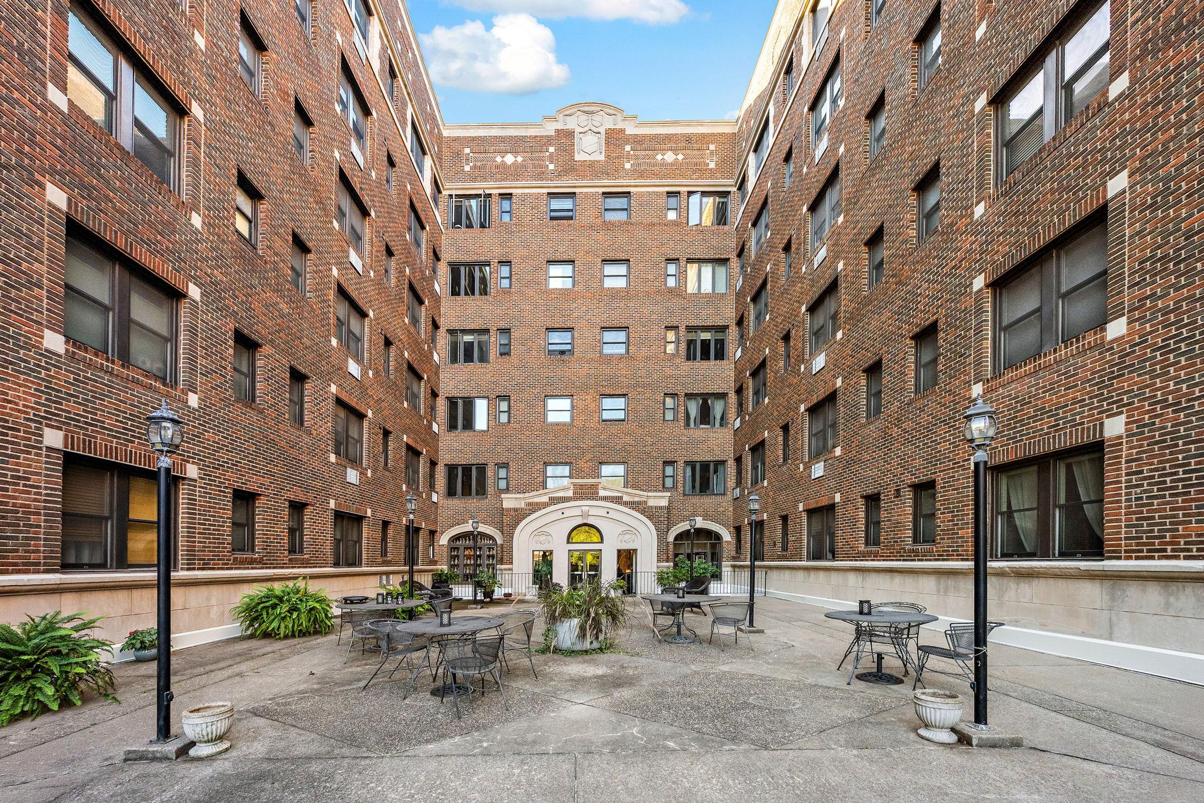
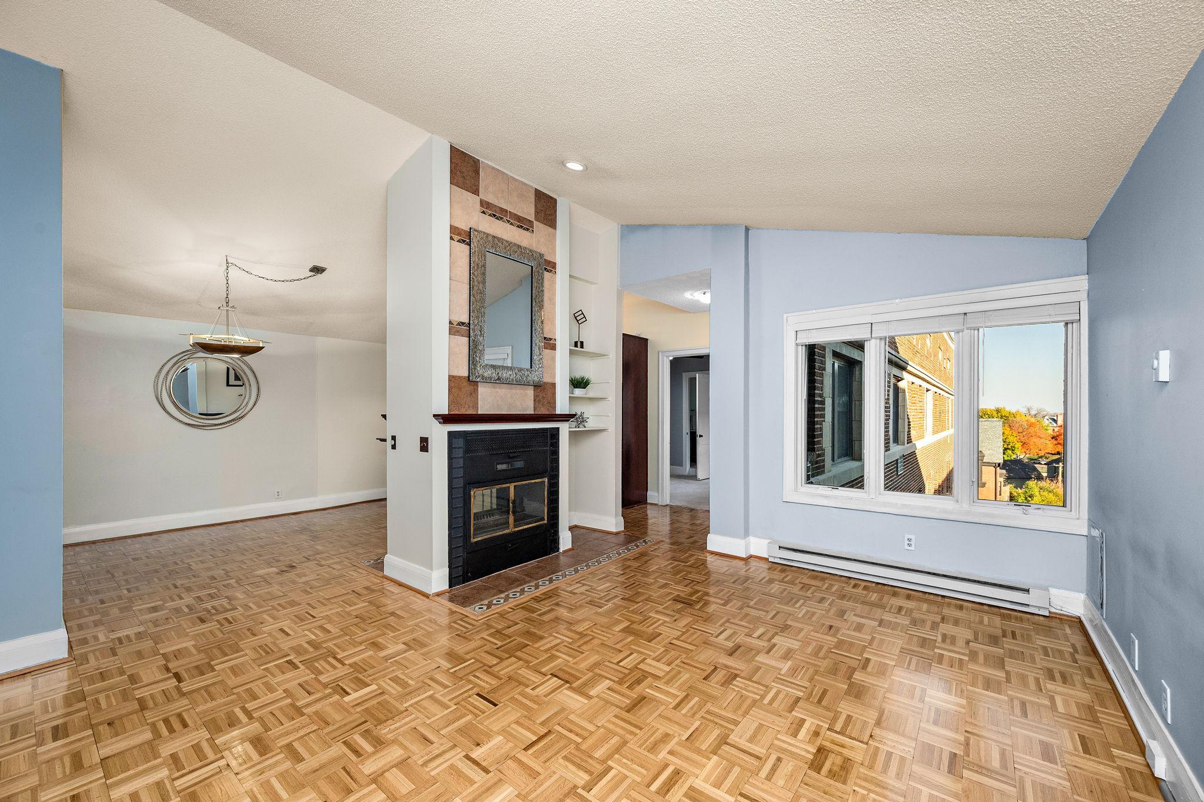
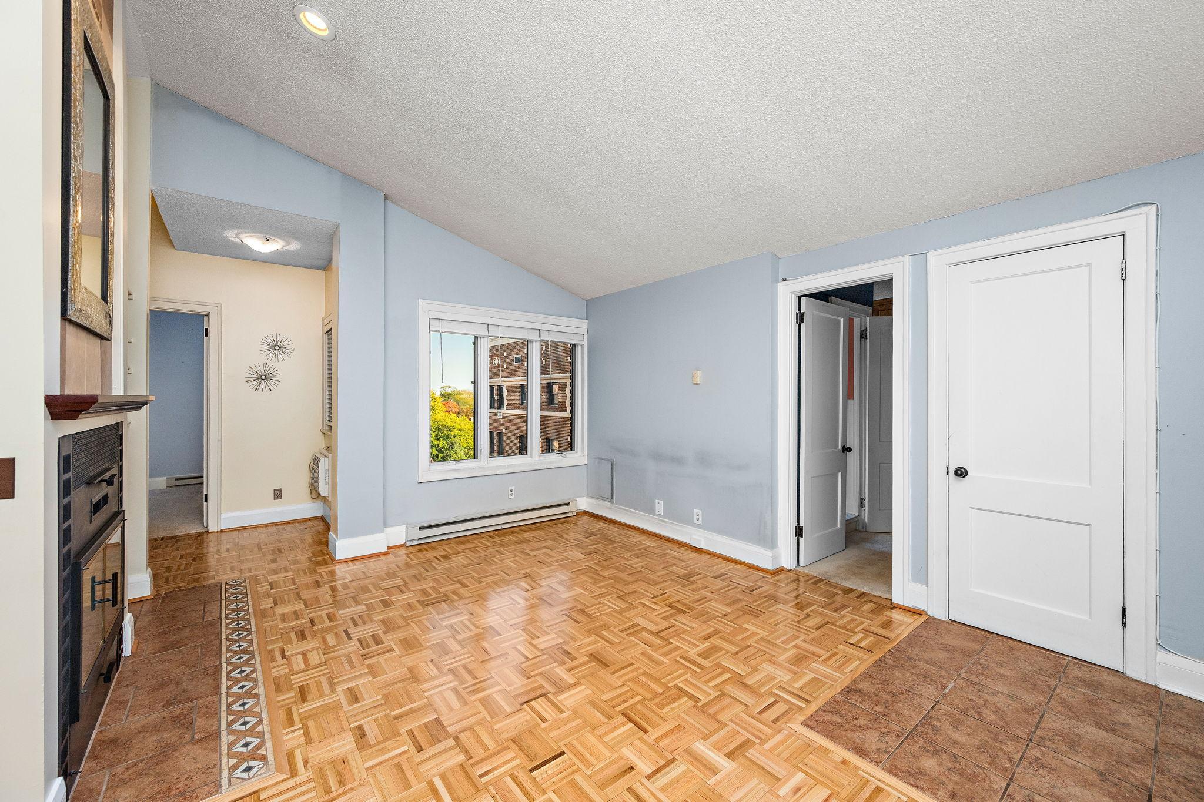
A special opportunity to own a penthouse residence in The Commodore, one of Saint Paul's iconic historic buildings. Perched above Cathedral Hill, this sunny corner condo captures beautiful views of the Saint Paul skyline, with soaring ceilings and a two-sided fireplace adding character and warmth. The thoughtfully designed layout features two bedrooms, each with its own ensuite bath, custom built-in closets, a dedicated laundry room and plenty of additional storage. Enjoy the convenience of elevator access, heated underground parking with additional locker storage, bike storage and a truly charming shared courtyard, a special gathering place for residents to enjoy during warmer months. The building is also home to The Commodore Bar & Restaurant, a beautifully restored Art Deco landmark offering a distinctive dining and gathering experience right downstairs. Ideally situated near Summit Avenue and the shops, restaurants and cafes of Selby Avenue, including the beloved W.A. Frost & Company and Nina's Coffee Cafe. With historic architecture, neighborhood charm, tree-lined streets and nearby parks and walking and biking paths, this is city living at its best.

Save
Ask
Tour
Hide
Share
Listing Snapshot
Price 
$319,900
Days On Site 
2 Days
Bedrooms 
2
Inside Area (SqFt) 
1,037 sqft
Total Baths 
2
Full Baths 
1
Partial Baths 
1
Lot Size 
0.754 Acres
Year Built 
1920
MLS Number 
7166507
Status 
Active
Property Tax 
$5,238
HOA/Condo/Coop Fees 
$748 monthly
Sq Ft Source 
N/A
Friends & Family
Recent Activity
yesterdayListing updated with changes from the MLS
2 days agoListing first seen on site
General Features
Acres 
0.754
Foundation 
Block
Garage 
Yes
Garage Spaces 
1
Land Lease 
No
Levels 
One
Number Of Stories 
1
Parking 
Garage Door OpenerHeated GarageUndergroundGuest
Property Sub Type 
Condominium
Sewer 
Public Sewer
Special Circumstances 
Short Sale
SqFt Above 
1037
SqFt Total 
1037
Water Source 
Public
Zoning 
Residential-Single Family
Interior Features
Appliances 
DishwasherDryerMicrowaveRangeRefrigeratorStainless Steel Appliance(s)
Cooling 
Ceiling Fan(s)Wall Unit(s)
Fireplace 
Yes
Fireplace Features 
Living RoomWood BurningDouble Sided
Fireplaces 
1
Flooring 
Hardwood
Heating 
ElectricNatural GasBaseboard
Interior 
ElevatorBreakfast BarVaulted Ceiling(s)
Laundry Features 
In Unit
Bedroom 
Dimensions - 15x11Level - Main
Bedroom 2 
Dimensions - 13X10Level - Main
Dining Room 
Dimensions - 11X11Level - Main
Kitchen 
Dimensions - 13X8Level - Main
Living Room 
Dimensions - 16x15Level - Main
Save
Ask
Tour
Hide
Share
Exterior Features
Construction Details 
BrickConcreteStone
Lot Features 
Near Public Transit
Patio And Porch 
Patio
Road Frontage 
City Street
Community Features
Accessibility Features 
Accessible Elevator Installed
Association Fee 
$748.0
Association Fee Frequency 
Monthly
School District 
625 - St. Paul
Township 
Saint Paul
Roads 
Paved
Schools
School District
625 - St. Paul
Elementary School
Unknown
Middle School
Unknown
High School
Unknown
Listing courtesy of Compass


Listing information is provided by Participants of the Northstar MLS. IDX information is provided exclusively for personal, non-commercial use, and may not be used for any purpose other than to identify prospective properties consumers may be interested in purchasing. Information is deemed reliable but not guaranteed. Copyright 2026, Northstar MLS.
Last checked: 2026-10-31 08:59 AM UTC

Neighborhood & Commute
Source: Walkscore
Save
Ask
Tour
Hide
Share