Save
Ask
Tour
Hide
Share
$125,000
New Listing

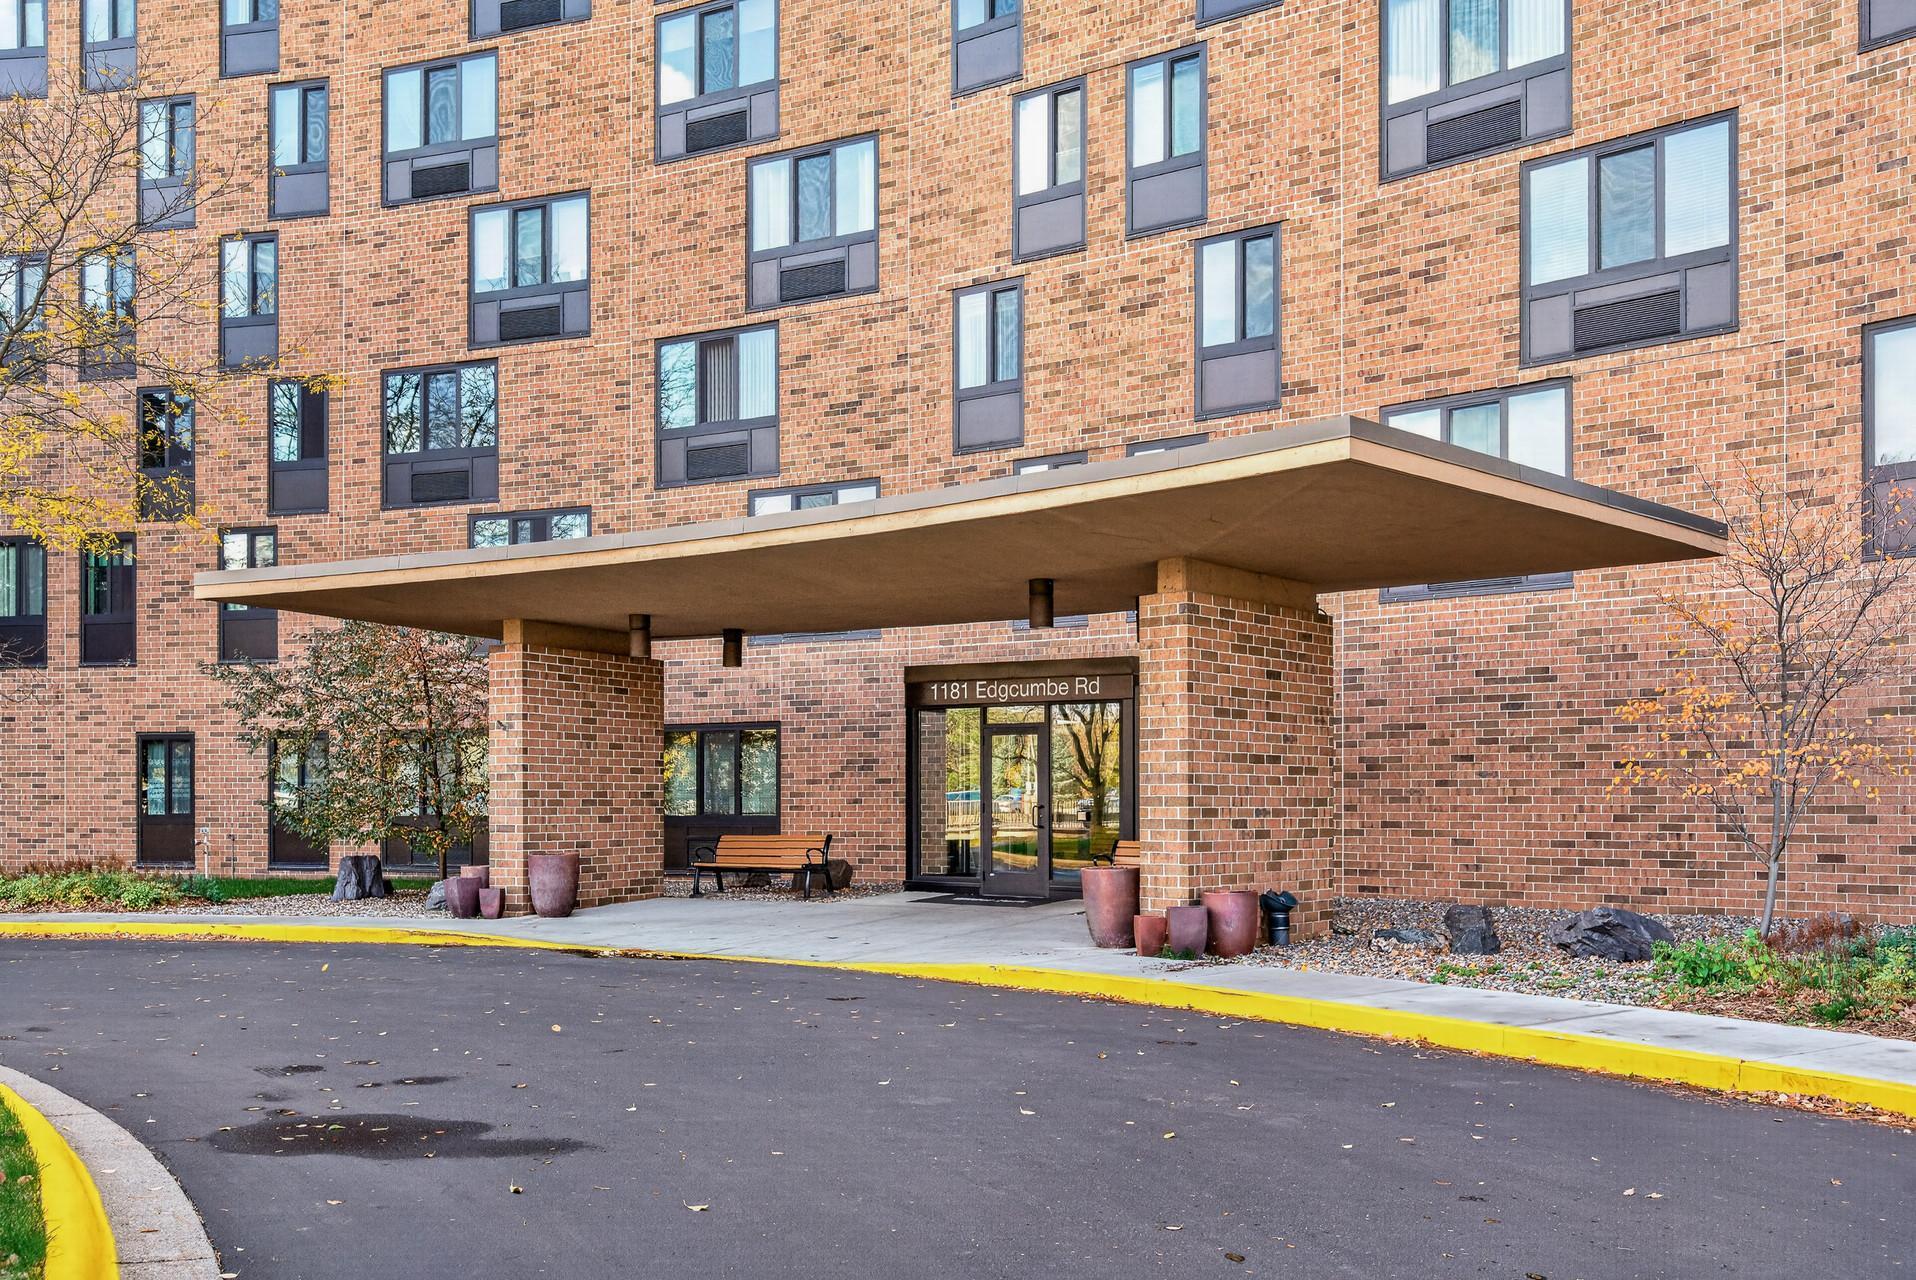
1181 Edgcumbe Road 1605
Saint Paul, MN 55105

For Sale|Condominium|Active
1
Bed
1
Total Bath
1
Full Bath
960
SqFt
$130
/SqFt
1978
Built
Subdivision:
Apt Own No75 Wilder Park Condo
County:
Ramsey
Listing courtesy of Exit Realty Nexus
Call Now: 1-651-468-9099
Is this the listing for you? We can help make it yours.
1-651-468-9099
1181 Edgcumbe Road 16051181 Edgcumbe Road 16051181 Edgcumbe Road 16051181 Edgcumbe Road 1605
Save
Ask
Tour
Hide
Share

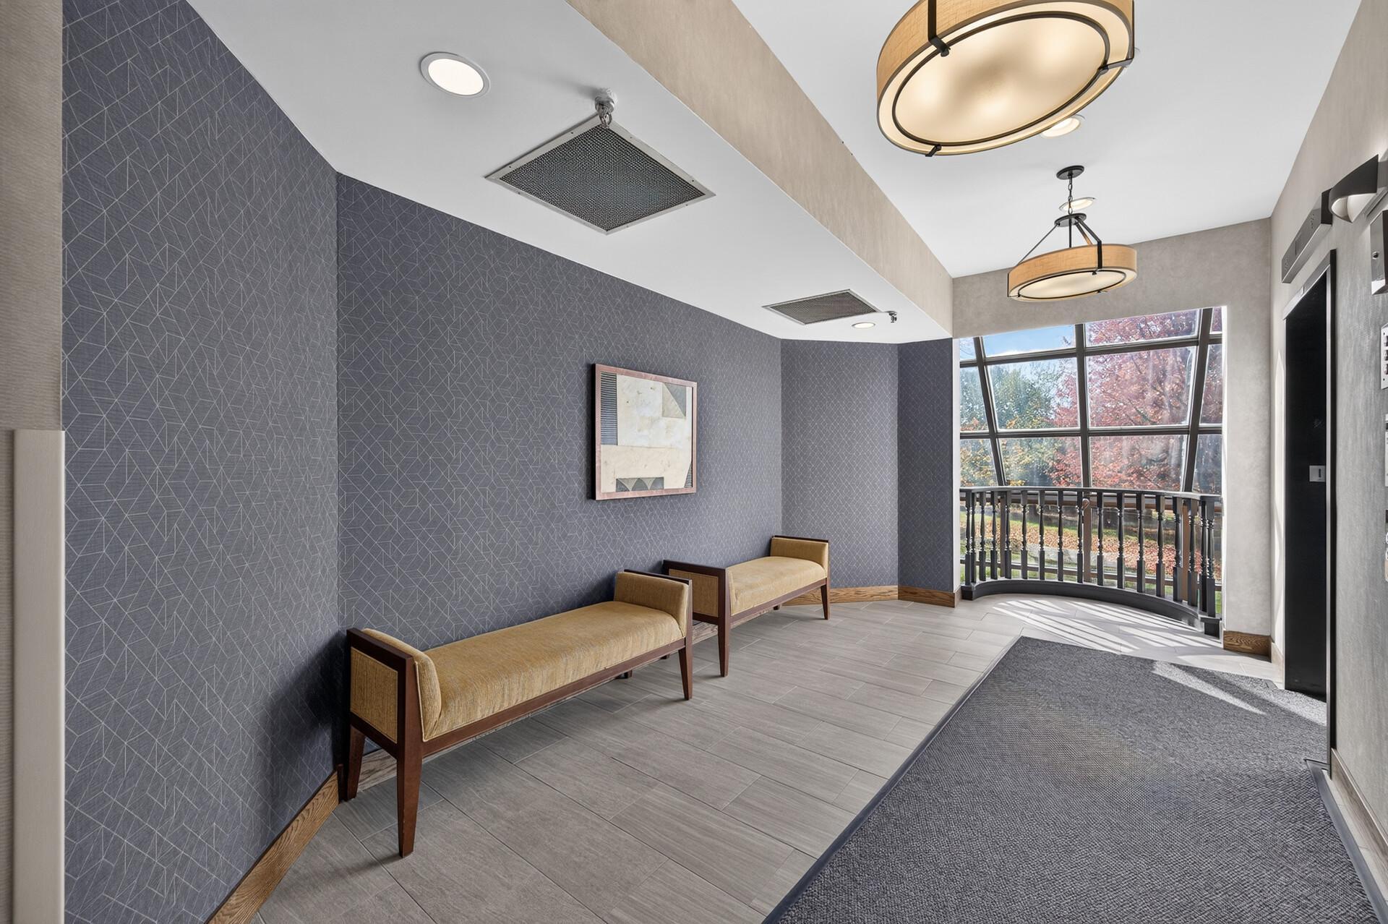
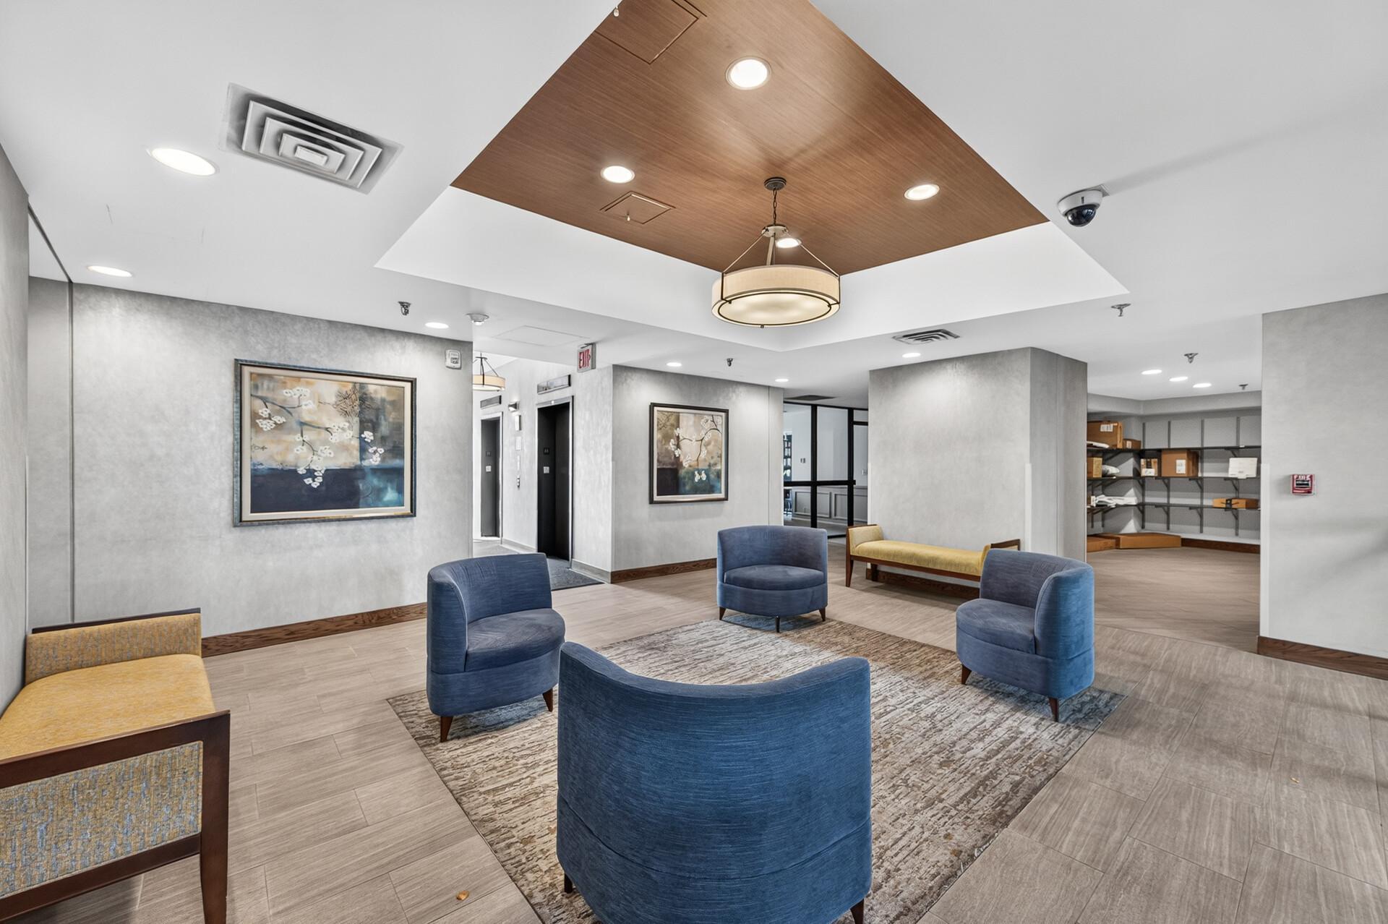
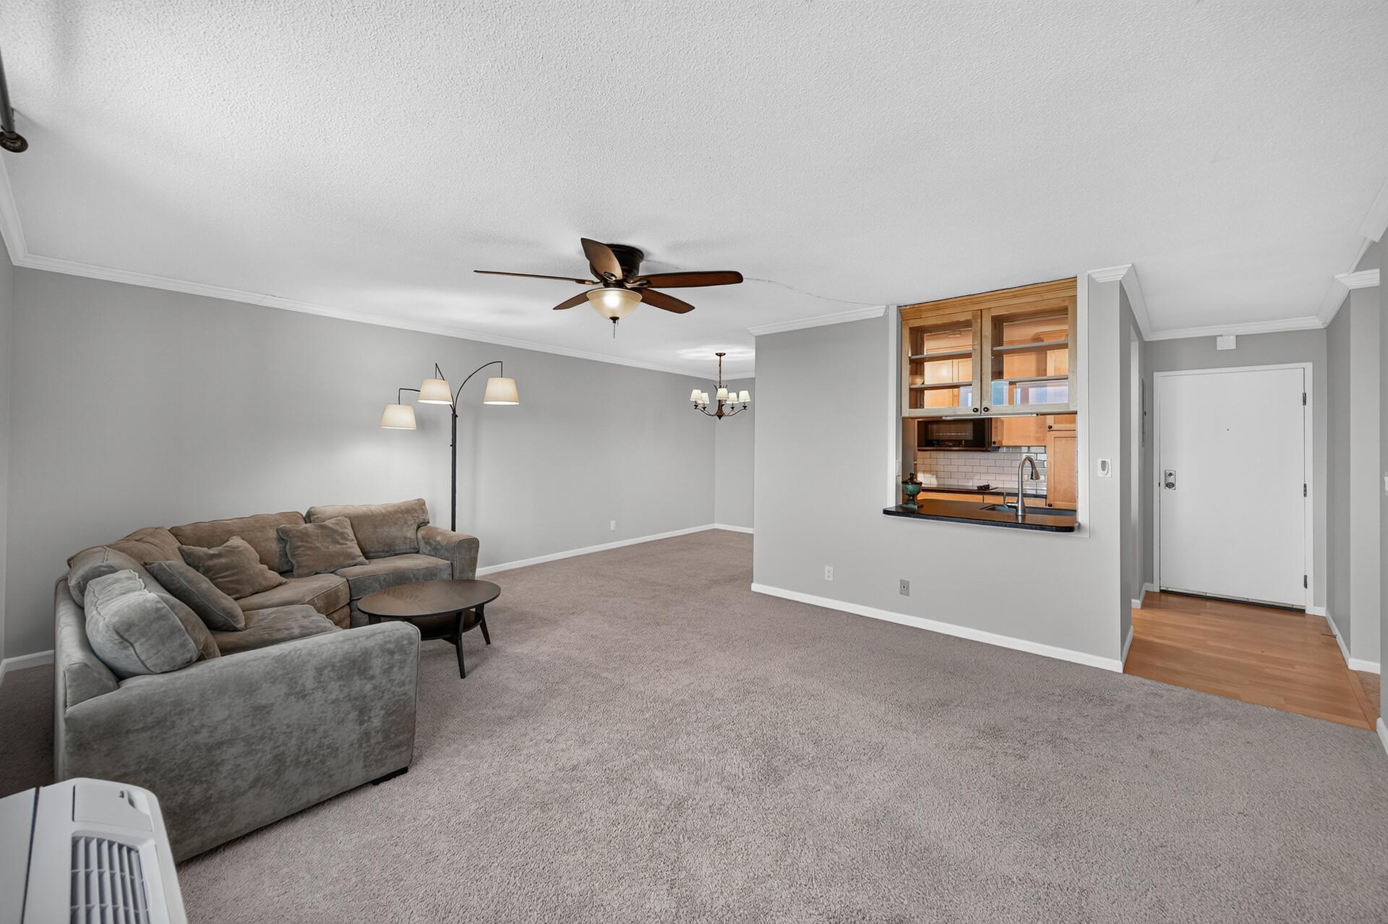
Elevated living on the 16th floor of a vibrant 55+ active community! This spacious 1 BR/1BA condo features brand new windows filled with natural light, an updated kitchen with pass-through window, a modernized bath and abundant storage throughout. Enjoy the convenience of in unit laundry and covered access to the garage. Unbeatable location on a bus line, near Grand Ave shops and dining and Highland village. Explore near by parks, biking trails, golf and Edgcumbe Rec Center pickleball courts steps from the backdoor. Premier building amenities include 17th floor skyline lounge, fitness room with sauna, guest suite, secure bike storage, garden plots and active social clubs, library, music room and community room. Move-in ready comfort with incredible views

Save
Ask
Tour
Hide
Share
Listing Snapshot
Price 
$125,000
Days On Site 
0 Days
Bedrooms 
1
Inside Area (SqFt) 
960 sqft
Total Baths 
1
Full Baths 
1
Partial Baths 
N/A
Lot Size 
13.23 Acres
Year Built 
1978
MLS Number 
7166552
Status 
Active
Property Tax 
$1,944
HOA/Condo/Coop Fees 
$504.6 monthly
Sq Ft Source 
N/A
Friends & Family
Recent Activity
9 hours agoListing updated with changes from the MLS
19 hours agoListing first seen on site
General Features
Acres 
13.23
Foundation 
Brick/Mortar
Garage 
Yes
Garage Spaces 
1
Land Lease 
No
Levels 
One
Number Of Stories 
1
Parking 
AsphaltGarage Door OpenerParking LotUndergroundGuest
Property Sub Type 
Condominium
Security 
Security SystemSecurity Lights
Sewer 
Public Sewer
SqFt Above 
960
SqFt Total 
960
Water Source 
Public
Zoning 
Residential-Single Family
Interior Features
Appliances 
CooktopDishwasherMicrowaveRefrigeratorStainless Steel Appliance(s)
Cooling 
Ceiling Fan(s)Heat PumpWall Unit(s)
Electric 
Circuit Breakers
Heating 
ElectricHeat Pump
Interior 
Elevator
Laundry Features 
Electric Dryer HookupMain LevelIn UnitWasher Hookup
Bedroom 
Dimensions - 14x18Level - Main
Dining Room 
Dimensions - 9x9Level - Main
Kitchen 
Dimensions - 8x8Level - Main
Living Room 
Dimensions - 19x18Level - Main
Pantry (Walk-In) 
Dimensions - 6x5Level - Main
Save
Ask
Tour
Hide
Share
Exterior Features
Construction Details 
BlockConcreteStucco
Lot Features 
Near Public Transit
Road Frontage 
City StreetPrivate Road
Community Features
Accessibility Features 
Accessible Elevator Installed
Association Amenities 
LaundryElevator(s)OtherSaunaCoin Laundry
Association Fee 
$504.6
Association Fee Frequency 
Monthly
School District 
625 - St. Paul
Township 
Saint Paul
Roads 
Paved
Schools
School District
625 - St. Paul
Elementary School
Unknown
Middle School
Unknown
High School
Unknown
Listing courtesy of Exit Realty Nexus


Listing information is provided by Participants of the Northstar MLS. IDX information is provided exclusively for personal, non-commercial use, and may not be used for any purpose other than to identify prospective properties consumers may be interested in purchasing. Information is deemed reliable but not guaranteed. Copyright 2026, Northstar MLS.
Last checked: 2026-10-31 10:00 AM UTC

Neighborhood & Commute
Source: Walkscore
Save
Ask
Tour
Hide
Share