

2971 Pitrina WayLittle Canada, MN 55117
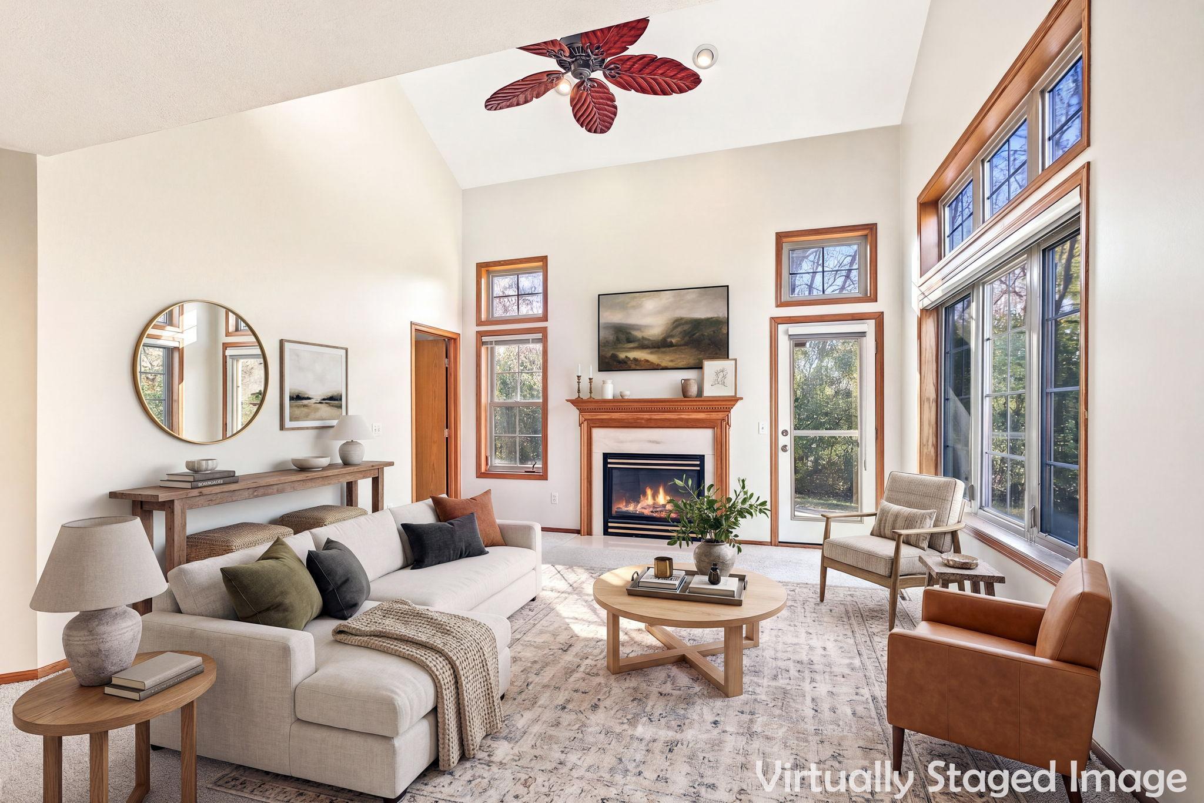
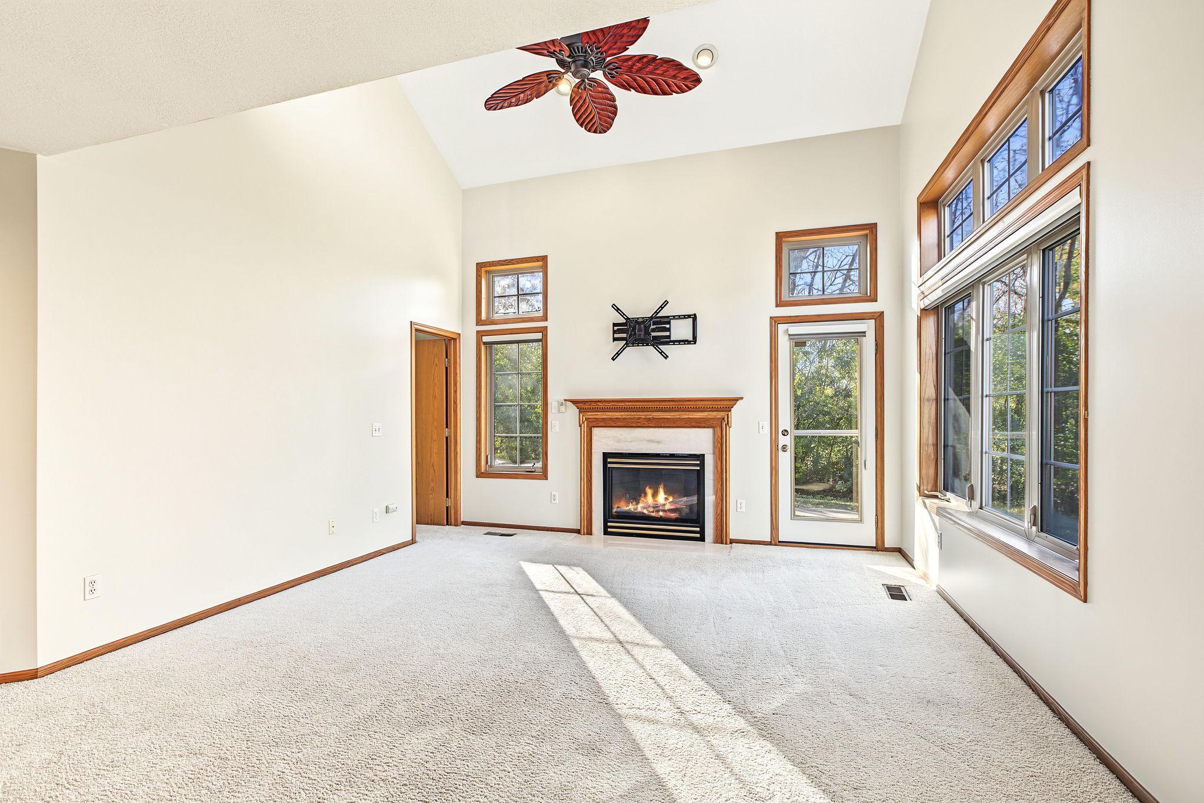
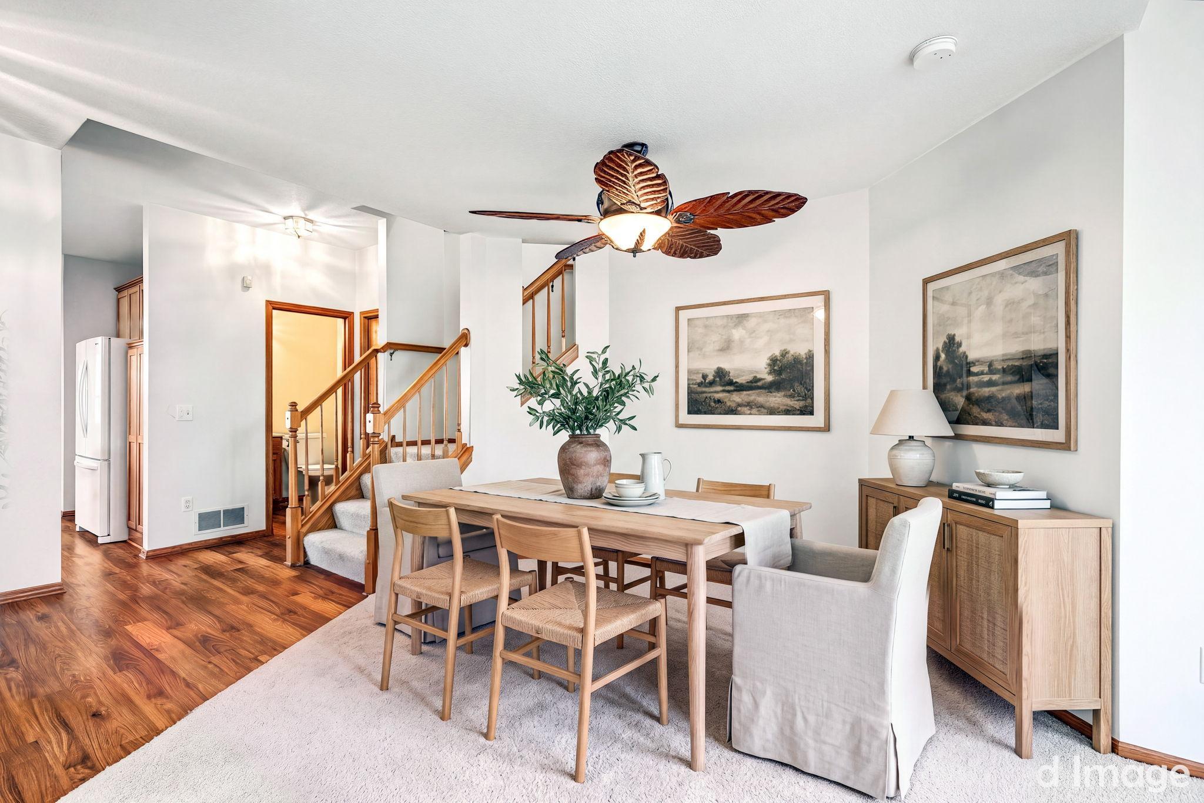
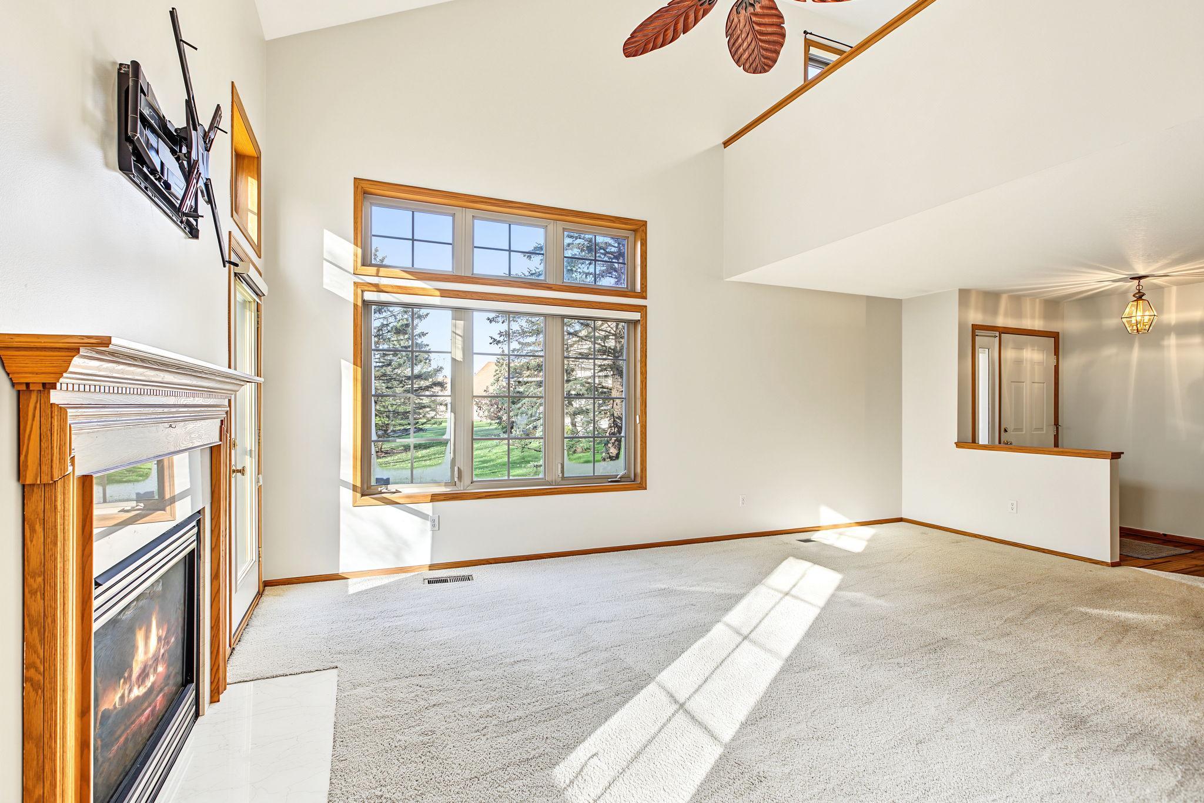
There is so much to love at 2971 Pitrina Way! Tucked at the end of a quiet cul-de-sac, this beautifully updated end-unit townhome backs to a wooded tree line and Pioneer Park, offering a wonderful blend of privacy, convenience, and easy living. With nearly 1,800 finished square feet, including 1,250 square feet on the main level, there's plenty of room to spread out without sacrificing the convenience of main-floor living. Best of all, the entire main level is step-free, including the entry from the garage, making this thoughtfully designed home as practical as it is inviting! The spacious kitchen was tastefully updated approximately five years ago with quartz countertops, timeless subway tile backsplash, under-cabinet lighting, updated fixtures, gas range, refrigerator, and sink. Three windows fill the space with natural light, while abundant cabinetry, generous counter space, and a prep island make the kitchen as functional as it is attractive. There's room for casual dining in the kitchen, plus a separate dining area adjacent to the living room for more formal gatherings. The inviting living room features vaulted ceilings, oversized windows, and a cozy gas fireplace. It's a space that feels both open and welcoming, with direct access to the rear patio. The main-floor primary suite offers a peaceful retreat with exceptional closet space and a generous private bathroom featuring a separate tub and shower. Upstairs, an open loft provides a wonderful second living space, home office, or hobby area, while the spacious second bedroom enjoys its own dedicated full bathroom. Even the garage is impressive! A recently epoxied floor, extensive built-in cabinetry, and an overhead storage loft with shelving and an electronically lowered access ladder make organizing and storing seasonal items a breeze. Freshly painted throughout, with the furnace replaced in 2015 and water heater in 2019, this home is truly move-in ready. And the location is just as appealing! Enjoy nearby walking trails at Pioneer and Spooner Parks, along with convenient access to I-35W and I-694. With its beautiful setting, thoughtful updates, and flexible floor plan, this is a townhome that's easy to fall in love with. Move in and make it yours before the holidays!
| 21 hours ago | Listing updated with changes from the MLS | |
| yesterday | Listing first seen on site |

Listing information is provided by Participants of the Northstar MLS. IDX information is provided exclusively for personal, non-commercial use, and may not be used for any purpose other than to identify prospective properties consumers may be interested in purchasing. Information is deemed reliable but not guaranteed. Copyright 2026, Northstar MLS.
Last checked: 2026-11-11 07:57 AM UTC