Save
Ask
Tour
Hide
Share
$465,000
7 Days On Site

2062 131st Court NE
Blaine, MN 55449

For Sale|Single Family Residence|Active
4
Beds
3
Total Baths
3
Full Baths
2,764
SqFt
$168
/SqFt
1998
Built
Subdivision:
Quail Creek 4th Add
County:
Anoka
Listing courtesy of eXp Realty
Call Now: 1-651-468-9099
Is this the listing for you? We can help make it yours.
1-651-468-9099
2062 131st Court NE2062 131st Court NE2062 131st Court NE2062 131st Court NE
Save
Ask
Tour
Hide
Share

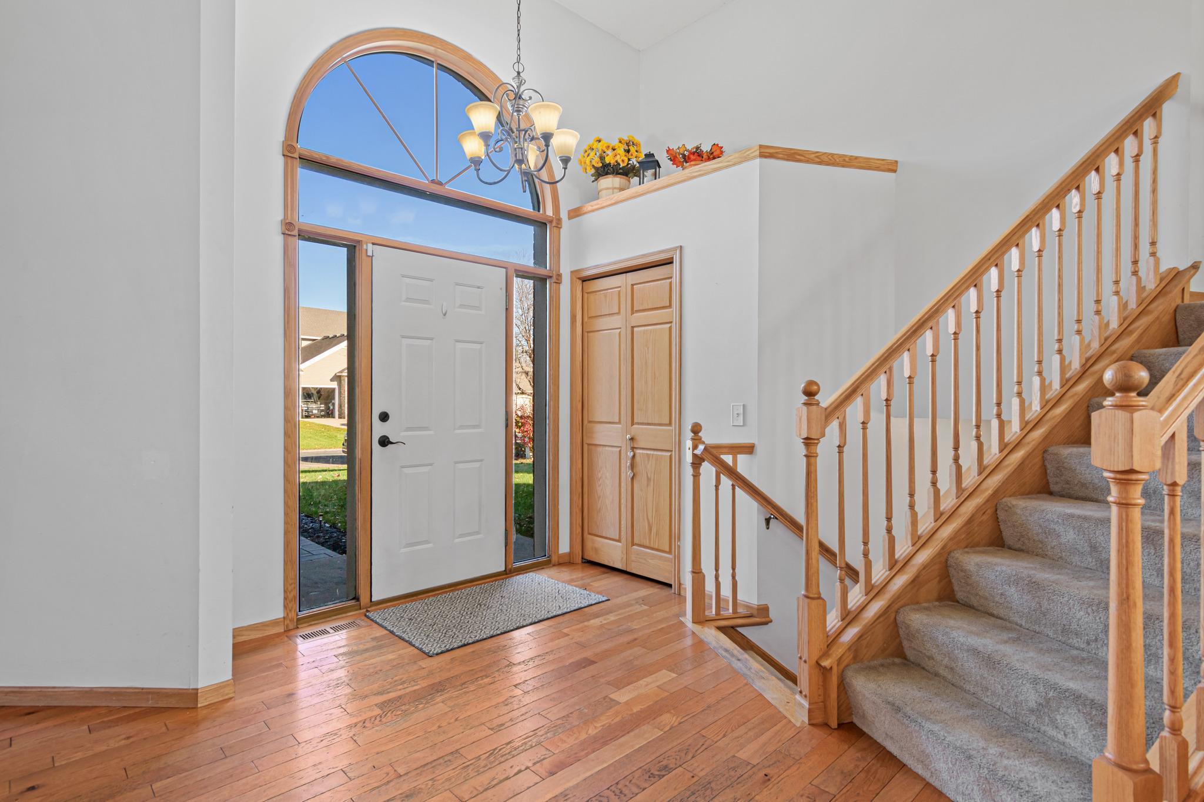
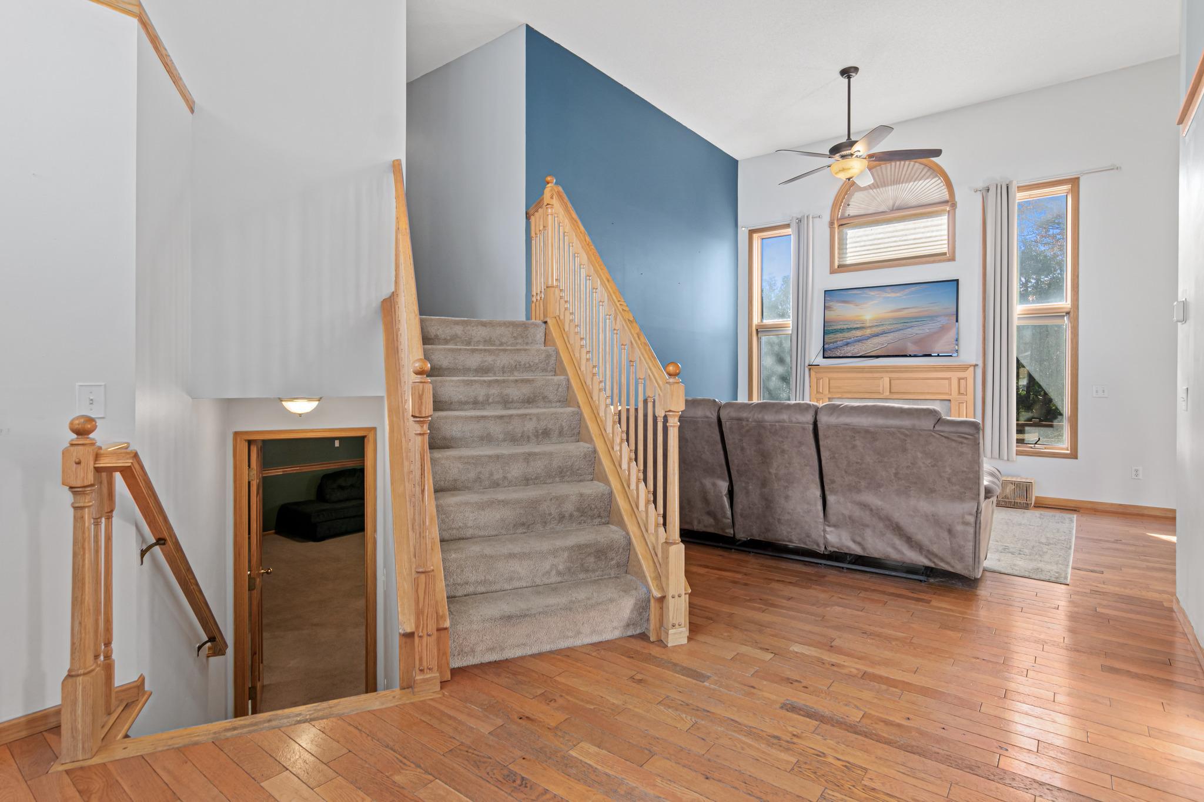
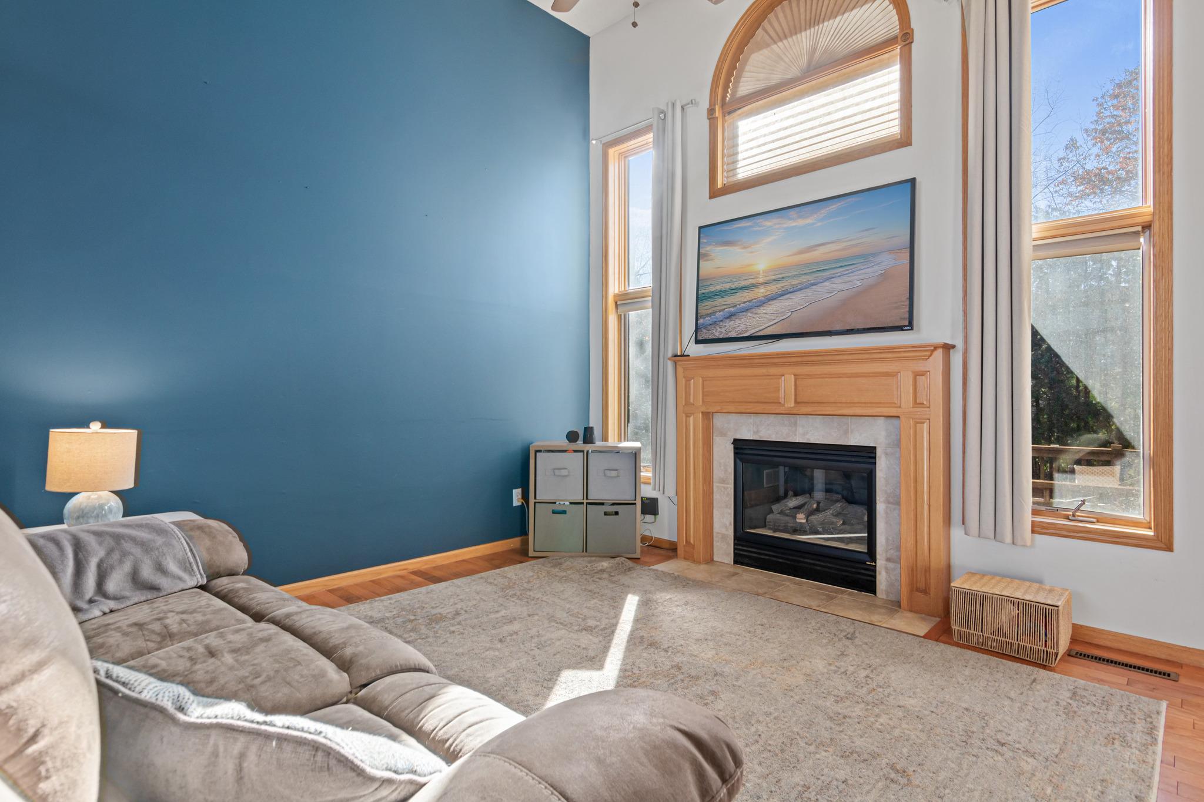
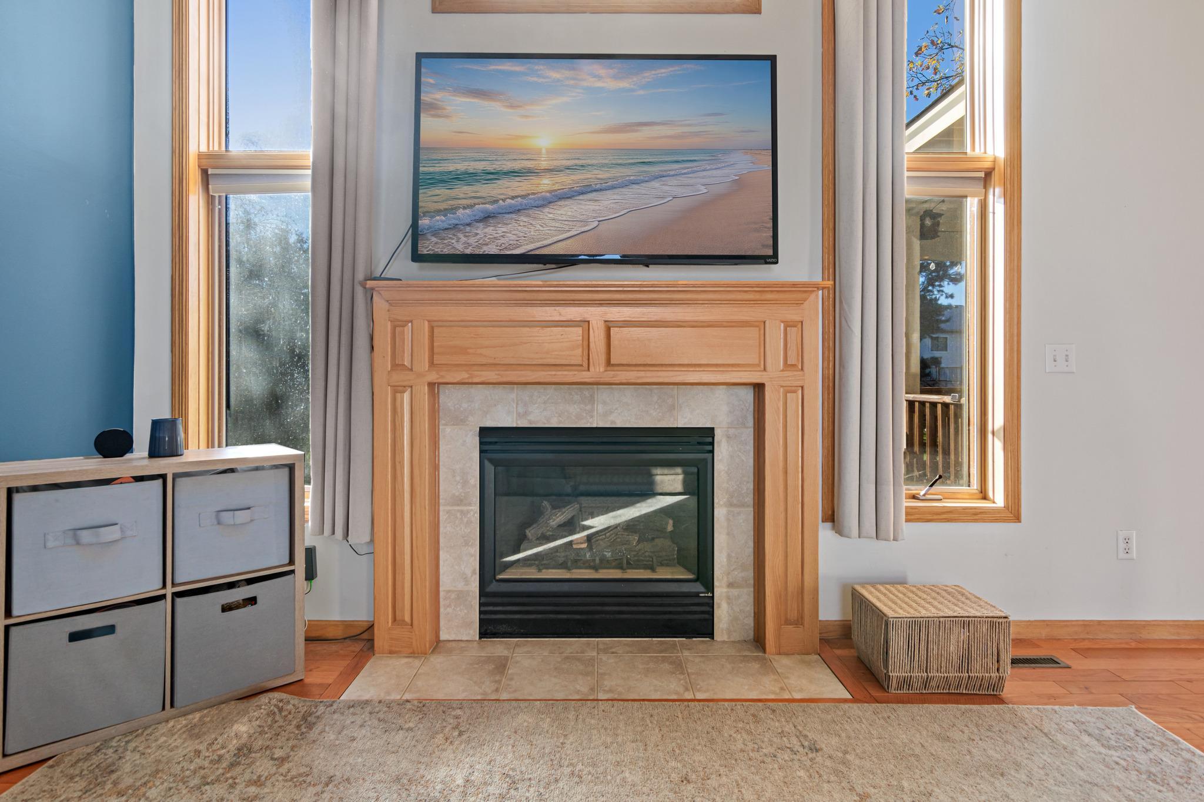
Welcome to this freshly painted 4-bedroom home on a quiet cul-de-sac in Quail Creek, conveniently located near shopping, dining, parks all in the heart of Blaine. The open main floor features large windows, hardwood flooring, and a gas fireplace. The kitchen offers new stainless steel appliances, updated lighting, an extensive pantry wall, and access to a covered deck with an adjoining second tier, ideal for grilling or relaxing outdoors. The owners’ suite includes a walk-in closet, built-in storage, a separate shower, and a corner whirlpool tub. The lower level adds a walkout family room, an oversized finished bonus room suitable for a playroom/fitness space or 5th non conforming room, and a spacious utility room with abundant storage. New Furnace and AC adds for extra peace of mind.

Save
Ask
Tour
Hide
Share
Listing Snapshot
Price 
$465,000
Days On Site 
7 Days
Bedrooms 
4
Inside Area (SqFt) 
2,764 sqft
Total Baths 
3
Full Baths 
3
Partial Baths 
N/A
Lot Size 
0.29 Acres
Year Built 
1998
MLS Number 
7166661
Status 
Active
Property Tax 
$4,600.44
HOA/Condo/Coop Fees 
N/A
Sq Ft Source 
N/A
Friends & Family
Recent Activity
3 days agoListing updated with changes from the MLS
4 days agoStatus changed to Active
a week agoListing first seen on site
General Features
Acres 
0.29
Attached Garage 
Yes
Foundation 
Block
Garage 
Yes
Garage Spaces 
3
Land Lease 
No
Levels 
Multi/Split
Parking 
AsphaltAttached
Property Sub Type 
Single Family Residence
Sewer 
Public Sewer
SqFt Above 
1420
SqFt Below 
1344
SqFt Total 
2820
Water Source 
Public
Zoning 
Residential-Single Family
Interior Features
Appliances 
DishwasherDisposalDryerExhaust FanFreezerMicrowaveRangeRefrigeratorWasherWater Softener Owned
Basement 
Walk-Out AccessBlockFinished
Cooling 
Ceiling Fan(s)Central Air
Electric 
Circuit Breakers
Fireplace 
Yes
Fireplace Features 
GasLiving Room
Fireplaces 
1
Flooring 
Hardwood
Heating 
Natural GasForced Air
Interior 
Vaulted Ceiling(s)Walk-In Closet(s)
Laundry Features 
Main Level
Bedroom 
Dimensions - 13x13Level - Upper
Bedroom 2 
Dimensions - 12x11Level - Upper
Bedroom 3 
Dimensions - 10x10Level - Upper
Bedroom 4 
Dimensions - 11x9Level - Lower
Dining Room 
Dimensions - 12x11Level - Main
Family Room 
Dimensions - 22x14Level - Lower
Foyer 
Dimensions - 14x11Level - Main
Game Room 
Dimensions - 22x19Level - Basement
Kitchen 
Dimensions - 11x12Level - Main
Laundry 
Dimensions - 8x6Level - Main
Living Room 
Dimensions - 13x13Level - Main
Primary Bathroom 
Dimensions - 9x8Level - Upper
Storage 
Dimensions - 22x11Level - Basement
Save
Ask
Tour
Hide
Share
Exterior Features
Construction Details 
BlockVinyl Siding
Lot Features 
Cul-De-Sac
Patio And Porch 
DeckPatioPorch
Pool Features 
None
Road Frontage 
City Street
Roof 
Asphalt
Community Features
School District 
11 - Anoka-Hennepin
Township 
Blaine
Roads 
Paved
Schools
School District
11 - Anoka-Hennepin
Elementary School
Unknown
Middle School
Unknown
High School
Unknown
Listing courtesy of eXp Realty


Listing information is provided by Participants of the Northstar MLS. IDX information is provided exclusively for personal, non-commercial use, and may not be used for any purpose other than to identify prospective properties consumers may be interested in purchasing. Information is deemed reliable but not guaranteed. Copyright 2026, Northstar MLS.
Last checked: 2026-11-17 01:00 PM UTC

Neighborhood & Commute
Source: Walkscore
Save
Ask
Tour
Hide
Share