Save
Ask
Tour
Hide
Share
$359,900
1 Day On Site

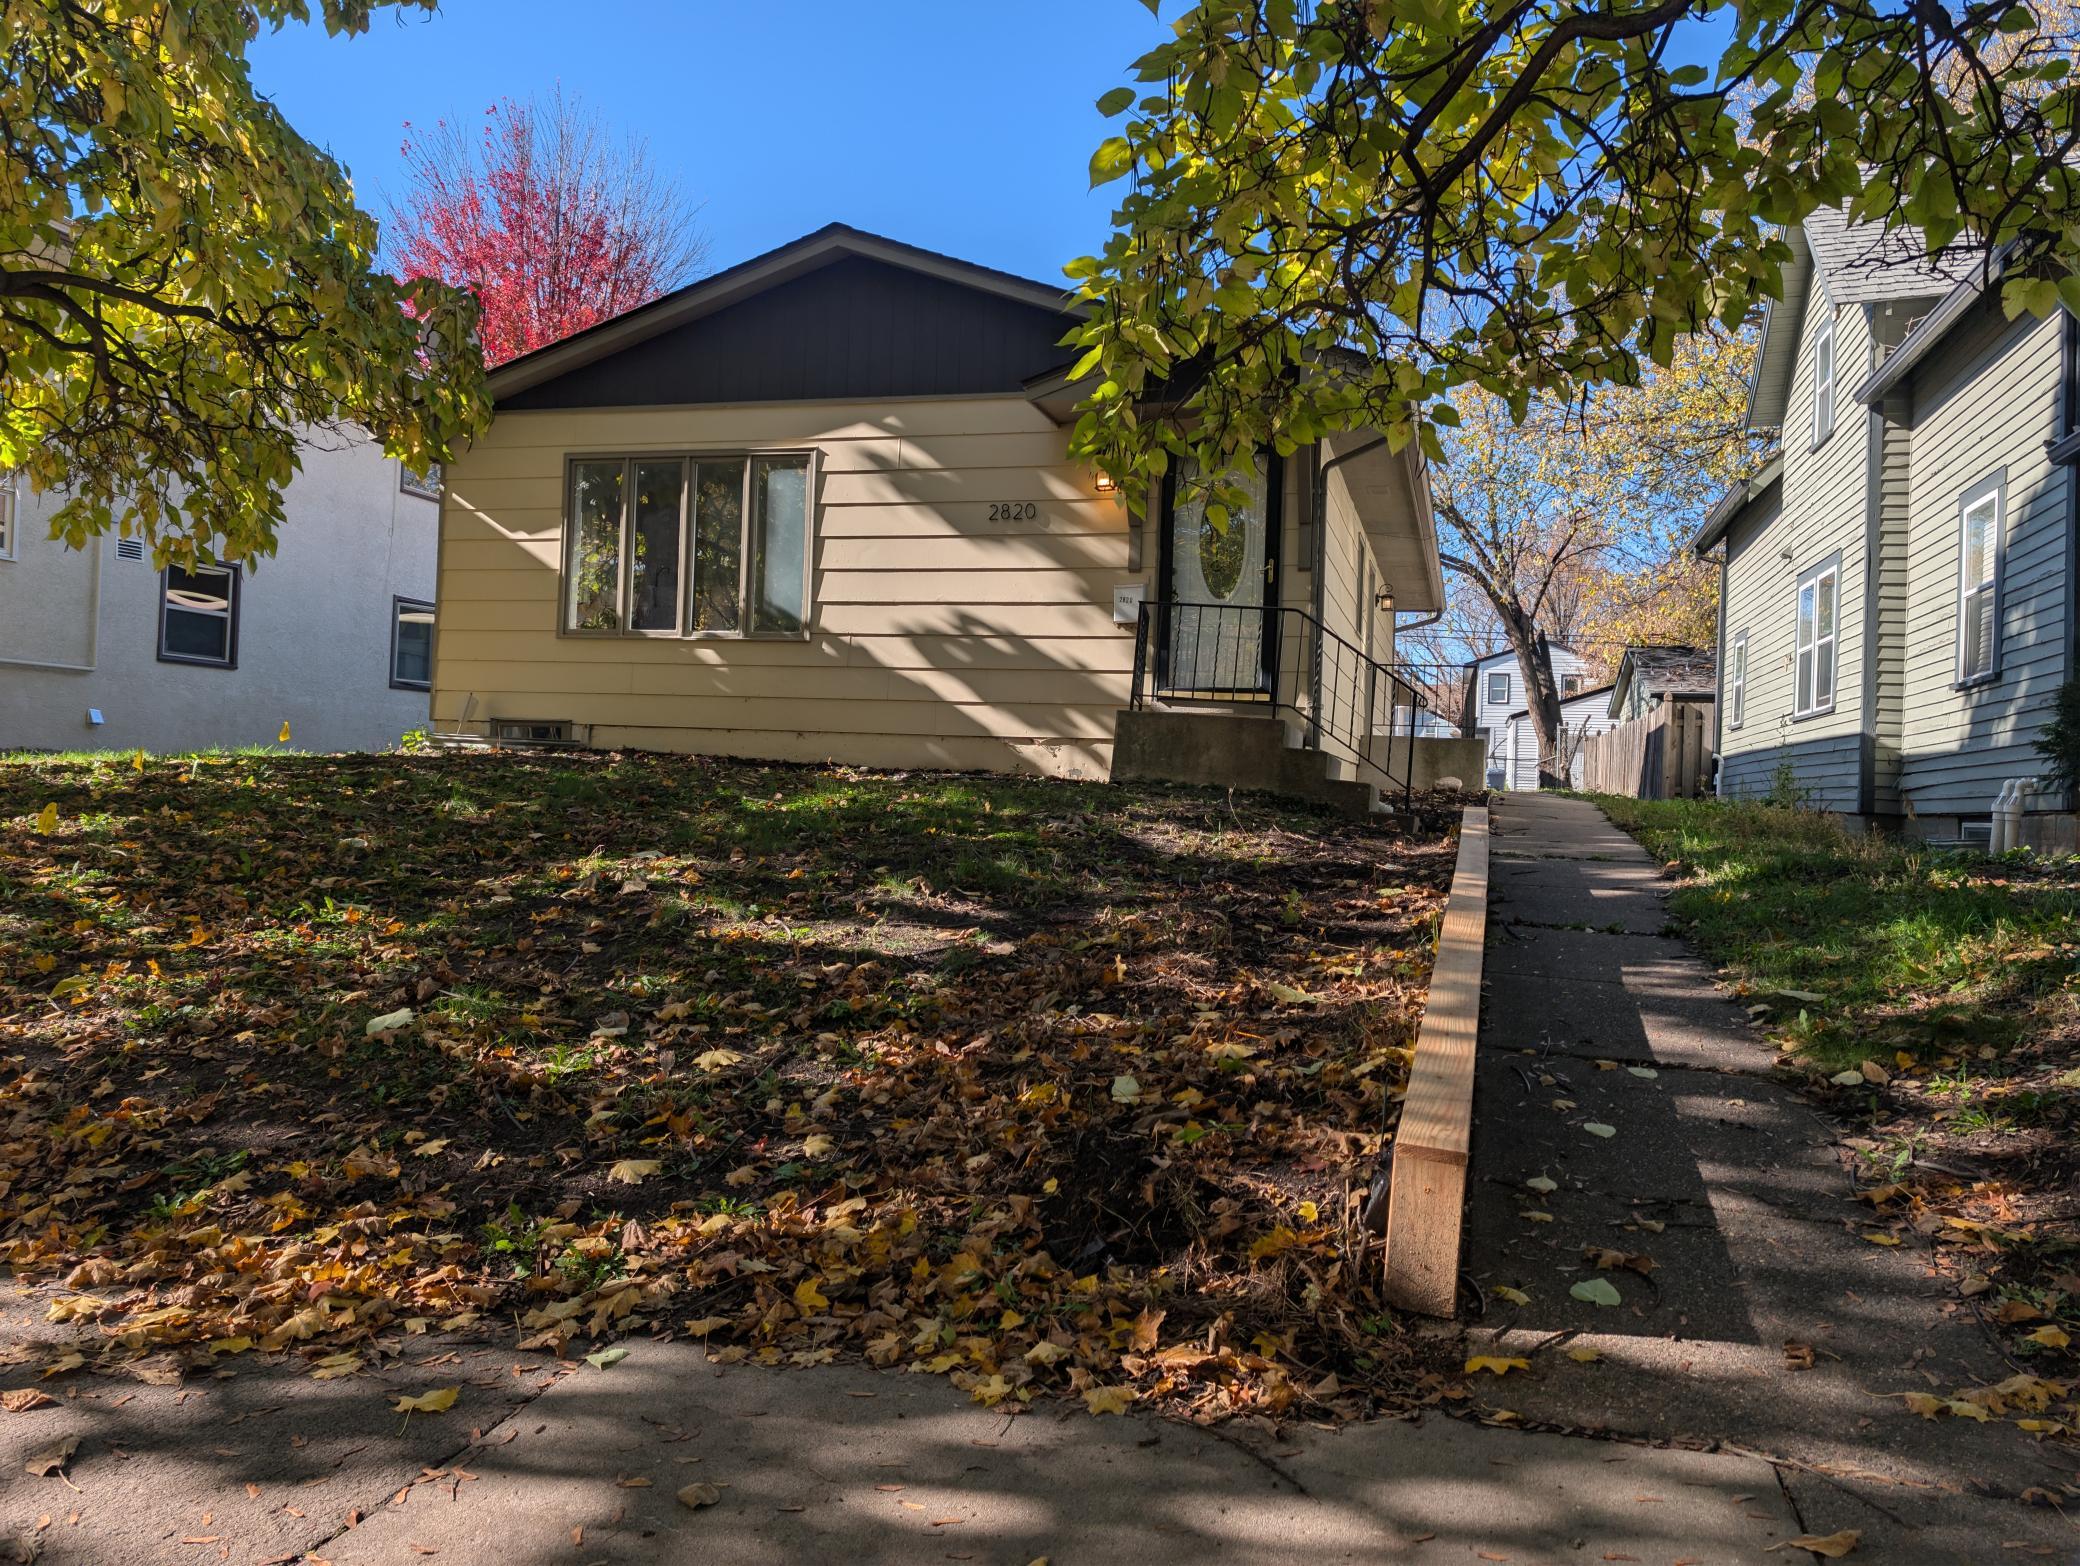
2820 31st Avenue S
Minneapolis, MN 55406

For Sale|Single Family Residence|Active
3
Beds
2
Total Baths
2
Full Baths
1,976
SqFt
$182
/SqFt
1985
Built
Subdivision:
South Side Add
County:
Hennepin
Listing courtesy of Real Broker, LLC
Call Now: 1-651-468-9099
Is this the listing for you? We can help make it yours.
1-651-468-9099
Upcoming Open Houses
Sat, Oct 31, 11:00 AM - 2:00 PM
2820 31st Avenue S2820 31st Avenue S2820 31st Avenue S2820 31st Avenue S
Save
Ask
Tour
Hide
Share

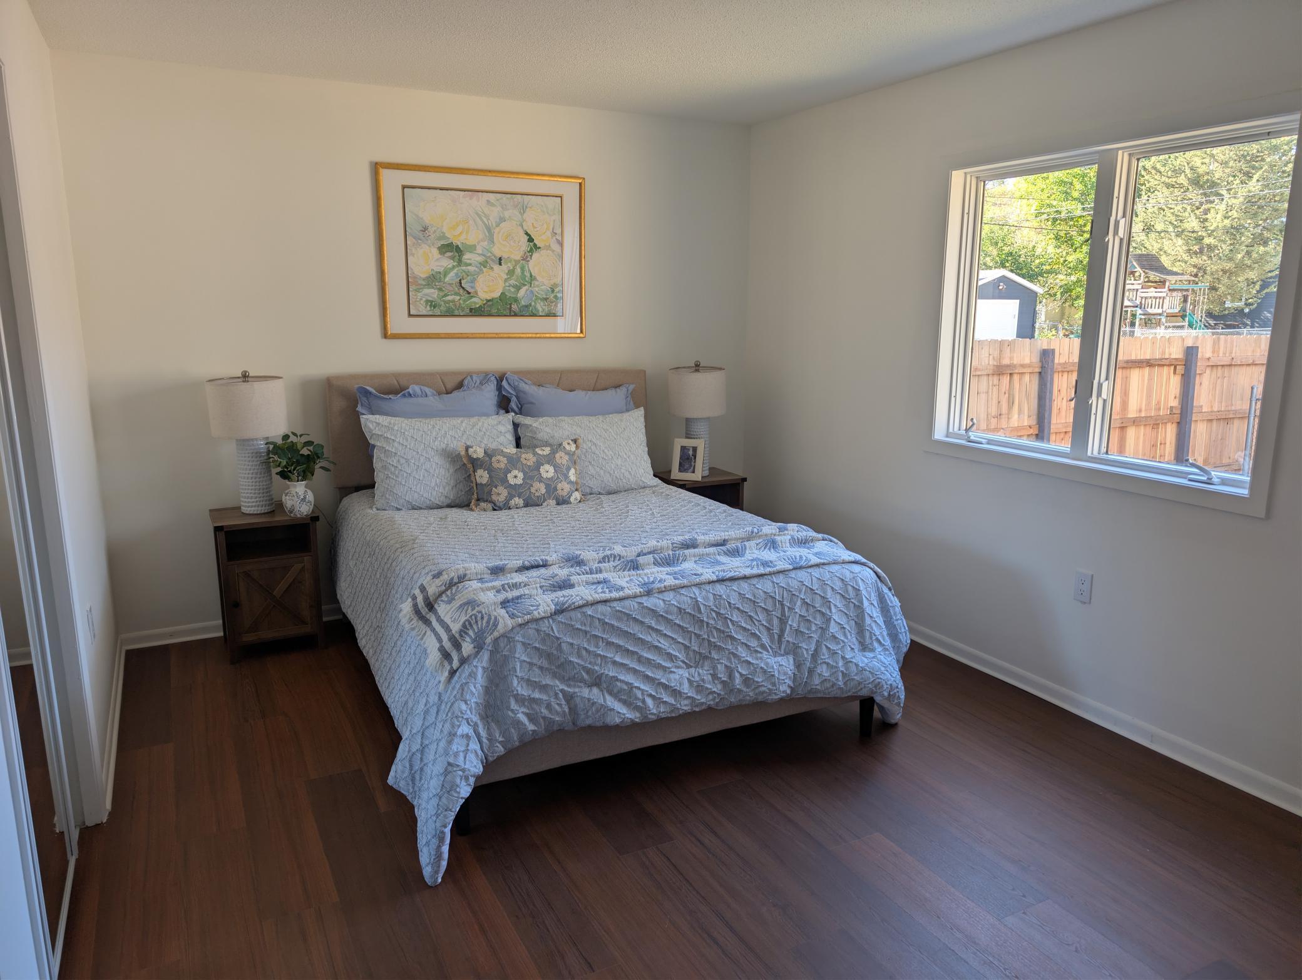
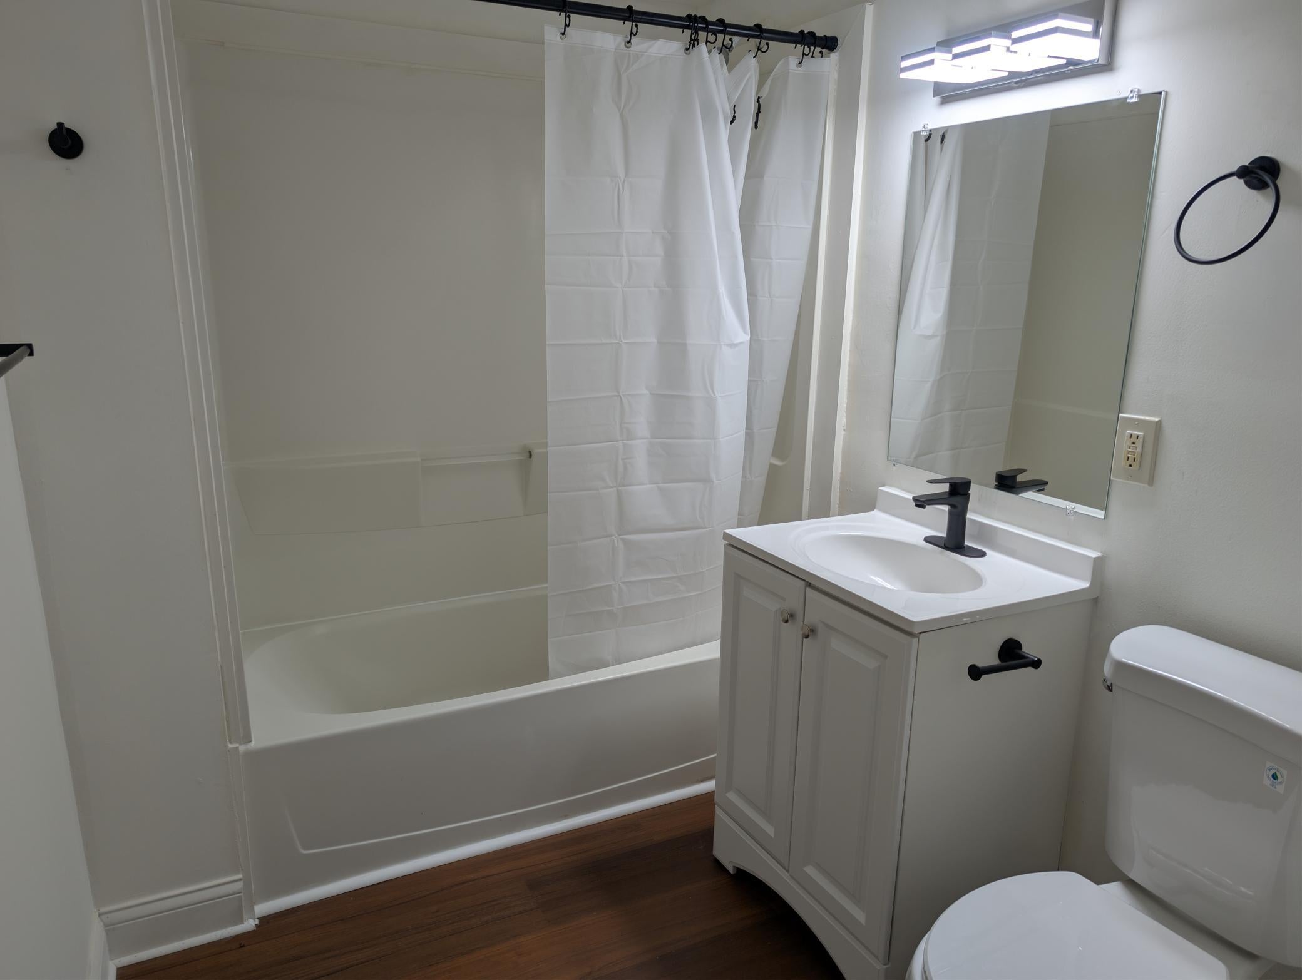
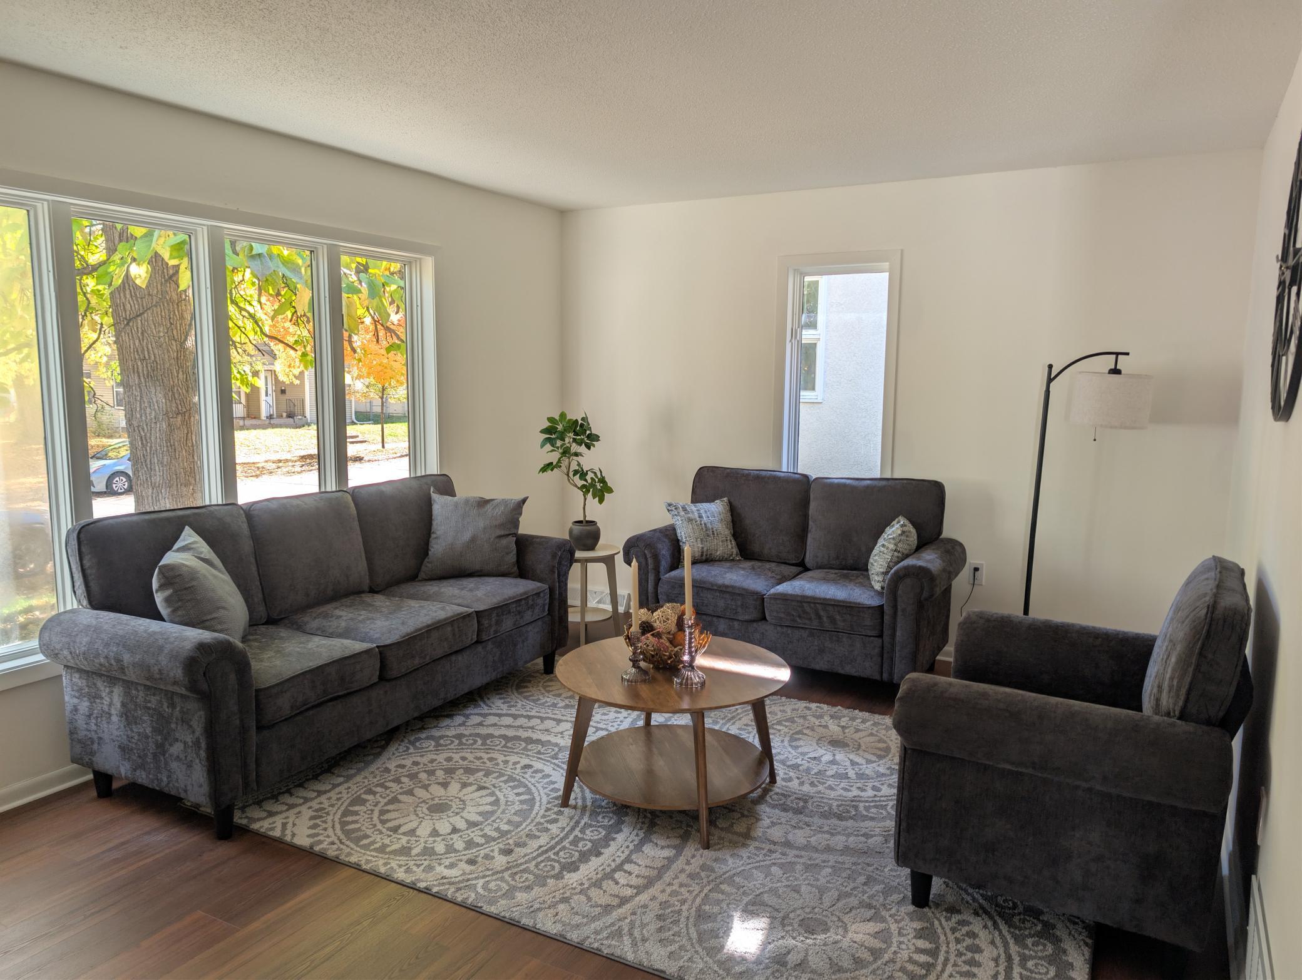
Updated 3-bedroom, 2-full-bathroom home in South Minneapolis, located in the highly desirable Longfellow neighborhood. Built in 1985 and updated with modern finishes in 2026, this turnkey property offers modern comforts and peace of mind. Brand-new LVP flooring flows throughout the bright layout, leading to a gorgeous kitchen equipped with brand-new stainless steel appliances and stone countertops. Fall of 2023 updates include a newer roof, water heater, double-car garage door, and garage service door, along with LeafFilters on the gutters. Home features forced air and central air conditioning. Storage is a breeze with an abundance of closets throughout. The finished basement offers fantastic versatility with two additional flex rooms—ideal for a home office, gym, or hobby space. Complete with a 2-car detached garage, you will enjoy convenient access to neighborhood parks, the Mississippi River trails, Minnehaha Falls, the Midtown Greenway, local restaurants, and coffee shops. Easy commuting throughout the Twin Cities!

Save
Ask
Tour
Hide
Share
Listing Snapshot
Price 
$359,900
Days On Site 
1 Day
Bedrooms 
3
Inside Area (SqFt) 
1,976 sqft
Total Baths 
2
Full Baths 
2
Partial Baths 
N/A
Lot Size 
N/A
Year Built 
1985
MLS Number 
7166675
Status 
Active
Property Tax 
$4,578
HOA/Condo/Coop Fees 
N/A
Sq Ft Source 
N/A
Friends & Family
Recent Activity
19 hours agoListing updated with changes from the MLS
yesterdayListing first seen on site
General Features
Foundation 
Block
Garage 
Yes
Garage Spaces 
2
Land Lease 
No
Levels 
One
Number Of Stories 
1
Property Sub Type 
Single Family Residence
Sewer 
Public Sewer
SqFt Above 
988
SqFt Below 
988
SqFt Total 
1976
Water Source 
Public
Zoning 
Residential-Single Family
Interior Features
Appliances 
DishwasherDryerGas Water HeaterMicrowaveRangeRefrigeratorStainless Steel Appliance(s)Washer
Basement 
Finished
Cooling 
Central Air
Electric 
100 Amp Service
Heating 
Natural GasForced Air
Bedroom 
Dimensions - 17X11Level - Main
Bedroom 2 
Dimensions - 12X12Level - Main
Bedroom 3 
Dimensions - 12X12Level - Lower
Family Room 
Dimensions - 20X12Level - Lower
Flex Room 
Dimensions - 14X9Level - Lower
Kitchen 
Dimensions - 17X13Level - Main
Living Room 
Dimensions - 14X12Level - Main
Utility Room 
Dimensions - 12X7Level - Lower
Save
Ask
Tour
Hide
Share
Exterior Features
Construction Details 
Fiber Cement
Lot Features 
Near Public Transit
Road Frontage 
City Street
Community Features
Accessibility Features 
Accessible Entrance
School District 
1 - Minneapolis
Township 
Minneapolis
Schools
School District
1 - Minneapolis
Elementary School
Unknown
Middle School
Unknown
High School
Unknown
Listing courtesy of Real Broker, LLC


Listing information is provided by Participants of the Northstar MLS. IDX information is provided exclusively for personal, non-commercial use, and may not be used for any purpose other than to identify prospective properties consumers may be interested in purchasing. Information is deemed reliable but not guaranteed. Copyright 2026, Northstar MLS.
Last checked: 2026-10-31 08:59 AM UTC

Neighborhood & Commute
Source: Walkscore
Save
Ask
Tour
Hide
Share