

215 10th Avenue S 813Minneapolis, MN 55415
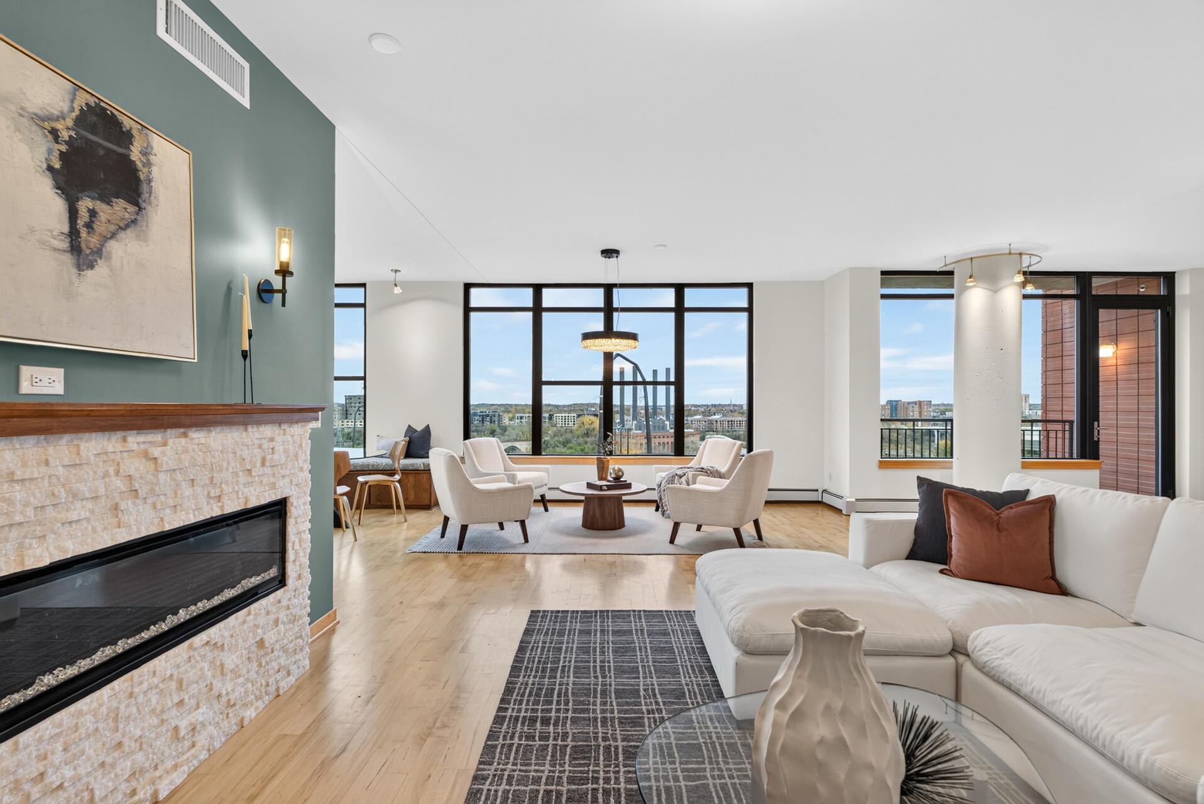
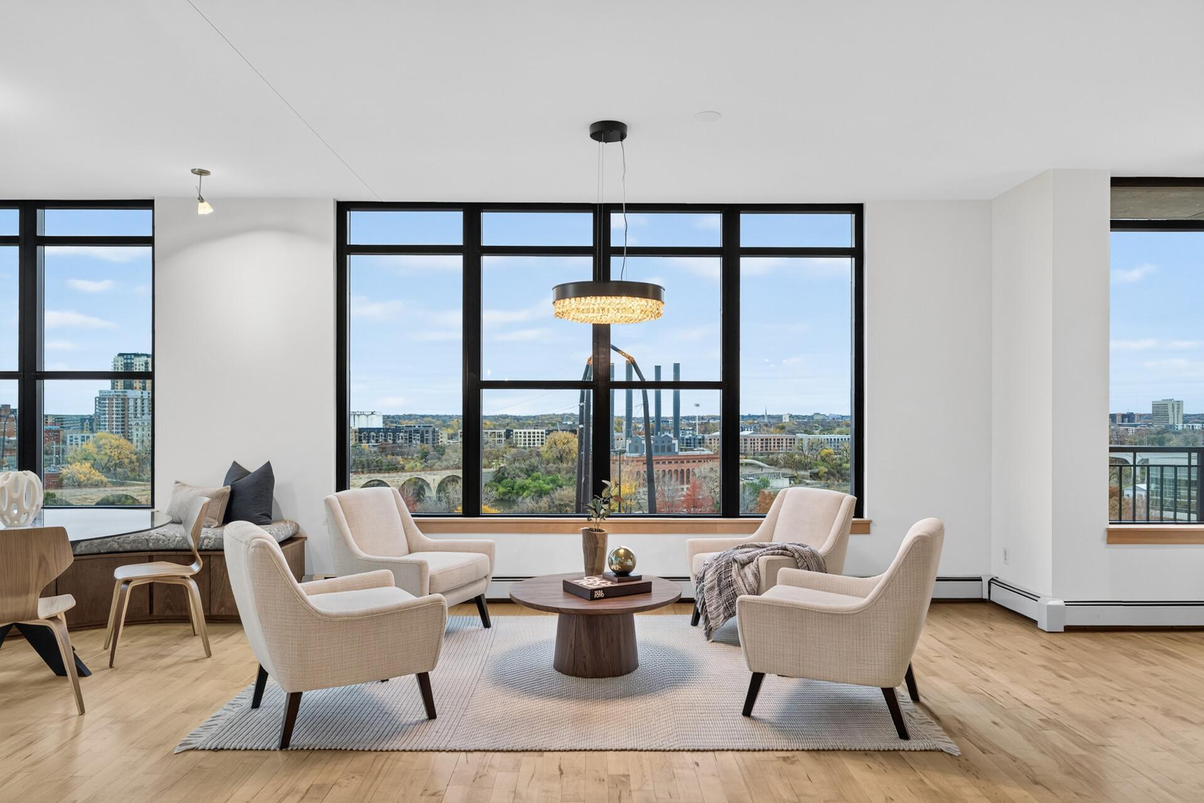
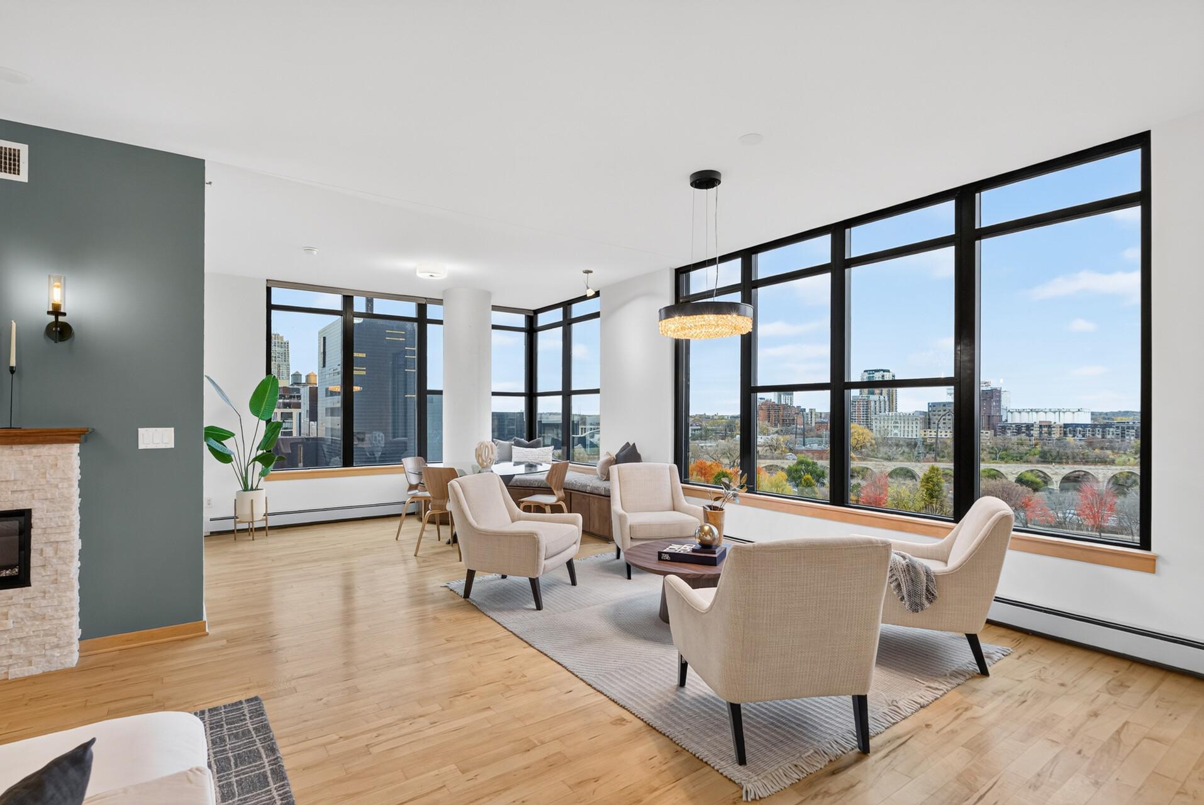
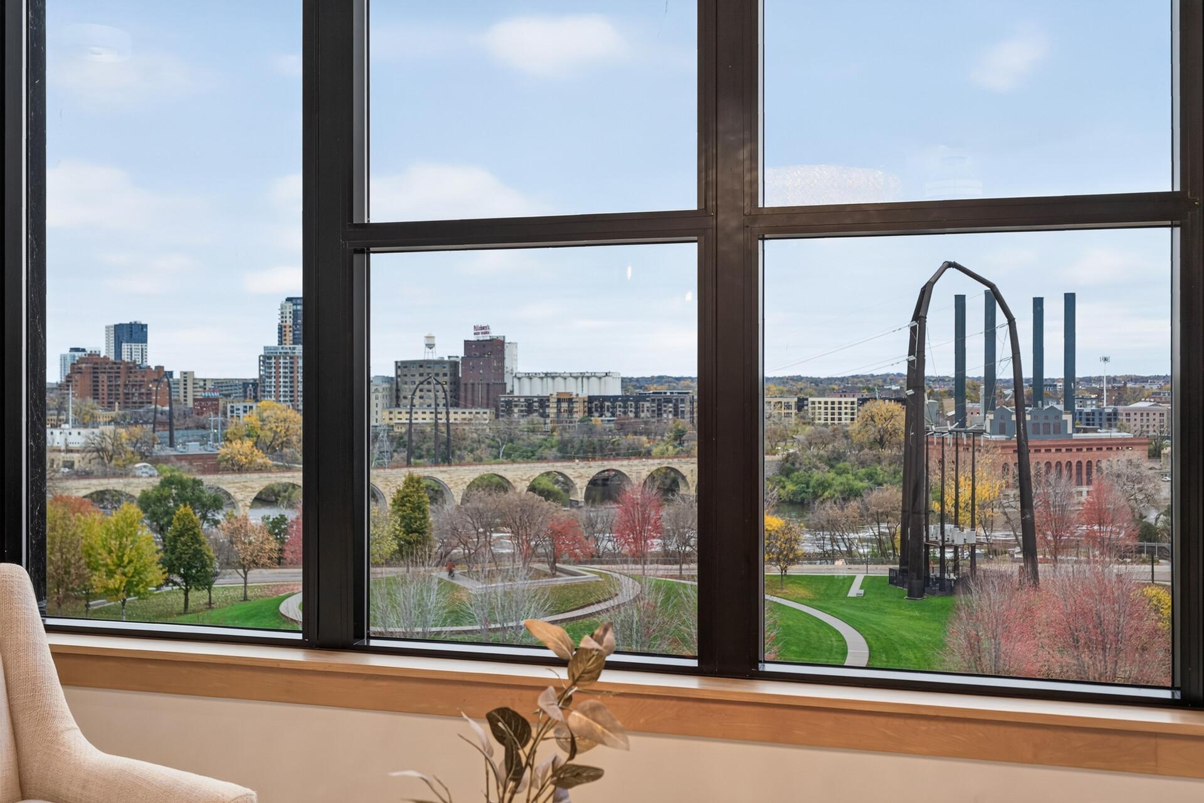
Located on the 8th floor of Bridgewater Lofts, this extraordinary Mill District corner unit offers stunning elevated views of Gold Medal Park, the Stone Arch Bridge, the Mississippi River, and the Guthrie Theater. Enjoy breathtaking views of Gold Medal Park’s changing foliage and landscape throughout the seasons through expansive windows in the comfort of your own home. Unit boasts beautiful hardwood floors, 9 foot ceilings, and an open-concept design, perfect for both everyday living and entertaining. The modern kitchen features granite countertops, stainless steel GE Monogram appliances, undercabinet lighting, and a large center island. Complete with an electric fireplace, the spacious living room sits adjacent to the separate dining area and additional entertaining space. You’ll love the generously-sized owner’s suite featuring brand new wool carpeting, its own private full bathroom with heated floors and double sinks, and a large walk-in closet already fit with its own built-ins and a custom closet system. The spacious office also includes brand new wool carpeting and offers a beautiful built-in desk and shelving, incredible views, and dual window shades capable of both darkening the room or filtering in natural light. Unit also hosts an additional bedroom with its own walk-in closet, guest bathroom, dedicated laundry room, spacious balcony plumbed with its own gas line, and an additional bonus room near the front entry, ideal for a second office, playroom, or extra storage. Two assigned indoor parking spaces, a storage unit, and reserved wine locker are also included with the property. Bridgewater Lofts hosts rotating local art exhibitions and offers an extensive array of amenities, including a rooftop pool, rooftop patio, community rooms, fitness center, library, and self-service car wash station in the heated parking garage. Conveniently located in the heart of the Mill District and just steps away from Gold Medal Park, the world-renowned Guthrie Theatre, Mill City Farmers Market, the Stone Arch Bridge, riverfront trails, and U.S. Bank Stadium, this incredible home offers urban living at its finest.
| yesterday | Listing updated with changes from the MLS | |
| yesterday | Listing first seen on site |

Listing information is provided by Participants of the Northstar MLS. IDX information is provided exclusively for personal, non-commercial use, and may not be used for any purpose other than to identify prospective properties consumers may be interested in purchasing. Information is deemed reliable but not guaranteed. Copyright 2026, Northstar MLS.
Last checked: 2026-11-11 07:57 AM UTC