

Save
Ask
Tour
Hide
$250,000
1 Day On Site
960 Wakefield AvenueSaint Paul, MN 55106
For Sale|Single Family Residence|Active
4
Beds
3
Total Baths
3
Full Baths
373
SqFt
$670
/SqFt
1914
Built
Subdivision:
Scottens Sub Of B70 Lyman Day
County:
Ramsey
Listing courtesy of RE/MAX Results
Call Now: 1-651-468-9099
Is this the listing for you? We can help make it yours.
1-651-468-9099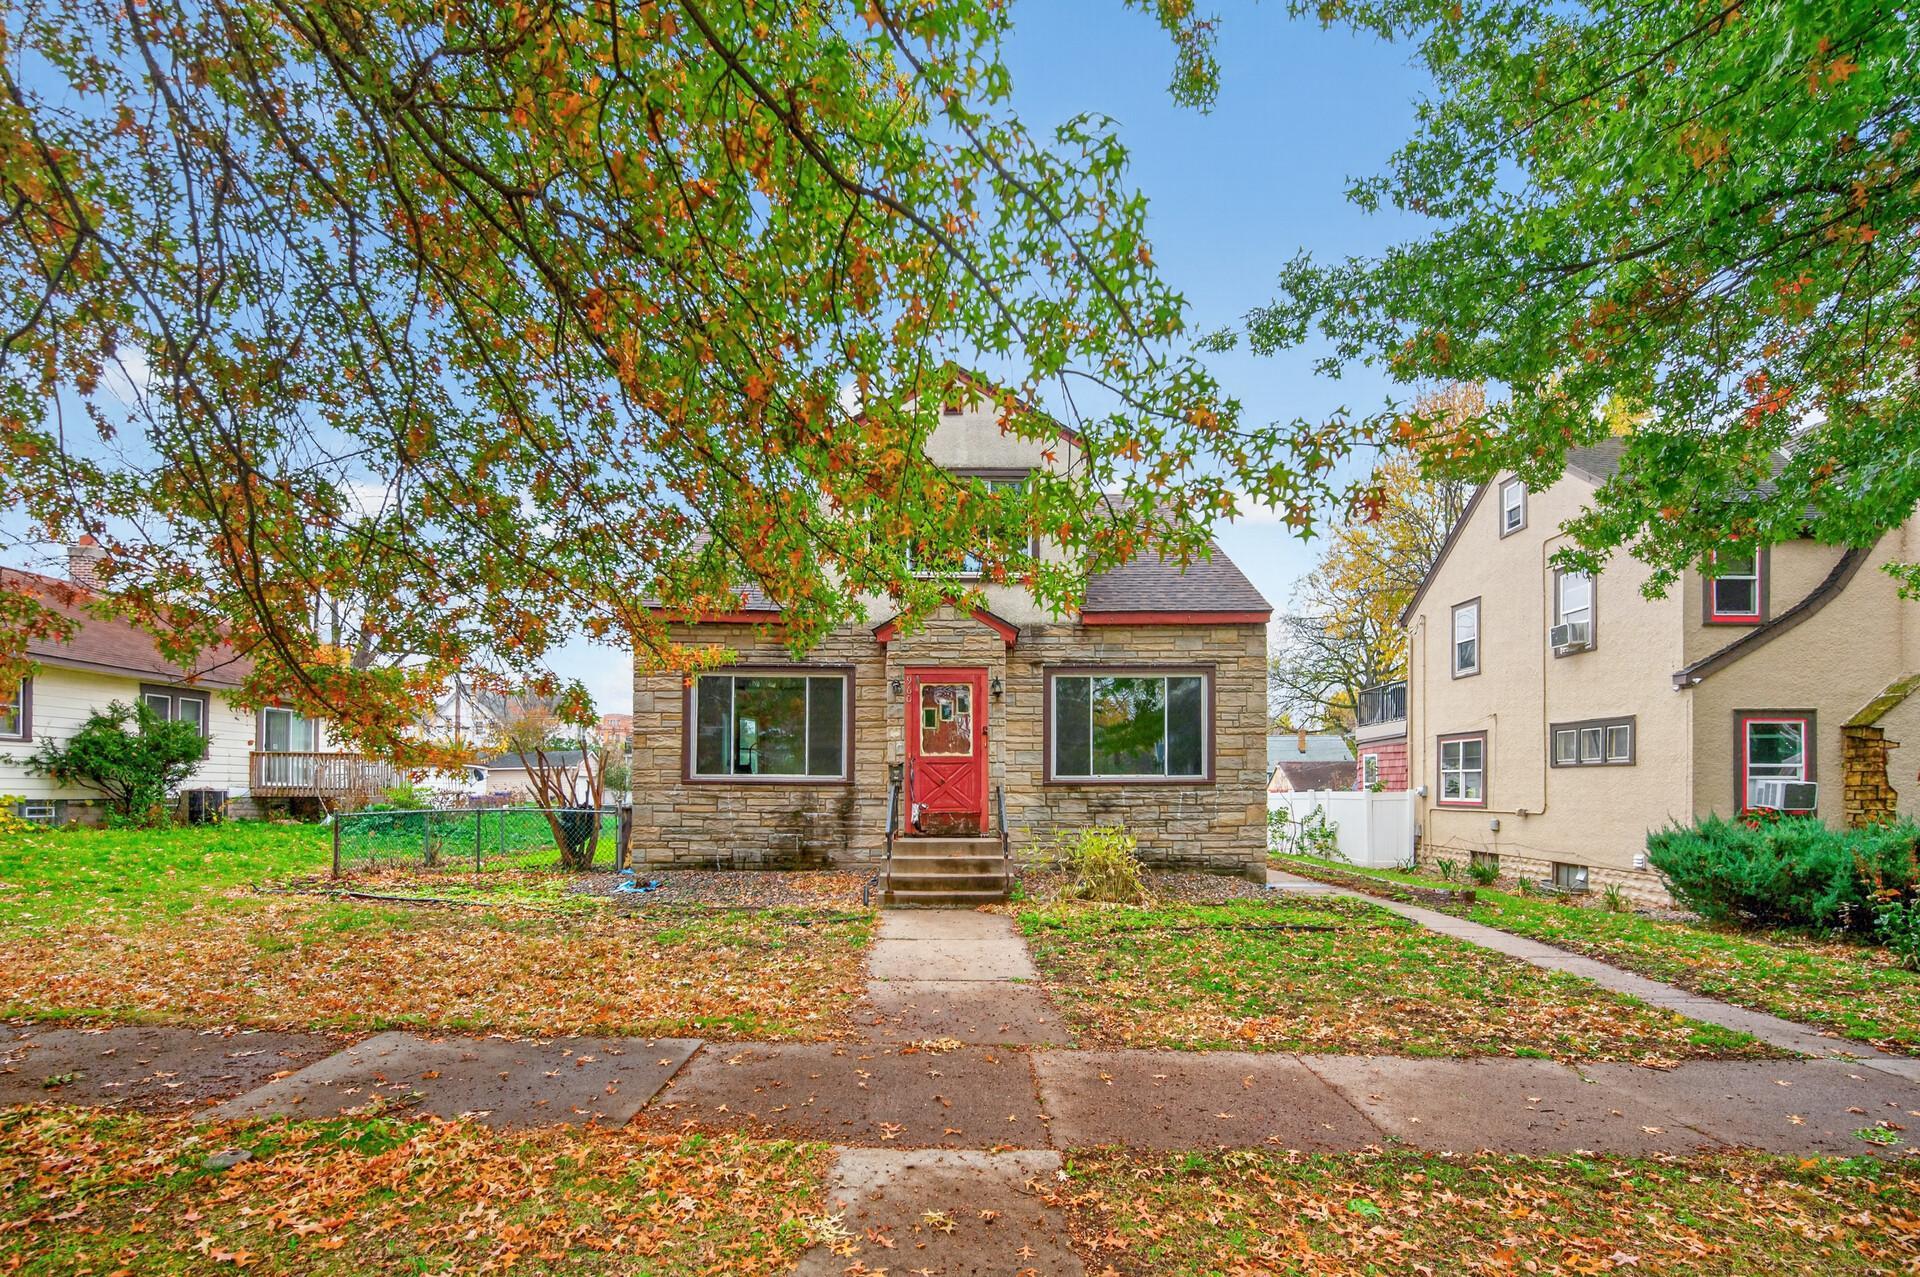
Save
Ask
Tour
Hide
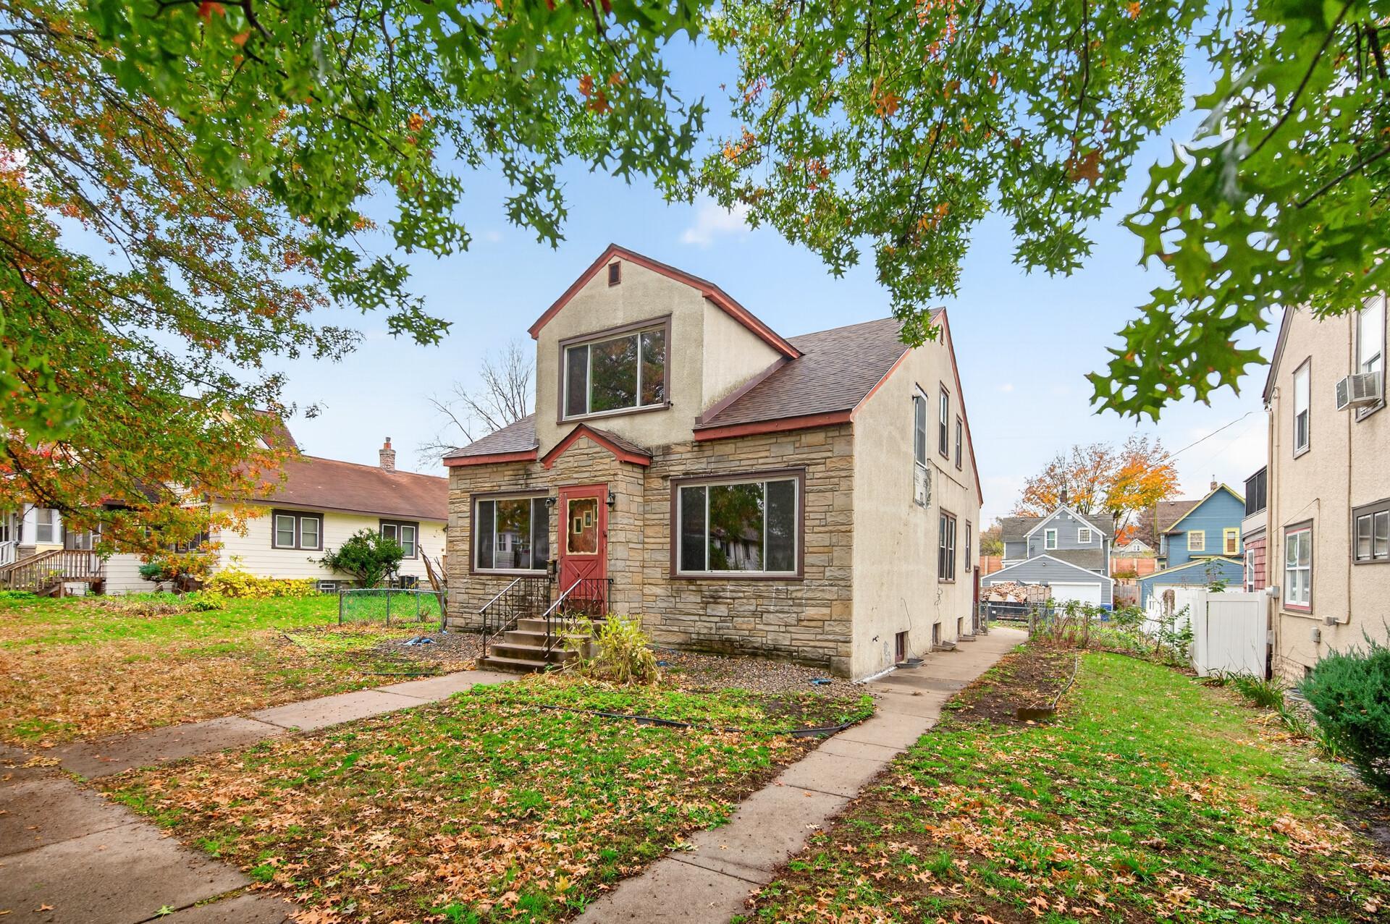
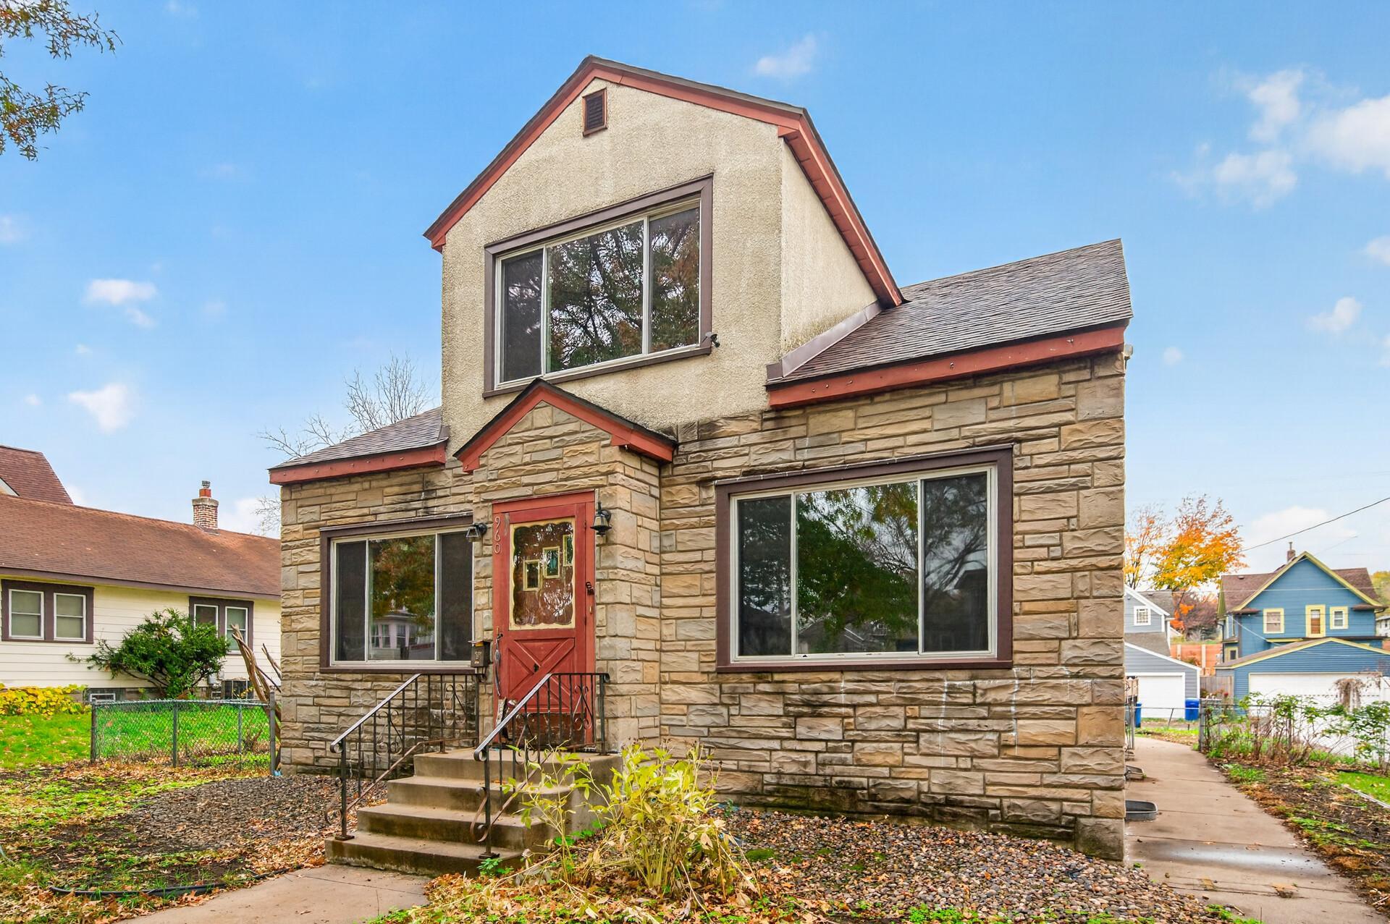
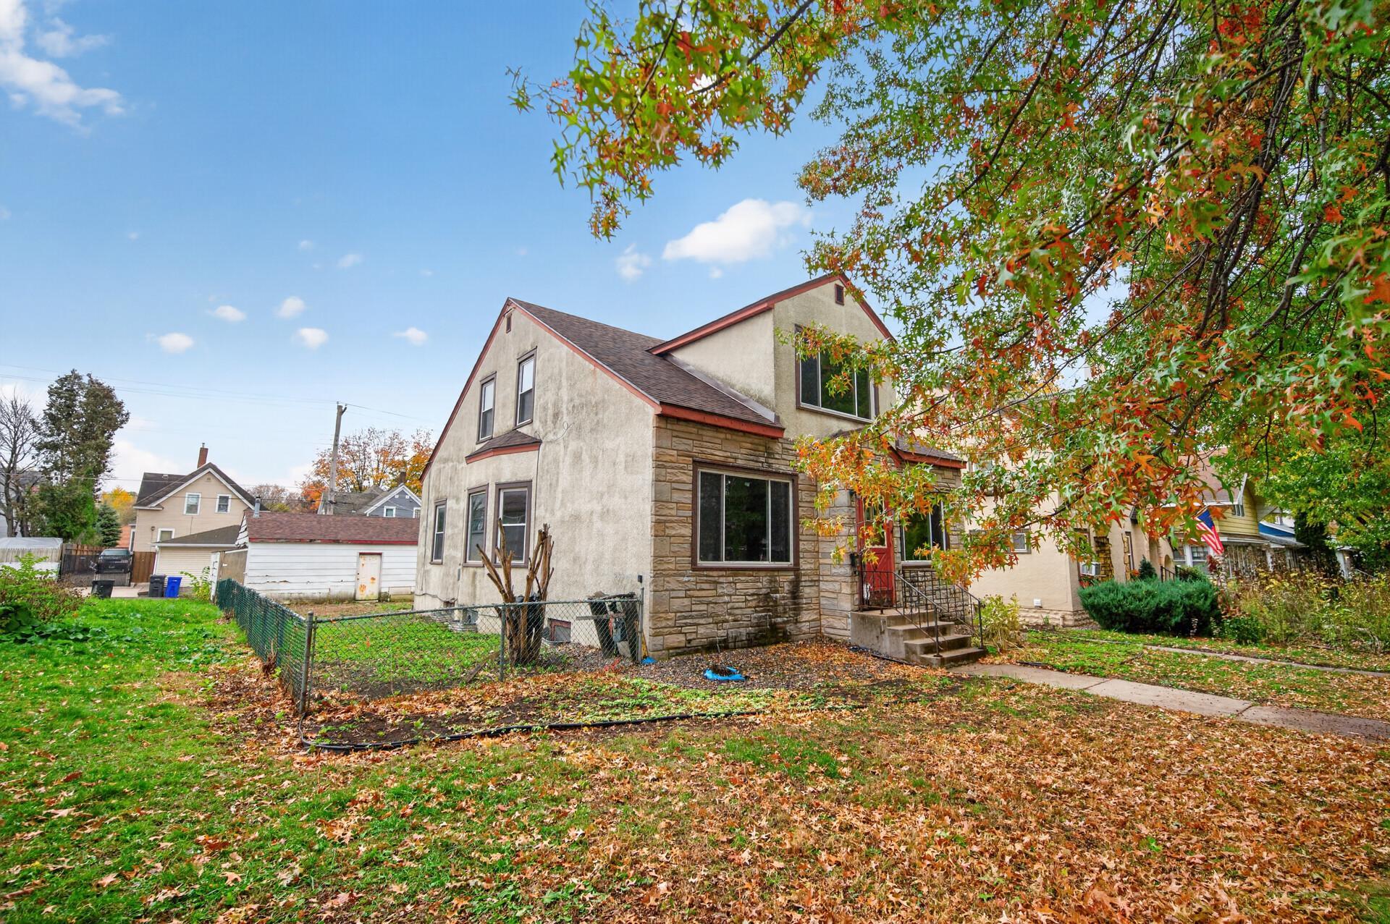
TLC = Instant Equity. / Fixer upper Charming Home with Major Upgrades completed. A great opportunity to own a beautiful, partially rehabbed home where the biggest ticket items are already taken care of for you. The home features a brand-new roof, a brand-new HVAC, and completely updated, modern bathrooms with the potential of 3000+ finished sq ft. This 4 bedroom / 3 bathroom property offers you the chance to add your own personal finishing touches. With the major mechanical and structural updates secured, you can focus on making this beautiful space truly your own. If you are planning to flip or rent, this property offers a great return opportunity. See supplements for more details. Quick Close Possible - Sold AS IS
Save
Ask
Tour
Hide
Listing Snapshot
Price
$250,000
Days On Site
1 Day
Bedrooms
4
Inside Area (SqFt)
373 sqft
Total Baths
3
Full Baths
3
Partial Baths
N/A
Lot Size
0.17 Acres
Year Built
1914
MLS Number
7167137
Status
Active
Property Tax
$4,669.74
HOA/Condo/Coop Fees
N/A
Sq Ft Source
N/A
Friends & Family
Recent Activity
| 21 hours ago | Listing updated with changes from the MLS | |
| yesterday | Listing first seen on site |
General Features
Acres
0.17
Foundation
Brick/Mortar
Garage
Yes
Garage Spaces
2
Land Lease
No
Levels
Two
Number Of Stories
2
Property Sub Type
Single Family Residence
Sewer
Public Sewer
SqFt Above
175
SqFt Below
198
SqFt Total
3454
Water Source
Public
Zoning
Residential-Single Family
Interior Features
Appliances
None
Basement
BlockPartially Finished
Cooling
Central Air
Electric
Circuit Breakers
Fireplace
Yes
Fireplaces
1
Heating
Natural GasForced Air
Laundry Features
In Basement
Bedroom
Dimensions - 12x13Level - Upper
Bedroom 2
Dimensions - 12x13Level - Upper
Bedroom 3
Dimensions - 8x11Level - Upper
Bedroom 4
Dimensions - 12x12Level - Main
Bonus Room
Dimensions - 9x9Level - Upper
Dining Room
Dimensions - 13x12Level - Main
Kitchen
Dimensions - 12x12Level - Main
Living Room
Dimensions - 12x14Level - Main
Office
Dimensions - 12x10Level - Main
Pantry (Walk-In)
Dimensions - 6x7Level - Main
Recreation Room
Dimensions - 17x39Level - Lower
Sun Room
Dimensions - 12x7Level - Main
Workshop
Dimensions - 11x11Level - Lower
Save
Ask
Tour
Hide
Exterior Features
Construction Details
BlockStucco
Fencing
Chain Link
Pool Features
None
Roof
Asphalt
Community Features
Association Amenities
None
School District
625 - St. Paul
Township
Saint Paul
Schools
School District
625 - St. Paul
Elementary School
Unknown
Middle School
Unknown
High School
Unknown
Listing courtesy of RE/MAX Results

Listing information is provided by Participants of the Northstar MLS. IDX information is provided exclusively for personal, non-commercial use, and may not be used for any purpose other than to identify prospective properties consumers may be interested in purchasing. Information is deemed reliable but not guaranteed. Copyright 2026, Northstar MLS.
Last checked: 2026-11-08 07:45 AM UTC
Listing information is provided by Participants of the Northstar MLS. IDX information is provided exclusively for personal, non-commercial use, and may not be used for any purpose other than to identify prospective properties consumers may be interested in purchasing. Information is deemed reliable but not guaranteed. Copyright 2026, Northstar MLS.
Last checked: 2026-11-08 07:45 AM UTC
Neighborhood & Commute
Source: Walkscore
Save
Ask
Tour
Hide