Save
Ask
Tour
Hide
Share
$400,000
1 Day On Site

1957 W Larpenteur Avenue W
Falcon Heights, MN 55113

For Sale|Single Family Residence|Active
4
Beds
2
Total Baths
1
Full Bath
1
Partial Bath
1,771
SqFt
$226
/SqFt
1925
Built
County:
Ramsey
Listing courtesy of Keller Williams Select Realty
Call Now: 1-651-468-9099
Is this the listing for you? We can help make it yours.
1-651-468-9099
1957 W Larpenteur Avenue W1957 W Larpenteur Avenue W1957 W Larpenteur Avenue W1957 W Larpenteur Avenue W
Save
Ask
Tour
Hide
Share

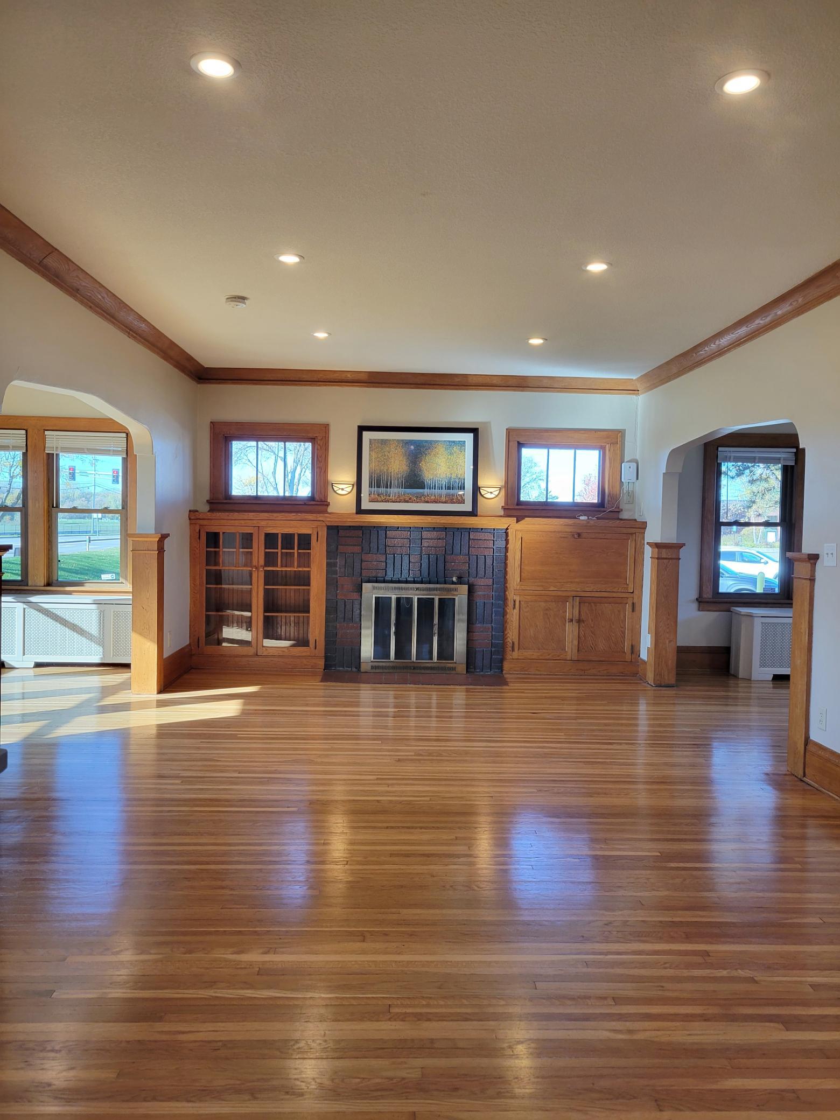
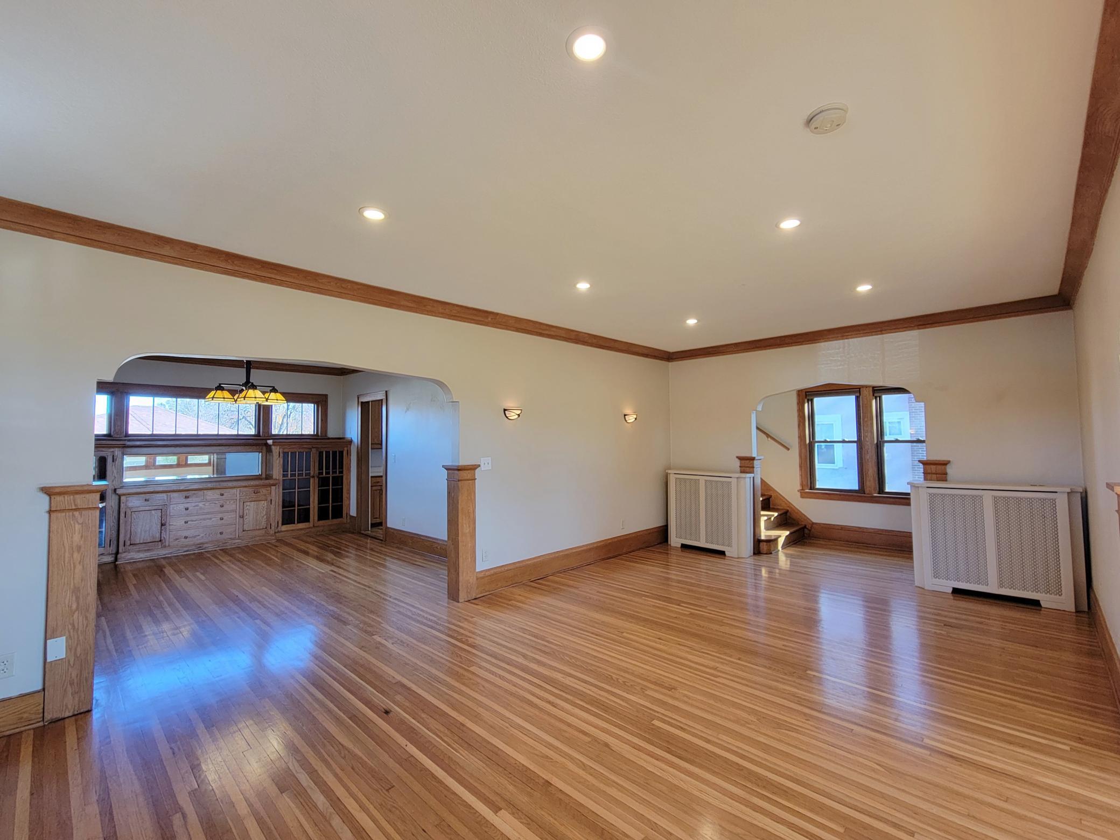
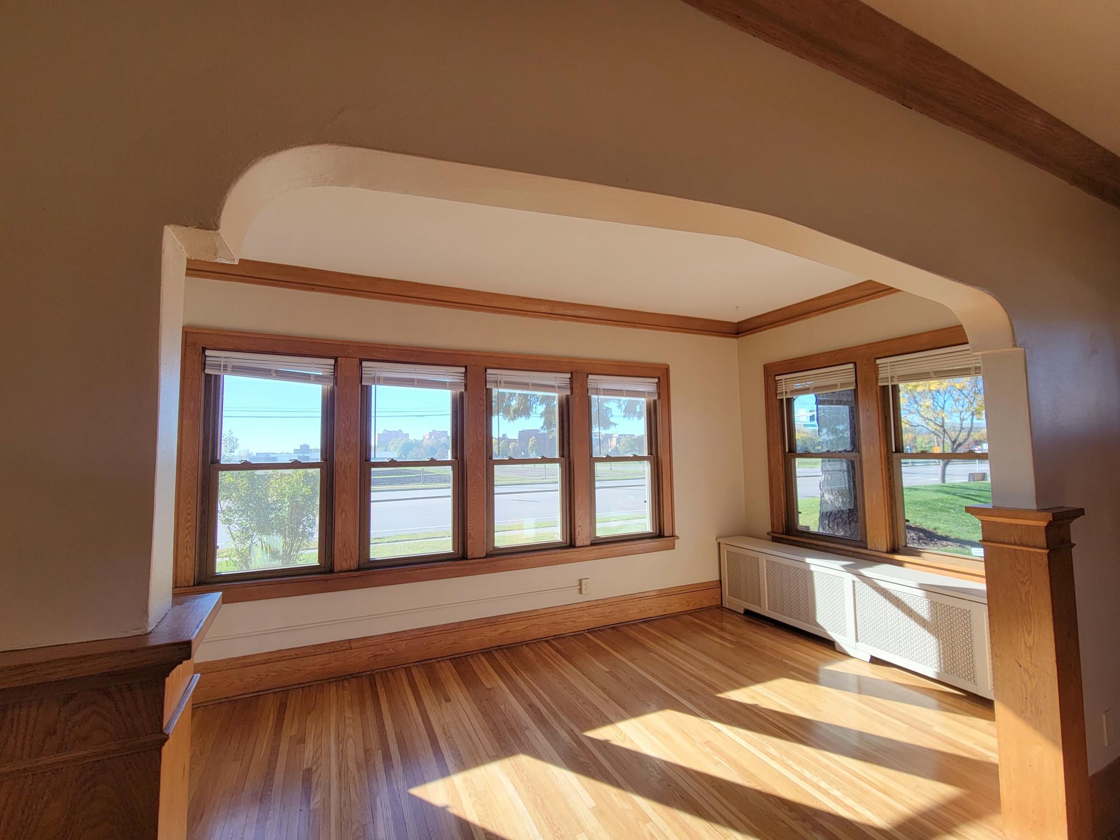
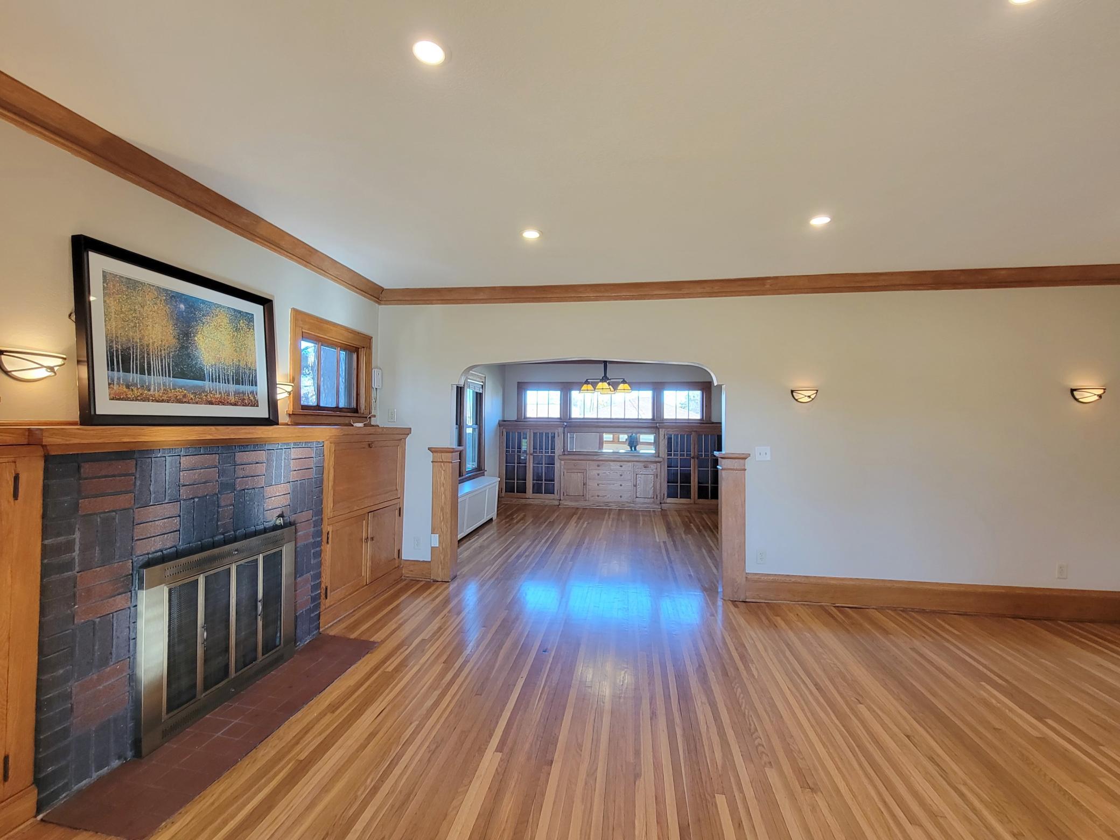
Classic 1925 Craftsman character with an unexpected country setting. This brick-and-stucco home faces the University of Minnesota’s St. Paul campus agricultural fields, so you get open views and a rural feel while sitting minutes from Hwy 280, Rosedale, the State Fairgrounds, and both downtowns. Inside, the craftsmanship shines: the living room is framed by beautiful original built-in bookcases and a secretary desk flanking the fireplace, and the dining room features an original built-in buffet. Gorgeous refinished hardwood floors run throughout the first and second floors. The kitchen features stainless steel appliances. Upstairs, all four bedrooms share one level. Energy-efficient double-pane windows and a low-maintenance brick and stucco exterior mean more time enjoying the home and less time on upkeep. The huge, clean, wide-open lower level is ready for whatever you have in mind: a workshop, home gym, studio, rec room, or future finished space, with a half bath already in place. A century of charm with room to make it your own.

Save
Ask
Tour
Hide
Share
Listing Snapshot
Price 
$400,000
Days On Site 
1 Day
Bedrooms 
4
Inside Area (SqFt) 
1,771 sqft
Total Baths 
2
Full Baths 
1
Partial Baths 
1
Lot Size 
0.187 Acres
Year Built 
1925
MLS Number 
7167348
Status 
Active
Property Tax 
$5,902
HOA/Condo/Coop Fees 
N/A
Sq Ft Source 
N/A
Friends & Family
Recent Activity
22 hours agoListing updated with changes from the MLS
yesterdayListing first seen on site
General Features
Acres 
0.187
Garage 
Yes
Garage Spaces 
2
Land Lease 
No
Levels 
Two
Number Of Stories 
2
Property Sub Type 
Single Family Residence
Sewer 
Public Sewer
SqFt Above 
1771
SqFt Total 
2730
Water Source 
Public
Zoning 
Residential-Single Family
Interior Features
Appliances 
DishwasherDryerElectric Water HeaterMicrowaveRangeRefrigeratorStainless Steel Appliance(s)Washer
Basement 
Full
Cooling 
Ceiling Fan(s)None
Electric 
Circuit Breakers100 Amp Service
Fireplace 
Yes
Fireplace Features 
Wood Burning
Fireplaces 
1
Flooring 
Hardwood
Heating 
Natural GasHot Water
Laundry Features 
In Basement
Bathroom 
Dimensions - 6x7Level - Upper
Bedroom 
Dimensions - 13x12Level - Upper
Bedroom 2 
Dimensions - 13x10Level - Upper
Bedroom 3 
Dimensions - 12x9Level - Upper
Bedroom 4 
Dimensions - 11x11Level - Upper
Dining Room 
Dimensions - 12x13Level - Main
Foyer 
Dimensions - 5x4Level - Main
Kitchen 
Dimensions - 13x11Level - Main
Living Room 
Dimensions - 22x12Level - Main
Sun Room 
Dimensions - 17x9Level - Main
Utility Room 
Dimensions - 26x37Level - Basement
Save
Ask
Tour
Hide
Share
Exterior Features
Construction Details 
ConcreteFrameBrick VeneerStucco
Lot Features 
Near Public Transit
Community Features
School District 
623 - Roseville
Township 
Falcon Heights
Schools
School District
623 - Roseville
Elementary School
Unknown
Middle School
Unknown
High School
Unknown
Listing courtesy of Keller Williams Select Realty


Listing information is provided by Participants of the Northstar MLS. IDX information is provided exclusively for personal, non-commercial use, and may not be used for any purpose other than to identify prospective properties consumers may be interested in purchasing. Information is deemed reliable but not guaranteed. Copyright 2026, Northstar MLS.
Last checked: 2026-11-02 08:54 AM UTC

Neighborhood & Commute
Source: Walkscore
Save
Ask
Tour
Hide
Share