

154 Twin Lake BoulevardLittle Canada, MN 55127
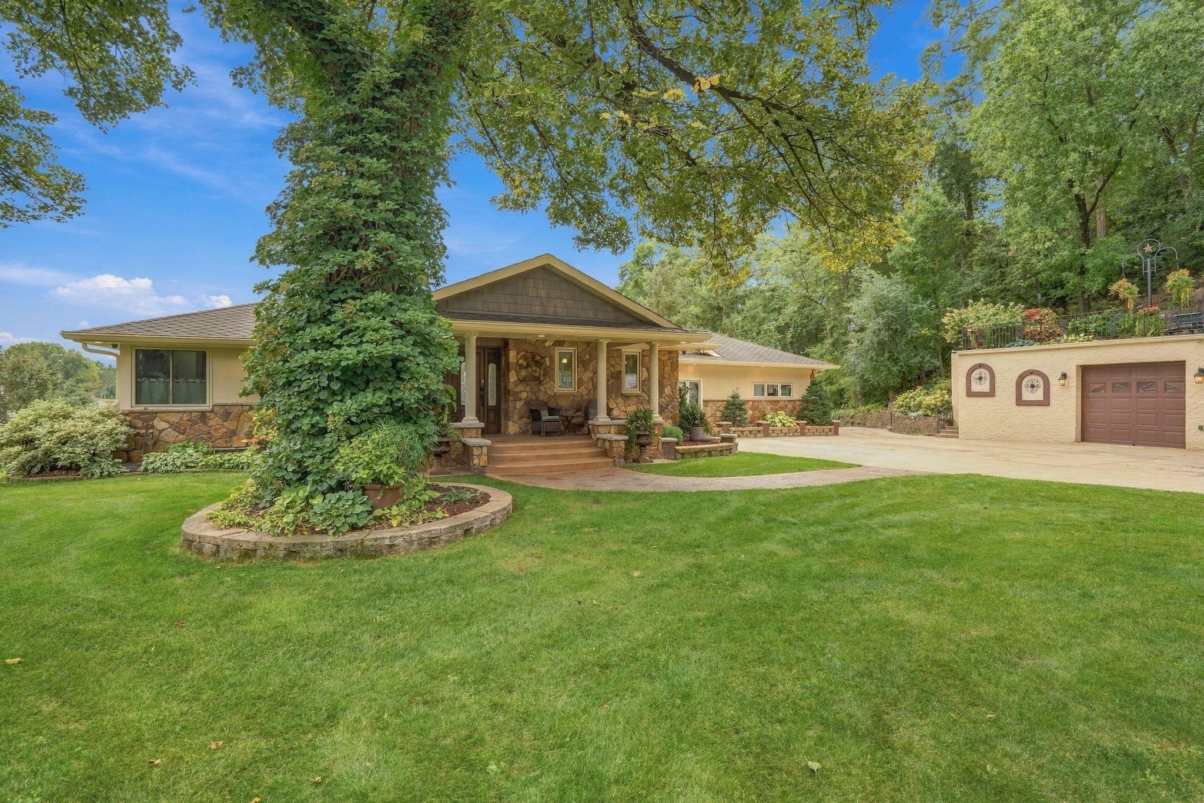
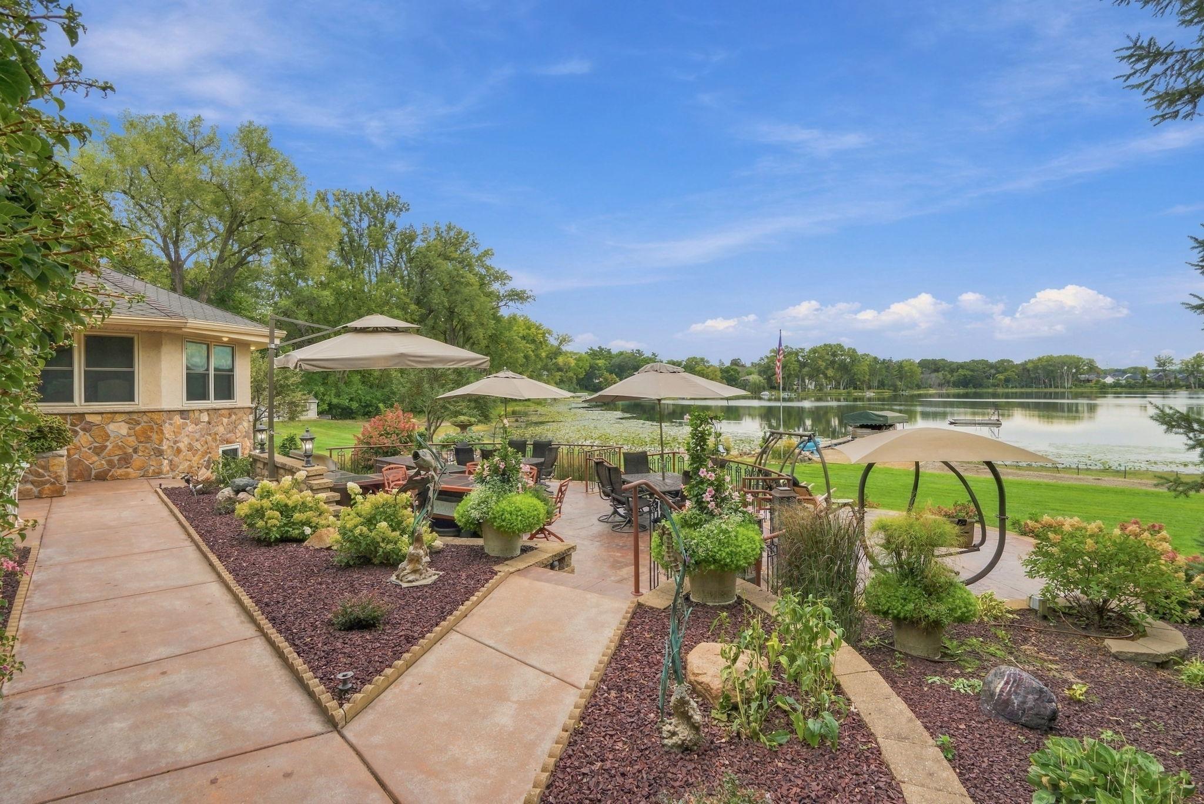
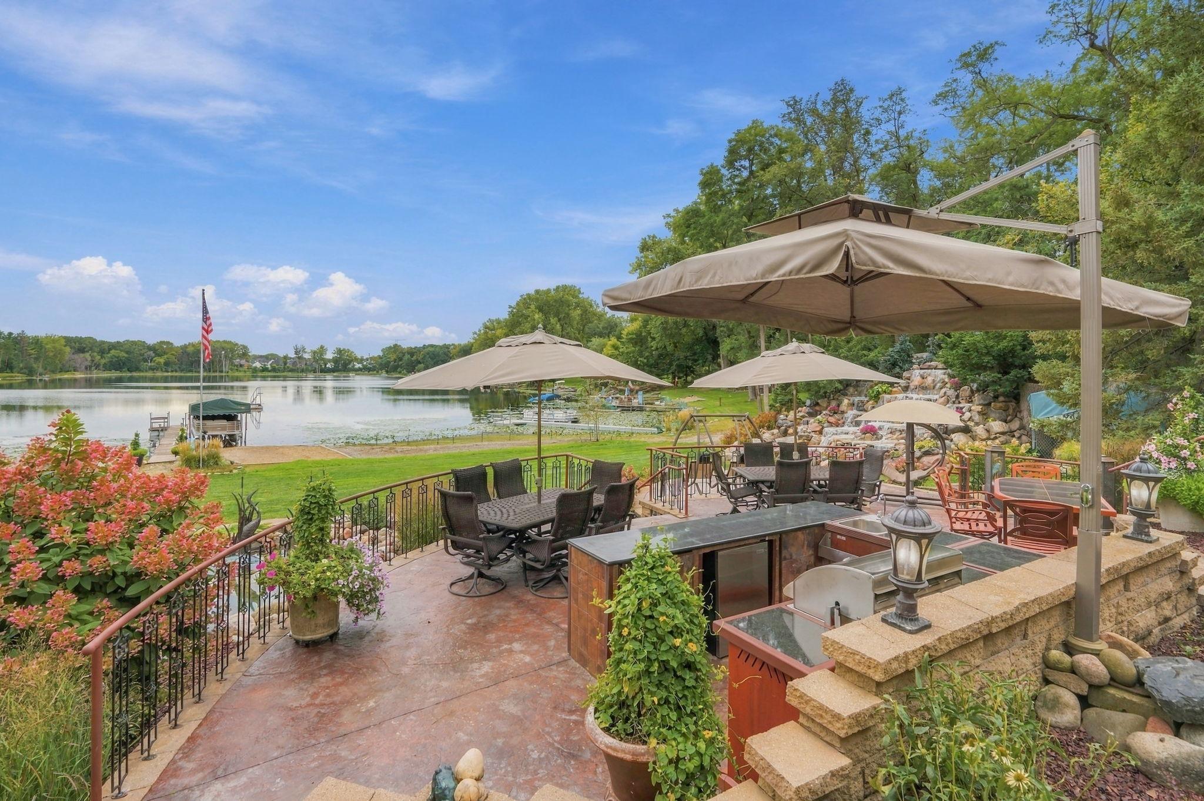
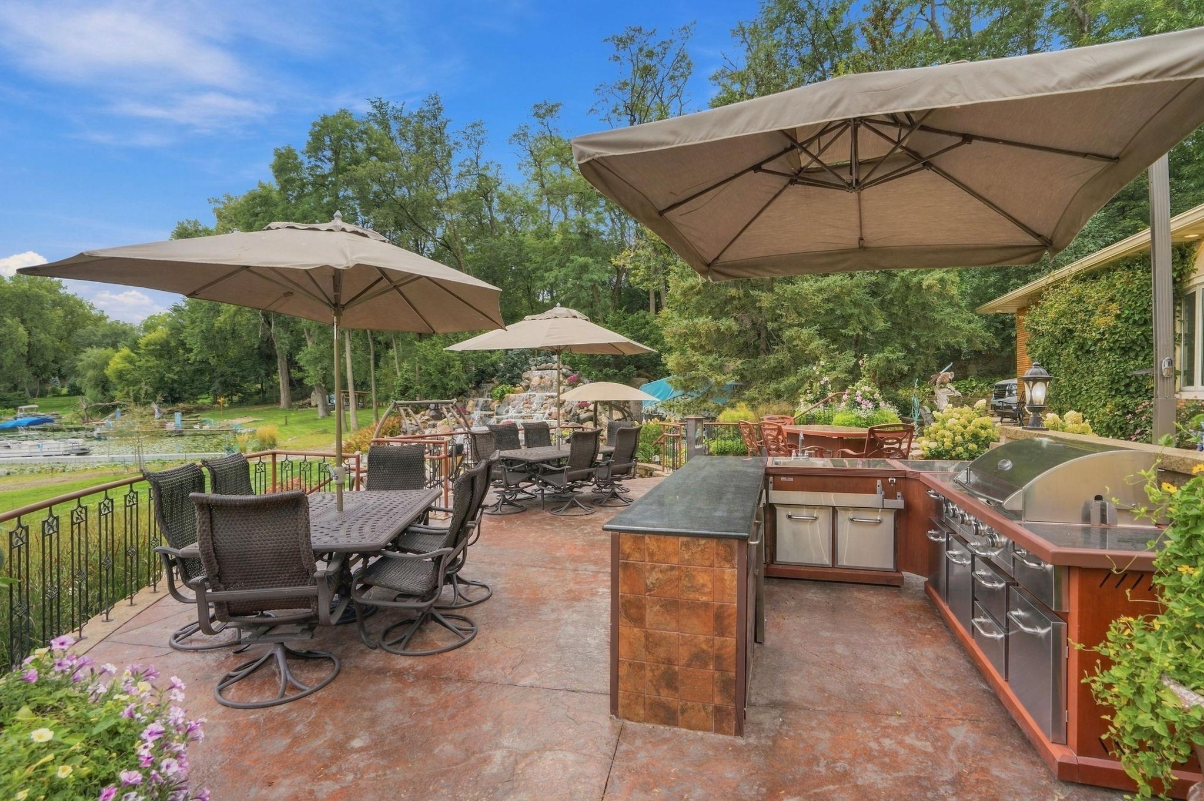
Rare Secluded Lakefront Opportunity Just Minutes From Downtown St. Paul and Minneapolis! Enjoy the best of lake living and city convenience in this beautifully renovated walkout one-story home on fully recreational and private Twin Lake. Offering 3 bedrooms, 3 bathrooms, and an exceptional collection of indoor and outdoor amenities, this unique property is designed for both comfortable everyday living and unforgettable entertaining. The open-concept main level features a beautifully appointed kitchen with stainless steel appliances and quartz countertops, flowing into a spacious dining area with incredible lake views. The generous primary suite offers a cozy fireplace, walk-in closet, convenient main-level laundry, and a large ensuite bathroom. Additional main-level living spaces include a welcoming living room, a separate TV area, and two more bedrooms. The expansive walkout lower level is built for entertaining, featuring a home theater with stadium seating, a large open gathering area, a fully equipped second kitchen, additional laundry, and a wet bar. Whether hosting a crowd or enjoying a relaxing evening at home, this versatile space offers endless possibilities. Step outside and discover a true lakeside oasis! Enjoy outdoor dining in the fully equipped outdoor kitchen, surrounded by a beautiful waterfall and tranquil koi pond. The garage features an upstairs private patio, providing a unique setting for larger gatherings. Along the shoreline, a sandy beach and private dock invite you to enjoy everything Twin Lake has to offer, from swimming and boating to relaxing by the water. The impressive garage and storage options include a two-car garage with an attached shop, an additional single-car garage, and an oversized garage with a 10-foot door--ideal for extra vehicles, recreational equipment, hobbies, and more. Additional features include a large dog kennel, storage shed, and in-ground sprinkler system. The extraordinary property combines spacious living, incredible entertaining spaces, and the enjoyment of a fully recreational lake-all just minutes from the Twin Cities. Home close to groomed cross county skiing trails and paved bike paths. A rare opportunity to experience the ultimate in lakefront living!
| 12 hours ago | Listing updated with changes from the MLS | |
| 17 hours ago | Listing first seen on site |

Listing information is provided by Participants of the Northstar MLS. IDX information is provided exclusively for personal, non-commercial use, and may not be used for any purpose other than to identify prospective properties consumers may be interested in purchasing. Information is deemed reliable but not guaranteed. Copyright 2026, Northstar MLS.
Last checked: 2026-10-31 08:59 AM UTC
Did you know? You can invite friends and family to your search. They can join your search, rate and discuss listings with you.