

Save
Ask
Tour
Hide
$174,900
1 Day On Site
758 Chatsworth Street SSaint Paul, MN 55102
Single Family Residence|Coming Soon
4
Beds
3
Total Baths
2
Full Baths
1
Partial Bath
1,780
SqFt
$98
/SqFt
1926
Built
Subdivision:
Rogers Fort Street Add
County:
Ramsey
Listing courtesy of Lentsch Company
Call Now: 1-651-468-9099
Is this the listing for you? We can help make it yours.
1-651-468-9099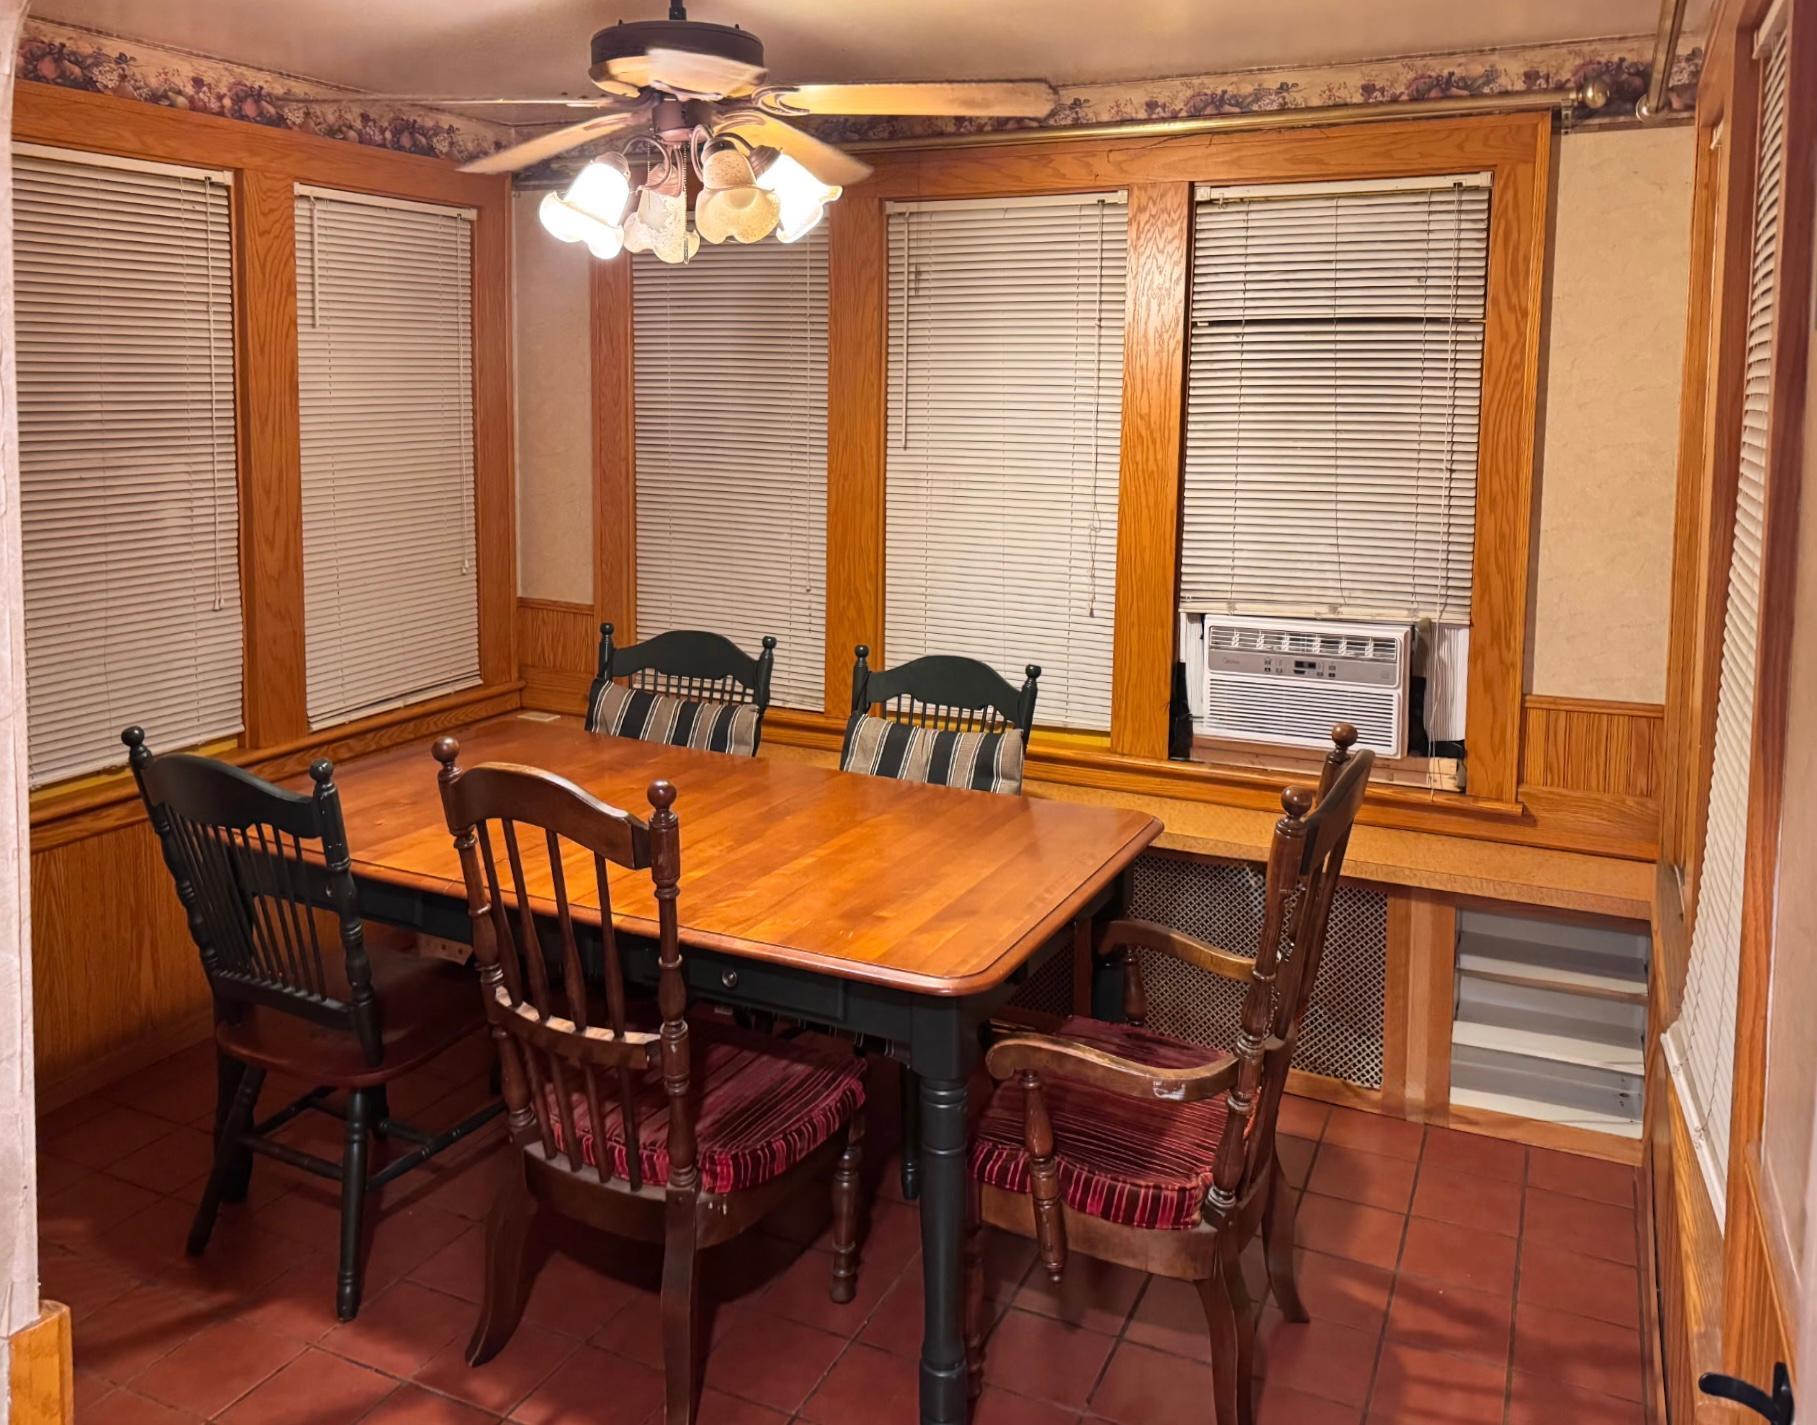
Save
Ask
Tour
Hide
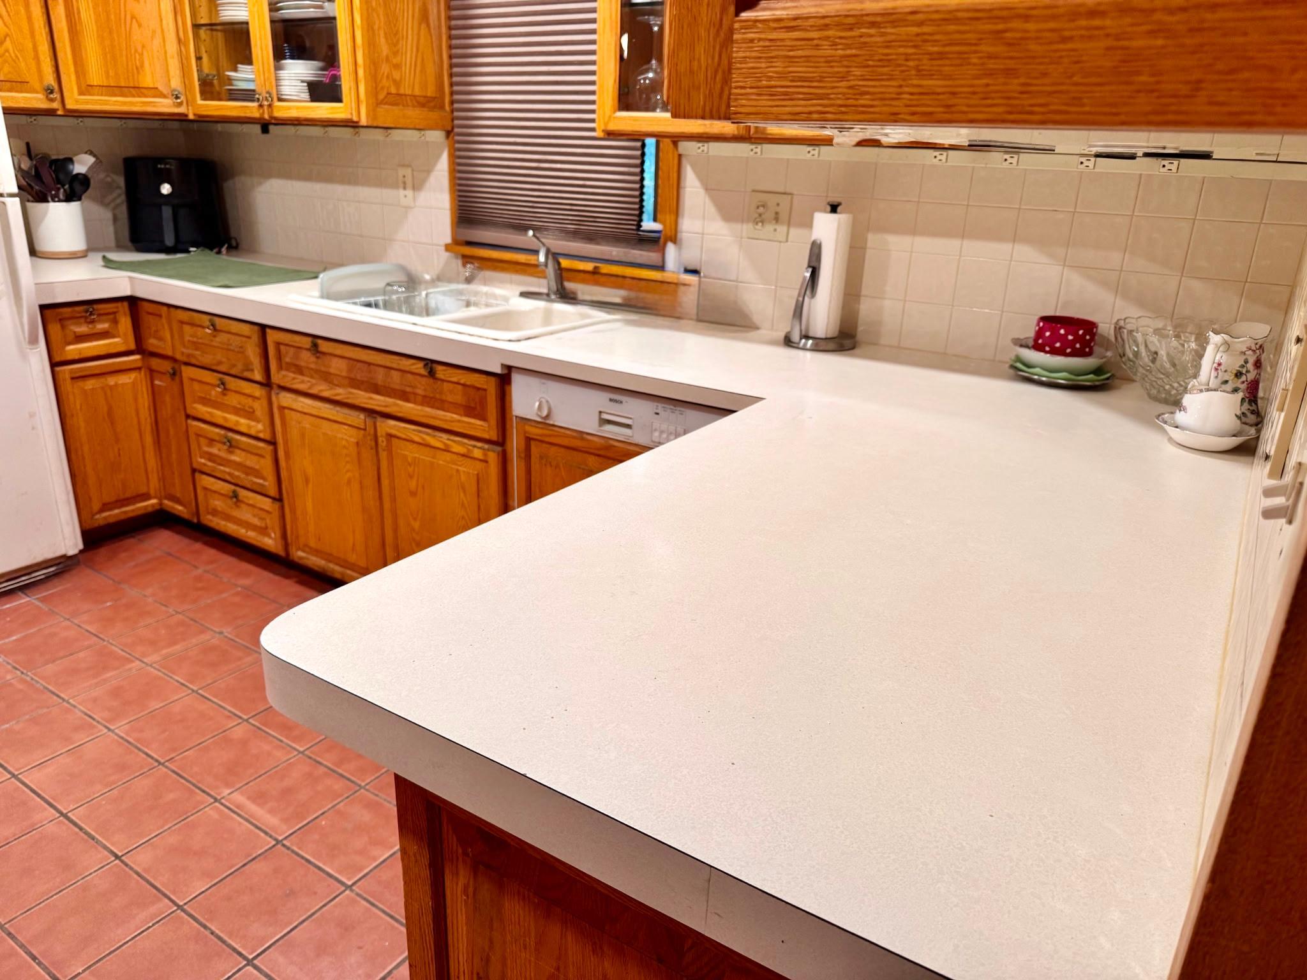
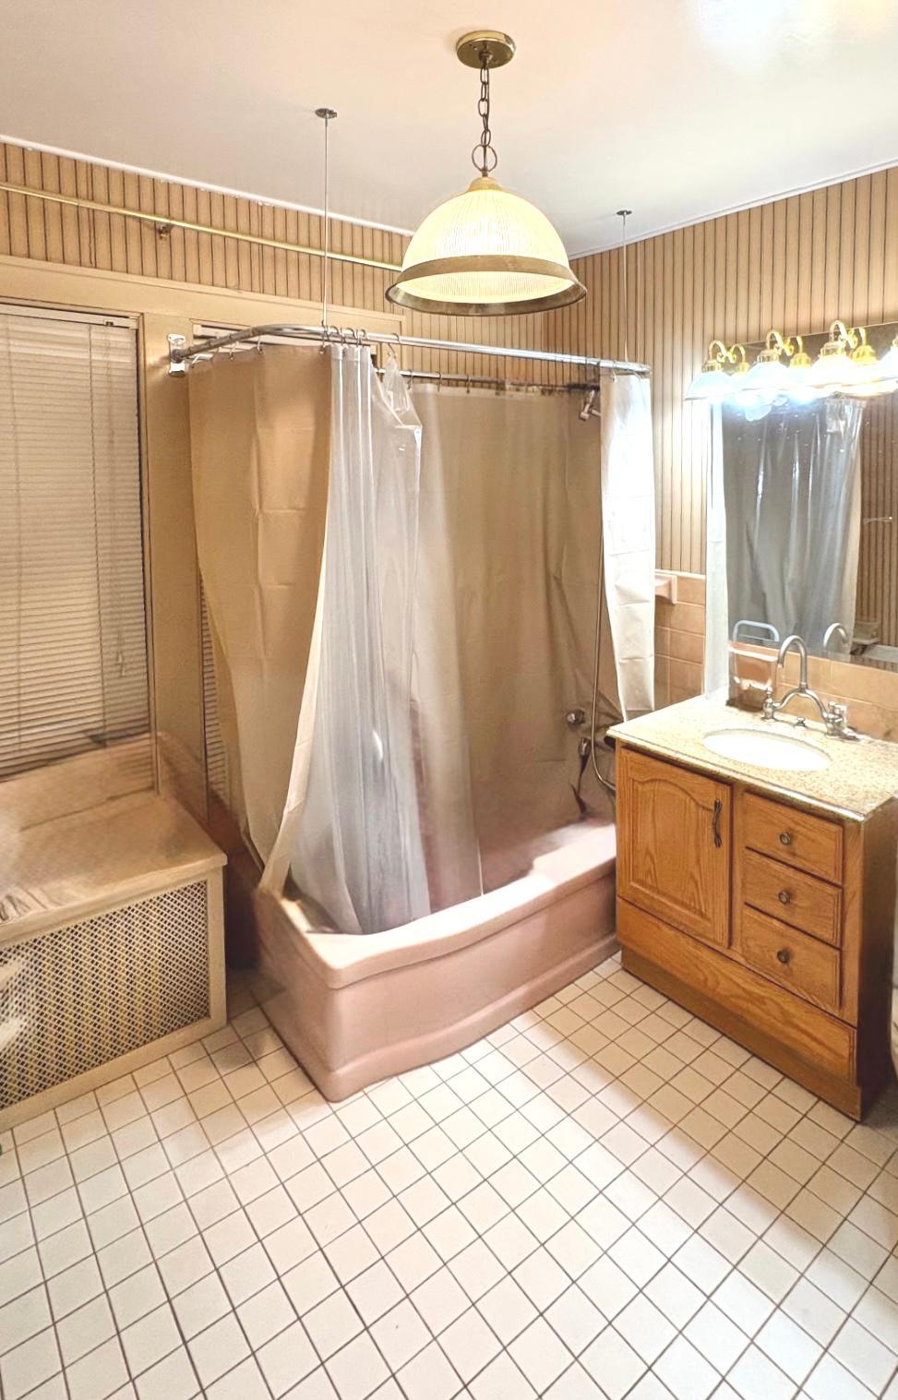
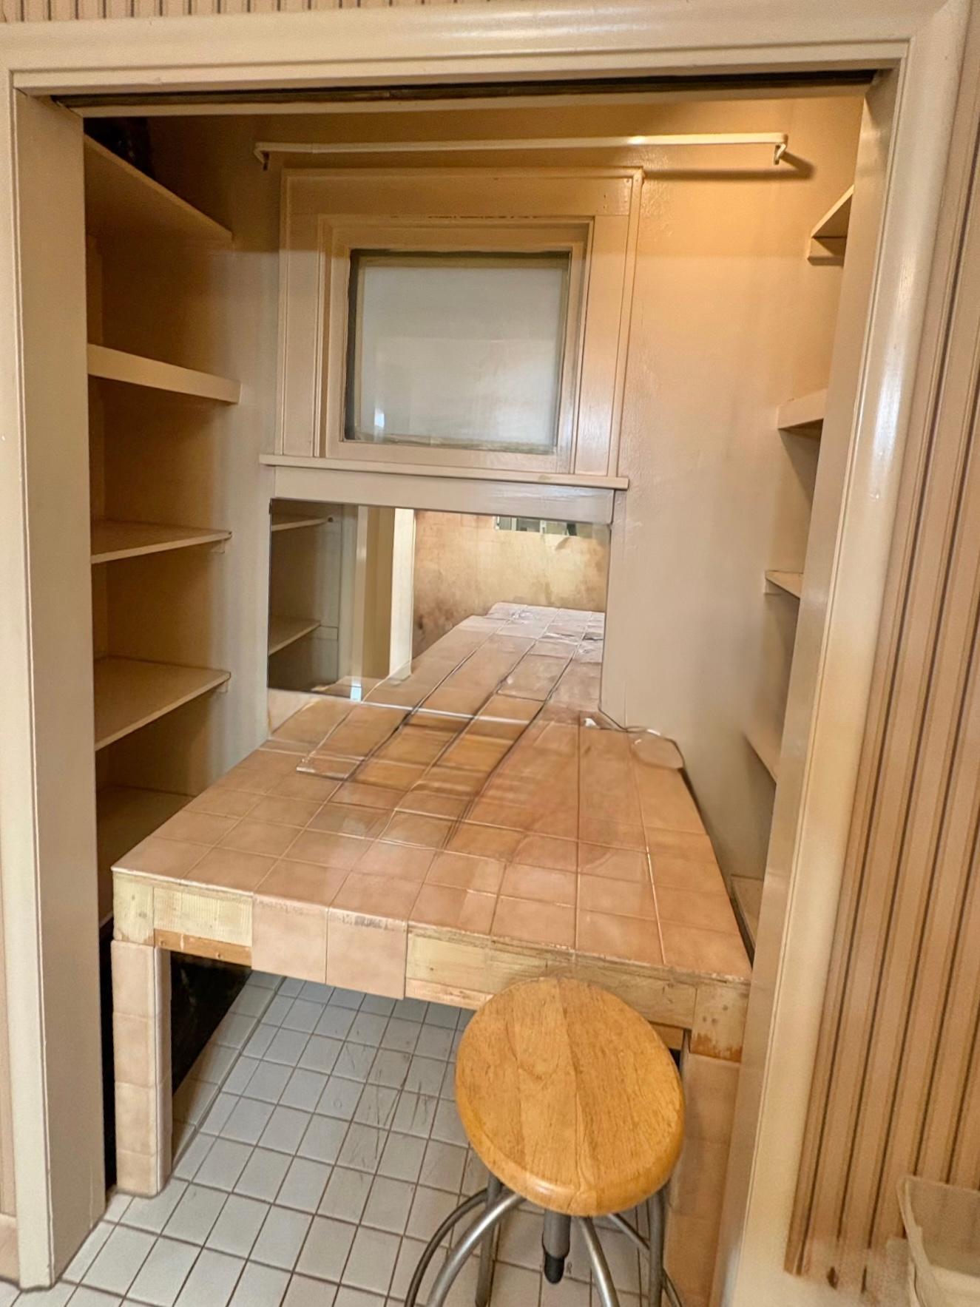
Time period classic, estate home. Previous jewel of the early St Paul era. Solid, West 7th area home. First time available in decades. Must see full front Irish style dry stone border wall. Handyman special with lots of upside. Hardwood floors, wood panel doors. Main floor primary BR with bathroom & fireplace. Nice clean kitchen. Den / office on each floor. Possible In-Law upstairs with extra second floor access. * Arguably the best investment deal of this fall. Maybe also bring attached greenhouse back to life?. **Please do all inspections before presenting offer** “Sold As Is” -downstairs bath is open 3/4 / rough-in. Retro partial unfinished lower level.
Save
Ask
Tour
Hide
Listing Snapshot
Price
$174,900
Days On Site
1 Day
Bedrooms
4
Inside Area (SqFt)
1,780 sqft
Total Baths
3
Full Baths
2
Partial Baths
1
Lot Size
0.162 Acres
Year Built
1926
MLS Number
7167634
Status
Coming Soon
Property Tax
$4,270
HOA/Condo/Coop Fees
N/A
Sq Ft Source
N/A
Friends & Family
Recent Activity
| 2 hours ago | Listing updated with changes from the MLS | |
| yesterday | Listing first seen on site |
General Features
Acres
0.162
Foundation
Block
Garage
Yes
Garage Spaces
2
Land Lease
No
Levels
Two
Number Of Stories
2
Parking
Garage Door Opener
Property Sub Type
Single Family Residence
Sewer
Public Sewer
SqFt Above
1780
SqFt Total
2620
Water Source
Public
Zoning
Residential-Multi-Family,Residential-Single Family
Interior Features
Appliances
DishwasherDryerMicrowaveRangeRefrigeratorWasher
Basement
Walk-Out AccessFullPartially Finished
Cooling
Window Unit(s)
Electric
Circuit Breakers100 Amp Service
Fireplace
Yes
Fireplace Features
Living RoomMaster Bedroom
Fireplaces
1
Flooring
Hardwood
Heating
Natural GasHot Water
Laundry Features
Laundry RoomUpper Level
Bedroom
Dimensions - 15x12Level - Main
Bedroom 2
Dimensions - 17x11Level - Upper
Bedroom 3
Dimensions - 13x10Level - Upper
Bedroom 4
Dimensions - 11x09Level - Upper
Dining Room
Dimensions - 12x11Level - Main
Laundry
Dimensions - 10x08Level - Upper
Living Room
Dimensions - 12x11Level - Main
Office
Dimensions - 11x10Level - Main
Other
Dimensions - 10x10Level - Basement
Patio
Dimensions - 12x11Level - Main
Primary Bathroom
Dimensions - 11x08Level - Main
Recreation Room
Dimensions - 20x12Level - Basement
Storage
Dimensions - 12x10Level - Basement
Three Season Porch
Dimensions - 10x10Level - Upper
Utility Room
Dimensions - 32x14Level - Basement
Save
Ask
Tour
Hide
Exterior Features
Construction Details
StoneStucco
Fencing
None
Lot Features
LevelCorner LotNear Public Transit
Other Structures
Garage(s)Greenhouse
Patio And Porch
PatioPorchEnclosedRear Porch
Pool Features
None
Road Frontage
City Street
Roof
Shingle
Community Features
School District
625 - St. Paul
Township
Saint Paul
Schools
School District
625 - St. Paul
Elementary School
Unknown
Middle School
Unknown
High School
Unknown
Listing courtesy of Lentsch Company

Listing information is provided by Participants of the Northstar MLS. IDX information is provided exclusively for personal, non-commercial use, and may not be used for any purpose other than to identify prospective properties consumers may be interested in purchasing. Information is deemed reliable but not guaranteed. Copyright 2026, Northstar MLS.
Last checked: 2026-11-02 08:54 AM UTC
Listing information is provided by Participants of the Northstar MLS. IDX information is provided exclusively for personal, non-commercial use, and may not be used for any purpose other than to identify prospective properties consumers may be interested in purchasing. Information is deemed reliable but not guaranteed. Copyright 2026, Northstar MLS.
Last checked: 2026-11-02 08:54 AM UTC
Neighborhood & Commute
Source: Walkscore
Save
Ask
Tour
Hide