

Save
Ask
Tour
Hide
$284,900
2 Days On Site
1926 Arthur Street NEMinneapolis, MN 55418
For Sale|Single Family Residence|Active
2
Beds
2
Total Baths
1
Full Bath
1
Partial Bath
1,464
SqFt
$195
/SqFt
1925
Built
Subdivision:
New England Park Add
County:
Hennepin
Listing courtesy of HOMESTEAD ROAD
Call Now: 1-651-468-9099
Is this the listing for you? We can help make it yours.
1-651-468-9099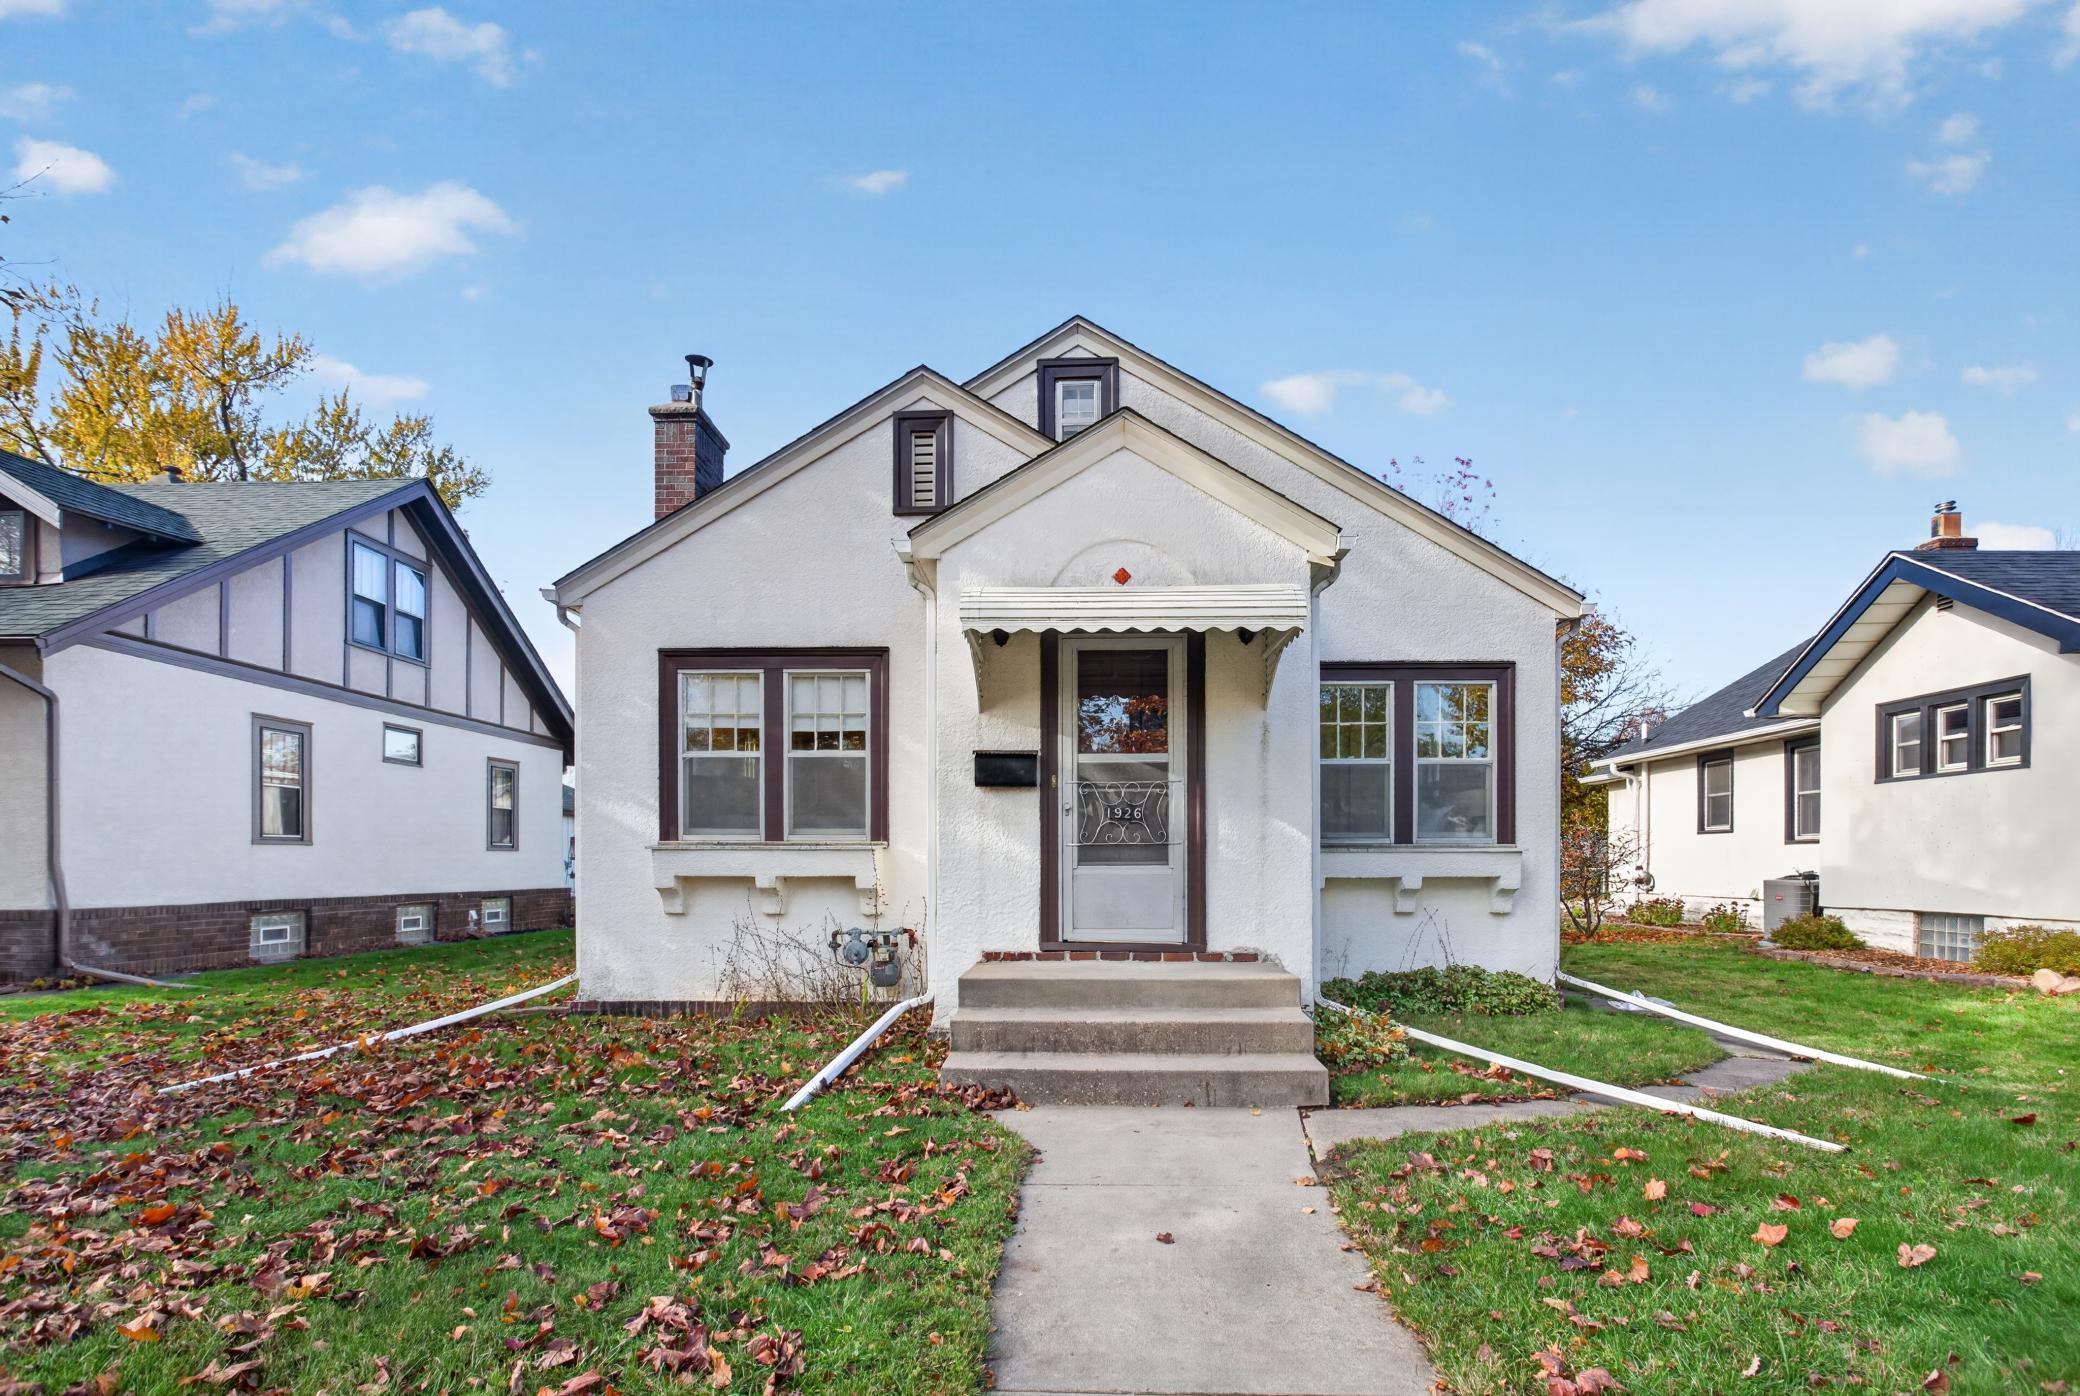
Save
Ask
Tour
Hide
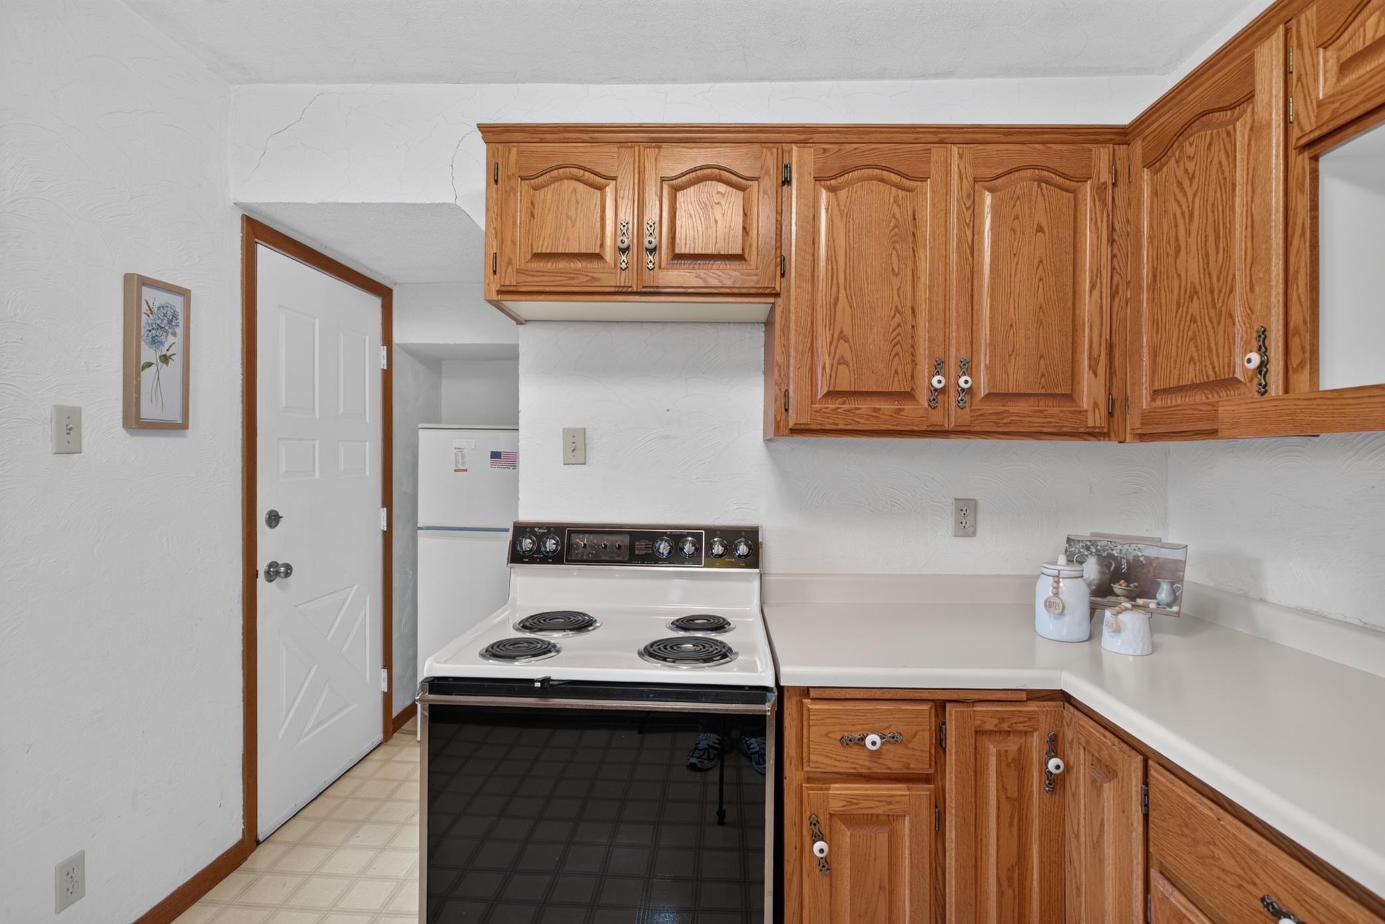
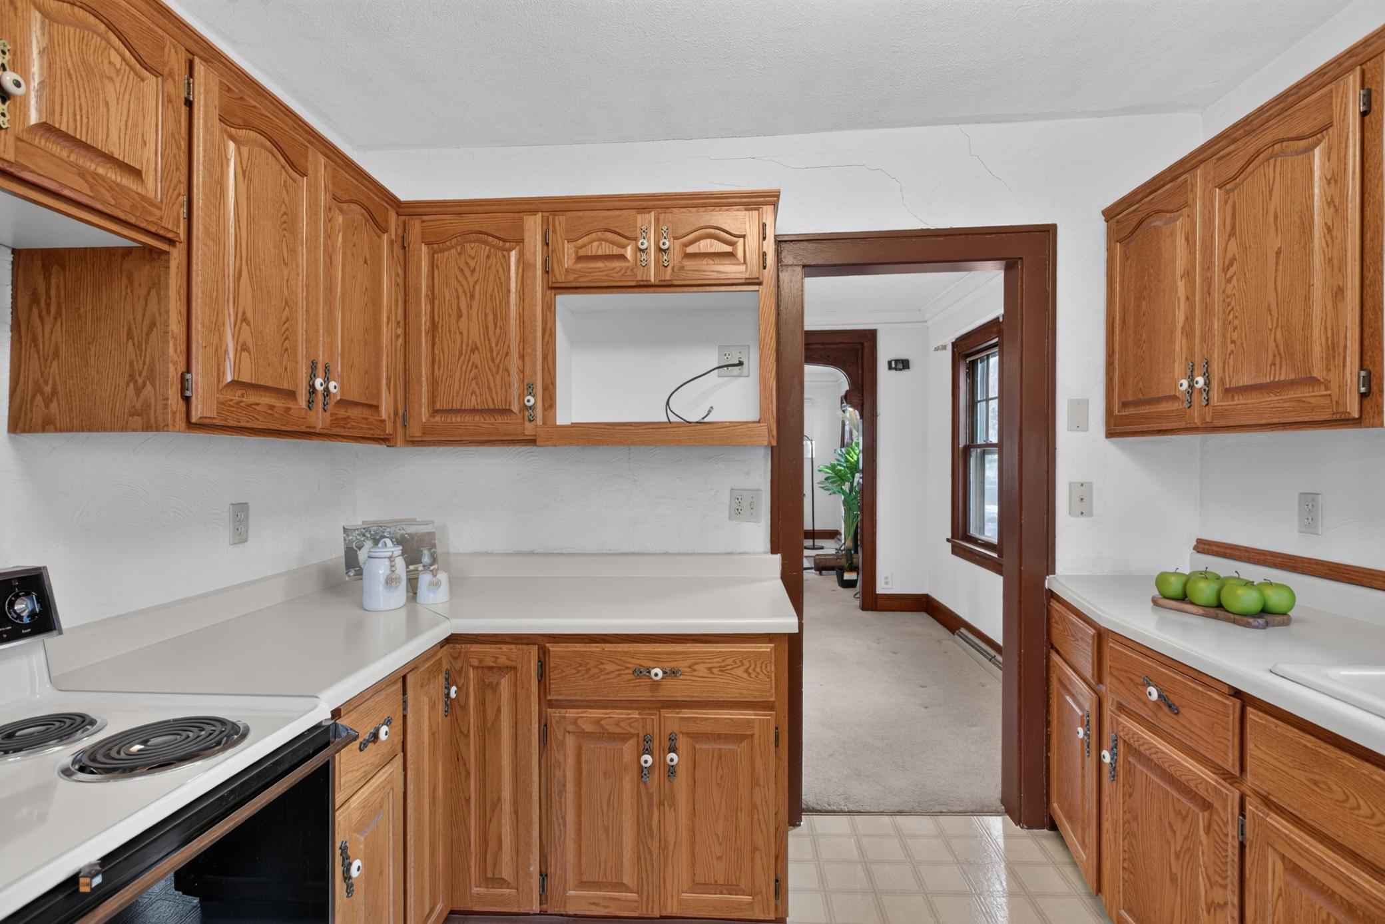
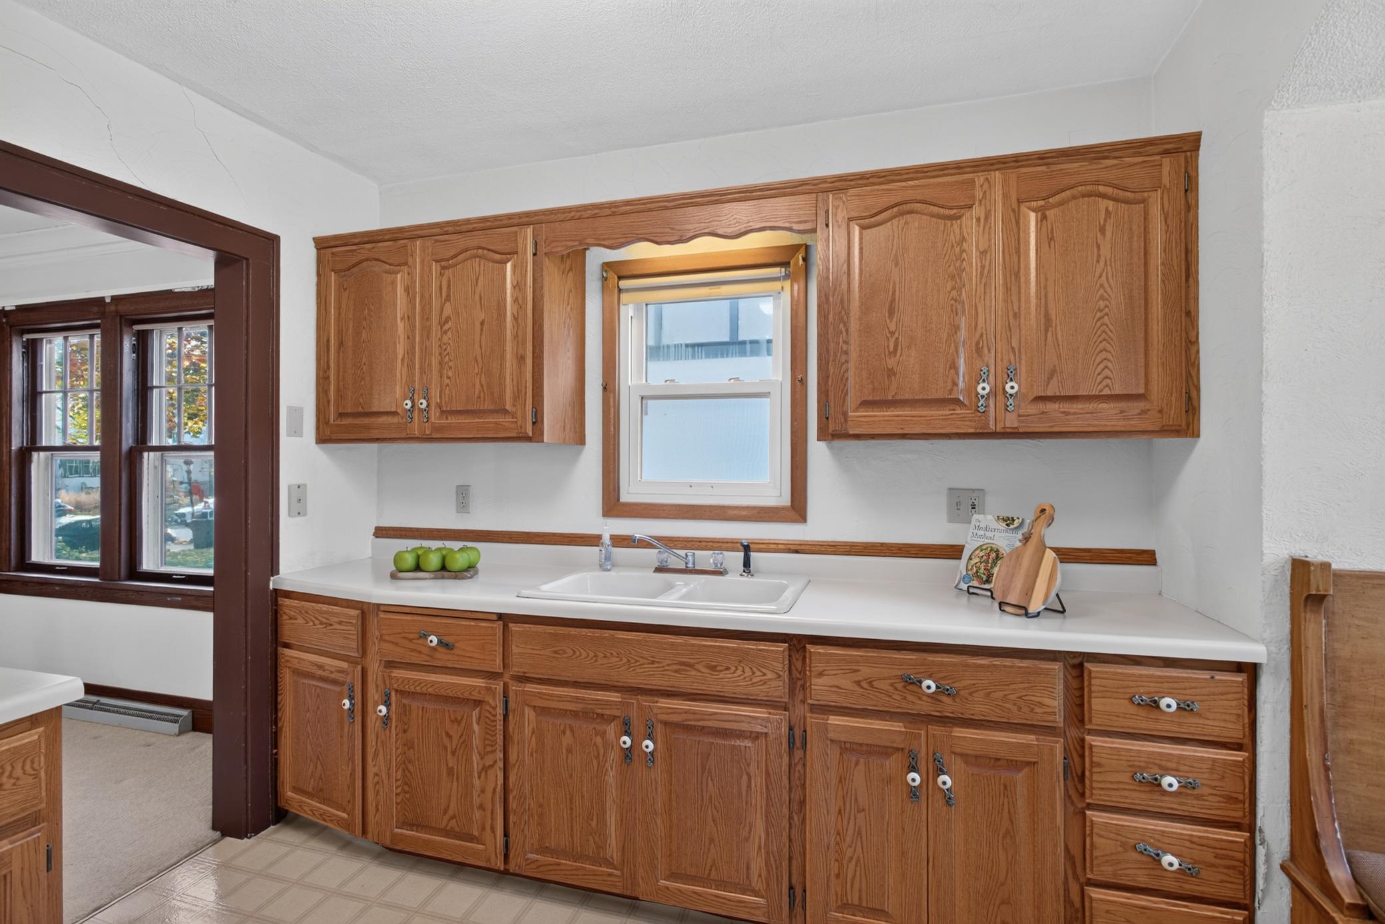
Welcome home to this gem nestled in the Windom Park neighborhood of Northeast Minneapolis! Step inside and instantly fall in love with the charm of the 1920s character. The main level has original hardwood floors and woodwork that flows beautifully throughout the inviting living spaces. Enjoy absolute peace of mind with major recent updates, including a brand-new roof installed in 2024, plus a new furnace and central AC system added in 2025. The unfinished attic offers incredible equity building potential. Transform it into a spectacular primary suite, home office, or additional living space. Perfectly located near parks, local breweries, cozy coffee shops, and Northeast's vibrant dining and arts scene.
Save
Ask
Tour
Hide
Listing Snapshot
Price
$284,900
Days On Site
2 Days
Bedrooms
2
Inside Area (SqFt)
1,464 sqft
Total Baths
2
Full Baths
1
Partial Baths
1
Lot Size
0.13 Acres
Year Built
1925
MLS Number
7168193
Status
Active
Property Tax
$4,661
HOA/Condo/Coop Fees
N/A
Sq Ft Source
N/A
Friends & Family
Recent Activity
| yesterday | Listing updated with changes from the MLS | |
| 3 days ago | Listing first seen on site |
General Features
Acres
0.13
Foundation
Block
Garage
Yes
Garage Spaces
2
Land Lease
No
Levels
One and One Half
Number Of Stories
1
Property Sub Type
Single Family Residence
Sewer
Public Sewer
SqFt Above
976
SqFt Below
488
SqFt Total
1565
Water Source
Public
Zoning
Residential-Single Family
Interior Features
Basement
Finished
Cooling
Central Air
Fireplace
Yes
Fireplaces
1
Heating
Natural GasForced Air
Bathroom
Dimensions - 7x5Level - Main
Bedroom
Dimensions - 11x10Level - Main
Bedroom 2
Dimensions - 11x11Level - Main
Dining Room
Dimensions - 13x10Level - Main
Family Room
Dimensions - 29x24Level - Basement
Kitchen
Dimensions - 10x9Level - Main
Living Room
Dimensions - 14x13Level - Main
Storage
Dimensions - 15x9Level - Basement
Unfinished
Dimensions - 35x10Level - Upper
Save
Ask
Tour
Hide
Exterior Features
Construction Details
Stucco
Community Features
School District
1 - Minneapolis
Township
Minneapolis
Schools
School District
1 - Minneapolis
Elementary School
Unknown
Middle School
Unknown
High School
Unknown
Listing courtesy of HOMESTEAD ROAD

Listing information is provided by Participants of the Northstar MLS. IDX information is provided exclusively for personal, non-commercial use, and may not be used for any purpose other than to identify prospective properties consumers may be interested in purchasing. Information is deemed reliable but not guaranteed. Copyright 2026, Northstar MLS.
Last checked: 2026-11-14 08:47 AM UTC
Listing information is provided by Participants of the Northstar MLS. IDX information is provided exclusively for personal, non-commercial use, and may not be used for any purpose other than to identify prospective properties consumers may be interested in purchasing. Information is deemed reliable but not guaranteed. Copyright 2026, Northstar MLS.
Last checked: 2026-11-14 08:47 AM UTC
Neighborhood & Commute
Source: Walkscore
Save
Ask
Tour
Hide