Save
Ask
Tour
Hide
Share
$99,000
1 Day On Site

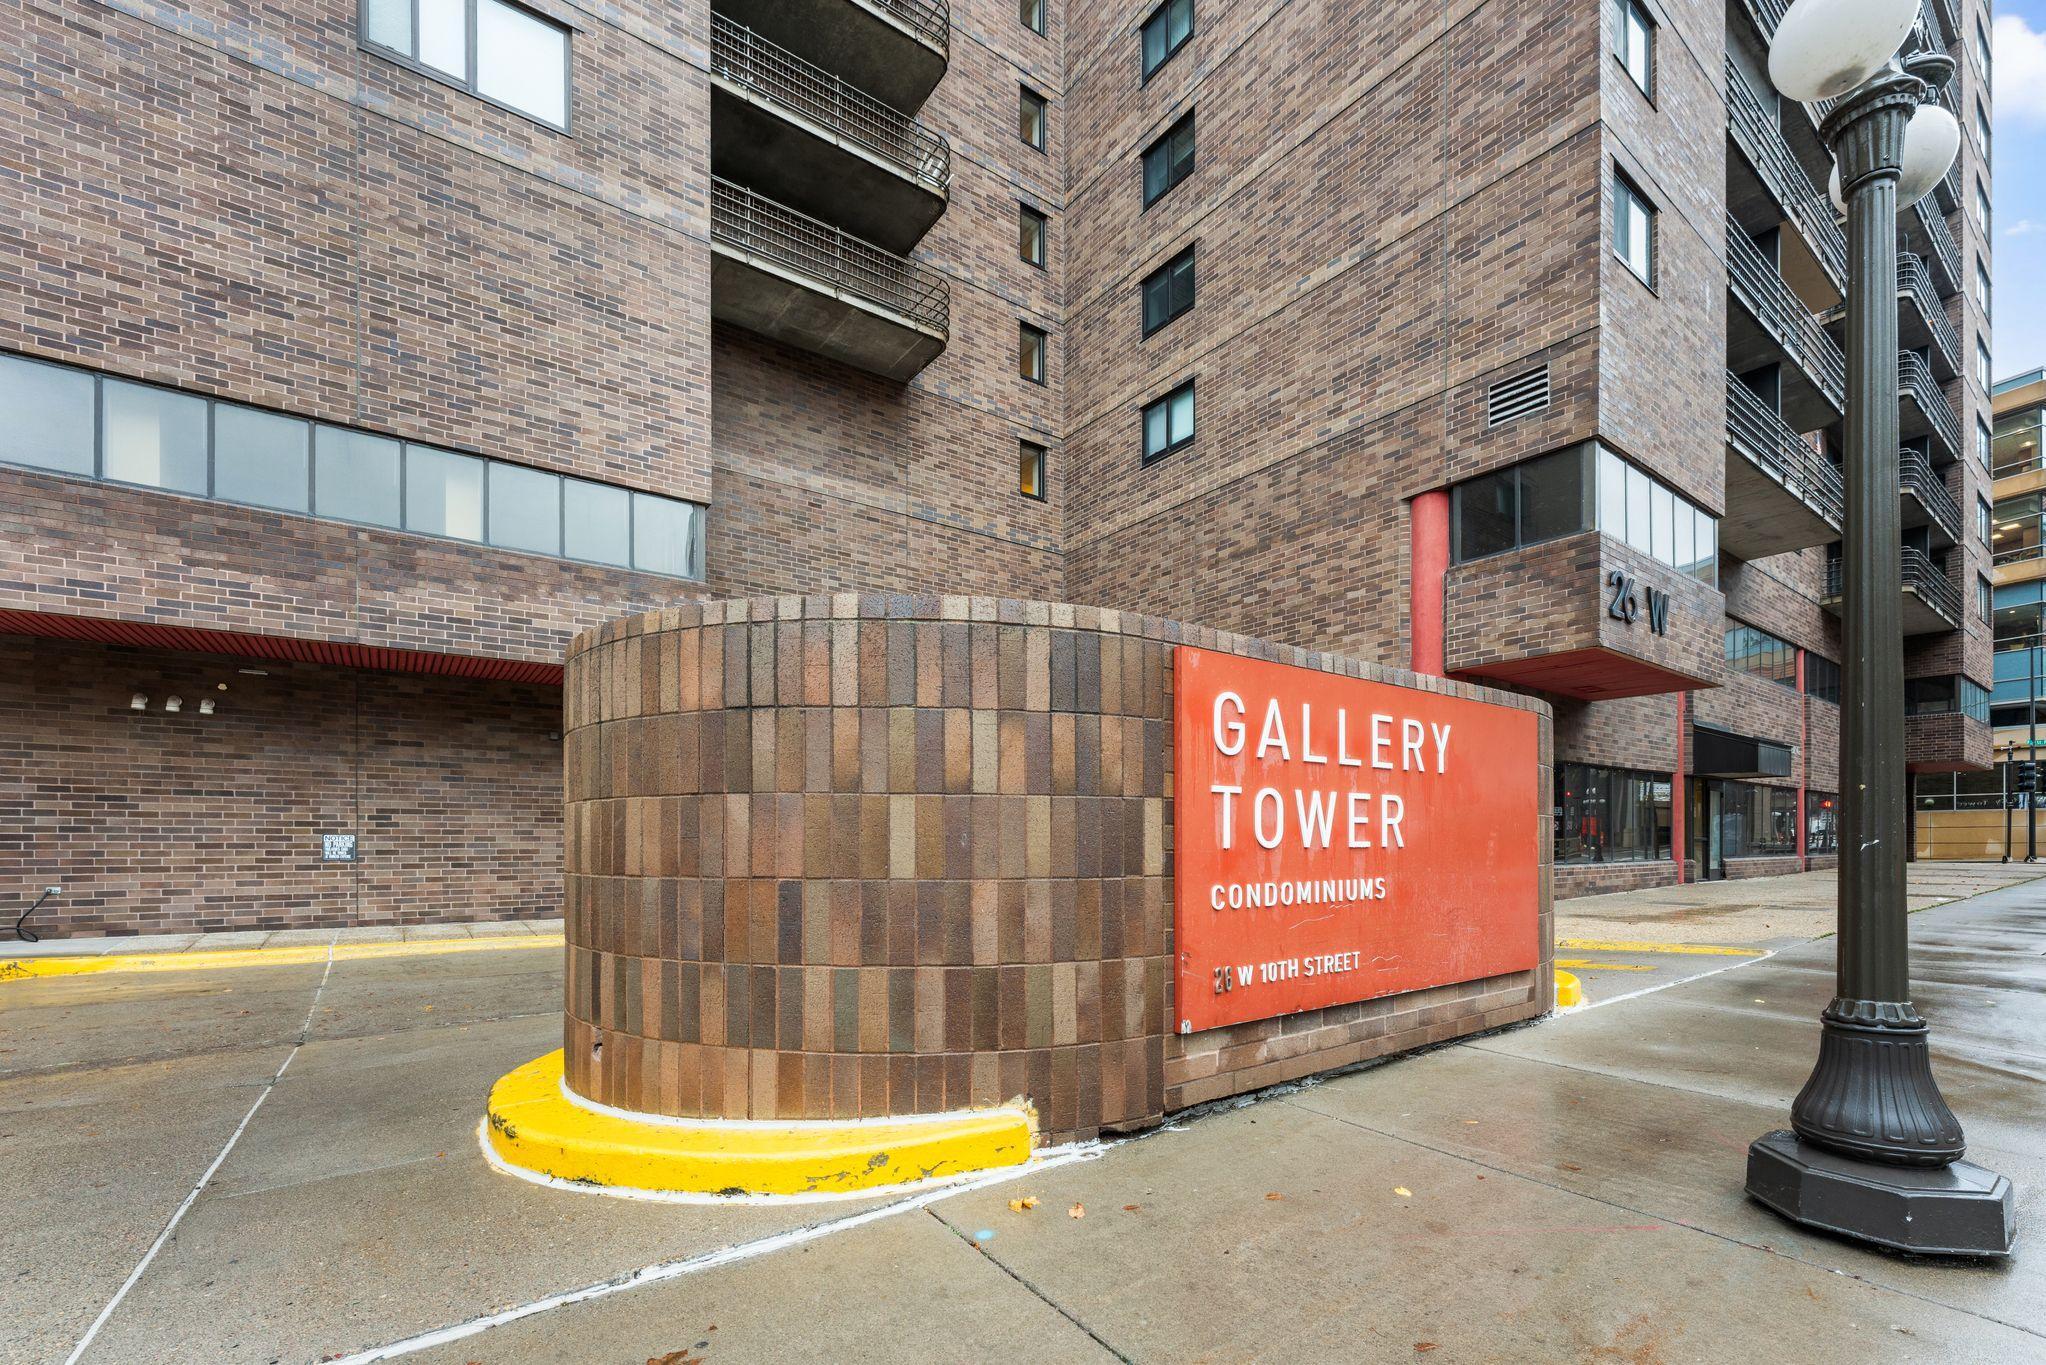
26 10th Street W 908
Saint Paul, MN 55102

For Sale|Condominium|Active
2
Beds
1
Total Bath
1
Full Bath
1,002
SqFt
$99
/SqFt
1980
Built
Subdivision:
Condo 124 Gallery Tower Con
County:
Ramsey
Listing courtesy of Bridge Realty, LLC
Call Now: 1-651-468-9099
Is this the listing for you? We can help make it yours.
1-651-468-9099
26 10th Street W 90826 10th Street W 90826 10th Street W 90826 10th Street W 908
Save
Ask
Tour
Hide
Share

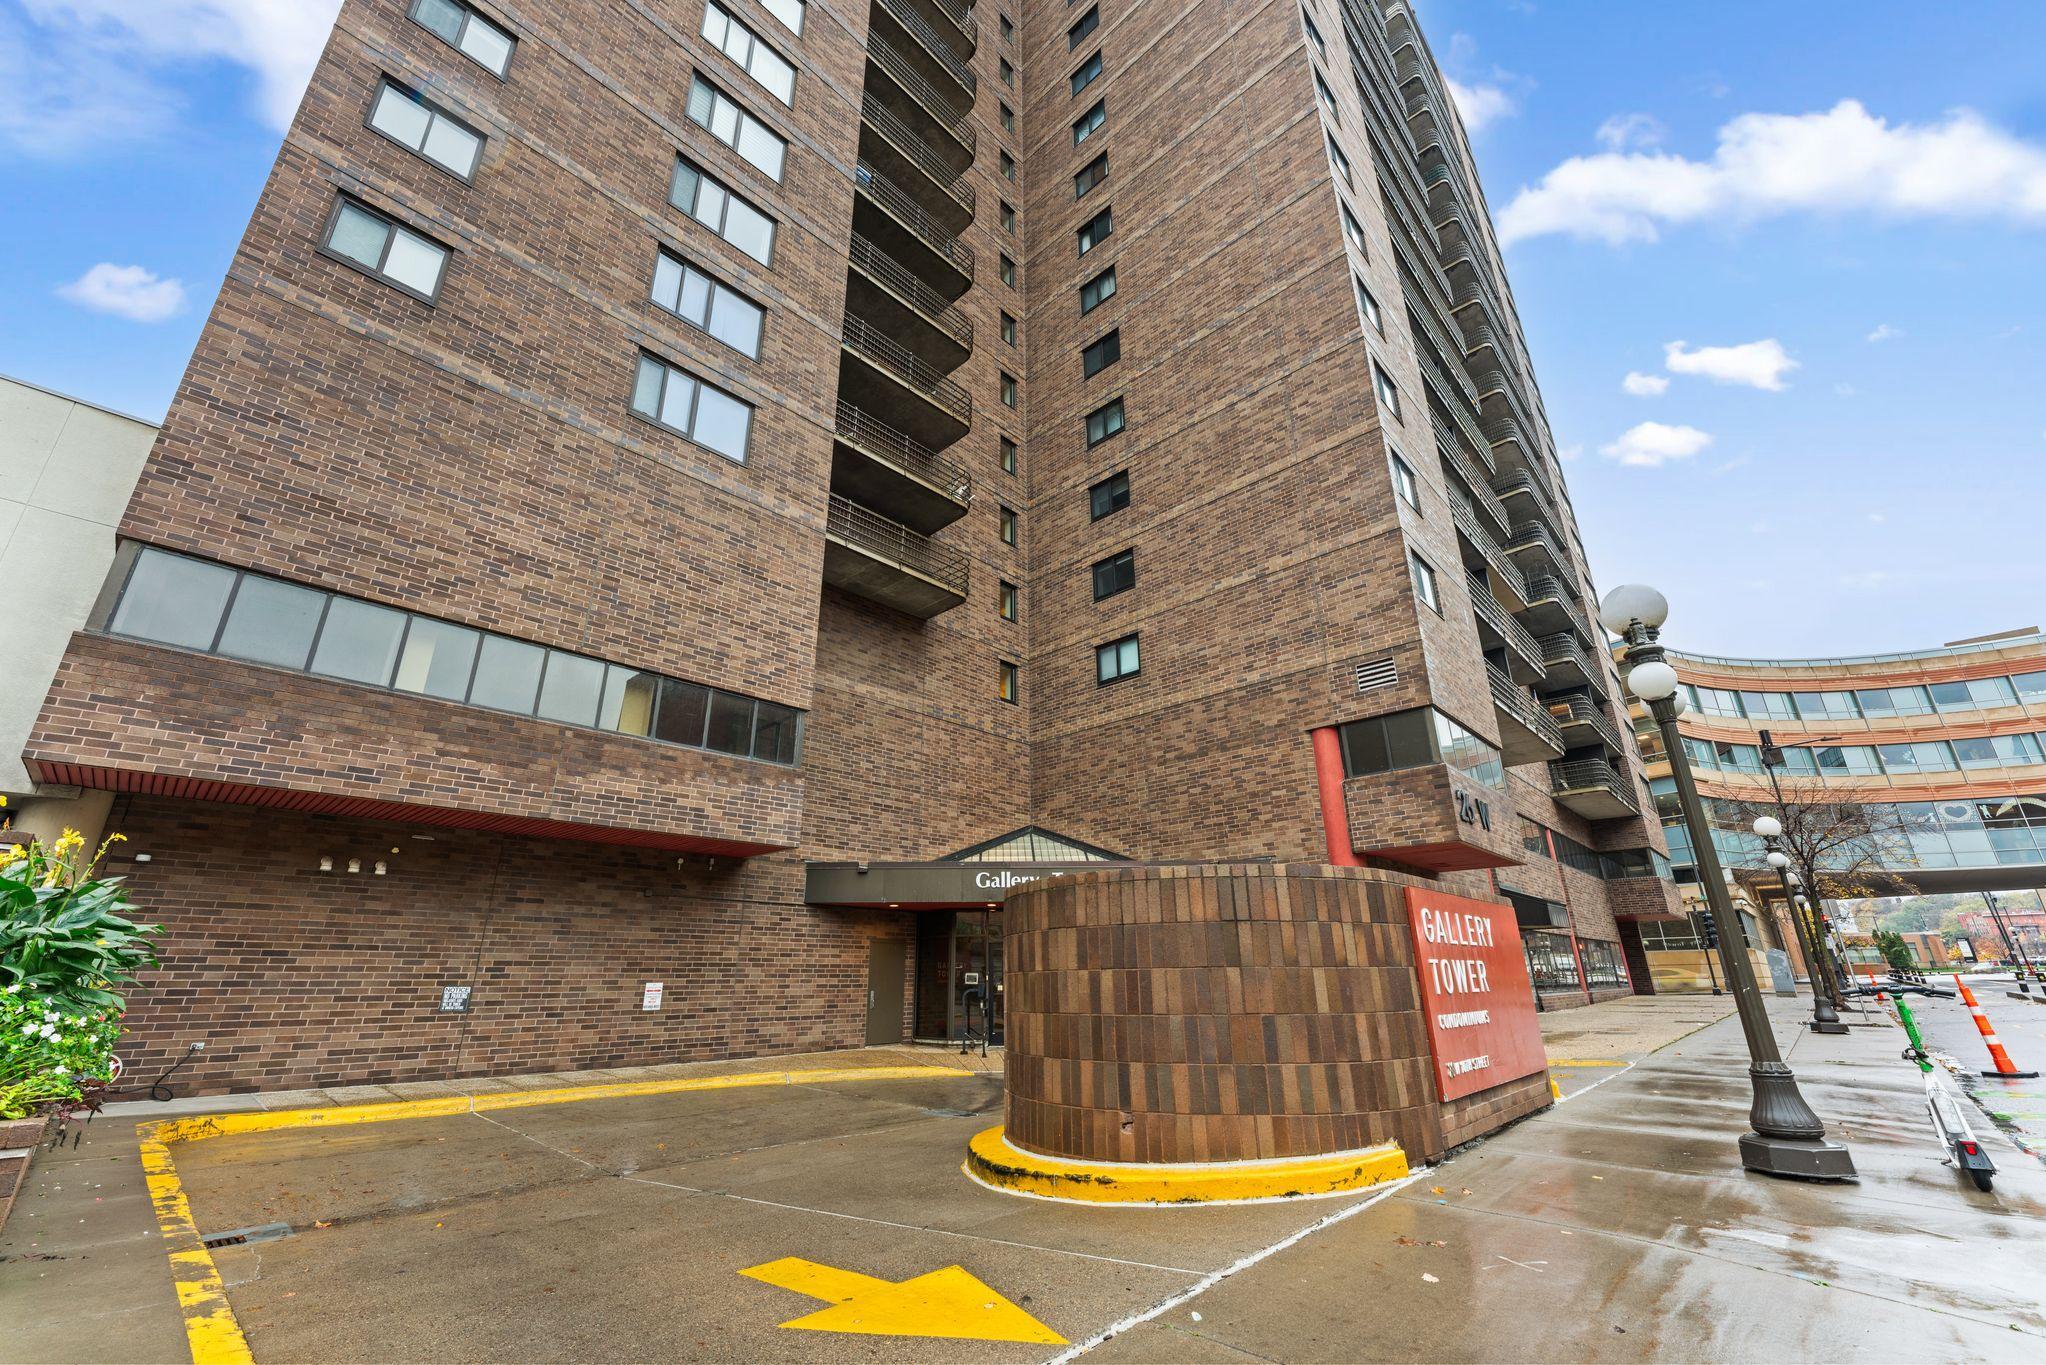
Enjoy living in one of the larger two bedroom units in Gallery Tower. This 9th floor location offers beautiful panoramic views from the moment you walk in your front door. Living in the heart of downtown Saint Paul brings you the convenience of being a block from the light rail, and within walking distance of the Minnesota State Capitol, Minnesota History Center, CHS Field, Grand Casino Arena, Theaters, many wonderful Parks and Restaurants & now Aldi for quick, convenient grocery shopping! The Gallery Tower neighborhood is also part of the the Capitol Area Architectural Planning Board, ensuring that this neighborhood and the surrounding Capitol Grounds will continue to focus on making this part of Downtown Saint Paul a very special place to live. Your HOA dues cover water, Sewer, trash, recycling, hot water, internet, cable TV, heat, building maintenance, storage unit, laundry facilities, and all shared amenities. You will receive a weekly newsletter always keeping you informed about building updates and activities, and local events in the downtown area. Your pets are welcome here, and secured underground parking is available for $88.58 per month. Come and see the best of Urban living in Downtown Saint Paul!

Save
Ask
Tour
Hide
Share
Listing Snapshot
Price 
$99,000
Days On Site 
1 Day
Bedrooms 
2
Inside Area (SqFt) 
1,002 sqft
Total Baths 
1
Full Baths 
1
Partial Baths 
N/A
Lot Size 
0.023 Acres
Year Built 
1980
MLS Number 
7168200
Status 
Active
Property Tax 
$1,744
HOA/Condo/Coop Fees 
$750 monthly
Sq Ft Source 
N/A
Friends & Family
Recent Activity
11 hours agoListing updated with changes from the MLS
yesterdayListing first seen on site
General Features
Acres 
0.023
Foundation 
Brick/Mortar
Land Lease 
No
Levels 
One
Number Of Stories 
1
Parking 
SecuredUndergroundOn Site
Property Sub Type 
Condominium
Security 
Security SystemSecurity Lights
Sewer 
Public Sewer
SqFt Above 
1002
SqFt Total 
1002
Utilities 
Cable Available
Water Source 
Public
Zoning 
Residential-Single Family
Interior Features
Appliances 
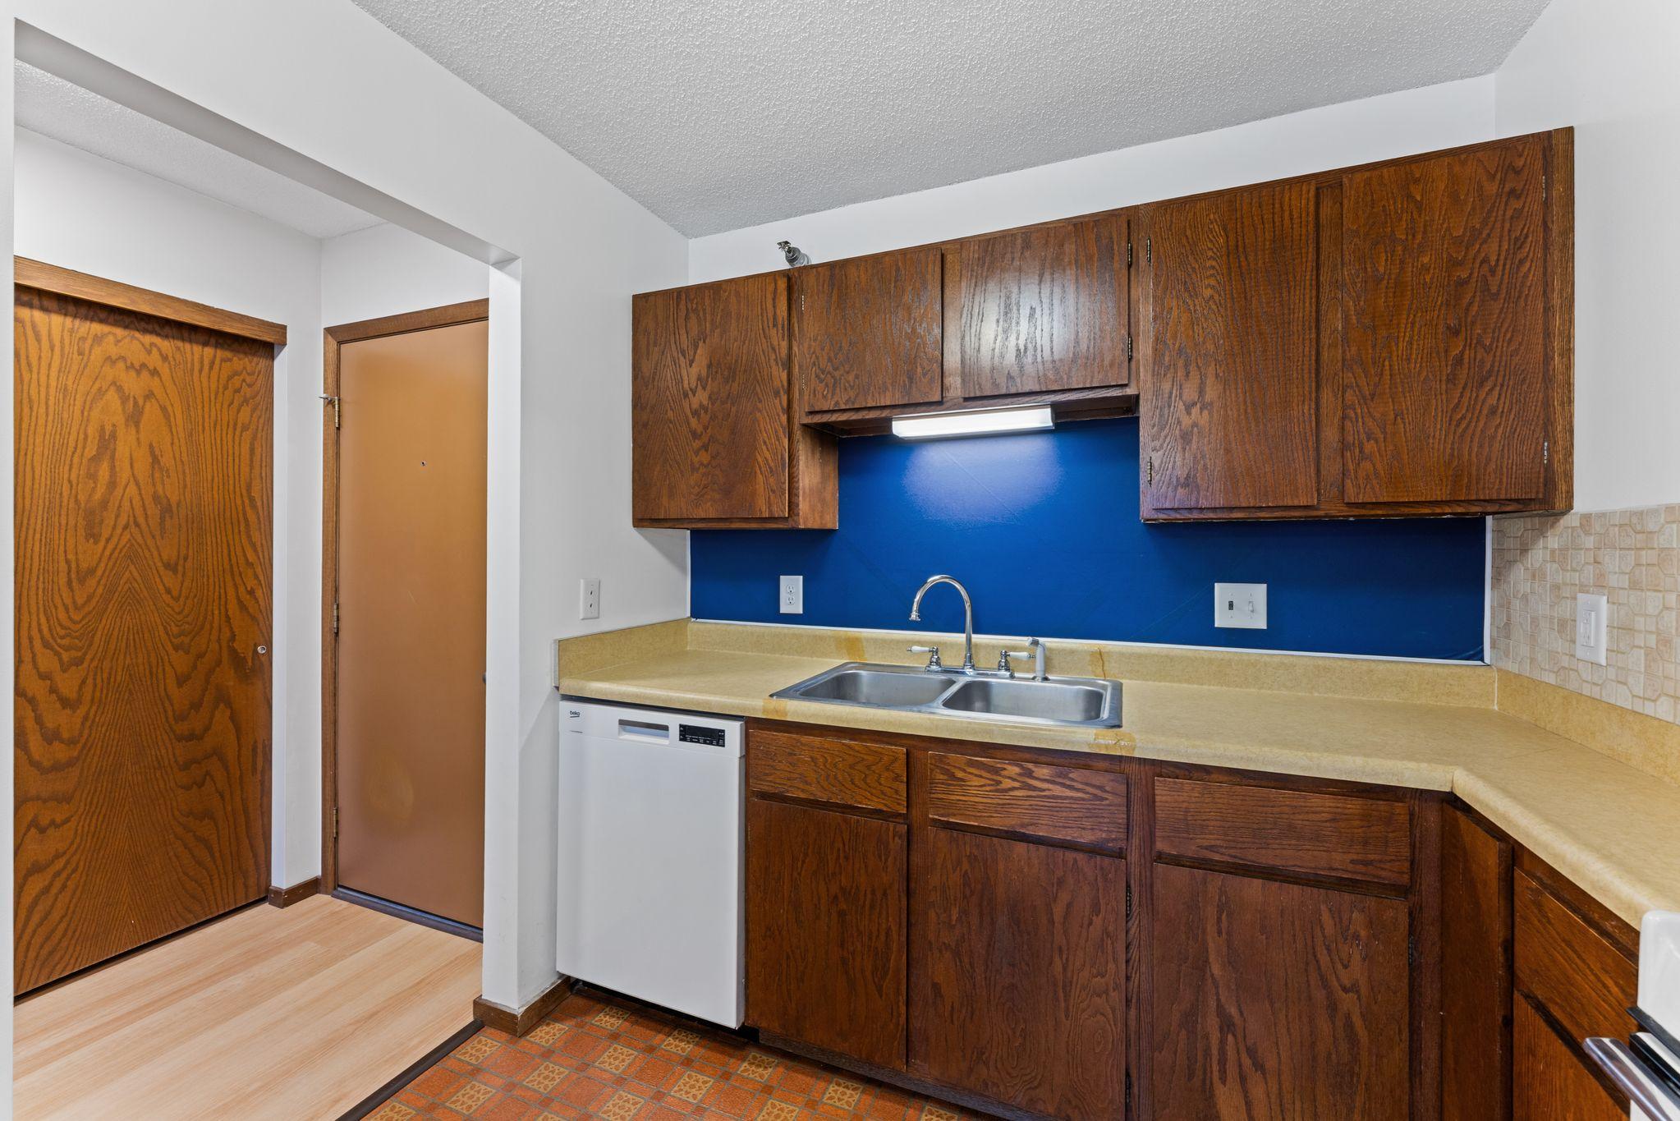
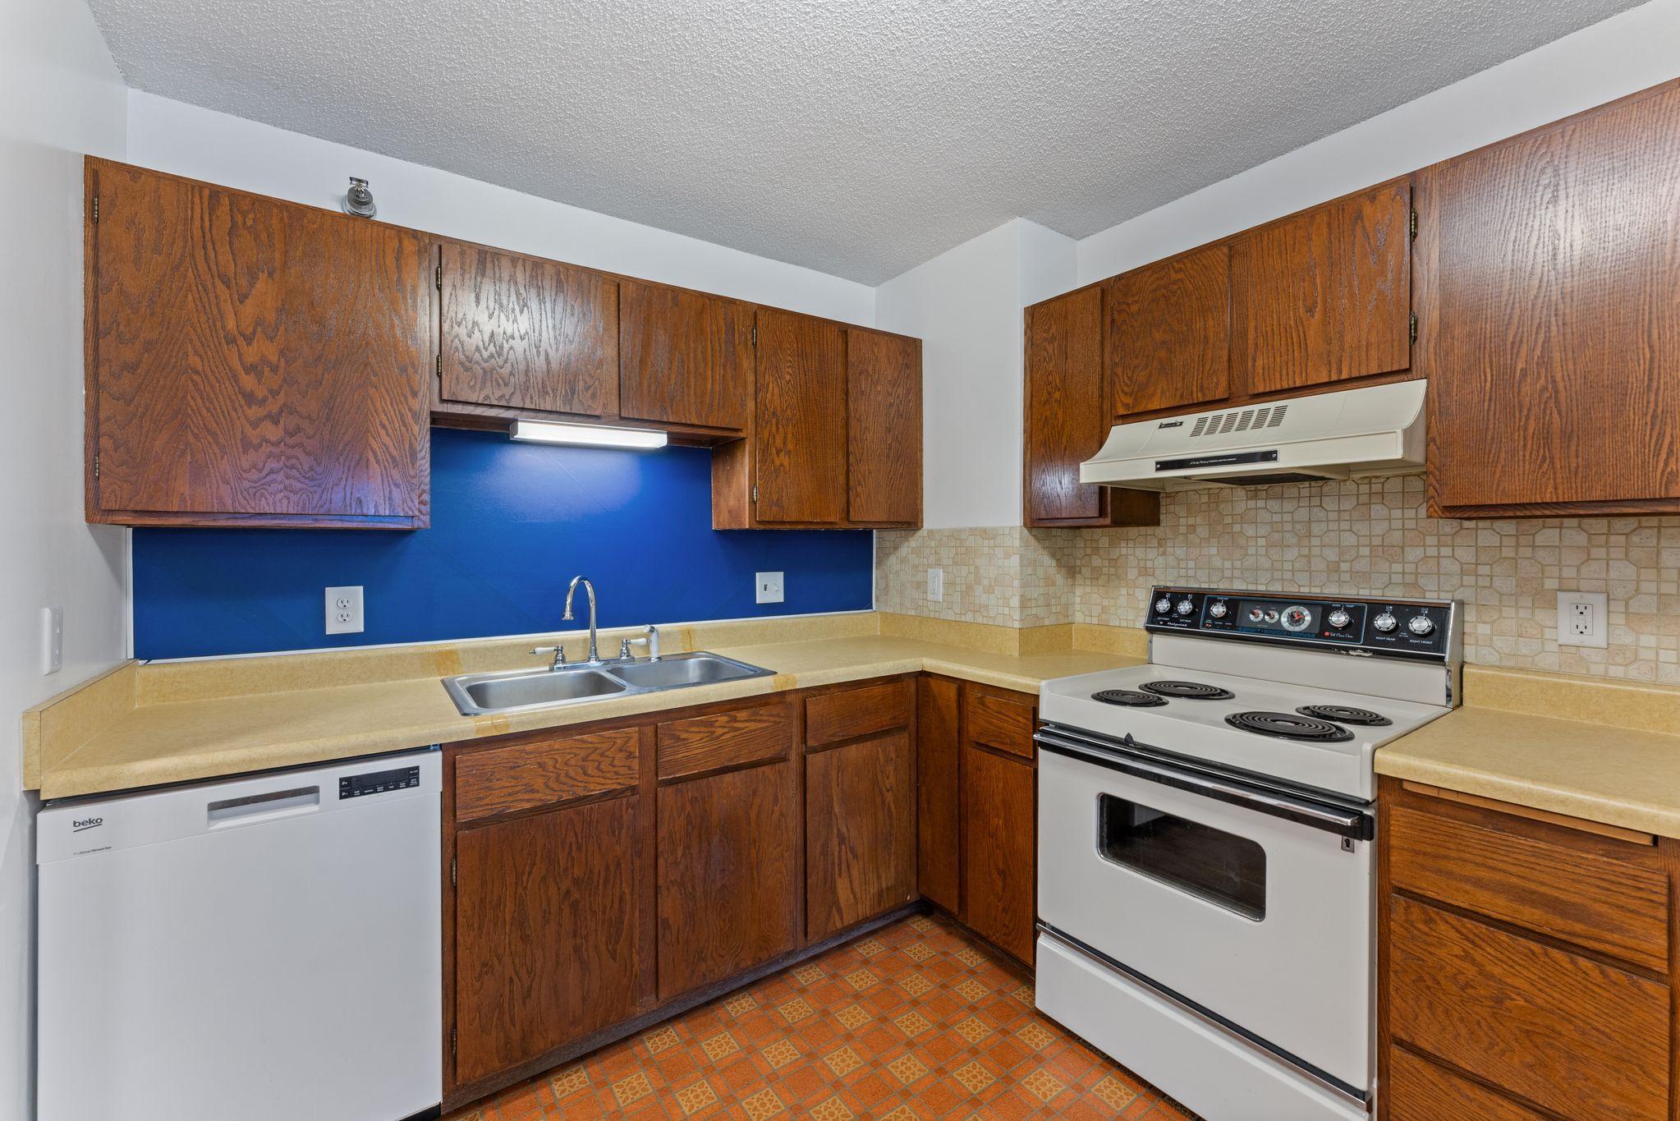
DishwasherDisposalExhaust FanOtherRangeRefrigerator
Basement 
None
Cooling 
Central Air
Heating 
Forced Air
Interior 
ElevatorSauna
Laundry Features 
Common Area
Spa 
Yes
Bedroom 
Dimensions - 14x15.8Level - Main
Bedroom 2 
Dimensions - 14.1x10.5Level - Main
Deck 
Dimensions - 14.10x5.11Level - Main
Informal Dining Room 
Dimensions - 15x8.10Level - Main
Kitchen 
Dimensions - 8.6x10.8Level - Main
Living Room 
Dimensions - 15x11.8Level - Main
Save
Ask
Tour
Hide
Share
Exterior Features
Construction Details 
BrickConcreteStone
Exterior 
Balcony
Lot Features 
Near Public Transit
Road Frontage 
City Street
Spa 
Yes
Community Features
Accessibility Features 
Accessible Elevator Installed
Association Amenities 
LaundryElevator(s)Sauna
Association Fee 
$750.0
Association Fee Frequency 
Monthly
School District 
625 - St. Paul
Township 
Saint Paul
Roads 
Paved
Schools
School District
625 - St. Paul
Elementary School
Unknown
Middle School
Unknown
High School
Unknown
Listing courtesy of Bridge Realty, LLC


Listing information is provided by Participants of the Northstar MLS. IDX information is provided exclusively for personal, non-commercial use, and may not be used for any purpose other than to identify prospective properties consumers may be interested in purchasing. Information is deemed reliable but not guaranteed. Copyright 2026, Northstar MLS.
Last checked: 2026-11-08 07:45 AM UTC

Neighborhood & Commute
Source: Walkscore
Save
Ask
Tour
Hide
Share