

401 S 1st Street 616Minneapolis, MN 55401
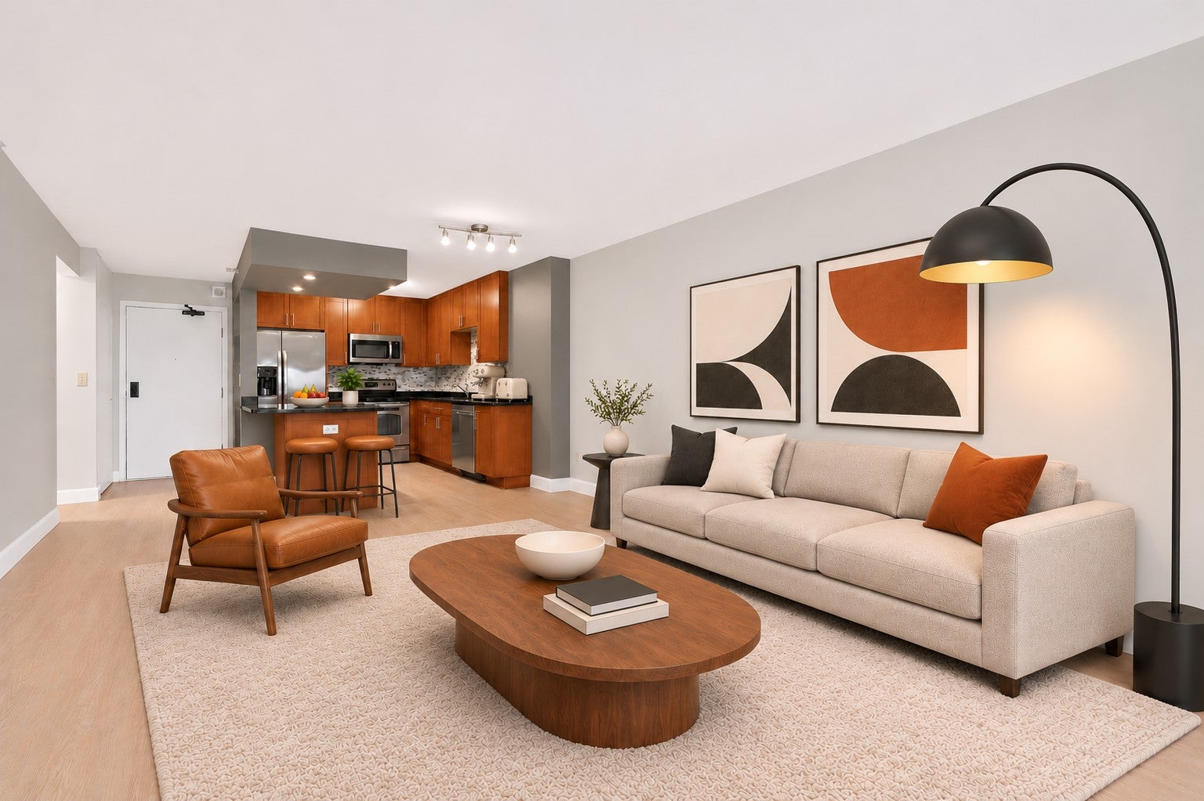
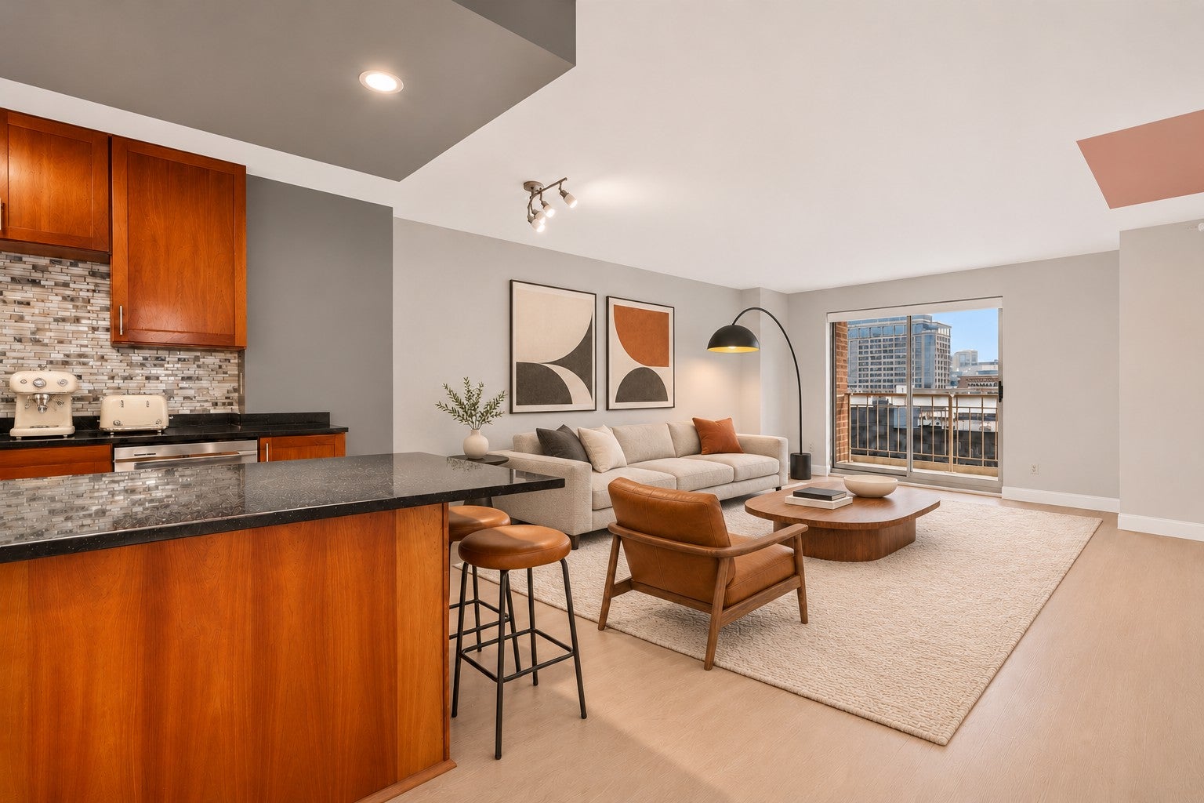
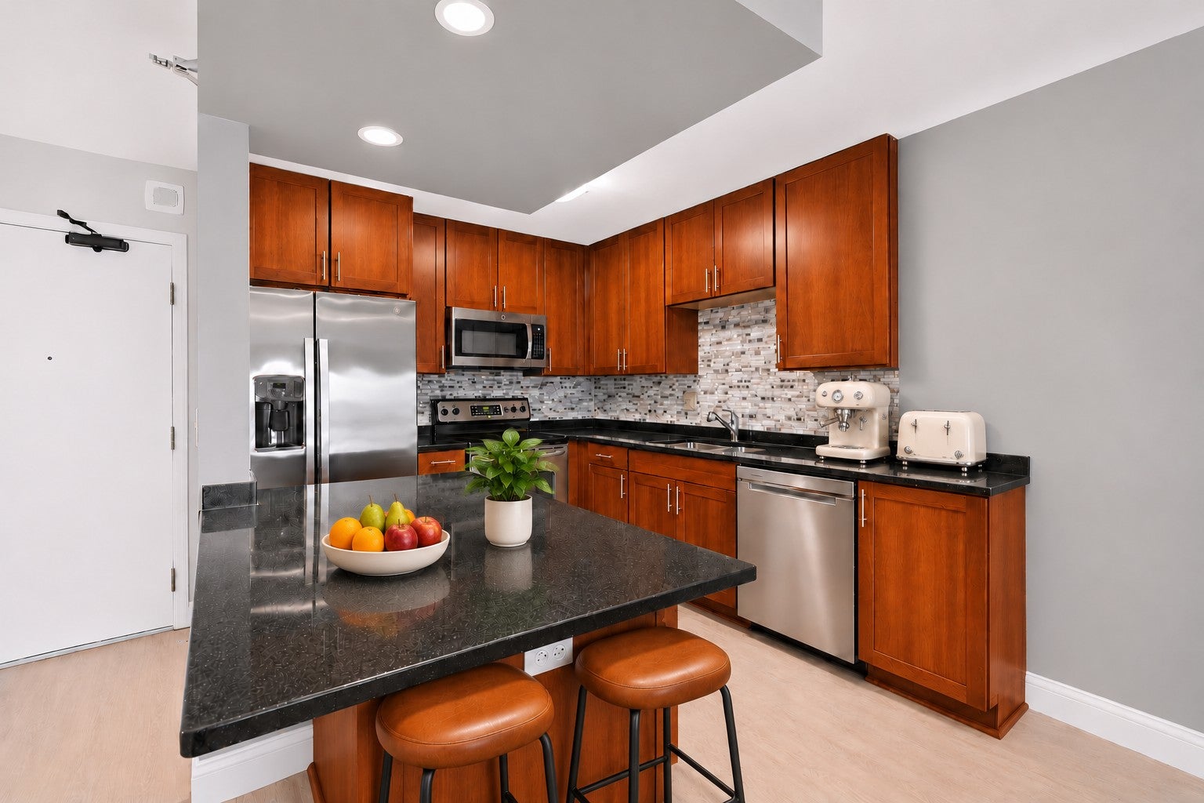
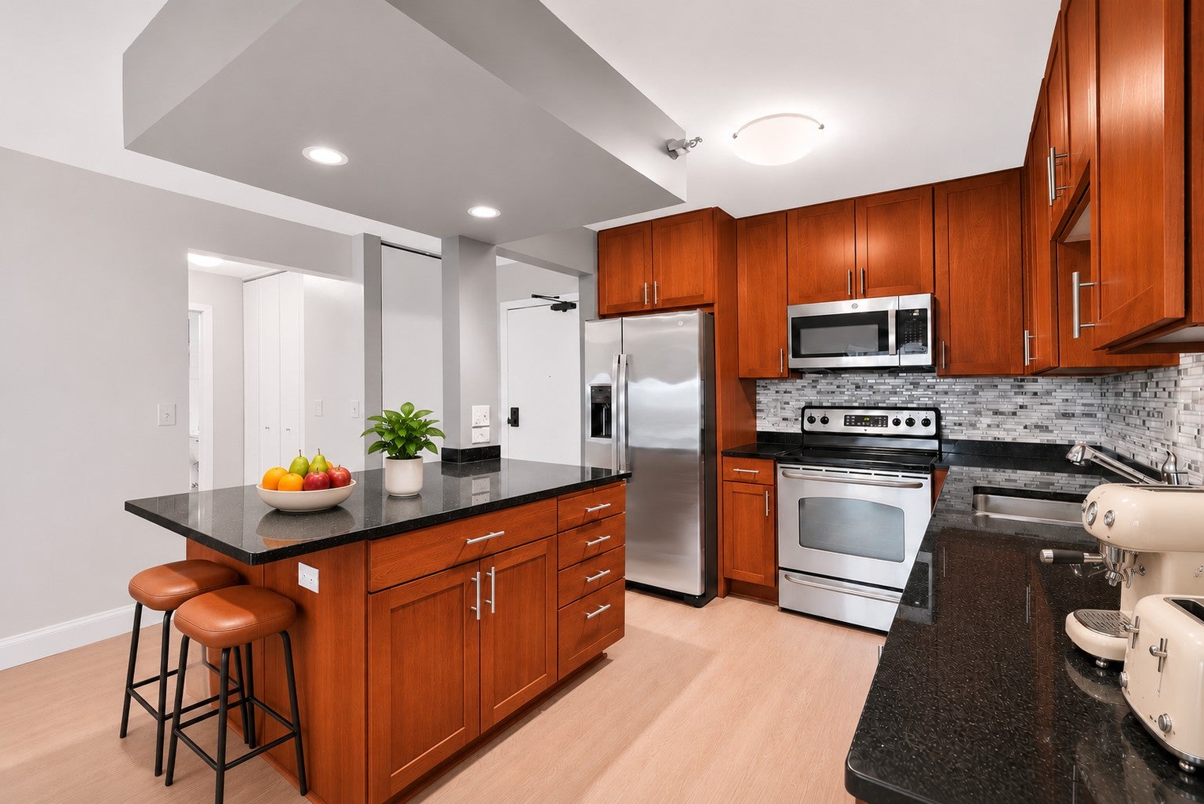
Sunny South facing unit with downtown views from every window – you have found your oasis in the city! This is one of the larger 1 bedroom floorplans at RiverWest and it is updated and ready for you to move in with newer flooring, appliances, fresh paint, and bathroom remodel. Many thoughtful updates and improvements have been completed such as the removal of popcorn ceilings and smart thermostat install – this is not a flip property. All the basic comforts are included with in unit washer & dryer, assigned garage spot, on site 24-hour security, and a private storage space. Amenities are top-notch and include an outdoor pool, high-end gym, community room, hot tub, deck, dog park, two party rooms, and upgraded lobby – plenty to do here! Enjoy nature in the heart of downtown with the Mississippi biking and walking trail right in front of the building. Highly walkable location with Trader Joes, Whole Foods, exceptional restaurants, coffee shops, and entertainment all just a short walk away. Contract for Deed, VA, and FHA offers will be considered. Come see for yourself – schedule your private tour today!
| 3 days ago | Listing updated with changes from the MLS | |
| 3 days ago | Status changed to Active | |
| 4 days ago | Listing first seen on site |

Listing information is provided by Participants of the Northstar MLS. IDX information is provided exclusively for personal, non-commercial use, and may not be used for any purpose other than to identify prospective properties consumers may be interested in purchasing. Information is deemed reliable but not guaranteed. Copyright 2026, Northstar MLS.
Last checked: 2026-11-08 07:45 AM UTC
Did you know? You can invite friends and family to your search. They can join your search, rate and discuss listings with you.