Save
Ask
Tour
Hide
Share
$367,000
2 Days On Site

770 Lovell Avenue W
Roseville, MN 55113

Single Family Residence|Coming Soon
3
Beds
1
Total Bath
1
Full Bath
1,470
SqFt
$250
/SqFt
1950
Built
Subdivision:
Tschidas
County:
Ramsey
Listing courtesy of Coldwell Banker Realty
Call Now: 1-651-468-9099
Is this the listing for you? We can help make it yours.
1-651-468-9099
Upcoming Open Houses
Sat, Nov 7, 12:00 PM - 2:00 PM
Sun, Nov 8, 11:00 AM - 12:30 PM
770 Lovell Avenue W770 Lovell Avenue W770 Lovell Avenue W770 Lovell Avenue W
Save
Ask
Tour
Hide
Share

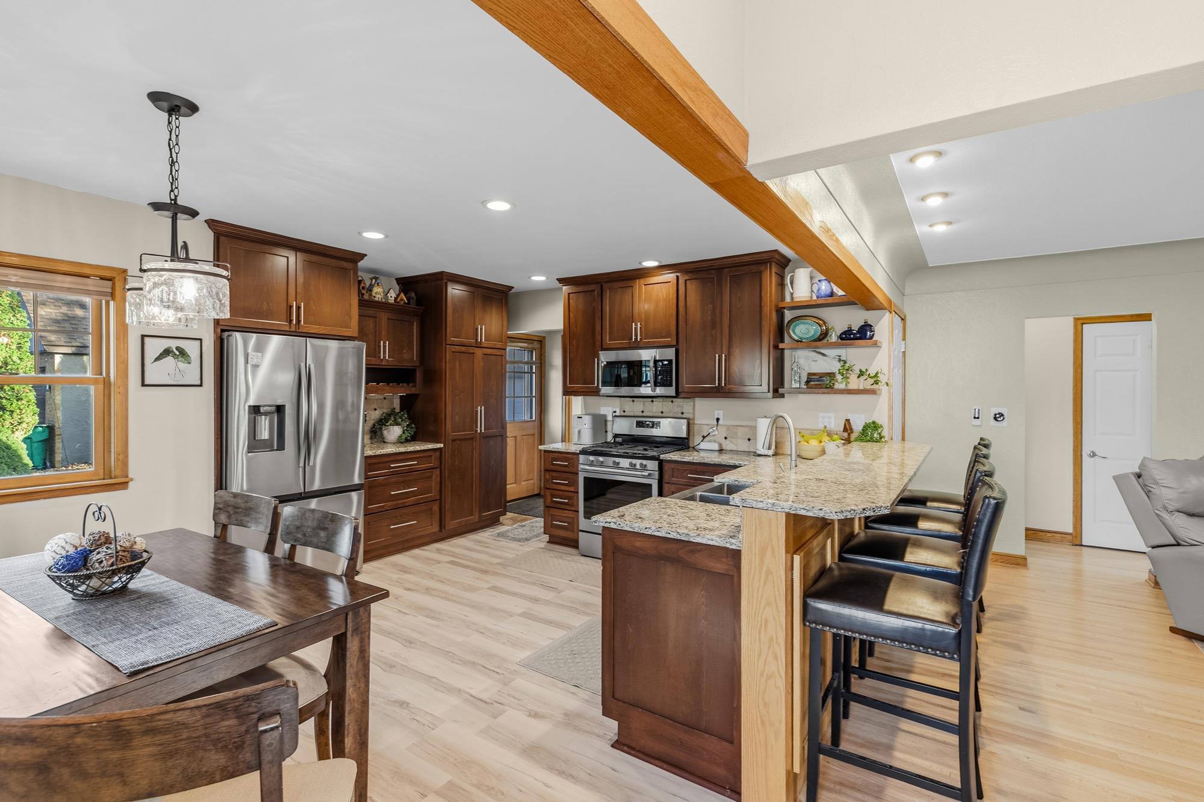
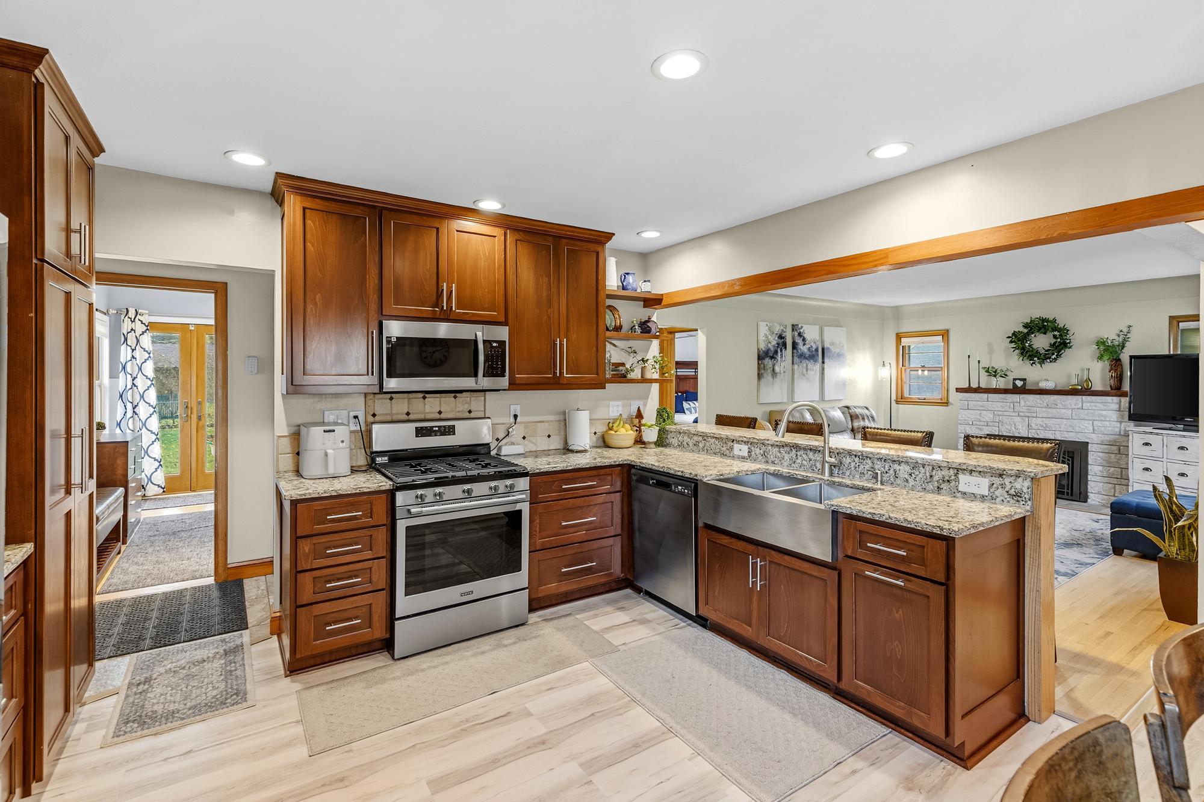
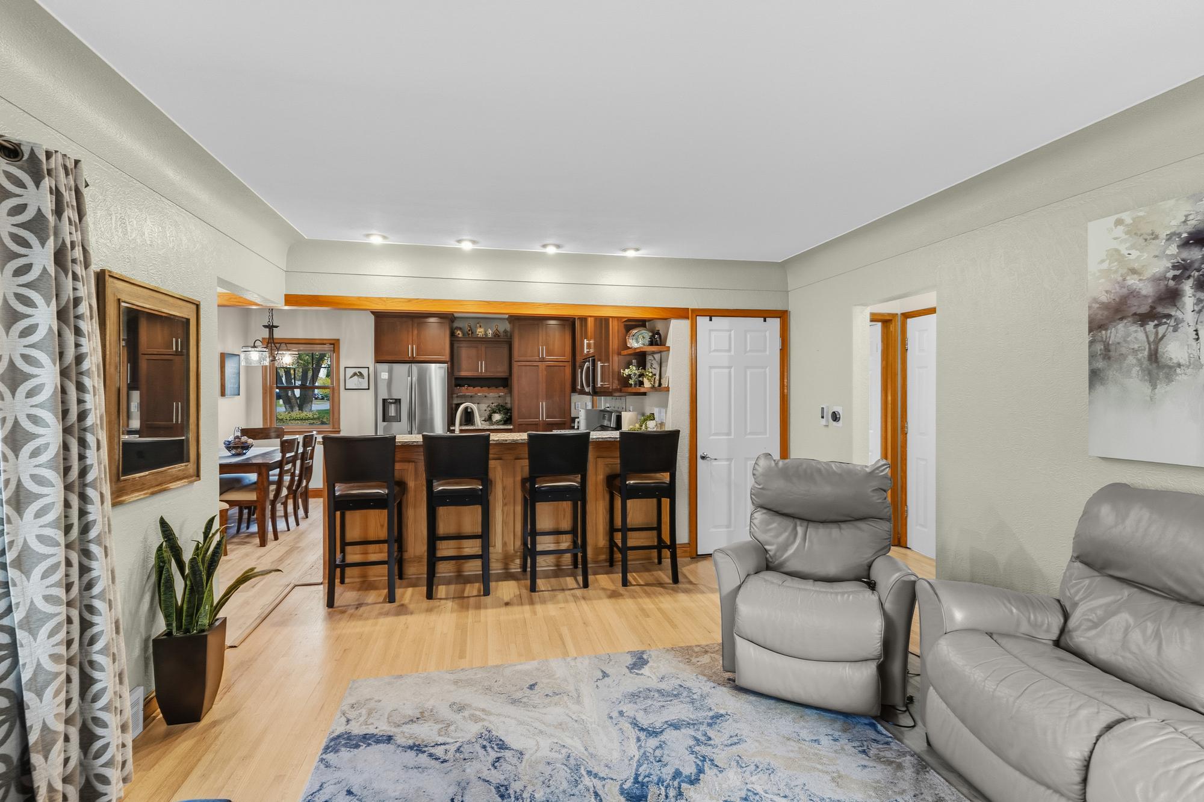
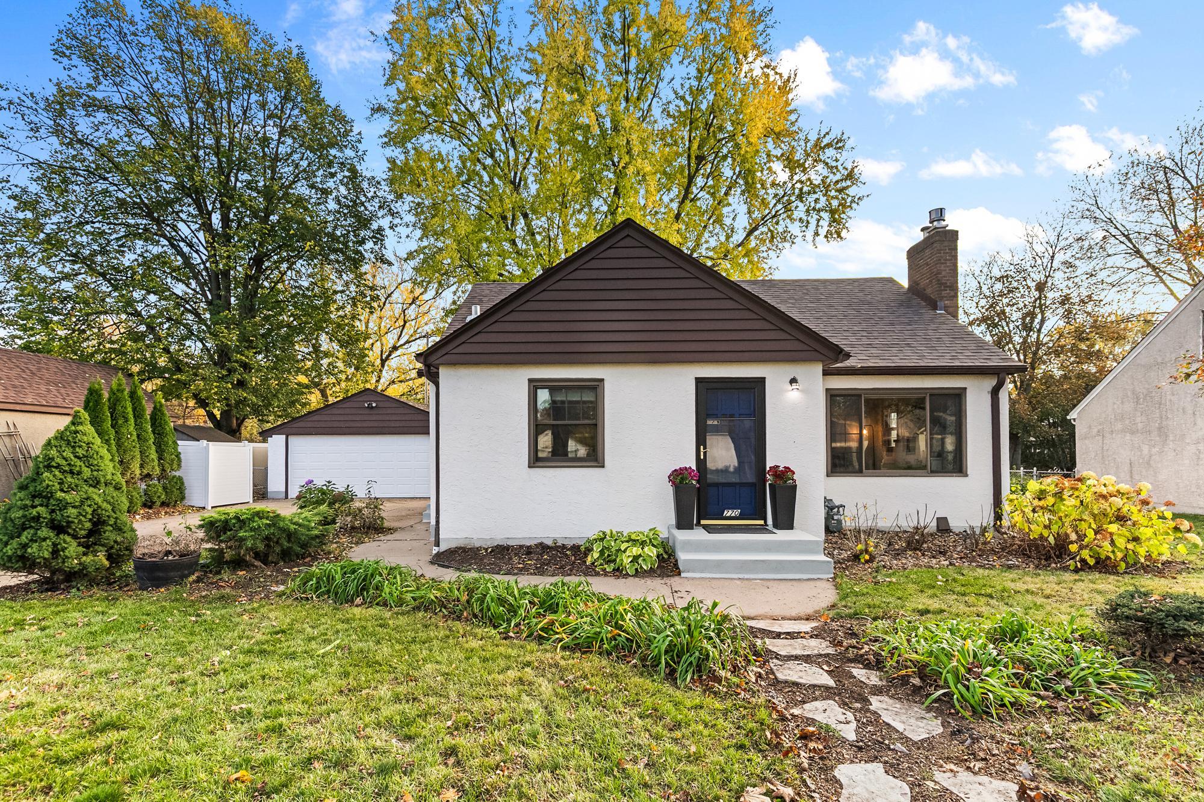
If a beautiful kitchen, warm character and a great Roseville location are on your wish list, this home is a MUST SEE! This charming home has been thoughtfully updated while keeping the character that makes it feel special. The remodeled kitchen is the heart of the home, featuring custom cabinetry, soft-close doors and drawers, a pantry, tons of granite countertops, newer stainless appliances, and a farmhouse sink, anchored by an expansive breakfast bar with seating for four that also creates a natural gathering spot for entertaining. The open layout flows into an inviting living room with refinished hardwood floors and a stone-surround gas fireplace. Two bedrooms are conveniently located on the main floor, including one with French doors to the backyard, while the spacious upper-level bedroom offers abundant built-in storage. The finished lower level includes a family room and separate office, plus additional space for laundry, hobbies, exercise, and storage. Outside, enjoy a spacious, fully fenced backyard with mature trees, patio, raised garden, storage shed and large 2-car garage. Major 2026 improvements include new roofs on the house, garage and shed, a new furnace, new LVP flooring, refinished hardwood floors and fresh paint.

Save
Ask
Tour
Hide
Share
Listing Snapshot
Price 
$367,000
Days On Site 
2 Days
Bedrooms 
3
Inside Area (SqFt) 
1,470 sqft
Total Baths 
1
Full Baths 
1
Partial Baths 
N/A
Lot Size 
0.23 Acres
Year Built 
1950
MLS Number 
7168354
Status 
Coming Soon
Property Tax 
$5,282
HOA/Condo/Coop Fees 
N/A
Sq Ft Source 
N/A
Friends & Family
Recent Activity
14 hours agoListing updated with changes from the MLS
3 days agoListing first seen on site
General Features
Acres 
0.23
Foundation 
Block
Garage 
Yes
Garage Spaces 
2
Land Lease 
No
Levels 
One and One Half
Number Of Stories 
1
Parking 
AsphaltConcrete
Property Sub Type 
Single Family Residence
Sewer 
Public Sewer
SqFt Above 
1240
SqFt Below 
230
SqFt Total 
2480
Utilities 
Cable Available
Water Source 
Public
Zoning 
Residential-Single Family
Interior Features
Appliances 
DishwasherDisposalDryerENERGY STAR Qualified AppliancesGas Water HeaterMicrowaveRangeRefrigeratorStainless Steel Appliance(s)Washer
Basement 
BlockFinished
Cooling 
Dual
Electric 
Circuit Breakers
Fireplace 
Yes
Fireplace Features 
GasInsert
Fireplaces 
1
Heating 
Natural GasForced Air
Interior 
Breakfast BarEat-in Kitchen
Laundry Features 
Lower Level
Bathroom 
Dimensions - 6.5x8Level - Main
Bedroom 
Dimensions - 12x11Level - Main
Bedroom 2 
Dimensions - 13x11Level - Main
Bedroom 3 
Dimensions - 18x11Level - Upper
Family Room 
Dimensions - 17.6X13Level - Main
Flex Room 
Dimensions - 10.8X15.6Level - Lower
Kitchen 
Dimensions - 15x13Level - Main
Laundry 
Dimensions - 16X14Level - Lower
Living Room 
Dimensions - 17.6X13Level - Main
Office 
Dimensions - 10x9Level - Lower
Save
Ask
Tour
Hide
Share
Exterior Features
Construction Details 
BlockConcreteOther
Fencing 
FencedChain LinkFull
Other Structures 
Shed(s)
Patio And Porch 
PorchPatio
Windows/Doors 
French Doors
Community Features
School District 
623 - Roseville
Township 
Roseville
Schools
School District
623 - Roseville
Elementary School
Unknown
Middle School
Unknown
High School
Unknown
Listing courtesy of Coldwell Banker Realty


Listing information is provided by Participants of the Northstar MLS. IDX information is provided exclusively for personal, non-commercial use, and may not be used for any purpose other than to identify prospective properties consumers may be interested in purchasing. Information is deemed reliable but not guaranteed. Copyright 2026, Northstar MLS.
Last checked: 2026-11-05 06:34 PM UTC

Neighborhood & Commute
Source: Walkscore
Save
Ask
Tour
Hide
Share