Save
Ask
Tour
Hide
Share
$389,900
4 Days On Site

2474 Maryland Avenue E
Maplewood, MN 55119

Townhouse|Coming Soon
3
Beds
3
Total Baths
1
Full Bath
2
Partial Baths
2,330
SqFt
$167
/SqFt
2003
Built
Subdivision:
BEAVER LAKE TOWNHOMES
County:
Ramsey
Listing courtesy of LaBelle Real Estate Group Inc
Call Now: 1-651-468-9099
Is this the listing for you? We can help make it yours.
1-651-468-9099
2474 Maryland Avenue E2474 Maryland Avenue E2474 Maryland Avenue E2474 Maryland Avenue E
Save
Ask
Tour
Hide
Share

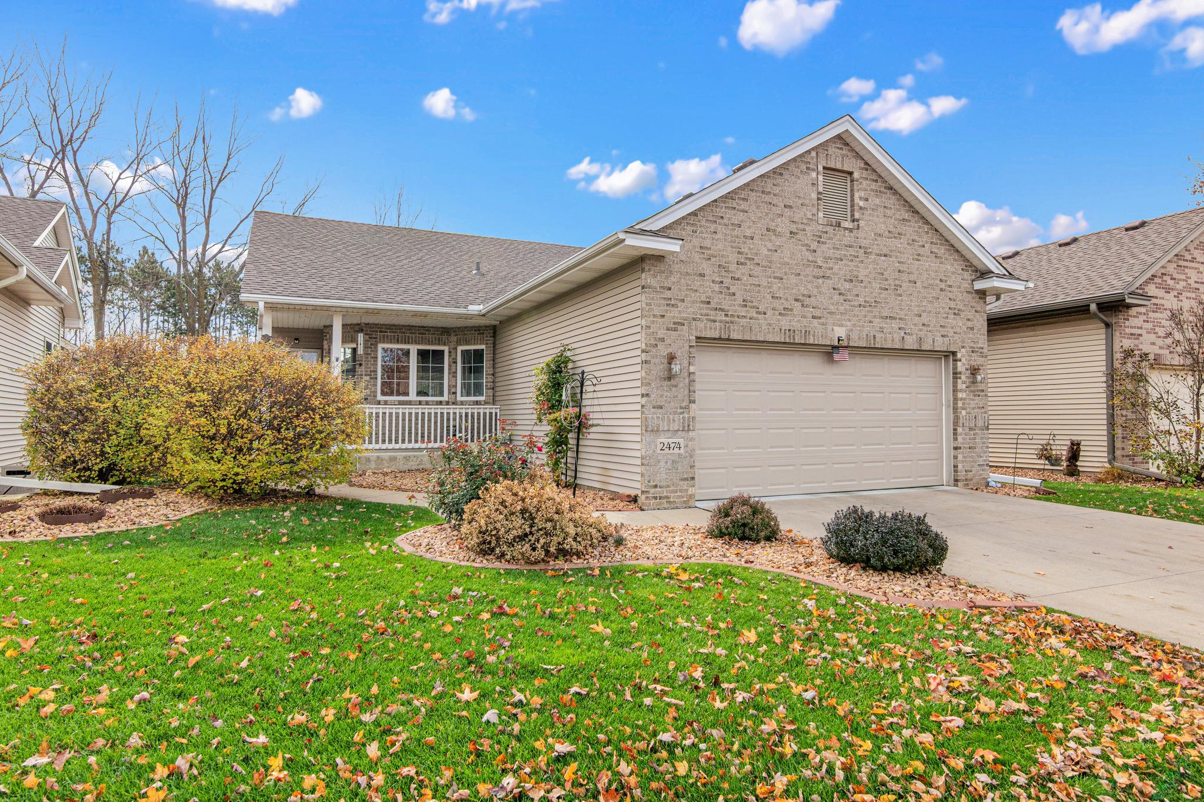
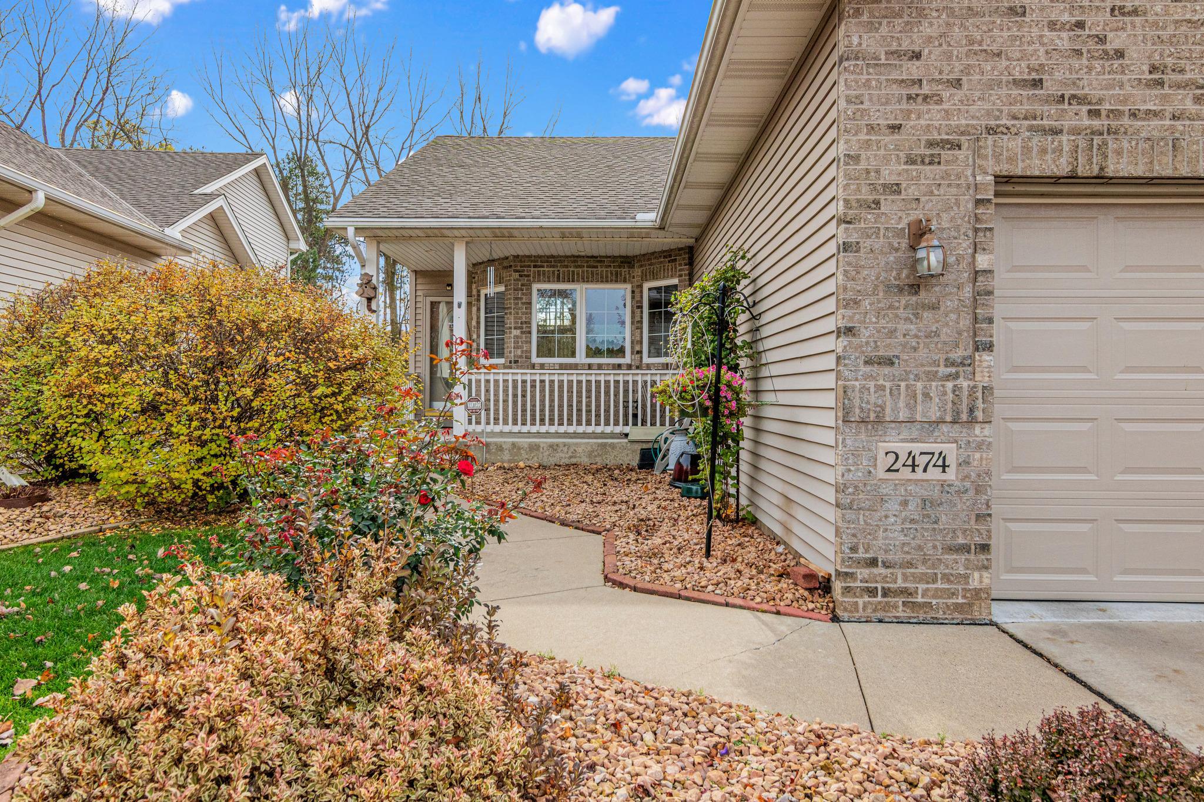
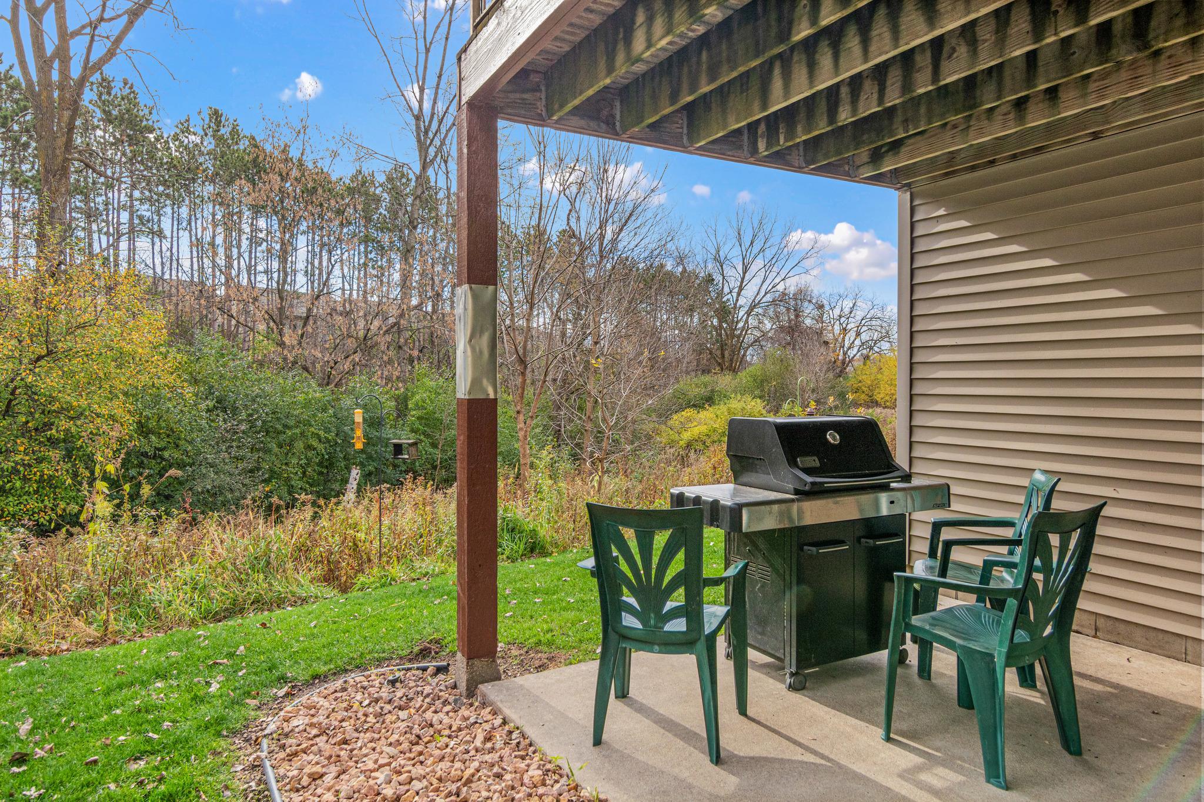
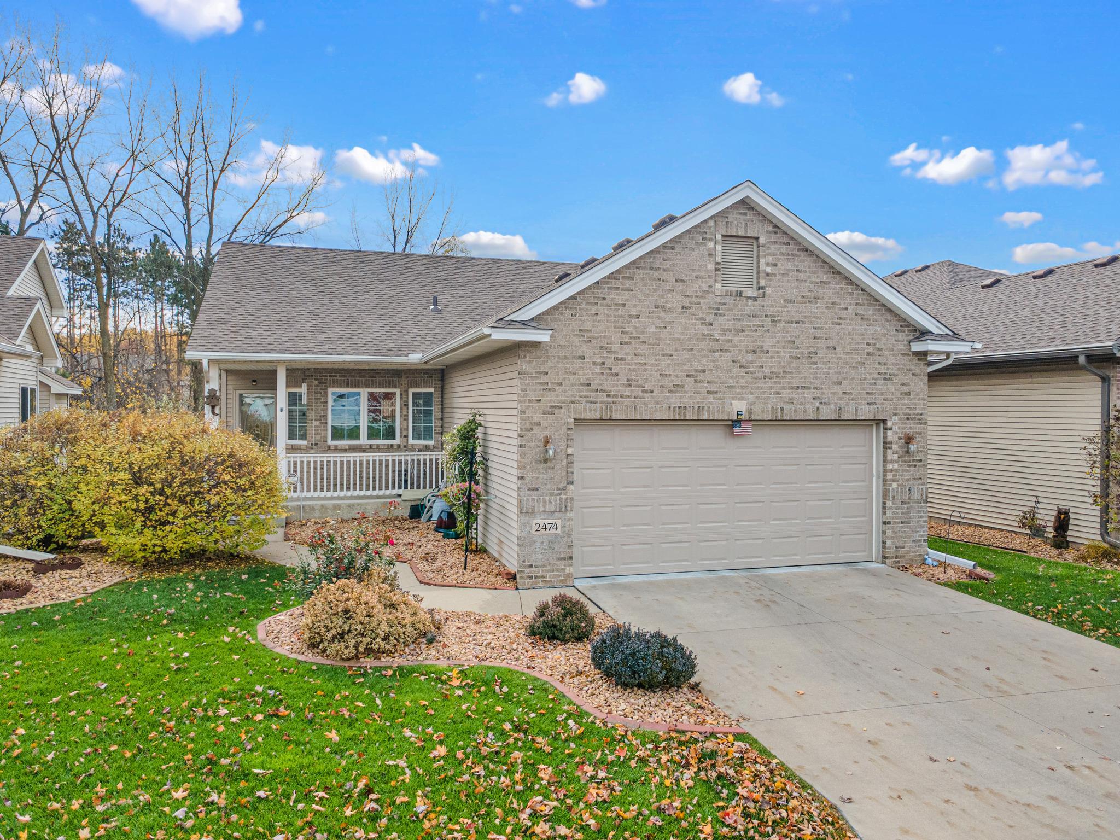
Look no further! Enjoy the convenience of all living facilities on one level, with the bonus of a spacious walkout lower level, in this beautifully updated 3-bedroom, 3-bath townhome. An ideal opportunity to simplify and downsize without sacrificing space, this home is nestled next to Battle Creek and walking paths, offering a private wooded setting with stunning views and a peaceful connection to nature. Southern exposure fills the open layout with natural light, highlighting wood floors throughout, vaulted ceilings, distinctive architectural details, and a beautiful fireplace. Relax in the cozy four-season porch—the perfect spot to enjoy morning coffee and watch wildlife among the trees. The updated kitchen shines with new quartz countertops and new stainless steel appliances, including a newer gas stove. The primary suite offers a peaceful retreat surrounded by views of nature, with two oversized closets providing generous storage and everyday convenience. The spacious ensuite bath features a large Jacuzzi tub and a separate walk-in shower, creating an inviting place to relax and unwind. The walkout lower level features an oversized family room with plenty of space for gatherings, game nights, or relaxing at home. An impressive wet bar makes entertaining easy, while a large storage area offers room for the belongings you want to keep. Step outside to a private patio surrounded by wooded views. Thoughtful improvements offer added peace of mind, including a new roof, an energy-efficient on-demand water heater, and a new furnace with advanced zoning for personalized comfort. Conveniently located near major highways, with great shopping and restaurants close by, this home combines a peaceful setting with easy access to everyday amenities. Enjoy the space you love with the ease of low-maintenance townhome living.

Save
Ask
Tour
Hide
Share
Listing Snapshot
Price 
$389,900
Days On Site 
4 Days
Bedrooms 
3
Inside Area (SqFt) 
2,330 sqft
Total Baths 
3
Full Baths 
1
Partial Baths 
2
Lot Size 
0.1135 Acres
Year Built 
2003
MLS Number 
7168593
Status 
Coming Soon
Property Tax 
$5,824
HOA/Condo/Coop Fees 
$130 monthly
Sq Ft Source 
N/A
Friends & Family
Recent Activity
14 hours agoListing updated with changes from the MLS
4 days agoListing first seen on site
General Features
Attached Garage 
Yes
Foundation 
Block
Garage 
Yes
Garage Spaces 
2
Land Lease 
No
Levels 
One
Number Of Stories 
1
Parking 
AsphaltAttached
Property Sub Type 
Townhouse
Sewer 
Public Sewer
SqFt Above 
1290
SqFt Below 
1040
SqFt Total 
2716
Utilities 
Cable Available
Water Source 
Public
Zoning 
Residential-Single Family
Interior Features
Appliances 
CooktopDishwasherDisposalDryerExhaust FanFreezerHumidifierGas Water HeaterMicrowaveRangeRefrigeratorStainless Steel Appliance(s)Tankless Water HeaterWasher
Basement 
Walk-Out AccessFinishedFullStorage SpaceSump PumpDaylight
Cooling 
Ceiling Fan(s)Central AirZoned
Electric 
Circuit Breakers
Fireplace 
Yes
Fireplace Features 
GasLiving Room
Fireplaces 
1
Flooring 
Hardwood
Heating 
Natural GasForced AirFireplace(s)Humidity ControlZoned
Interior 
Wet BarHis and Hers Closets
Laundry Features 
Electric Dryer HookupLaundry RoomMain LevelWasher Hookup
Bedroom 
Dimensions - 14X14Level - Main
Bedroom 2 
Dimensions - 12X11Level - Lower
Bedroom 3 
Dimensions - 12X11Level - Lower
Deck 
Level - Main
Dining Room 
Dimensions - 12X12Level - Main
Family Room 
Dimensions - 30X12Level - Lower
Kitchen 
Dimensions - 14X10Level - Main
Laundry 
Level - Main
Living Room 
Dimensions - 17X15Level - Main
Patio 
Level - Lower
Porch 
Dimensions - 12X11Level - Main
Storage 
Level - Lower
Save
Ask
Tour
Hide
Share
Exterior Features
Construction Details 
BlockConcreteAluminum SidingStoneVinyl Siding
Fencing 
None
Patio And Porch 
DeckPatio
Pool Features 
None
Road Frontage 
Private Road
Roof 
AsphaltShingle
Community Features
Association Fee 
$130.0
Association Fee Frequency 
Monthly
School District 
622 - North St Paul-Maplewood
Township 
Maplewood
Schools
School District
622 - North St Paul-Maplewood
Elementary School
Unknown
Middle School
Unknown
High School
Unknown
Listing courtesy of LaBelle Real Estate Group Inc


Listing information is provided by Participants of the Northstar MLS. IDX information is provided exclusively for personal, non-commercial use, and may not be used for any purpose other than to identify prospective properties consumers may be interested in purchasing. Information is deemed reliable but not guaranteed. Copyright 2026, Northstar MLS.
Last checked: 2026-11-06 09:06 AM UTC

Neighborhood & Commute
Source: Walkscore
Save
Ask
Tour
Hide
Share