Save
Ask
Tour
Hide
Share
$235,000
2 Days On Site

1030 Dale Street N
Saint Paul, MN 55117

For Sale|Single Family Residence|Active
3
Beds
1
Total Bath
1
Full Bath
1,462
SqFt
$161
/SqFt
1953
Built
Subdivision:
Tilsens Third Add
County:
Ramsey
Listing courtesy of Real Broker, LLC
Call Now: 1-651-468-9099
Is this the listing for you? We can help make it yours.
1-651-468-9099
1030 Dale Street N1030 Dale Street N1030 Dale Street N1030 Dale Street N
Save
Ask
Tour
Hide
Share

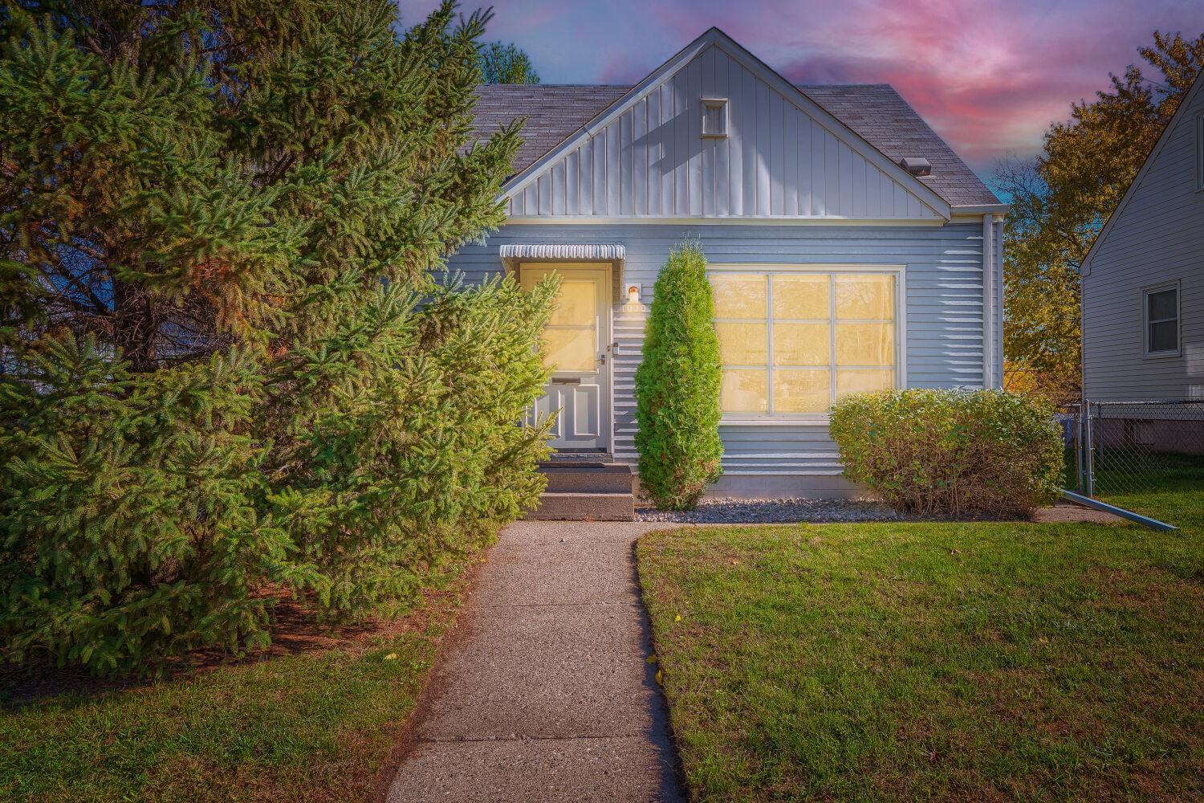
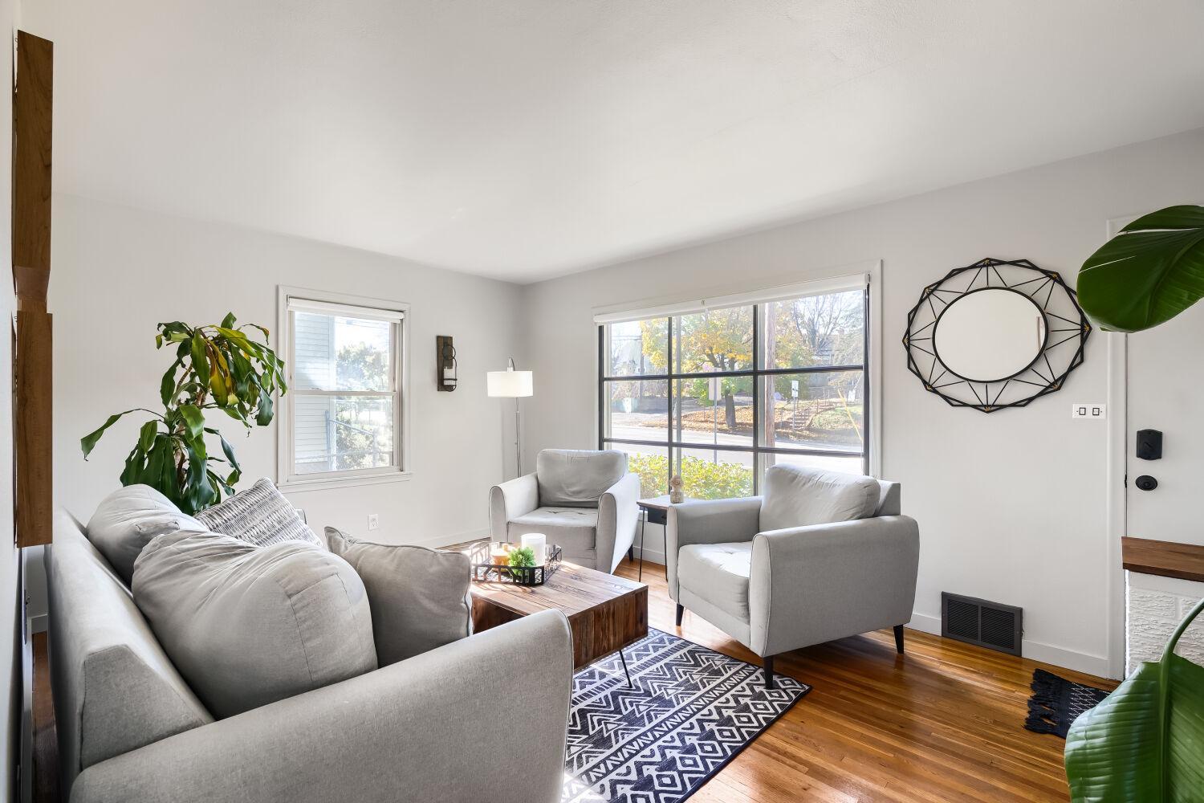
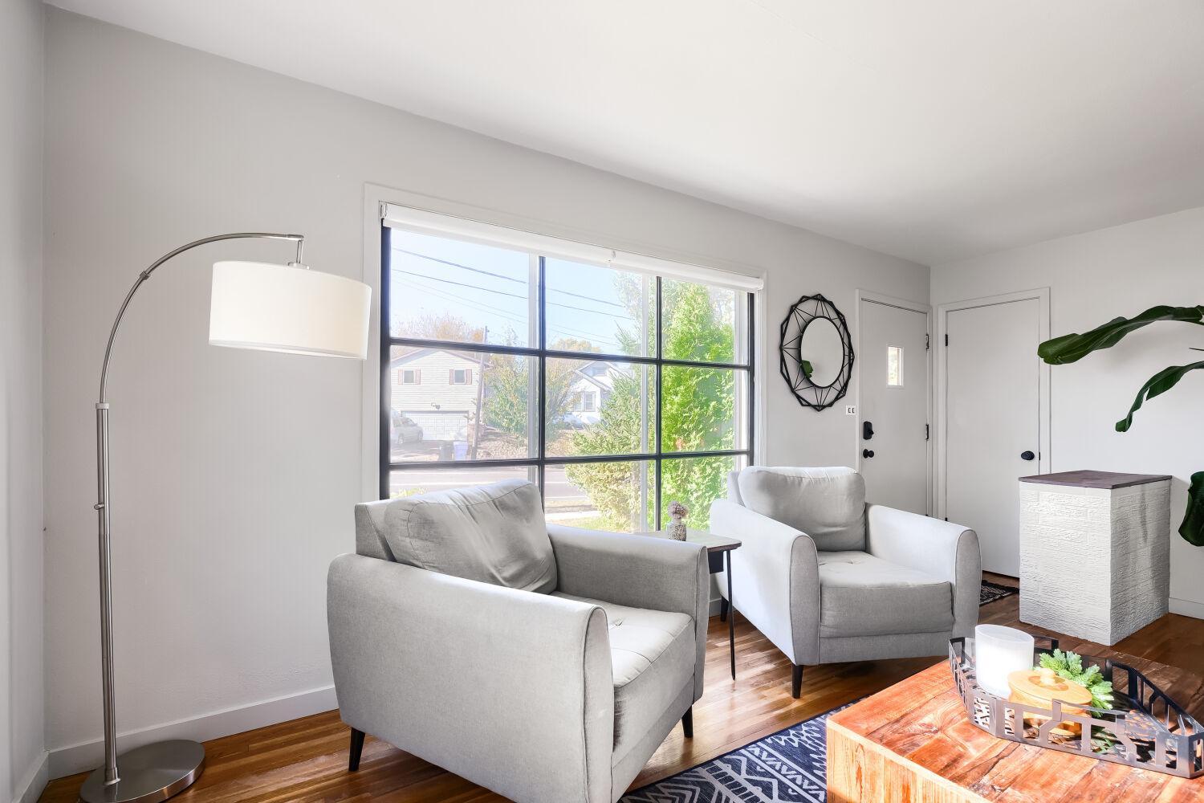
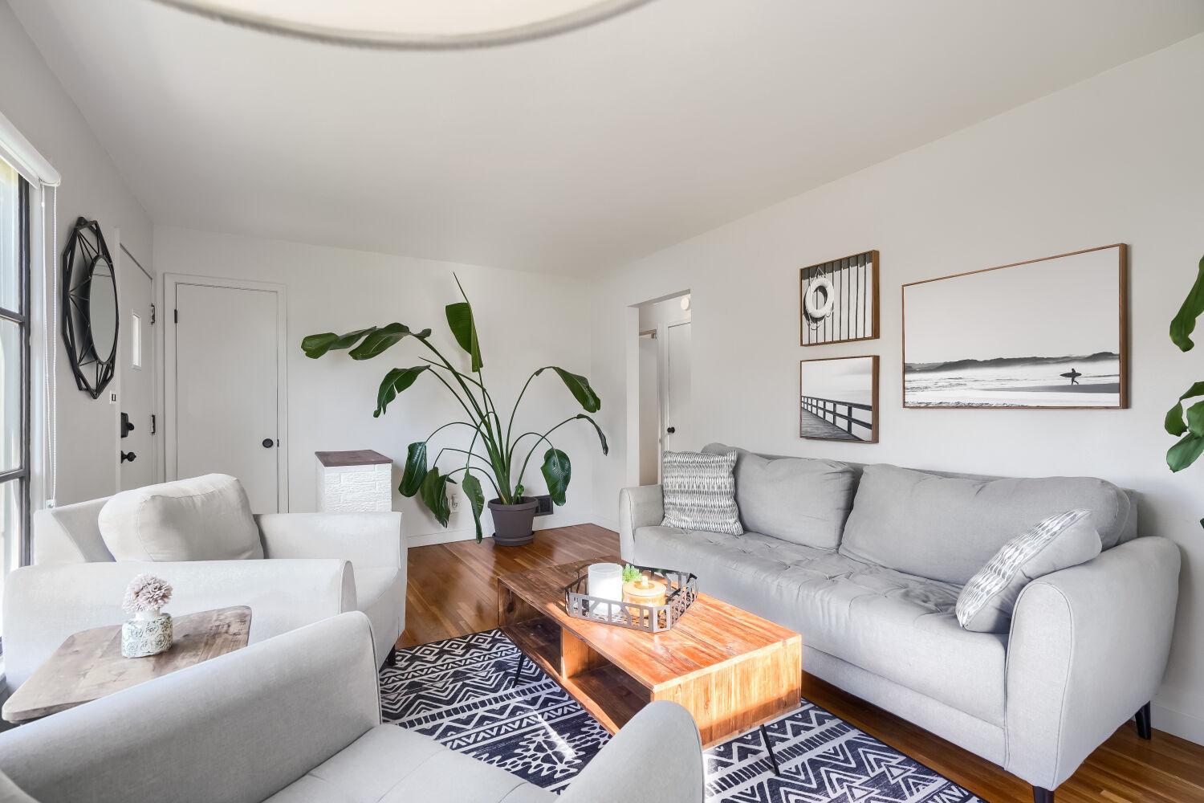
Tasteful updates, well-maintained spaces, and an attractive price point make this charming Saint Paul home a standout opportunity for a first-time buyer. Hardwood floors and a large picture window bring warmth and natural light to the inviting living room, while the eat-in kitchen pairs classic character with open shelving and stylish finishes. The updated main-floor bathroom features crisp white tile and black accents for a clean, timeless look. Upstairs, flexible space offers room for a home office, hobbies, or a cozy retreat. Enjoy the backyard patio, detached one-car garage, and the opportunity to create a second bathroom in the lower level. With its welcoming feel and thoughtful updates, this home is an appealing place to start your homeownership journey!

Save
Ask
Tour
Hide
Share
Listing Snapshot
Price 
$235,000
Days On Site 
2 Days
Bedrooms 
3
Inside Area (SqFt) 
1,462 sqft
Total Baths 
1
Full Baths 
1
Partial Baths 
N/A
Lot Size 
0.144 Acres
Year Built 
1953
MLS Number 
7168801
Status 
Active
Property Tax 
$5,078
HOA/Condo/Coop Fees 
N/A
Sq Ft Source 
N/A
Friends & Family
Recent Activity
21 hours agoListing updated with changes from the MLS
2 days agoListing first seen on site
General Features
Acres 
0.144
Foundation 
Block
Garage 
Yes
Garage Spaces 
1
Land Lease 
No
Levels 
One and One Half
Number Of Stories 
1
Parking 
Asphalt
Property Sub Type 
Single Family Residence
Sewer 
Public Sewer
SqFt Above 
1085
SqFt Below 
377
SqFt Total 
1815
Water Source 
Public
Zoning 
Residential-Single Family
Interior Features
Appliances 
DryerGas Water HeaterMicrowaveRangeRefrigeratorStainless Steel Appliance(s)Washer
Basement 
Block
Cooling 
Central Air
Heating 
Natural GasForced Air
Interior 
Eat-in Kitchen
Bedroom 
Dimensions - 17.5x11.5Level - Main
Bedroom 2 
Dimensions - 10x11.5Level - Main
Bedroom 3 
Dimensions - 31x11Level - Upper
Family Room 
Dimensions - 30x13Level - Lower
Kitchen 
Dimensions - 11x8Level - Main
Living Room 
Dimensions - 10x11Level - Main
Save
Ask
Tour
Hide
Share
Exterior Features
Construction Details 
Aluminum Siding
Fencing 
Chain Link
Patio And Porch 
Patio
Roof 
Asphalt
Community Features
School District 
625 - St. Paul
Township 
Saint Paul
Schools
School District
625 - St. Paul
Elementary School
Unknown
Middle School
Unknown
High School
Unknown
Listing courtesy of Real Broker, LLC


Listing information is provided by Participants of the Northstar MLS. IDX information is provided exclusively for personal, non-commercial use, and may not be used for any purpose other than to identify prospective properties consumers may be interested in purchasing. Information is deemed reliable but not guaranteed. Copyright 2026, Northstar MLS.
Last checked: 2026-11-09 08:03 AM UTC

Neighborhood & Commute
Source: Walkscore
Save
Ask
Tour
Hide
Share