Save
Ask
Tour
Hide
Share
$509,900
1 Day On Site

4828 Ethan Trail N
Hugo, MN 55038

Single Family Residence|Coming Soon
3
Beds
3
Total Baths
1
Full Bath
2
Partial Baths
2,250
SqFt
$227
/SqFt
2020
Built
Subdivision:
Oneka Place 2nd Add
County:
Washington
Listing courtesy of Pemberton RE
Call Now: 1-651-468-9099
Is this the listing for you? We can help make it yours.
1-651-468-9099
Upcoming Open Houses
Sat, Nov 14, 10:30 AM - 12:00 PM
4828 Ethan Trail N4828 Ethan Trail N4828 Ethan Trail N4828 Ethan Trail N
Save
Ask
Tour
Hide
Share

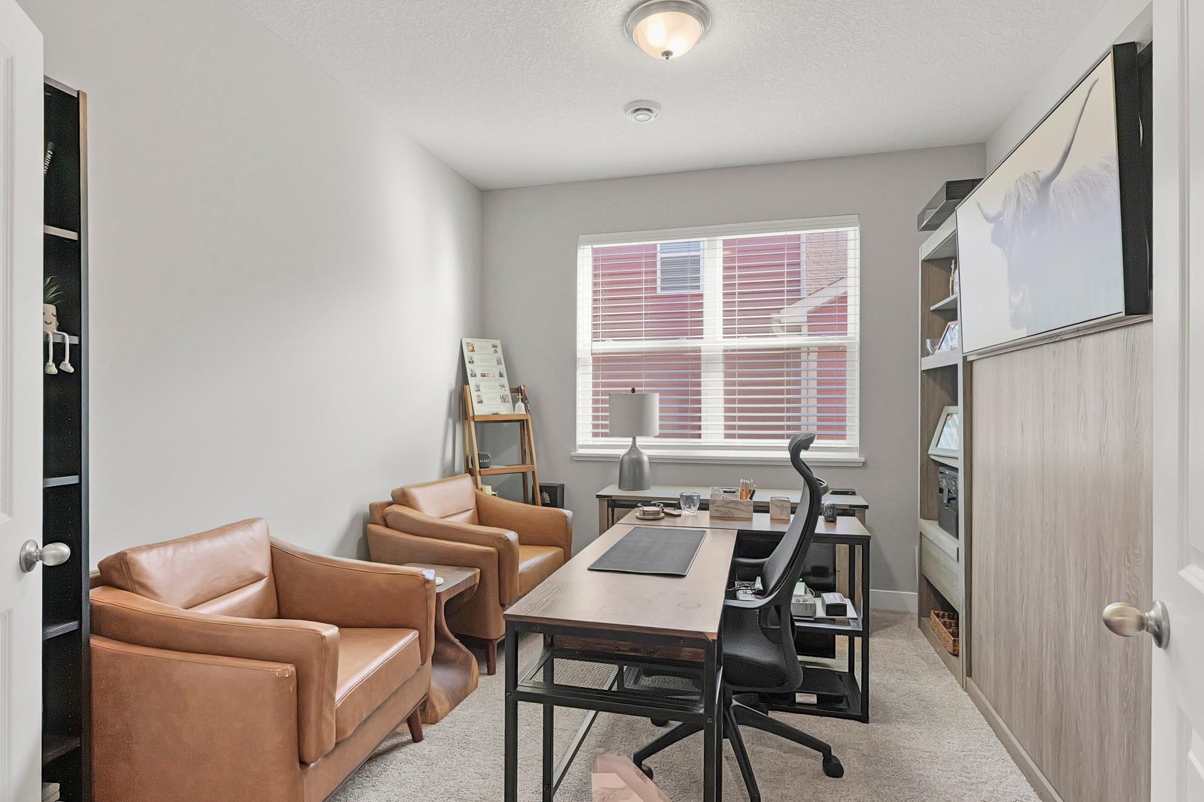
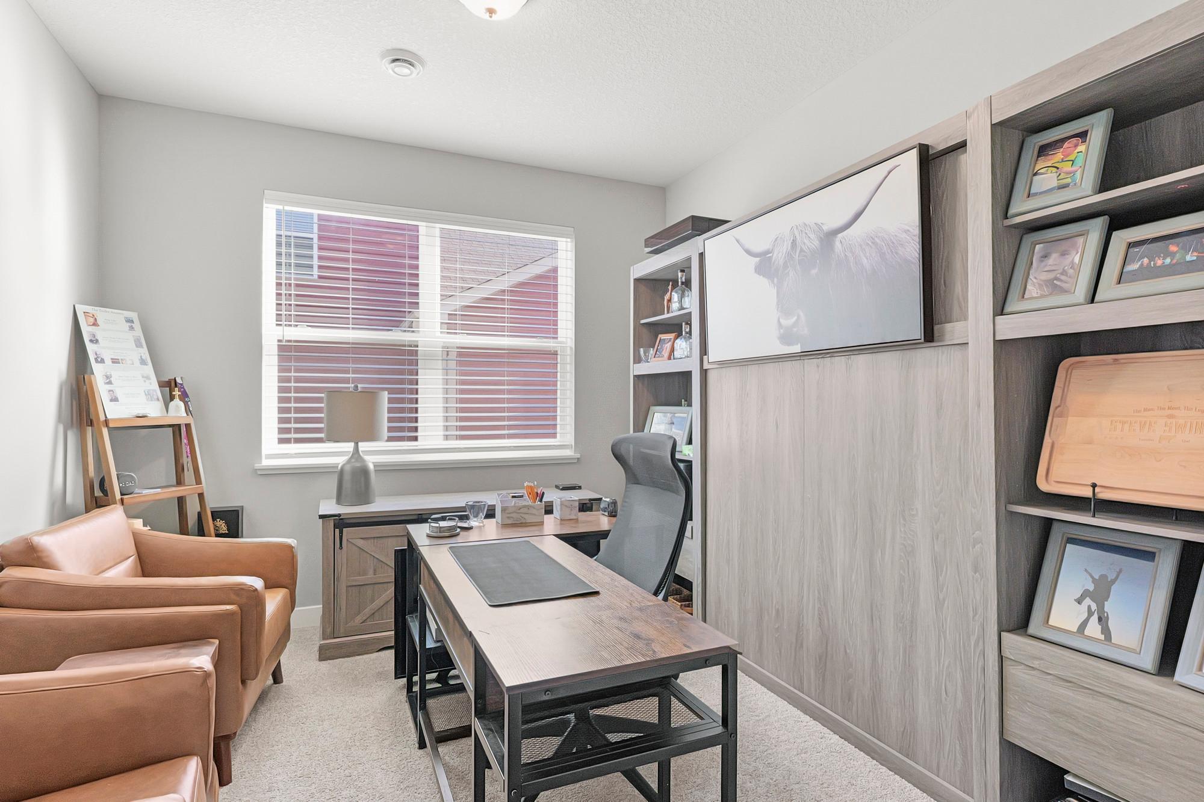
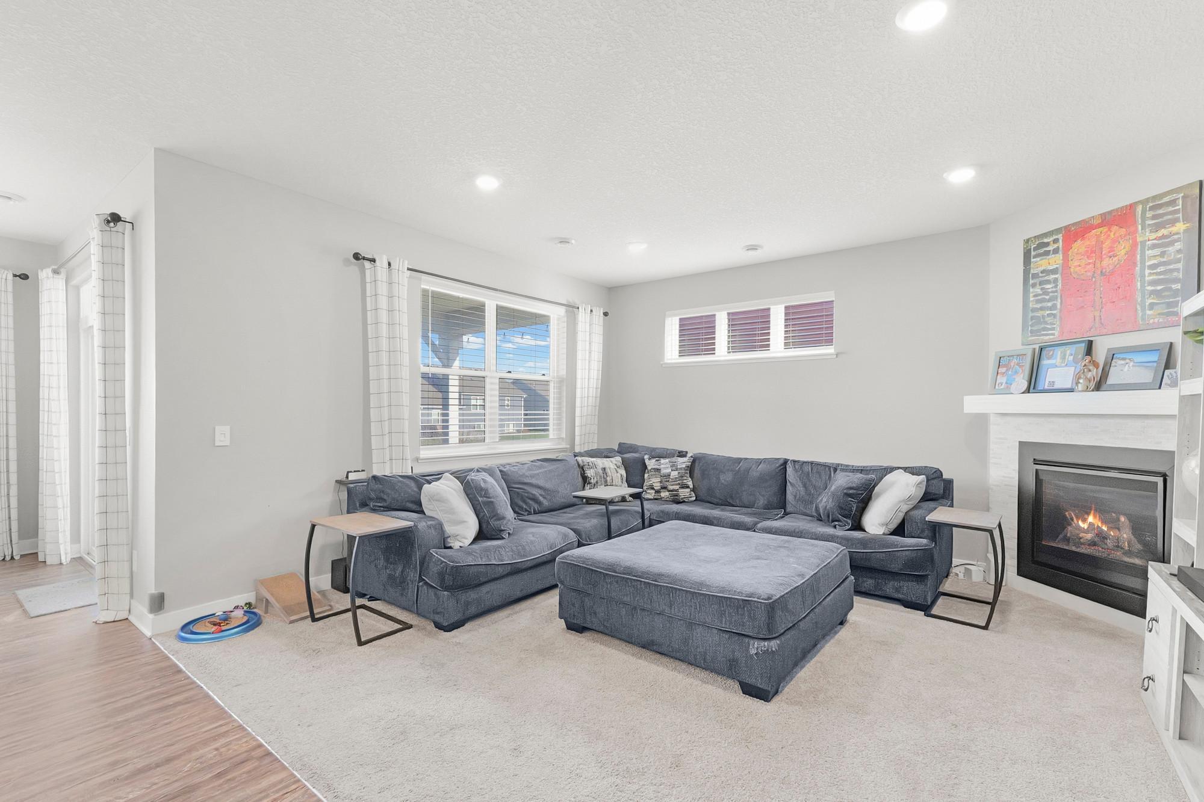
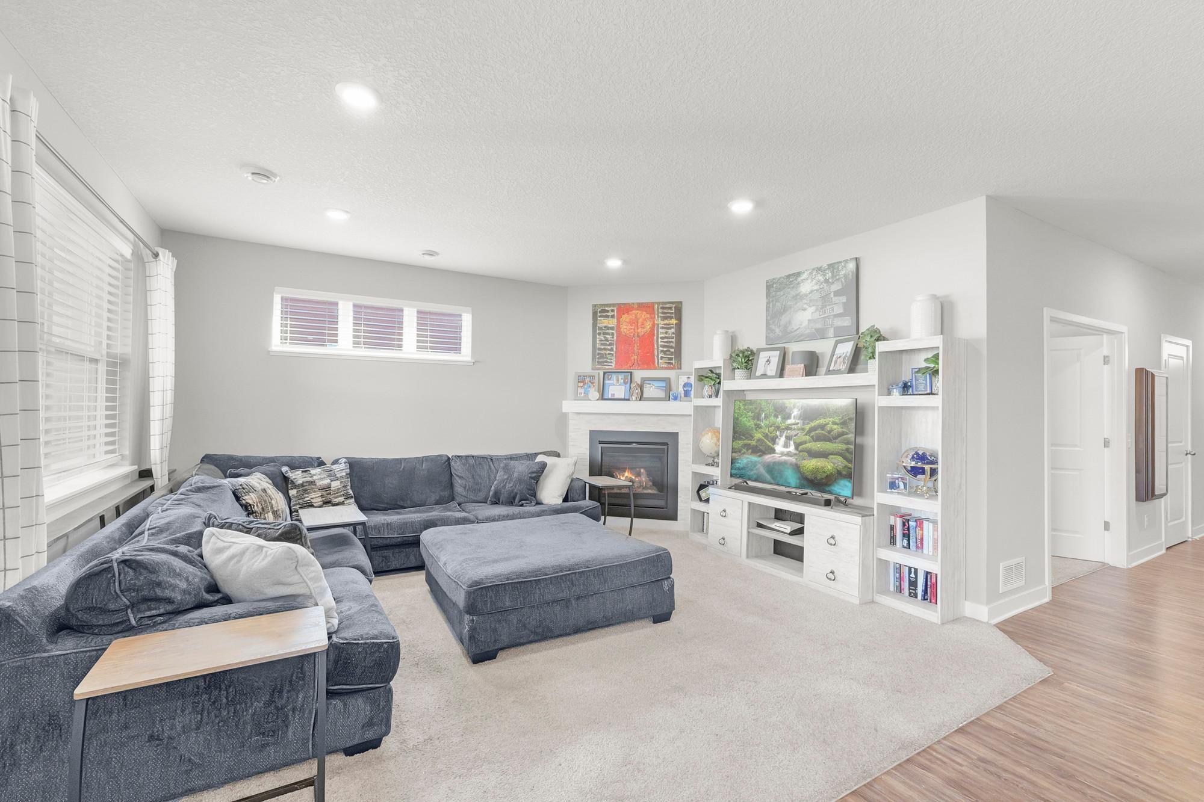
Thoughtfully designed and exceptionally well-appointed, this like-new 1.5-story home offers 3 bedrooms, 3 bathrooms, and a 3-car garage. The modern kitchen features soft blue cabinetry, granite countertops, and soft-close hinges, creating a stylish and inviting space. Engineered wood flooring, abundant natural light, and a gas fireplace add warmth and character throughout. The main-floor primary suite offers a custom walk-in closet, while generously sized bedrooms and an upper-level loft provide flexibility for everyday living. Functional upgrades include additional cabinetry in the laundry room and hallway, plus an insulated 3-car garage with epoxy flooring. Enjoy relaxing on the patio surrounded by established perennial landscaping designed for easy maintenance. Conveniently located near walking paths and parks, this home offers a thoughtful blend of comfort, style, and practicality.

Save
Ask
Tour
Hide
Share
Listing Snapshot
Price 
$509,900
Days On Site 
1 Day
Bedrooms 
3
Inside Area (SqFt) 
2,250 sqft
Total Baths 
3
Full Baths 
1
Partial Baths 
2
Lot Size 
0.234 Acres
Year Built 
2020
MLS Number 
7168986
Status 
Coming Soon
Property Tax 
$4,730
HOA/Condo/Coop Fees 
$72.33 monthly
Sq Ft Source 
N/A
Friends & Family
Recent Activity
3 hours agoListing updated with changes from the MLS
yesterdayListing first seen on site
General Features
Acres 
0.234
Attached Garage 
Yes
Foundation 
Slab
Garage 
Yes
Garage Spaces 
3
Land Lease 
No
Levels 
One and One Half
Number Of Stories 
1
Parking 
Attached
Property Sub Type 
Single Family Residence
Security 
Security System
Sewer 
Public Sewer
SqFt Above 
2250
SqFt Total 
2250
Water Source 
Public
Zoning 
Residential-Single Family
Interior Features
Appliances 
DishwasherDisposalDryerExhaust FanMicrowaveRangeTankless Water HeaterWasher
Basement 
None
Cooling 
Central Air
Electric 
Circuit Breakers
Fireplace 
Yes
Fireplace Features 
Electric
Fireplaces 
1
Heating 
Natural GasForced AirFireplace(s)
Interior 
Walk-In Closet(s)
Bedroom 
Dimensions - 13 X 11Level - Main
Bedroom 2 
Dimensions - 13 X 12Level - Upper
Dining Room 
Dimensions - 11 X 10Level - Main
Family Room 
Dimensions - 15 X 13Level - Upper
Kitchen 
Dimensions - 13 X 11Level - Main
Living Room 
Dimensions - 16 X 13Level - Main
Walk-In Closet 
Dimensions - 8 X 8Level - Main
Save
Ask
Tour
Hide
Share
Exterior Features
Construction Details 
Brick VeneerVinyl Siding
Patio And Porch 
PatioPorch
Pool Features 
None
Community Features
Association Fee 
$217.0
Association Fee Frequency 
Quarterly
School District 
831 - Forest Lake
Township 
Hugo
Schools
School District
831 - Forest Lake
Elementary School
Unknown
Middle School
Unknown
High School
Unknown
Listing courtesy of Pemberton RE


Listing information is provided by Participants of the Northstar MLS. IDX information is provided exclusively for personal, non-commercial use, and may not be used for any purpose other than to identify prospective properties consumers may be interested in purchasing. Information is deemed reliable but not guaranteed. Copyright 2026, Northstar MLS.
Last checked: 2026-11-12 08:12 PM UTC

Neighborhood & Commute
Source: Walkscore
Save
Ask
Tour
Hide
Share