

257 Mccarrons Place WRoseville, MN 55113
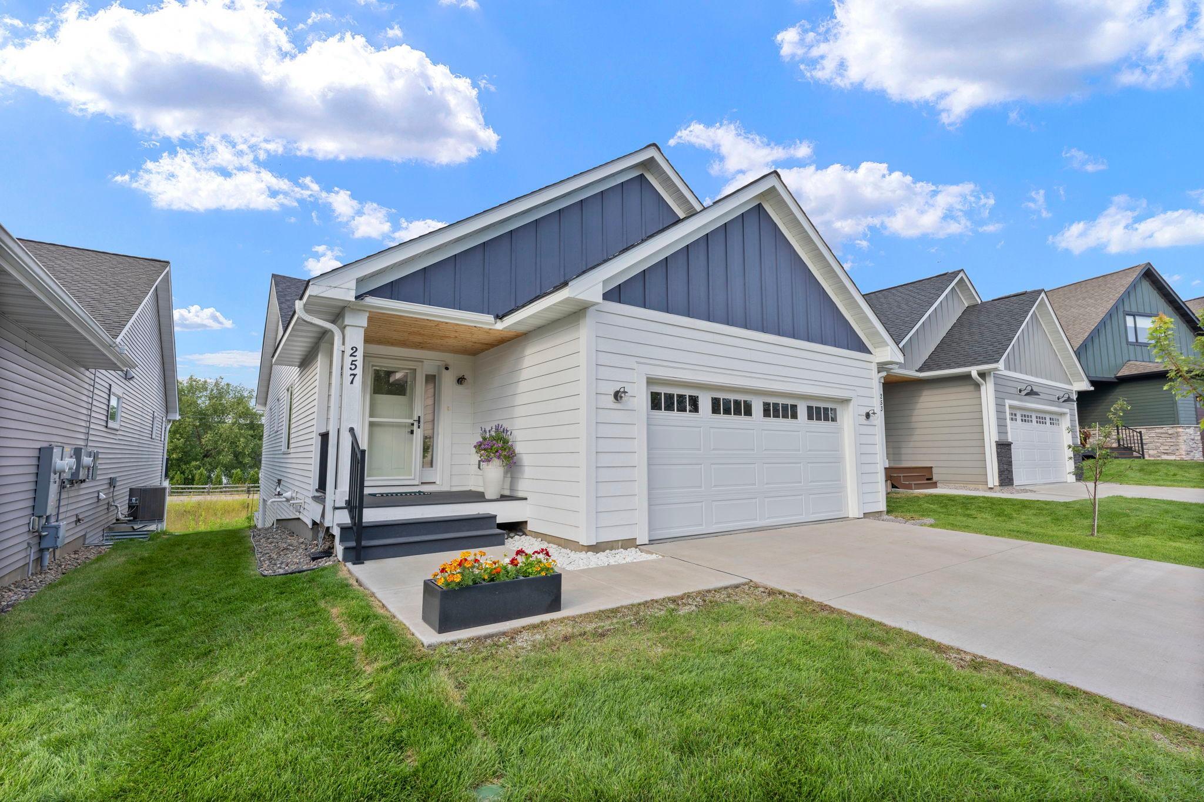
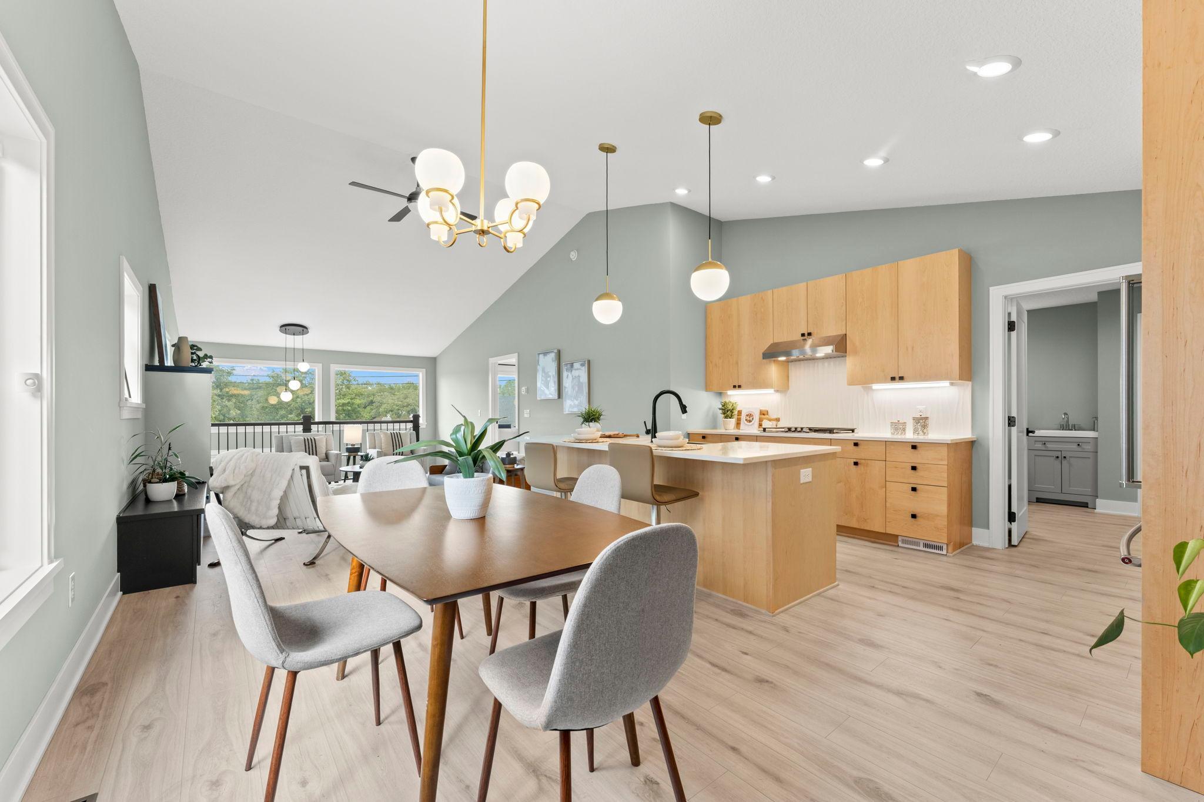
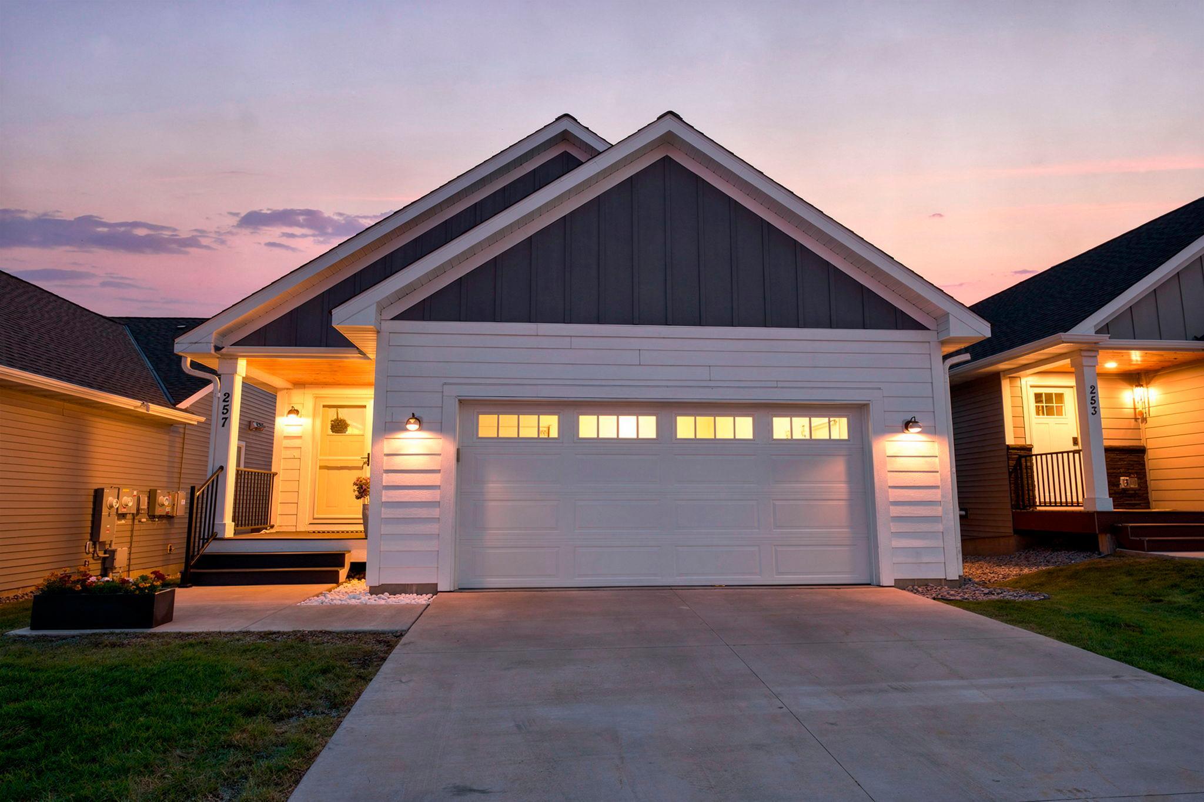
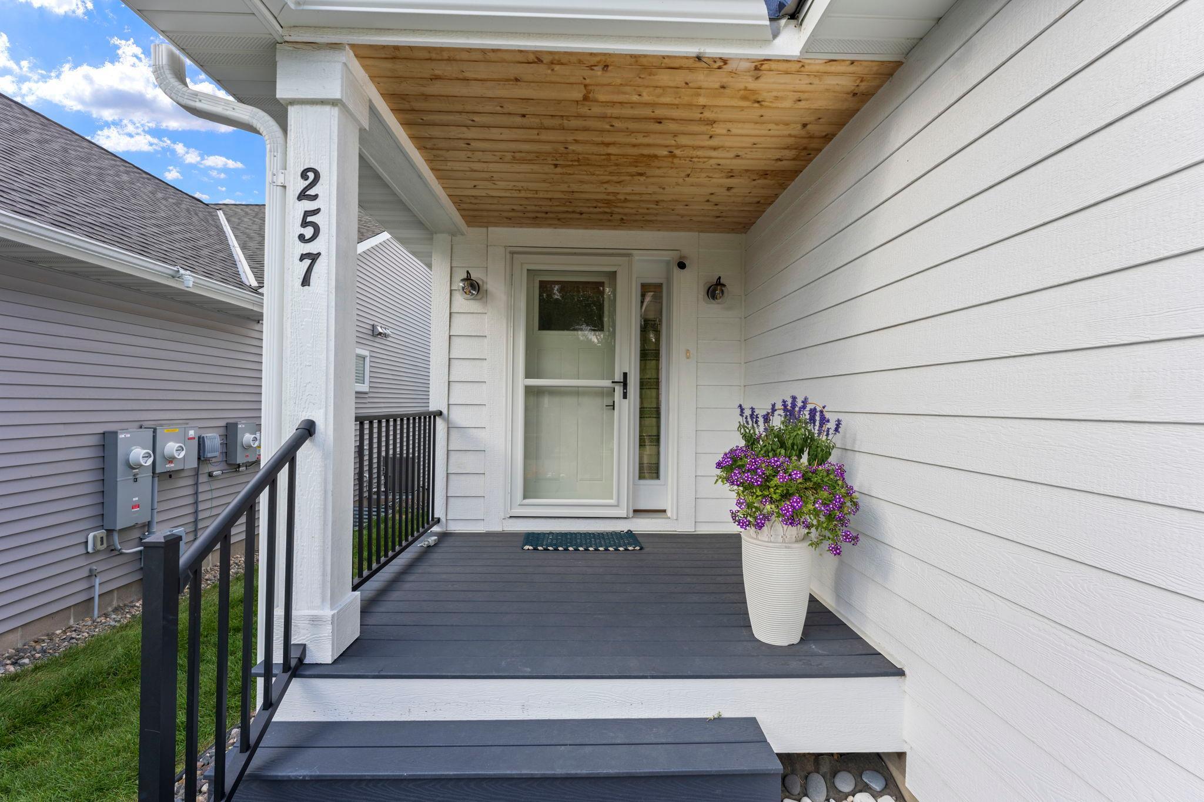
Picture starting your day with McCarrons Lake shimmering outside your window, in a home that feels peaceful the moment you walk in. Welcome to The Enclave at McCarrons Lake, where a tranquil lakeside setting meets everyday convenience, with grocery stores, cafés, and bakeries just minutes away and Minneapolis and St. Paul within easy reach. Built about four years ago, this thoughtfully designed home opens up with high ceilings, large windows that fill the space with natural light, and timeless finishes throughout. It was designed with aging in place in mind, so the spacious primary suite with its walk-in closet, the open kitchen with a center island and touch activated gooseneck faucet, and the versatile finished lower level all work beautifully together. There’s ample storage too, even an extra freezer nook. Comfort and efficiency are built right in. Solar panels (2025), double cell insulating shades on the sliding doors (2026), and an EV charging station help keep energy costs low, and a completed energy audit confirms how well this home performs. Furnace and air conditioning were installed when the home was built. Best of all, the big updates are already done. In 2026, the home received a brand new roof, new gutters, new siding, and five new windows, along with preventive erosion and side yard drainage work. A custom acrylic and aluminum egress window cover (2024) and safety film on the front door sidelight and egress window add thoughtful finishing touches. Then there’s the neighborhood. Imagine strolling the trails along McCarrons Lake, exploring nearby Reservoir Woods, watching wildlife at Villa Park’s waterfall ponds, or taking the kids to the playground at McCarrons County Park. A shared lakeside activity area is right outside your door, and the county boat launch is only a few hundred feet away, so a day on the water is always close. With a low monthly association fee of $220 that includes lawn care and snow removal, you’ll have more time for what you love. A lakeside home, a walkable setting, and room to enjoy it all. This is your next chapter, starting now.
| 15 hours ago | Listing updated with changes from the MLS | |
| 2 days ago | Listing first seen on site |

Listing information is provided by Participants of the Northstar MLS. IDX information is provided exclusively for personal, non-commercial use, and may not be used for any purpose other than to identify prospective properties consumers may be interested in purchasing. Information is deemed reliable but not guaranteed. Copyright 2026, Northstar MLS.
Last checked: 2026-11-06 07:07 PM UTC