Save
Ask
Tour
Hide
Share
$275,000
1 Day On Site

2543 37th Avenue S
Minneapolis, MN 55406

For Sale|Single Family Residence|Active
2
Beds
1
Total Bath
1
Full Bath
762
SqFt
$361
/SqFt
1955
Built
Subdivision:
The Town Of Falls City
County:
Hennepin
Listing courtesy of Fox Realty
Call Now: 1-651-468-9099
Is this the listing for you? We can help make it yours.
1-651-468-9099
2543 37th Avenue S2543 37th Avenue S2543 37th Avenue S2543 37th Avenue S
Save
Ask
Tour
Hide
Share

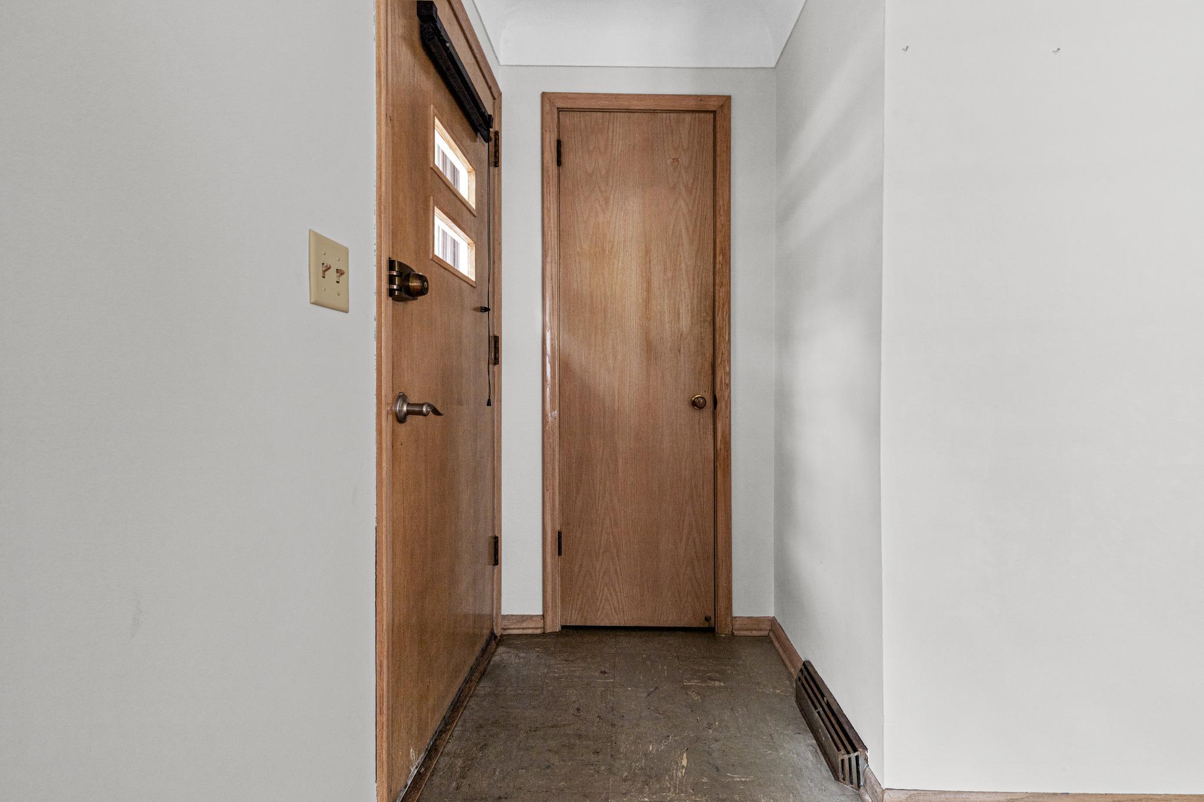
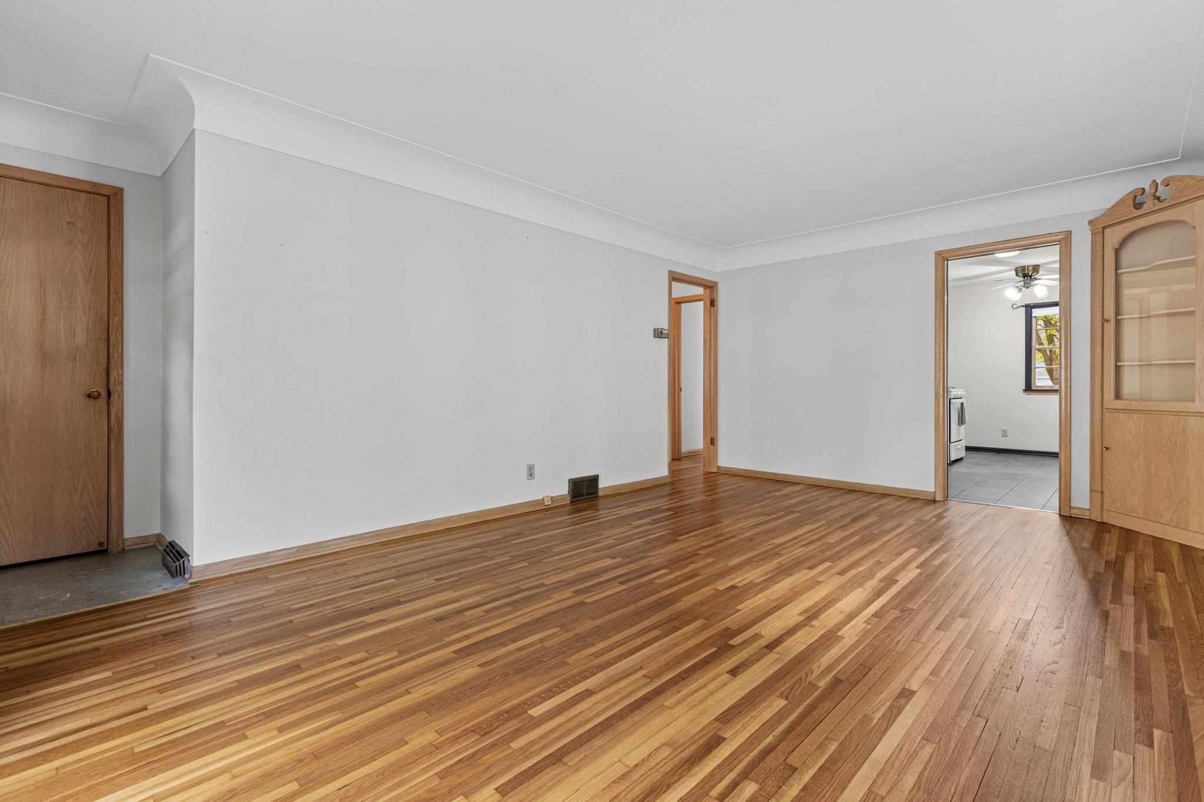
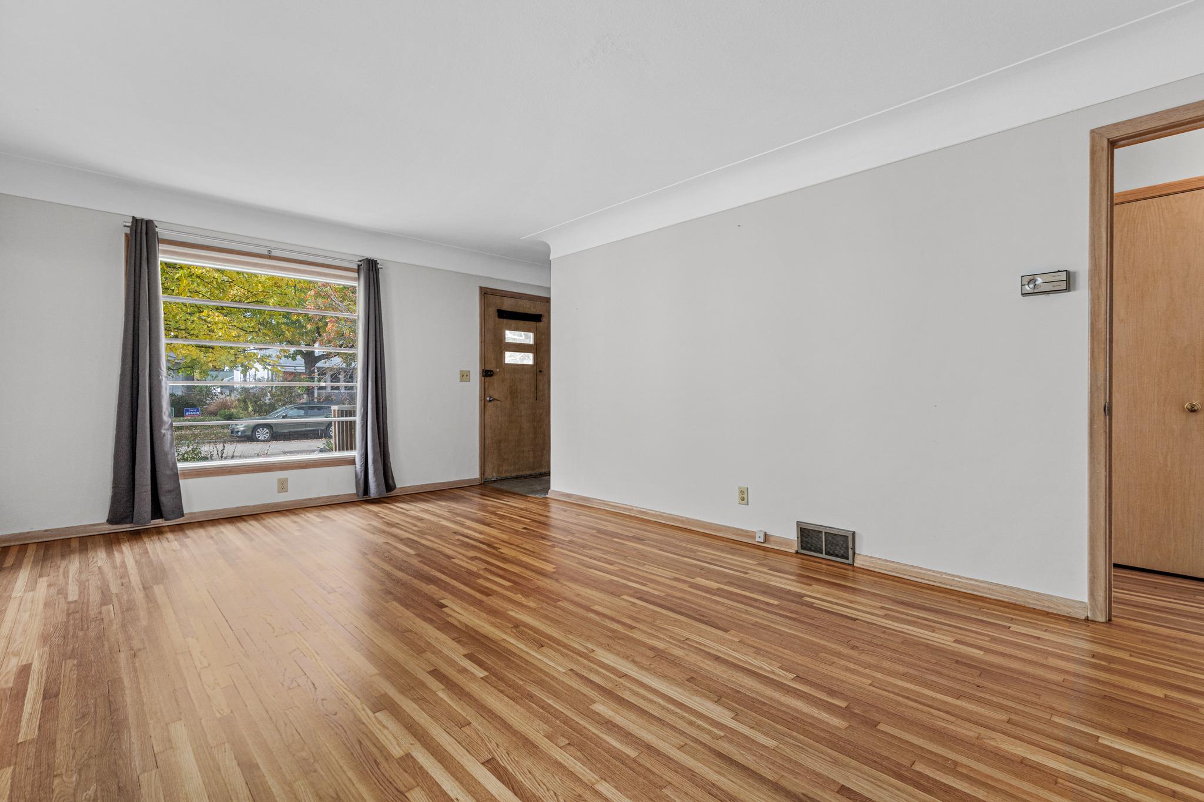
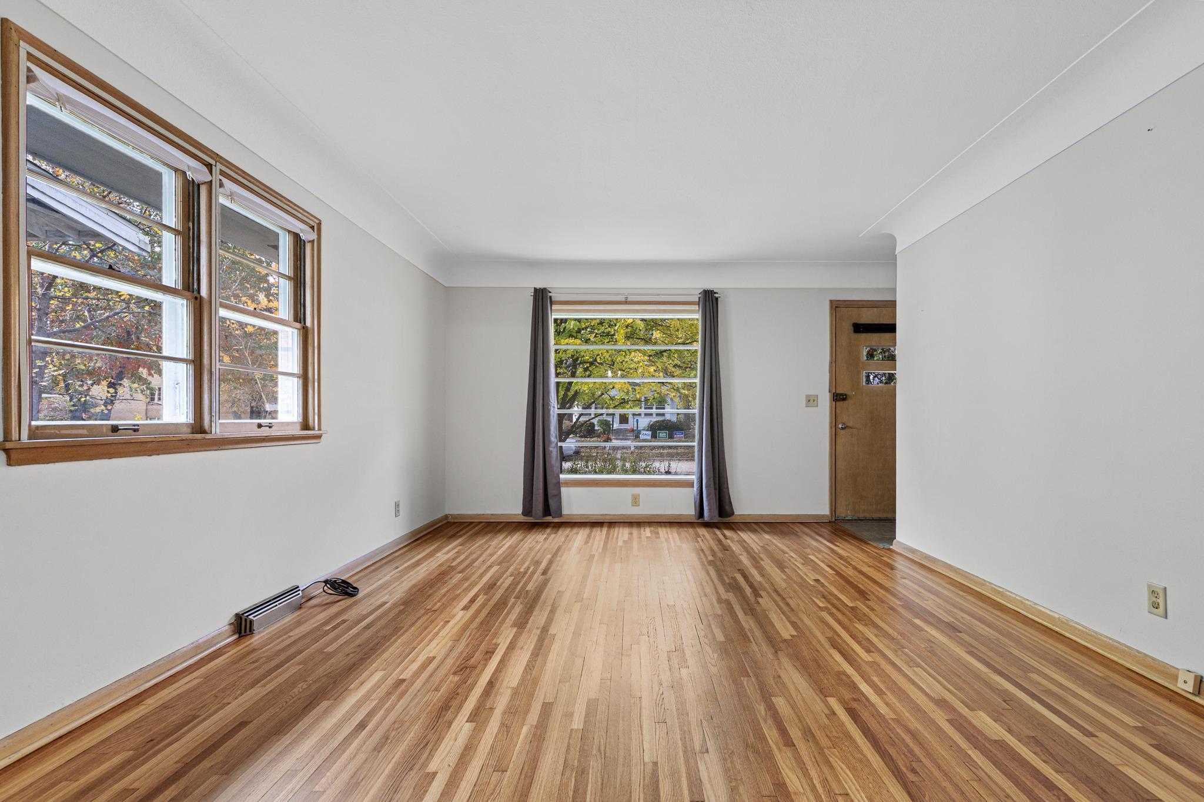
Welcome to your move-in-ready single-story retreat! This charming 2-bedroom, 1-bathroom, 1-story home features fresh paint throughout, beautifully updated kitchen finishes, and stunning refinished oak floors. Step inside to a bright, open-concept living space where the gleaming, newly refinished original oak flooring immediately catches your eye. The pristine hardwoods flow seamlessly into both cozy bedrooms, creating a warm and cohesive aesthetic. The entire interior has been completely refreshed with modern paint, making the home feel incredibly crisp and bright. A full bathroom and linen closet between the main floor bedrooms! In the heart of the home, the updated kitchen showcases elegant, crisp enameled cabinetry paired with durable new kitchen flooring. The basement has an addition living room which could be easily converted to a 3rd bedroom with the addition of an egress window. Plenty of storage space and room for an addition bathroom. Out back, the expansive, fully fenced yard offers a private oasis for pets, play, and weekend entertainment, complete with valuable extra parking spaces perfect for guests, a boat, or recreational vehicles, in addition to the 2 car garage! Located with quick access to local amenities, this turnkey property blends timeless classic character with essential modern updates!

Save
Ask
Tour
Hide
Share
Listing Snapshot
Price 
$275,000
Days On Site 
1 Day
Bedrooms 
2
Inside Area (SqFt) 
762 sqft
Total Baths 
1
Full Baths 
1
Partial Baths 
N/A
Lot Size 
0.14 Acres
Year Built 
1955
MLS Number 
7169462
Status 
Active
Property Tax 
$5,294
HOA/Condo/Coop Fees 
N/A
Sq Ft Source 
N/A
Friends & Family
Recent Activity
21 hours agoListing updated with changes from the MLS
yesterdayListing first seen on site
General Features
Acres 
0.14
Foundation 
Block
Garage 
Yes
Garage Spaces 
2
Land Lease 
No
Levels 
One
Number Of Stories 
1
Parking 
AsphaltGarage Door Opener
Property Sub Type 
Single Family Residence
Sewer 
Public Sewer
SqFt Above 
762
SqFt Total 
1524
Water Source 
Public
Zoning 
Residential-Single Family
Interior Features
Appliances 
DishwasherDryerRangeRefrigeratorWasher
Basement 
FullPartially FinishedStorage Space
Cooling 
Ceiling Fan(s)Wall Unit(s)
Flooring 
Hardwood
Heating 
Natural GasForced Air
Laundry Features 
In BasementGas Dryer HookupLaundry RoomSinkWasher Hookup
Bedroom 
Dimensions - 10x11Level - Main
Bedroom 2 
Dimensions - 10x11Level - Main
Deck 
Dimensions - 7x7Level - Main
Kitchen 
Dimensions - 12x13Level - Main
Living Room 
Dimensions - 15x19Level - Main
Recreation Room 
Dimensions - 12x17Level - Lower
Utility Room 
Dimensions - 10x32Level - Lower
Save
Ask
Tour
Hide
Share
Exterior Features
Construction Details 
Stucco
Fencing 
FencedFullWood
Lot Features 
Near Public Transit
Patio And Porch 
DeckPorchFront Porch
Road Frontage 
City Street
Roof 
Asphalt
Community Features
School District 
1 - Minneapolis
Township 
Minneapolis
Roads 
Paved
Schools
School District
1 - Minneapolis
Elementary School
Unknown
Middle School
Unknown
High School
Unknown
Listing courtesy of Fox Realty


Listing information is provided by Participants of the Northstar MLS. IDX information is provided exclusively for personal, non-commercial use, and may not be used for any purpose other than to identify prospective properties consumers may be interested in purchasing. Information is deemed reliable but not guaranteed. Copyright 2026, Northstar MLS.
Last checked: 2026-11-08 07:45 AM UTC

Neighborhood & Commute
Source: Walkscore
Save
Ask
Tour
Hide
Share