Save
Ask
Tour
Hide
Share
$199,900
1 Day On Site

110 1st Avenue NE F405
Minneapolis, MN 55413

For Sale|Condominium|Active
1
Bed
1
Total Bath
1
Full Bath
996
SqFt
$201
/SqFt
1983
Built
Subdivision:
Cic 1486 The Falls & Pinnacle Pr
County:
Hennepin
Listing courtesy of Drive Results Realty
Call Now: 1-651-468-9099
Is this the listing for you? We can help make it yours.
1-651-468-9099
110 1st Avenue NE F405110 1st Avenue NE F405110 1st Avenue NE F405110 1st Avenue NE F405
Save
Ask
Tour
Hide
Share

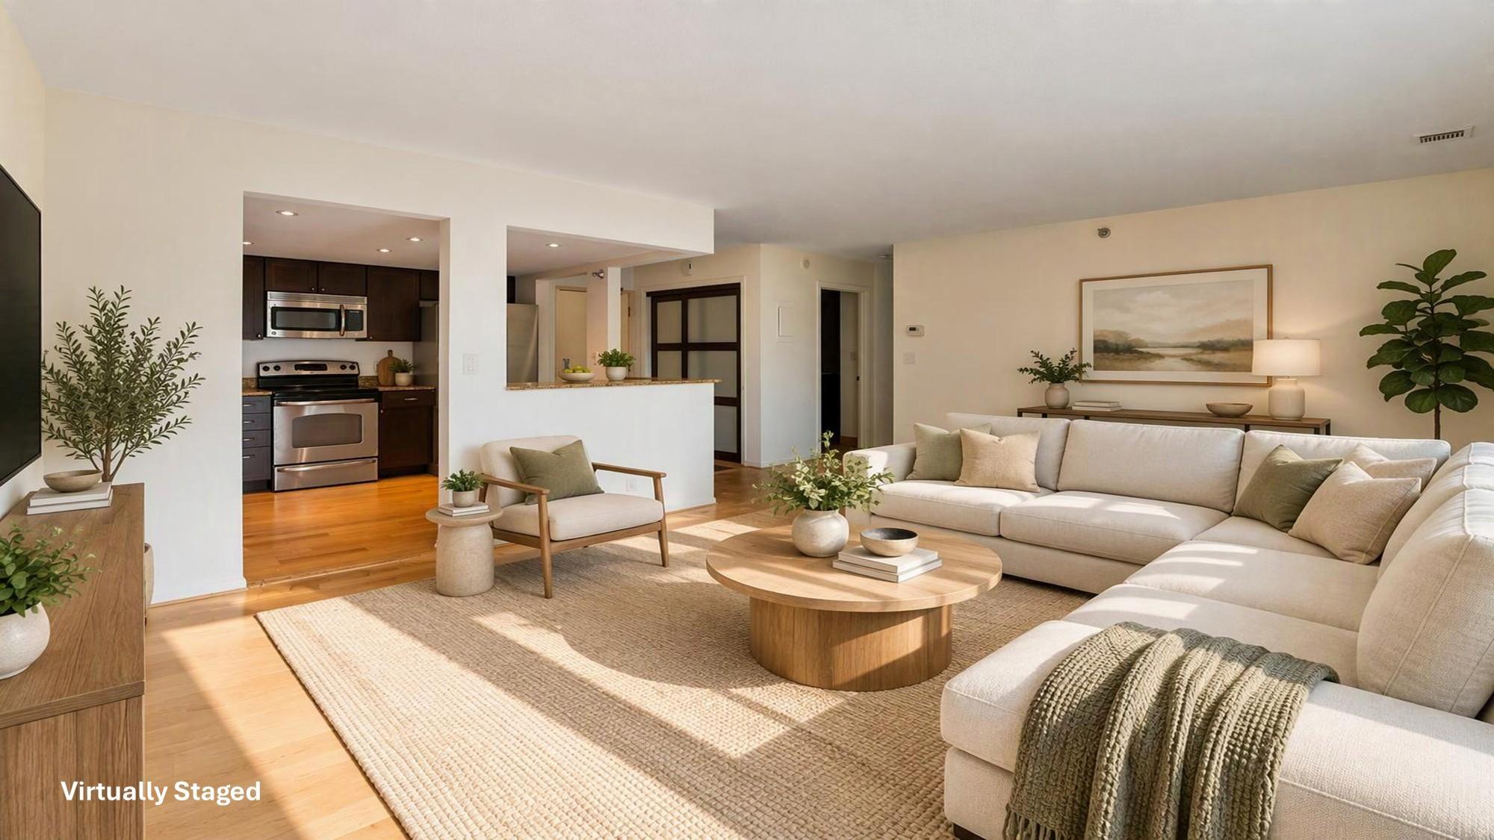
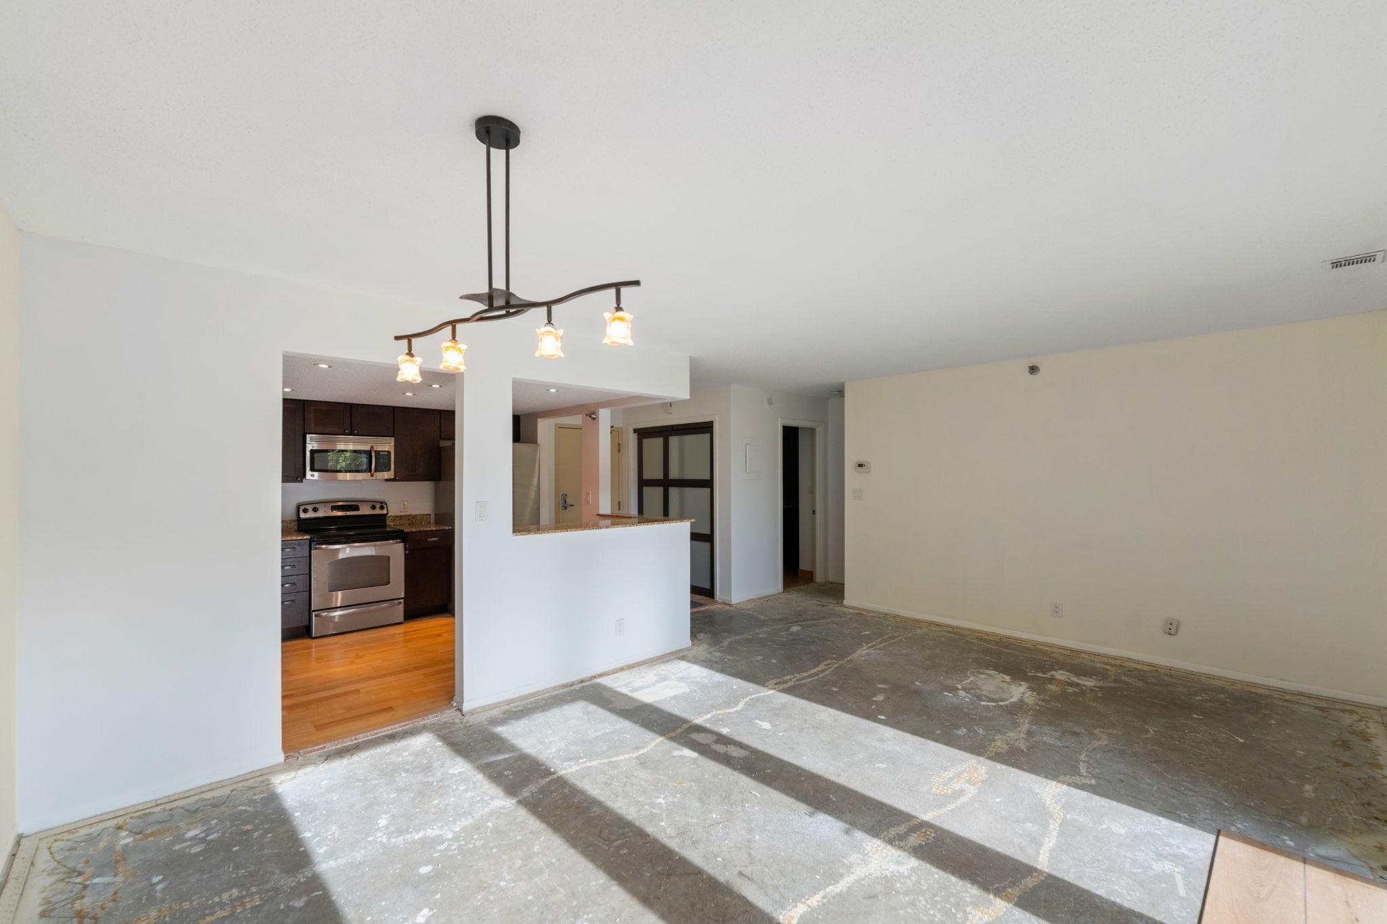
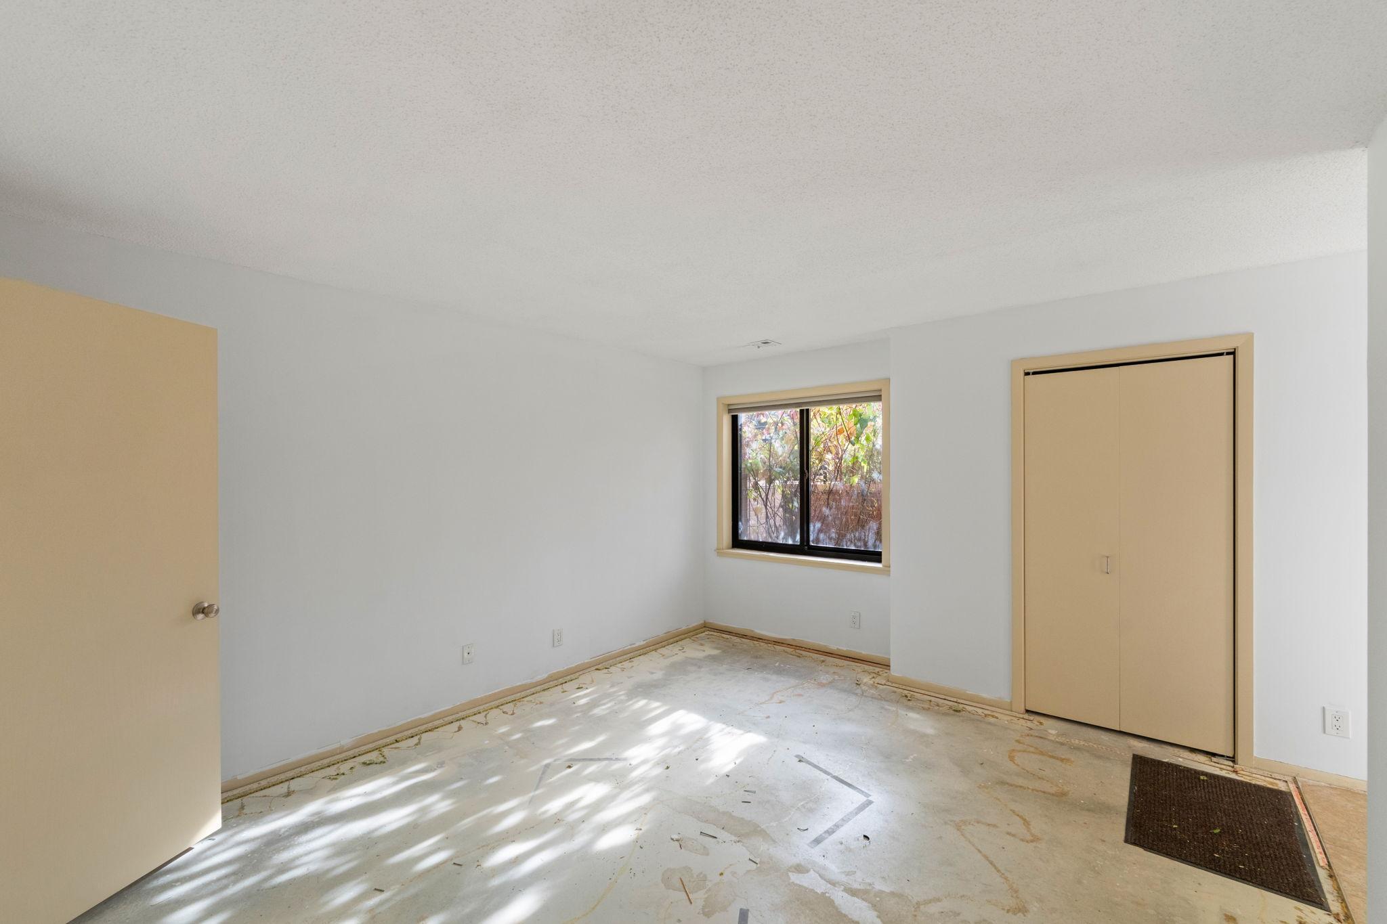
Rare opportunity to own on the 4th floor landscaped garden plaza at the Falls Pinnacle. Walk right out your patio door to this enormous maintenance-free backyard. Enjoy sun, trees, flowers, and even a community herb garden. Lounge on the sun deck. Cozy up to the fire pit. Cook outdoors with friends on the gas grills. Condo is painted and prepped for your designer. Price includes a $20,000 decorator’s allowance for your improvements, such as new floors and custom closets. PRIME location along the cobblestone streets of St Anthony Main, Mississippi River and Nicollet Island. Walk to Riverplace and East Hennepin shops like Surdyks, Lunds, Nyes, Celio, Curry Corner, Flamin’ Thai, Punch Pizza, Chipotle, FRGMNT Coffee, Aster Café, and St Anthony Cinema. Private, secure, pet-friendly building with 24/7 gym, pool, saunas, steam rooms, hot tub, yoga, theater, and greenhouse. Secure underground parking with free car wash. HOA dues include: one deeded parking space, heat, AC, water, sewer, trash and internet! Don’t wait!

Save
Ask
Tour
Hide
Share
Listing Snapshot
Price 
$199,900
Days On Site 
1 Day
Bedrooms 
1
Inside Area (SqFt) 
996 sqft
Total Baths 
1
Full Baths 
1
Partial Baths 
N/A
Lot Size 
N/A
Year Built 
1983
MLS Number 
7169470
Status 
Active
Property Tax 
$2,703
HOA/Condo/Coop Fees 
$1,079 monthly
Sq Ft Source 
N/A
Friends & Family
Recent Activity
21 hours agoListing updated with changes from the MLS
yesterdayListing first seen on site
General Features
Foundation 
None
Garage 
Yes
Garage Spaces 
1
Land Lease 
No
Levels 
One
Number Of Stories 
1
Parking 
AssignedGarage Door OpenerHeated GarageUndergroundOn SiteOff Site
Property Sub Type 
Condominium
Security 
Gated with Guard
Sewer 
Public Sewer
SqFt Above 
996
SqFt Total 
996
Water Source 
Public
Zoning 
Residential-Single Family
Interior Features
Appliances 
DishwasherDisposalDryerFreezerMicrowaveRangeRefrigeratorStainless Steel Appliance(s)Washer
Basement 
None
Cooling 
Central AirHeat Pump
Electric 
Circuit Breakers
Heating 
ElectricForced AirHeat Pump
Interior 
ElevatorWalk-In Closet(s)
Laundry Features 
In Unit
Bathroom 
Dimensions - 13 x 9Level - Main
Bedroom 
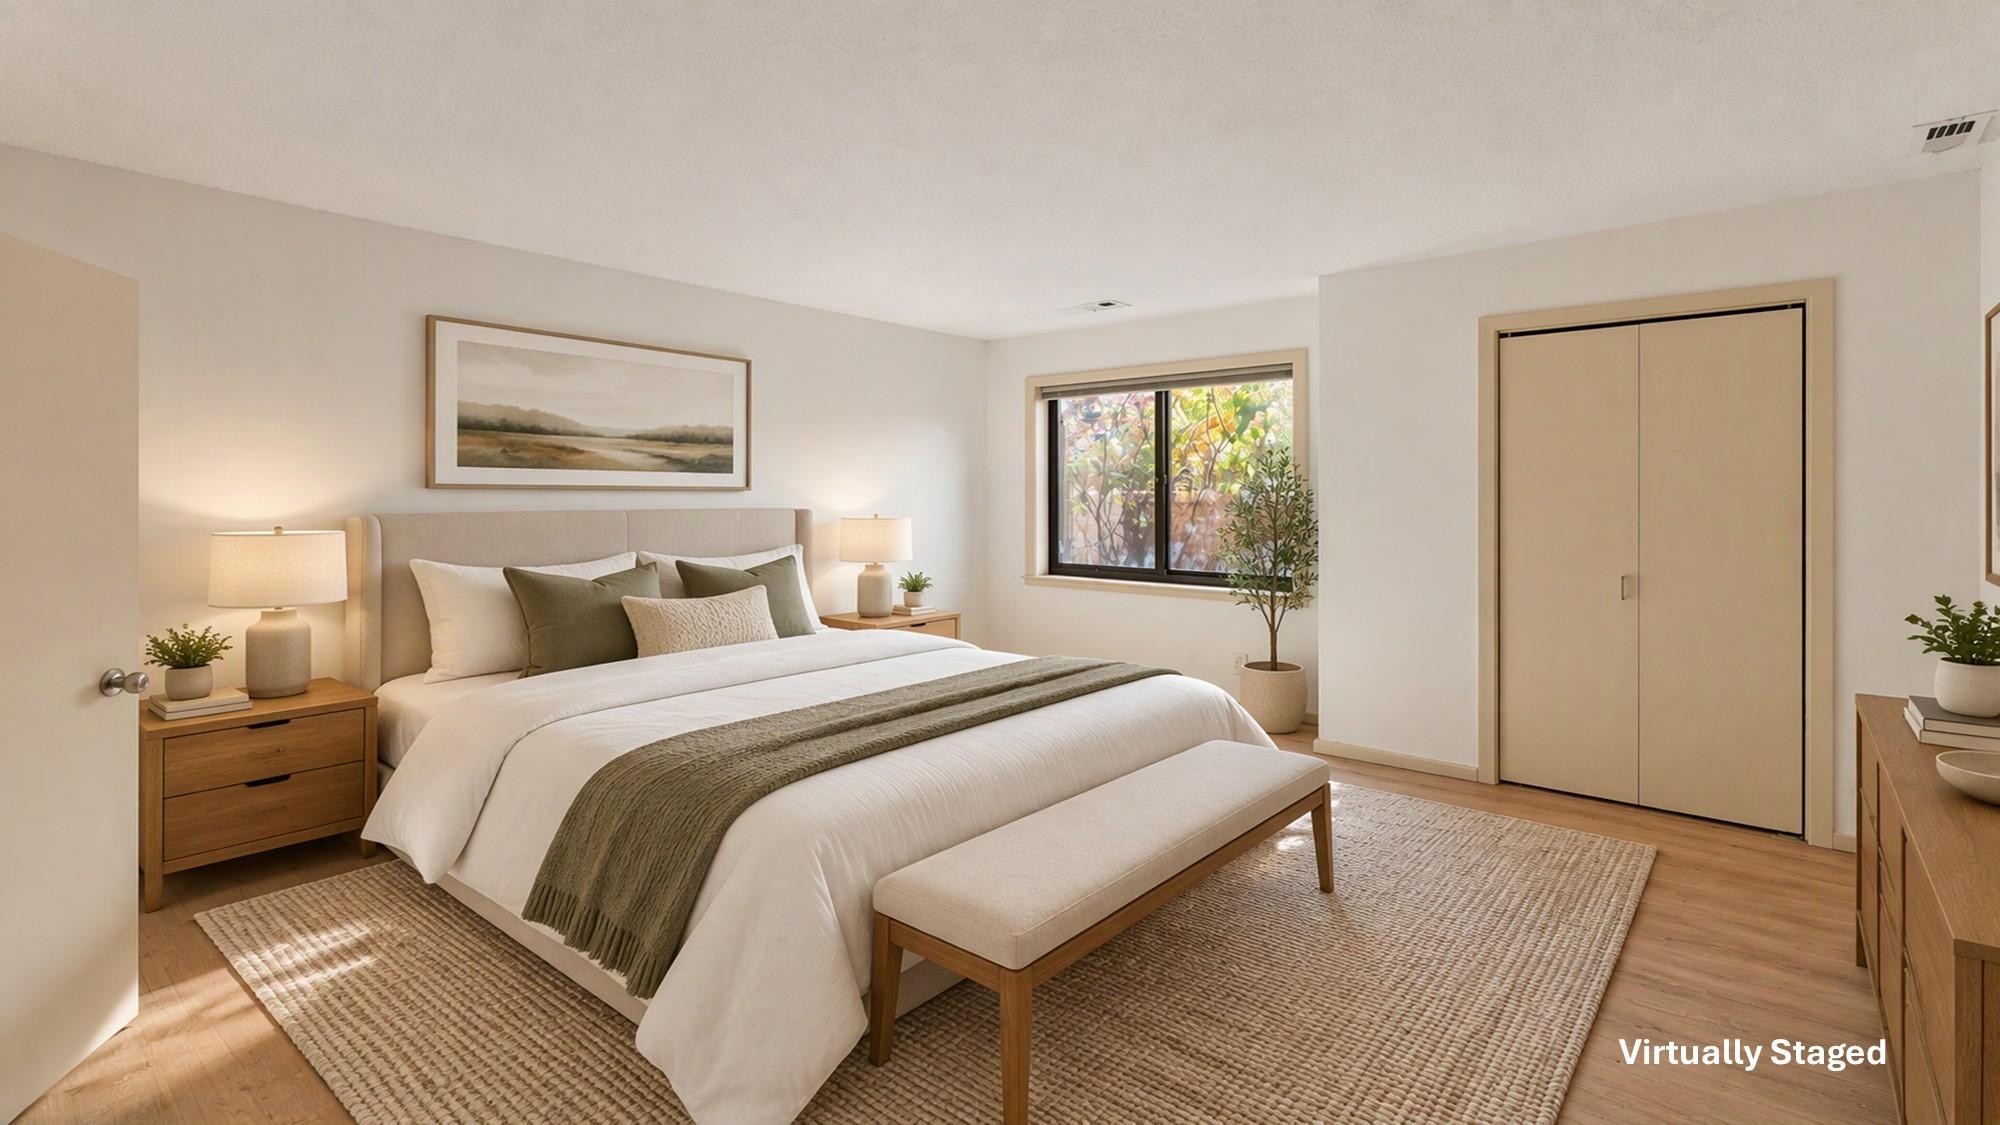
Dimensions - 16x15Level - Main
Dining Room 
Dimensions - 7x15Level - Main
Kitchen 
Dimensions - 11x10Level - Main
Living Room 
Dimensions - 11x12Level - Main
Patio 
Dimensions - 13 x 13Level - Main
Save
Ask
Tour
Hide
Share
Exterior Features
Construction Details 
BrickConcreteStone
Exterior 
Balcony
Lot Features 
Near Public Transit
Patio And Porch 
Patio
Pool Features 
HeatedIndoor
Community Features
Accessibility Features 
Accessible Elevator Installed
Association Amenities 
Elevator(s)OtherSaunaCar Wash Area
Association Fee 
$1079.0
Association Fee Frequency 
Monthly
Community Features 
Pool
School District 
1 - Minneapolis
Township 
Minneapolis
Schools
School District
1 - Minneapolis
Elementary School
Unknown
Middle School
Unknown
High School
Unknown
Listing courtesy of Drive Results Realty


Listing information is provided by Participants of the Northstar MLS. IDX information is provided exclusively for personal, non-commercial use, and may not be used for any purpose other than to identify prospective properties consumers may be interested in purchasing. Information is deemed reliable but not guaranteed. Copyright 2026, Northstar MLS.
Last checked: 2026-11-08 07:45 AM UTC

Neighborhood & Commute
Source: Walkscore
Save
Ask
Tour
Hide
Share