Save
Ask
Tour
Hide
Share
$435,000
1 Day On Site

500 E Grant Street 2304
Minneapolis, MN 55404

For Sale|Condominium|Active
2
Beds
2
Total Baths
2
Partial Baths
1,153
SqFt
$377
/SqFt
2004
Built
Subdivision:
Cic 1090 Grant Park
County:
Hennepin
Listing courtesy of Coldwell Banker Realty
Call Now: 1-651-468-9099
Is this the listing for you? We can help make it yours.
1-651-468-9099
500 E Grant Street 2304500 E Grant Street 2304500 E Grant Street 2304500 E Grant Street 2304
Save
Ask
Tour
Hide
Share

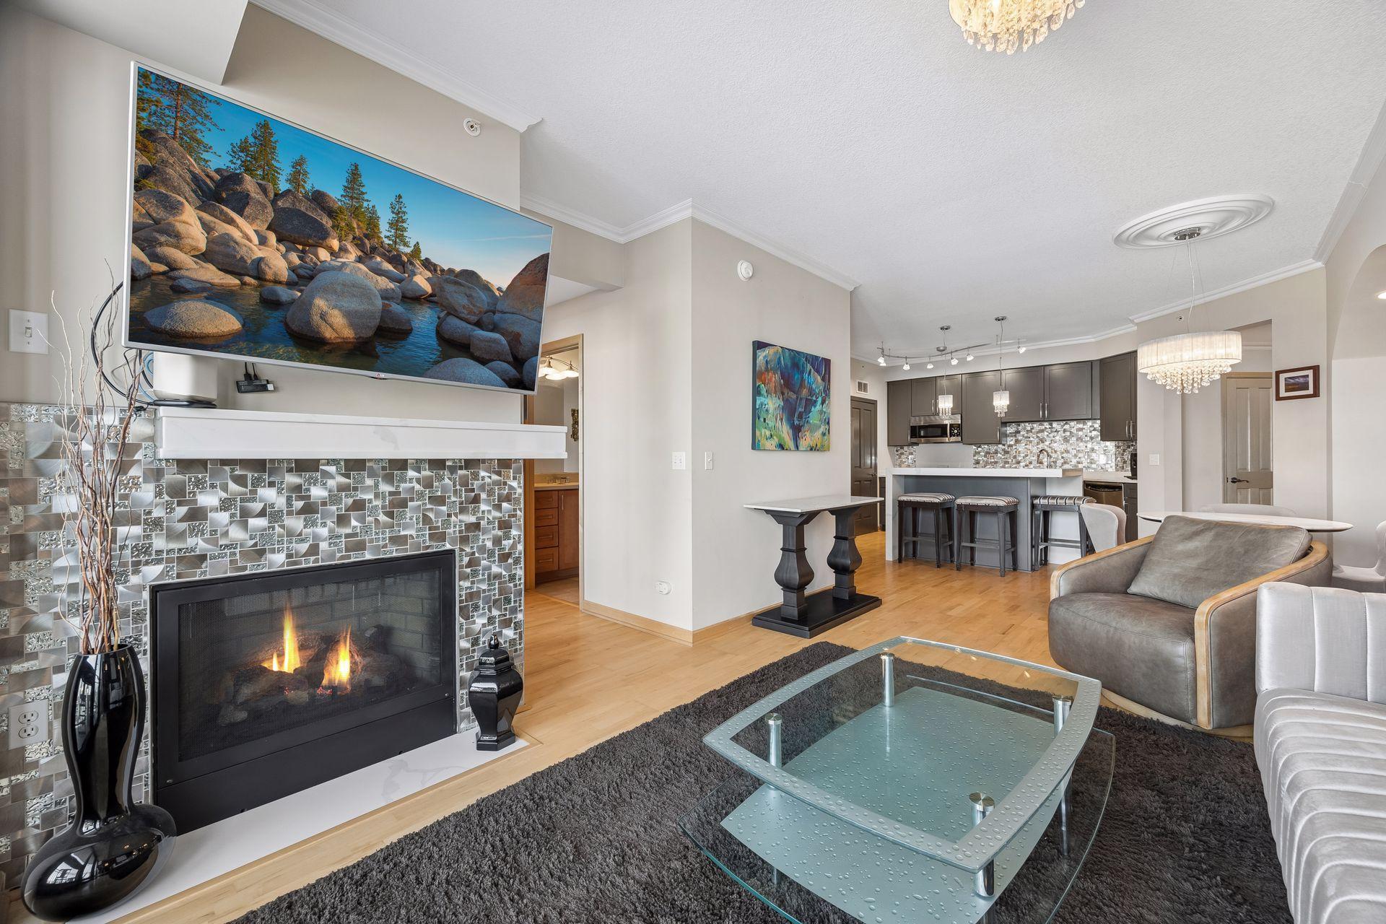
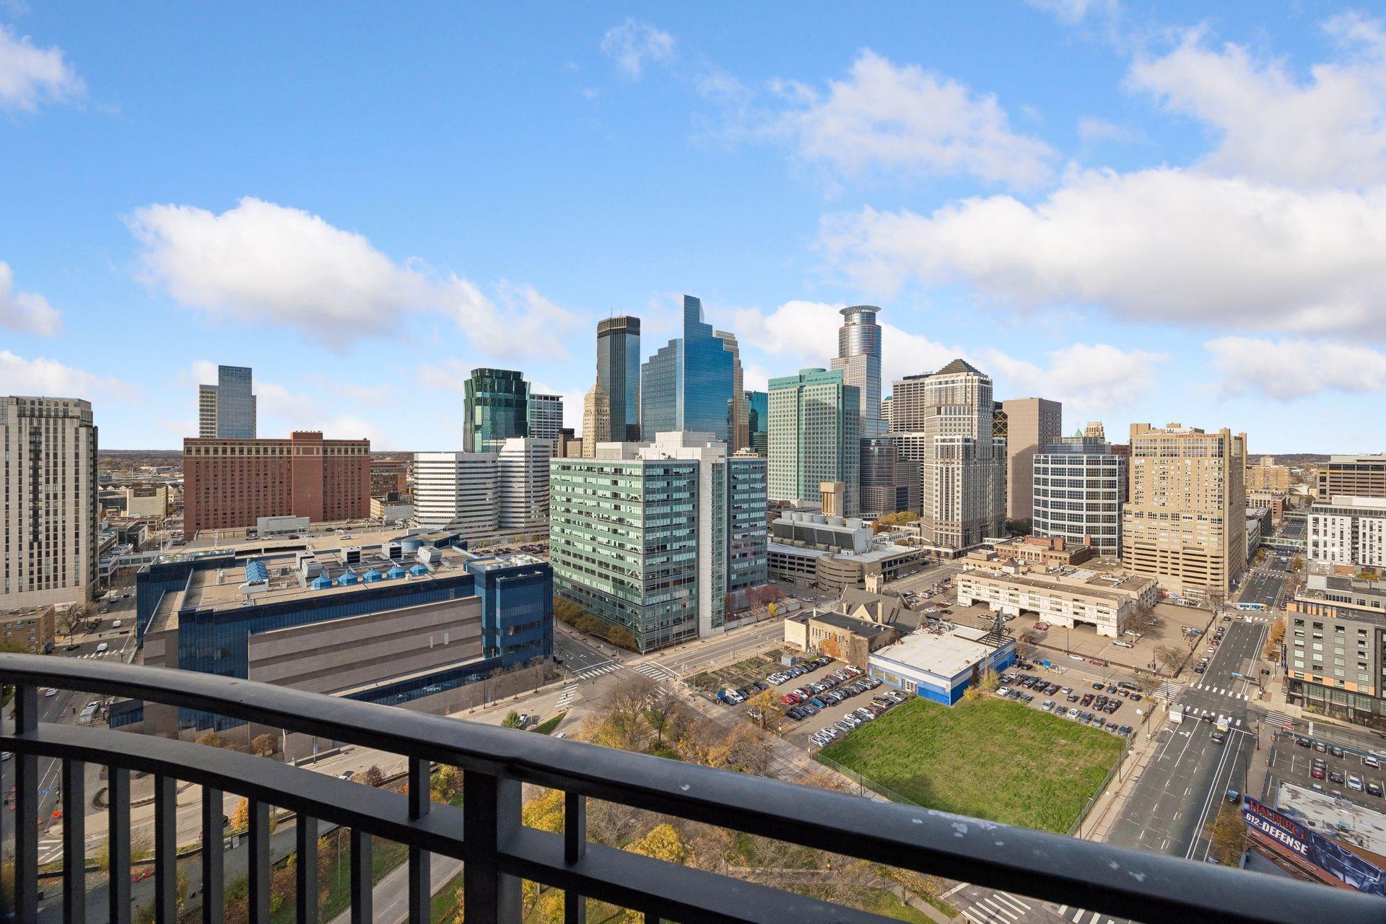
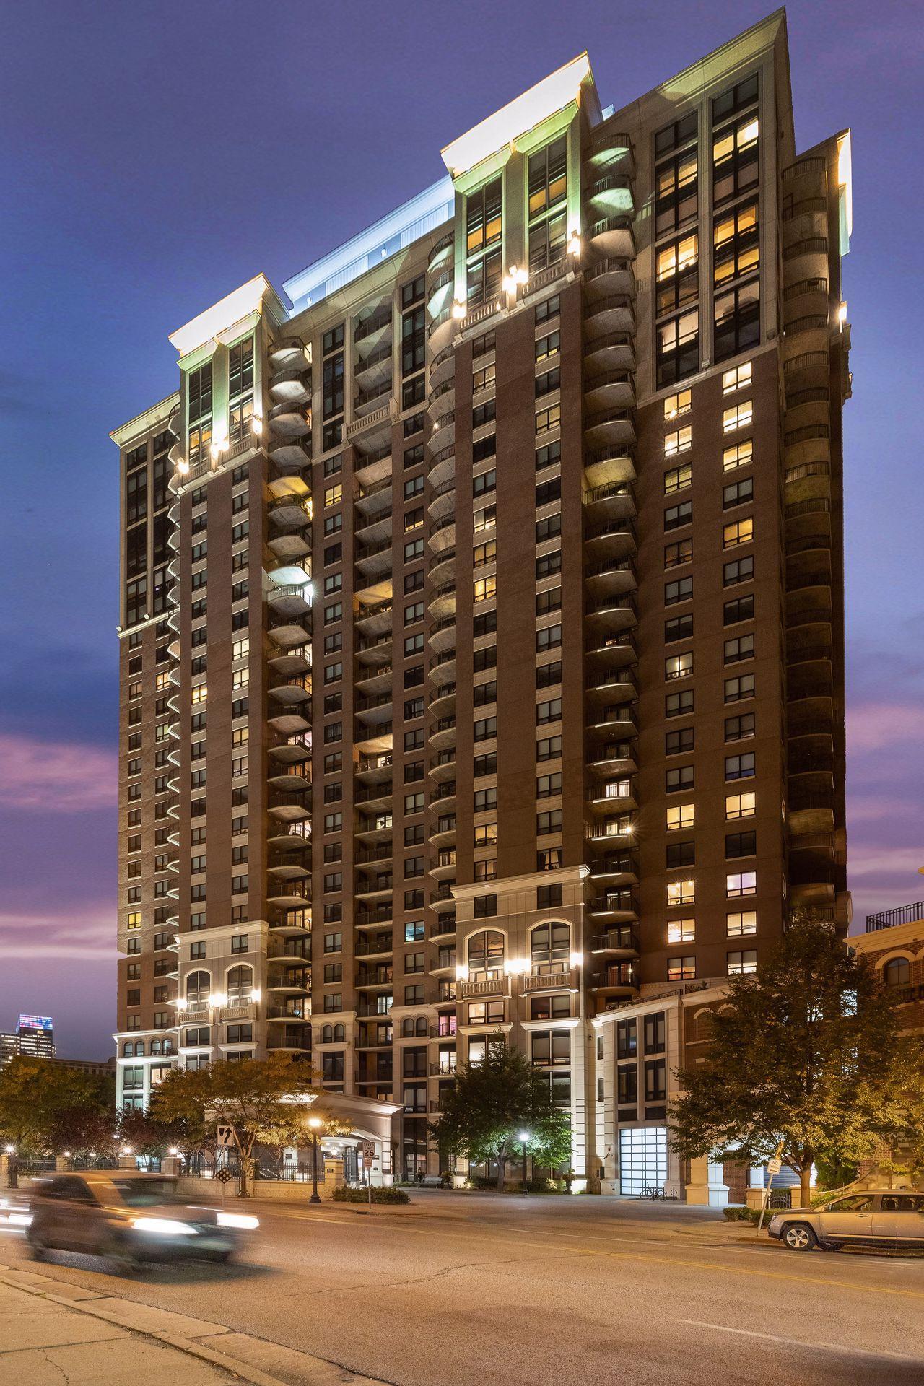
Breathtaking city views, an extensive remodel, and two coveted side-by-side garage spaces—this 23rd-floor Grant Park condo delivers elevated downtown living. The beautifully updated kitchen features a white quartz waterfall island with seating, refinished cabinetry, a new tile backsplash, and updated fixtures and lighting. Fresh paint, crown molding, and new baseboards create a polished look throughout, complemented by updated bedroom carpeting, new light fixtures and ceiling fans, an updated fireplace surround, and striking quartz window ledges. The main bathroom shines with new tile, countertops, fixtures, and a stunning quartz shower with glass doors. A storage unit adds everyday convenience, while Grant Park’s exceptional amenities include 24-hour security, a fitness center, indoor pool, hot tub, steam room, dog run, party room, business center, entertainment area, and guest suite. Just 0.6 miles from U.S. Bank Stadium, with dining, entertainment, and downtown destinations right outside your door—this is city living with a remarkable view.

Save
Ask
Tour
Hide
Share
Listing Snapshot
Price 
$435,000
Days On Site 
1 Day
Bedrooms 
2
Inside Area (SqFt) 
1,153 sqft
Total Baths 
2
Full Baths 
N/A
Partial Baths 
2
Lot Size 
N/A
Year Built 
2004
MLS Number 
7169483
Status 
Active
Property Tax 
$5,464.64
HOA/Condo/Coop Fees 
$1,093.99 monthly
Sq Ft Source 
N/A
Friends & Family
Recent Activity
an hour agoListing updated with changes from the MLS
yesterdayListing first seen on site
General Features
Foundation 
None
Garage 
Yes
Garage Spaces 
2
Land Lease 
No
Levels 
One
Number Of Stories 
1
Parking 
AssignedHeated GarageUnderground
Property Sub Type 
Condominium
Security 
Gated with Guard
Sewer 
Public Sewer
SqFt Above 
1153
SqFt Total 
1153
Water Source 
Public
Zoning 
Residential-Single Family
Interior Features
Appliances 
DishwasherDryerMicrowaveRangeRefrigeratorWasher
Basement 
None
Cooling 
Ceiling Fan(s)Central Air
Fireplace 
Yes
Fireplace Features 
GasLiving Room
Fireplaces 
1
Heating 
Natural GasForced Air
Interior 
ElevatorKitchen Island
Bedroom 
Dimensions - 14 x 11Level - Main
Bedroom 2 
Dimensions - 10 x 10Level - Main
Dining Room 
Dimensions - 12 x 11Level - Main
Kitchen 
Dimensions - 12 x 11Level - Main
Living Room 
Dimensions - 14 x 12Level - Main
Study 
Dimensions - 10 x 8Level - Main
Save
Ask
Tour
Hide
Share
Exterior Features
Construction Details 
Stone
Exterior 
Balcony
Lot Features 
Irregular Lot
Patio And Porch 
Porch
Pool Features 
Indoor
Community Features
Accessibility Features 
Accessible Elevator Installed
Association Amenities 
Elevator(s)SaunaCar Wash Area
Association Fee 
$1093.99
Association Fee Frequency 
Monthly
Community Features 
Pool
School District 
1 - Minneapolis
Township 
Minneapolis
Schools
School District
1 - Minneapolis
Elementary School
Unknown
Middle School
Unknown
High School
Unknown
Listing courtesy of Coldwell Banker Realty


Listing information is provided by Participants of the Northstar MLS. IDX information is provided exclusively for personal, non-commercial use, and may not be used for any purpose other than to identify prospective properties consumers may be interested in purchasing. Information is deemed reliable but not guaranteed. Copyright 2026, Northstar MLS.
Last checked: 2026-11-14 08:52 AM UTC

Neighborhood & Commute
Source: Walkscore
Save
Ask
Tour
Hide
Share