Save
Ask
Tour
Hide
Share
$194,900
1 Day On Site

1331 4th Street E
Saint Paul, MN 55106

For Sale|Single Family Residence|Active
3
Beds
2
Total Baths
2
Partial Baths
1,064
SqFt
$183
/SqFt
1916
Built
Subdivision:
Chas A B Weides Sub 5 Add
County:
Ramsey
Listing courtesy of eXp Realty
Call Now: 1-651-468-9099
Is this the listing for you? We can help make it yours.
1-651-468-9099
1331 4th Street E1331 4th Street E1331 4th Street E1331 4th Street E
Save
Ask
Tour
Hide
Share

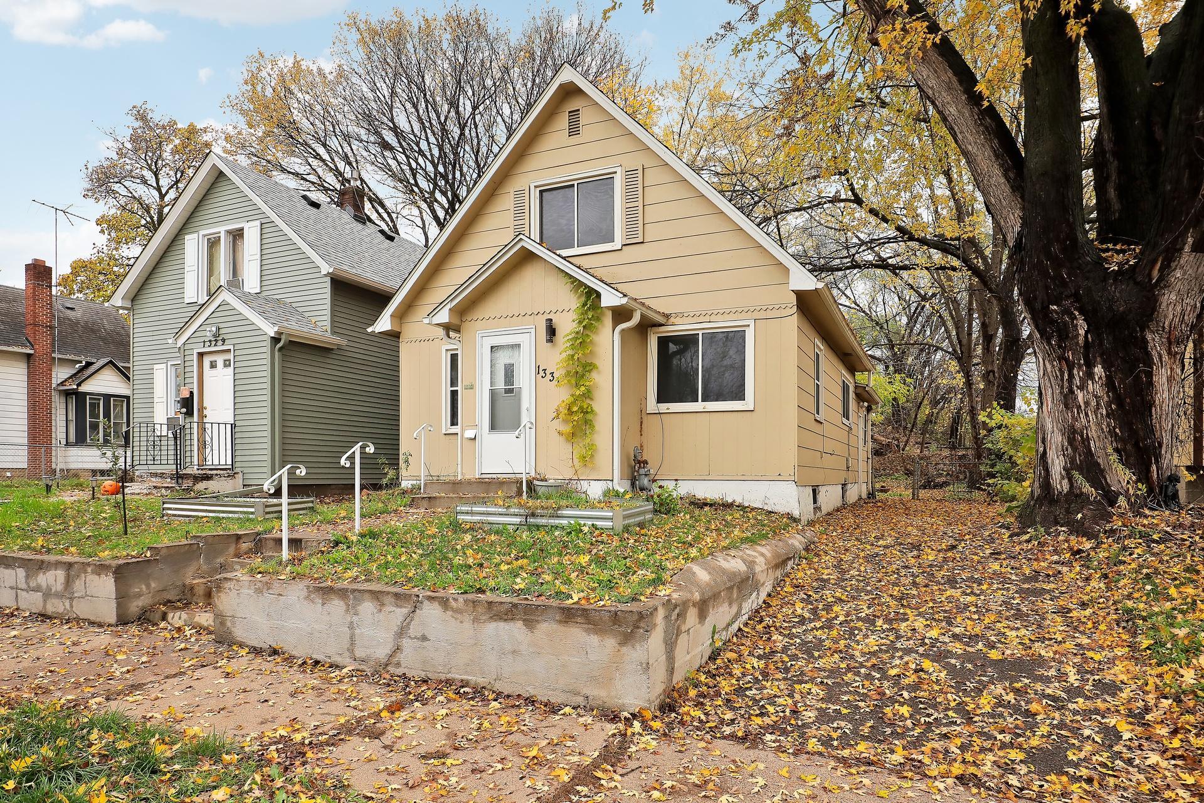
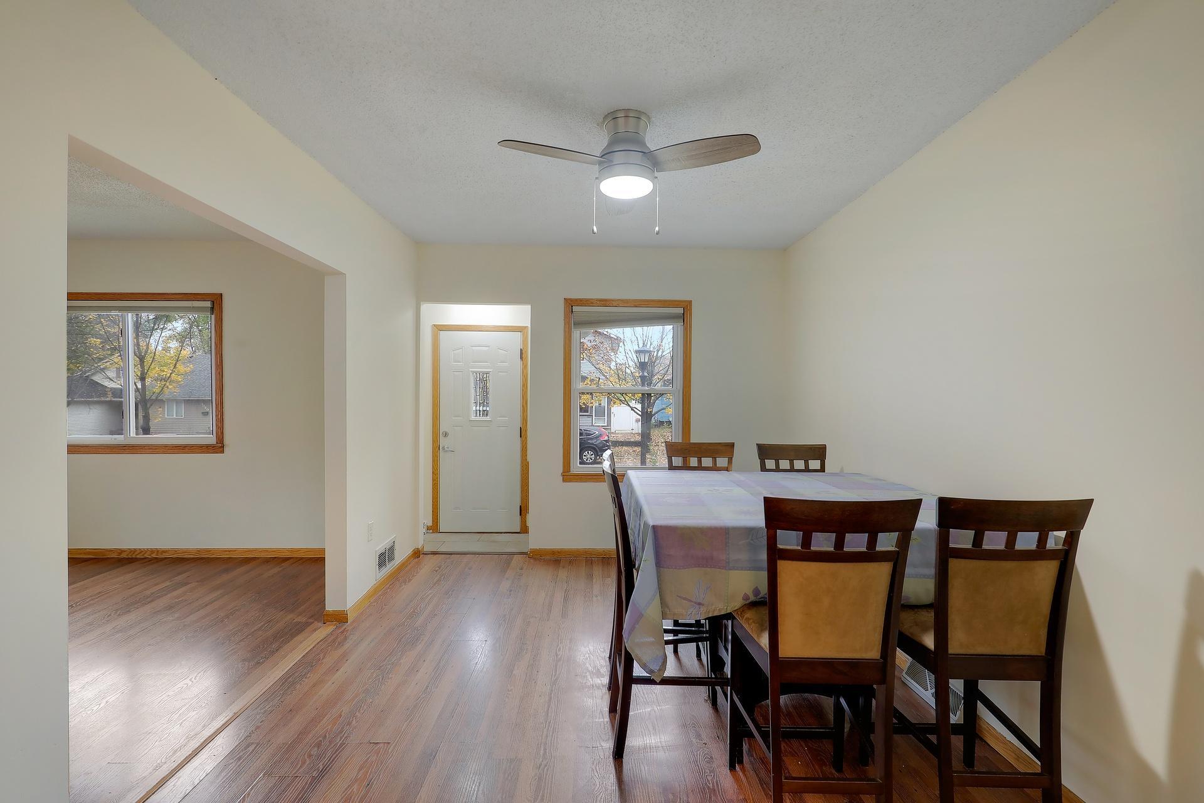
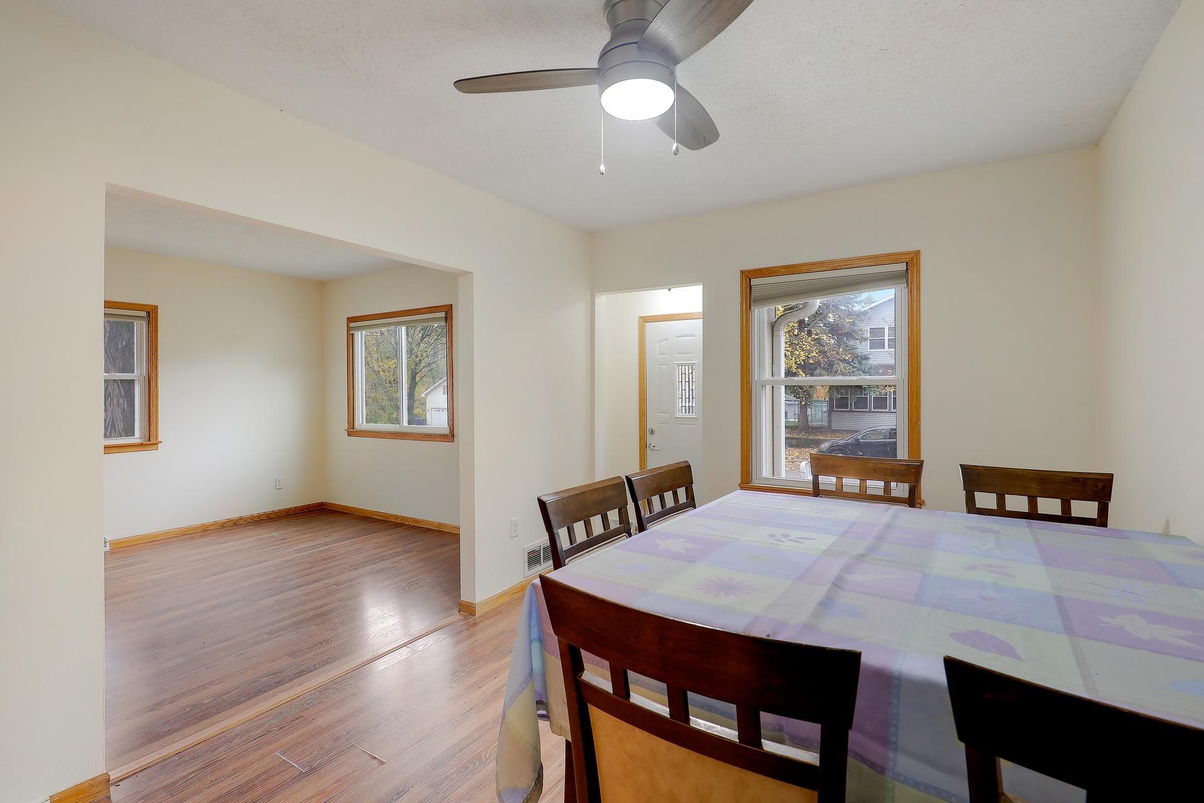
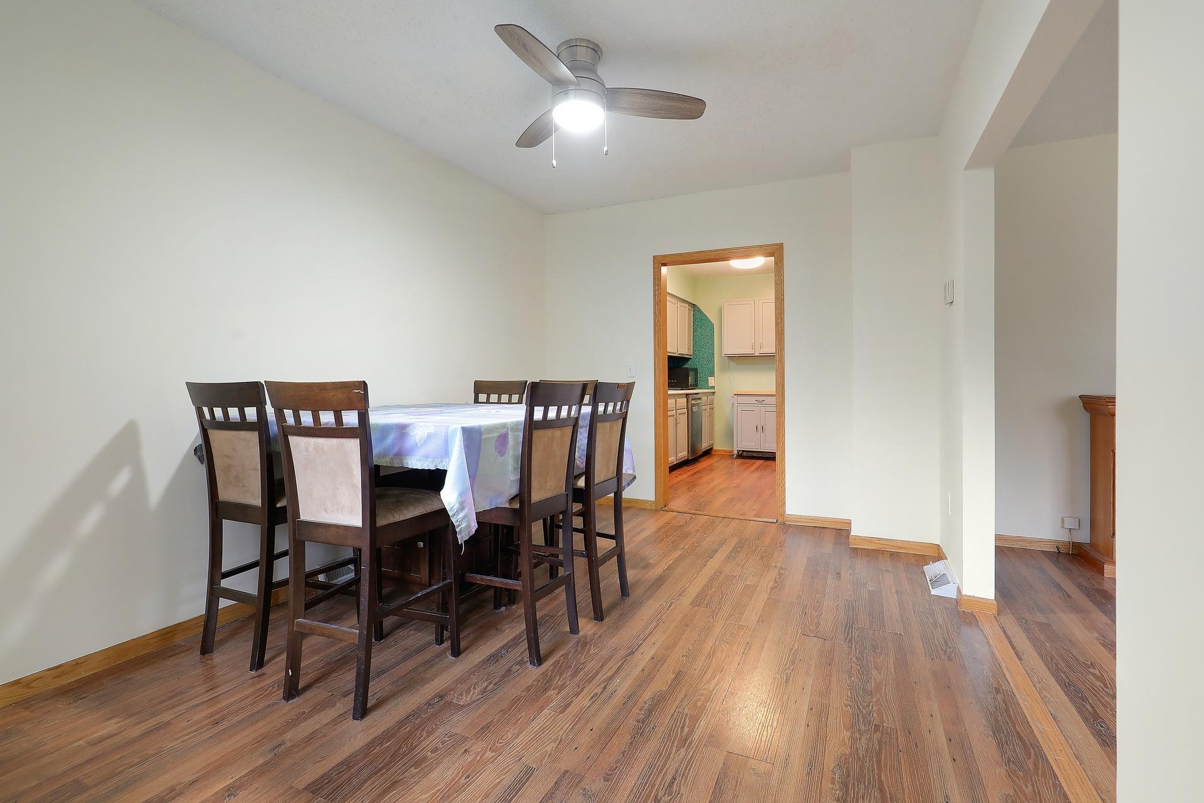
Welcome to this charming 3-bed, 2-bath home tucked on a quiet dead-end street. Step inside to a nicely updated kitchen that flows seamlessly into the dining room and living room, bright, functional, and move-in ready. The spacious primary bedroom is conveniently located on the main floor along with a ¾ bath, while two additional bedrooms upstairs offer plenty of room for family, guests, or a home office. The lower level delivers tons of storage space, keeping everything organized and out of the way. The big-ticket items are already done, new roof in 2026, furnace and A/C replaced in 2019, water heater in 2018, and newer appliances throughout. Outside, enjoy a fully fenced yard with two sheds. Mechanically sound, thoughtfully updated, move in ready and on one of the quietest streets in the neighborhood. Make it yours today!

Save
Ask
Tour
Hide
Share
Listing Snapshot
Price 
$194,900
Days On Site 
1 Day
Bedrooms 
3
Inside Area (SqFt) 
1,064 sqft
Total Baths 
2
Full Baths 
N/A
Partial Baths 
2
Lot Size 
0.113 Acres
Year Built 
1916
MLS Number 
7169574
Status 
Active
Property Tax 
$3,459.74
HOA/Condo/Coop Fees 
N/A
Sq Ft Source 
N/A
Friends & Family
Recent Activity
21 hours agoListing updated with changes from the MLS
yesterdayListing first seen on site
General Features
Acres 
0.113
Foundation 
Block
Land Lease 
No
Levels 
Two
Number Of Stories 
2
Parking 
Asphalt
Property Sub Type 
Single Family Residence
Sewer 
Public Sewer
SqFt Above 
1064
SqFt Total 
1814
Water Source 
Public
Zoning 
Residential-Single Family
Interior Features
Appliances 
DishwasherDryerENERGY STAR Qualified AppliancesExhaust FanHumidifierGas Water HeaterMicrowaveRangeRefrigeratorStainless Steel Appliance(s)
Basement 
BlockFullStorage SpaceUnfinished
Cooling 
Ceiling Fan(s)Central Air
Heating 
Natural GasForced Air
Laundry Features 
In BasementElectric Dryer HookupLower LevelLaundry RoomSinkWasher Hookup
Bedroom 
Dimensions - 15x11Level - Main
Bedroom 2 
Dimensions - 12x10Level - Upper
Bedroom 3 
Dimensions - 11x8Level - Upper
Informal Dining Room 
Dimensions - 13x10Level - Main
Kitchen 
Dimensions - 11x9Level - Main
Living Room 
Dimensions - 13x11Level - Main
Save
Ask
Tour
Hide
Share
Exterior Features
Construction Details 
Cement Siding
Fencing 
Chain Link
Lot Features 
WoodedNear Public Transit
Other Structures 
Shed(s)
Patio And Porch 
Front Porch
Pool Features 
None
Road Frontage 
City Street
Community Features
Accessibility Features 
Accessible Full BathAccessible Entrance
School District 
625 - St. Paul
Township 
Saint Paul
Roads 
Paved
Schools
School District
625 - St. Paul
Elementary School
Unknown
Middle School
Unknown
High School
Unknown
Listing courtesy of eXp Realty


Listing information is provided by Participants of the Northstar MLS. IDX information is provided exclusively for personal, non-commercial use, and may not be used for any purpose other than to identify prospective properties consumers may be interested in purchasing. Information is deemed reliable but not guaranteed. Copyright 2026, Northstar MLS.
Last checked: 2026-11-08 07:45 AM UTC

Neighborhood & Commute
Source: Walkscore
Save
Ask
Tour
Hide
Share