Save
Ask
Tour
Hide
Share
$369,900
2 Days On Site

215 10th Avenue S 435
Minneapolis, MN 55415

For Sale|Condominium|Active
1
Bed
2
Total Baths
2
Partial Baths
1,055
SqFt
$351
/SqFt
2006
Built
Subdivision:
Cic 1766 Bridgewater Lofts
County:
Hennepin
Listing courtesy of Coldwell Banker Realty - Lakes
Call Now: 1-651-468-9099
Is this the listing for you? We can help make it yours.
1-651-468-9099
Upcoming Open Houses
Sun, Nov 8, 12:00 PM - 1:30 PM
215 10th Avenue S 435215 10th Avenue S 435215 10th Avenue S 435215 10th Avenue S 435
Save
Ask
Tour
Hide
Share

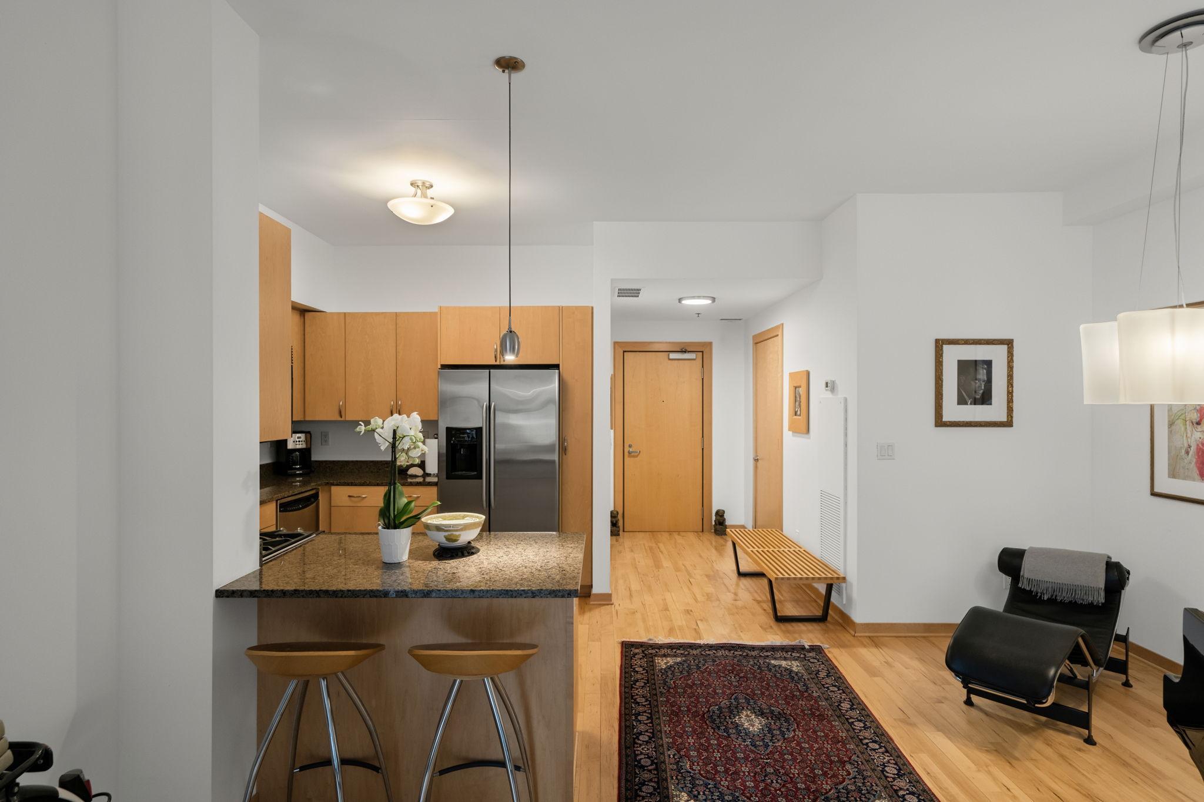
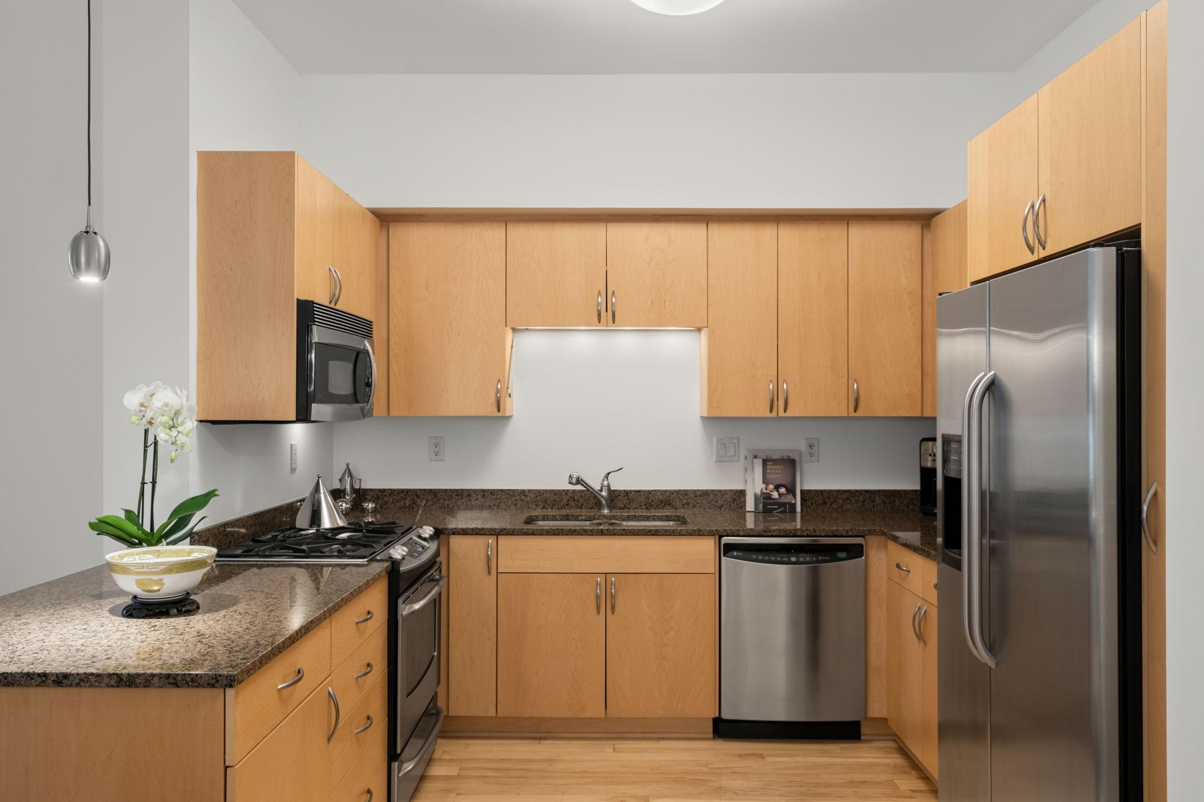
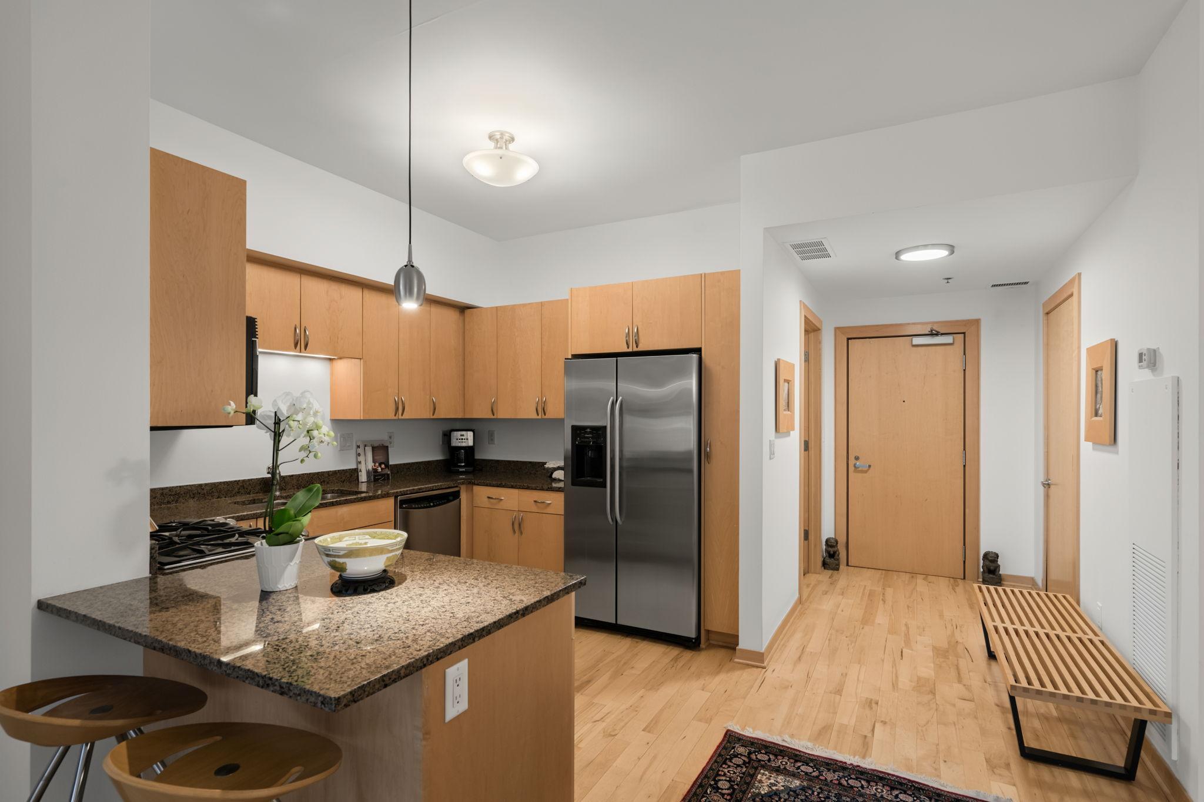
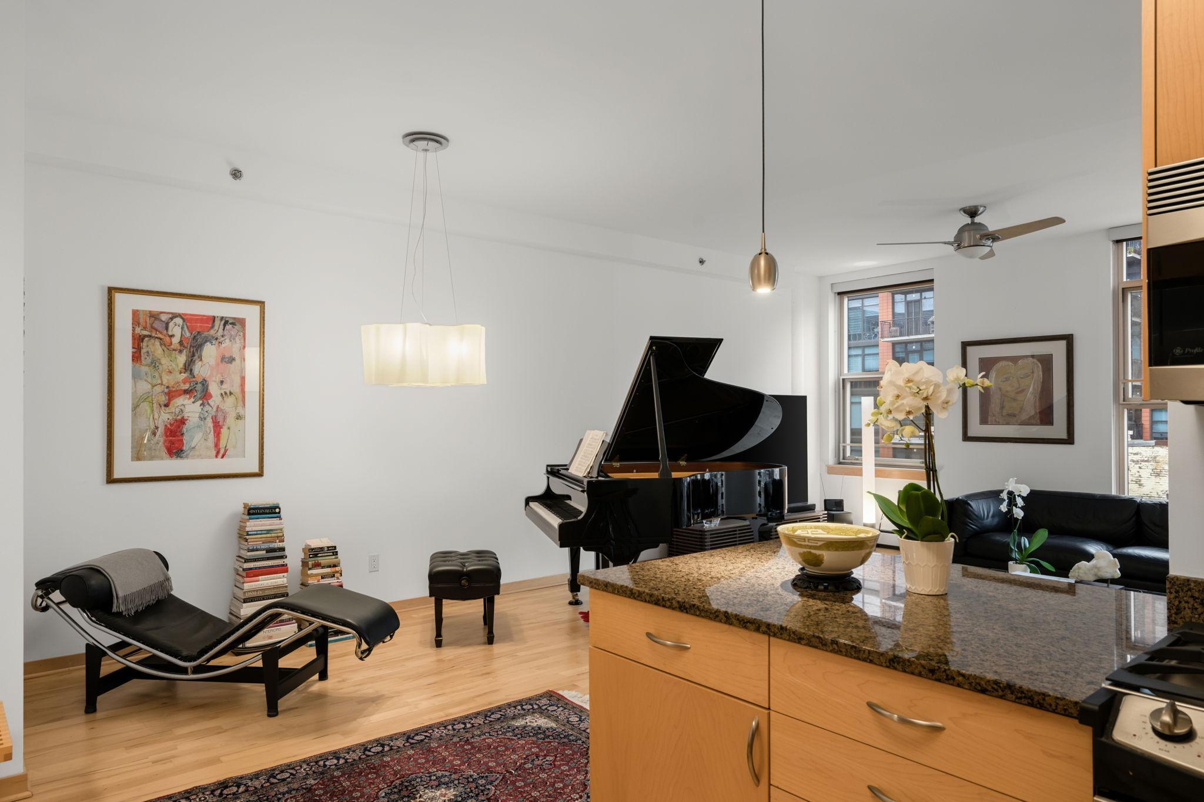
This stylish and well-appointed 1-bedroom, 1.5-bathroom residence at The Bridgewater Lofts offers an expansive 1,055 square feet of sophisticated city space. Featuring an open-concept layout, the home boasts a spacious living and dining area seamlessly connected to a functional kitchen complete with stainless steel appliances. The private primary suite serves as a true retreat, featuring an extraordinarily large walk-in closet and an en-suite bath equipped with a luxurious walk-in shower and double vanity. Located just steps from Gold Medal Park, the Guthrie Theater, the Mississippi River waterfront, and top-tier neighborhood dining and entertainment, this property puts the best of Minneapolis right outside your door. Complete with convenient garage parking, this home delivers unmatched downtown value and lifestyle appeal.

Save
Ask
Tour
Hide
Share
Listing Snapshot
Price 
$369,900
Days On Site 
2 Days
Bedrooms 
1
Inside Area (SqFt) 
1,055 sqft
Total Baths 
2
Full Baths 
N/A
Partial Baths 
2
Lot Size 
2.063 Acres
Year Built 
2006
MLS Number 
7169637
Status 
Active
Property Tax 
$4,016
HOA/Condo/Coop Fees 
$709 monthly
Sq Ft Source 
N/A
Friends & Family
Recent Activity
yesterdayListing updated with changes from the MLS
3 days agoListing first seen on site
General Features
Acres 
2.063
Foundation 
BlockPillar/Post/Pier
Garage 
Yes
Garage Spaces 
1
Land Lease 
No
Levels 
One
Number Of Stories 
1
Parking 
AssignedConcreteGarage Door OpenerHeated GarageSecuredStorageUndergroundGuest
Property Sub Type 
Condominium
Sewer 
Public Sewer
SqFt Above 
1055
SqFt Total 
1055
Utilities 
Cable Available
Water Source 
Public
Zoning 
Residential-Single Family
Interior Features
Appliances 
DishwasherDisposalDryerMicrowaveRefrigeratorStainless Steel Appliance(s)Washer
Basement 
None
Cooling 
Central Air
Electric 
Circuit Breakers
Flooring 
Hardwood
Heating 
Natural GasForced Air
Interior 
ElevatorKitchen Island
Laundry Features 
In Unit
Bedroom 
Dimensions - 12x13Level - Main
Kitchen 
Dimensions - 20x12Level - Main
Living Room 
Dimensions - 26x16Level - Main
Save
Ask
Tour
Hide
Share
Exterior Features
Construction Details 
ConcreteStone
Community Features
Accessibility Features 
Accessible EntranceAccessible Elevator Installed
Association Amenities 
Elevator(s)
Association Fee 
$709.0
Association Fee Frequency 
Monthly
Community Features 
Pool
School District 
1 - Minneapolis
Township 
Minneapolis
Schools
School District
1 - Minneapolis
Elementary School
Unknown
Middle School
Unknown
High School
Unknown
Listing courtesy of Coldwell Banker Realty - Lakes


Listing information is provided by Participants of the Northstar MLS. IDX information is provided exclusively for personal, non-commercial use, and may not be used for any purpose other than to identify prospective properties consumers may be interested in purchasing. Information is deemed reliable but not guaranteed. Copyright 2026, Northstar MLS.
Last checked: 2026-11-08 07:45 AM UTC

Neighborhood & Commute
Source: Walkscore
Save
Ask
Tour
Hide
Share