Save
Ask
Tour
Hide
Share
$140,000
New Listing

607 S 9th Street 1
Minneapolis, MN 55404

For Sale|Condominium|Active
1
Bed
1
Total Bath
1
Full Bath
650
SqFt
$215
/SqFt
1895
Built
Subdivision:
Condo 0377-1 Rappahannock Flats
County:
Hennepin
Listing courtesy of Edina Realty, Inc.
Call Now: 1-651-468-9099
Is this the listing for you? We can help make it yours.
1-651-468-9099
607 S 9th Street 1607 S 9th Street 1607 S 9th Street 1607 S 9th Street 1
Save
Ask
Tour
Hide
Share

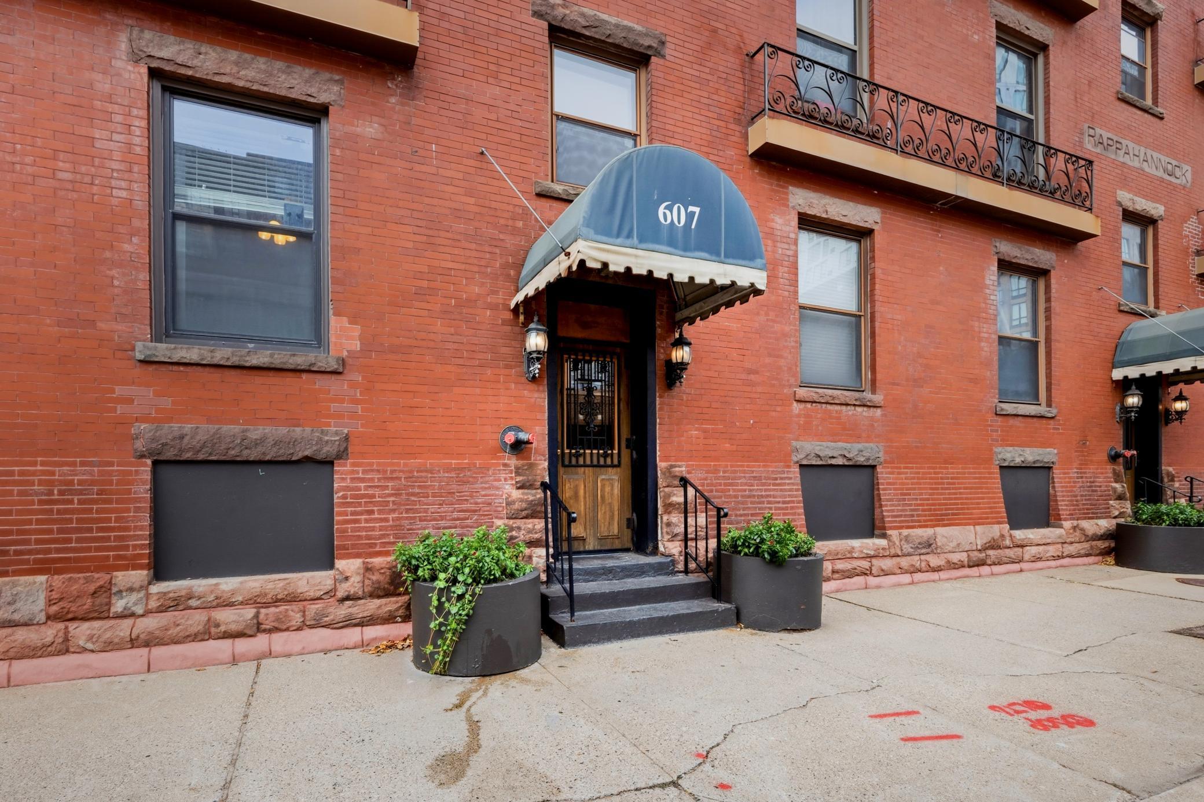
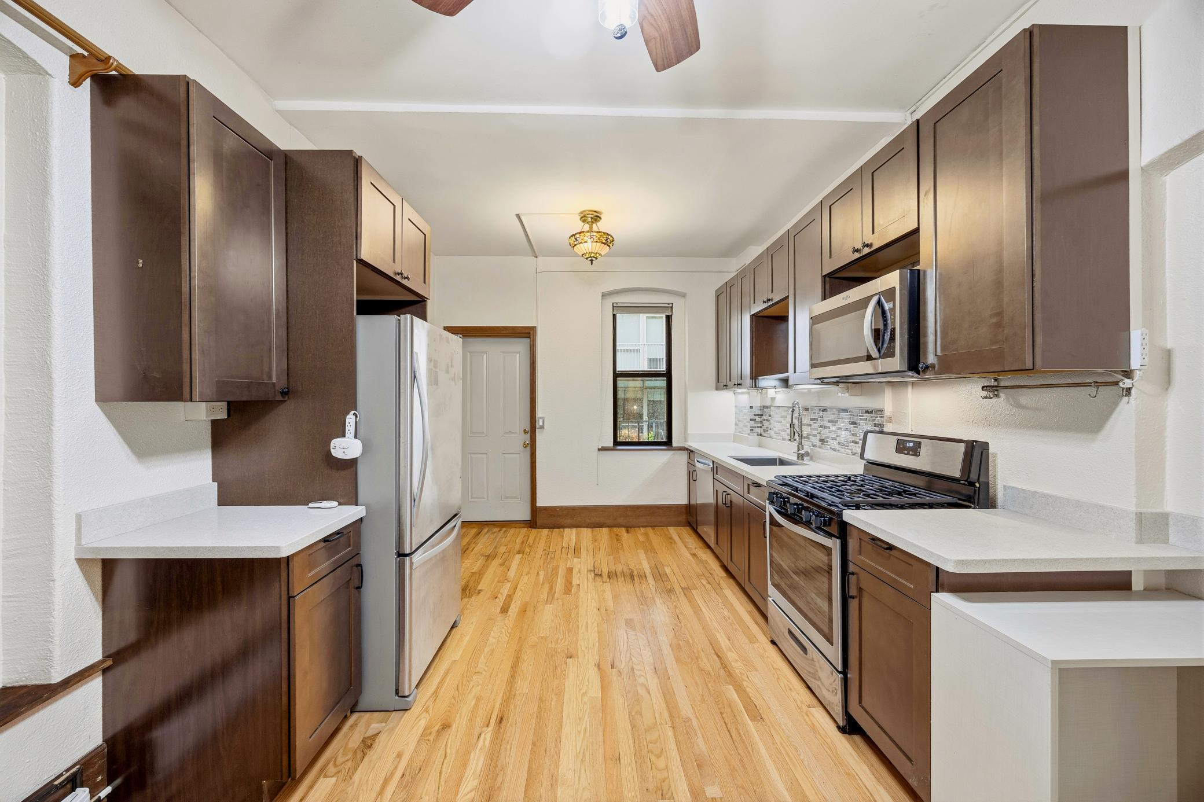
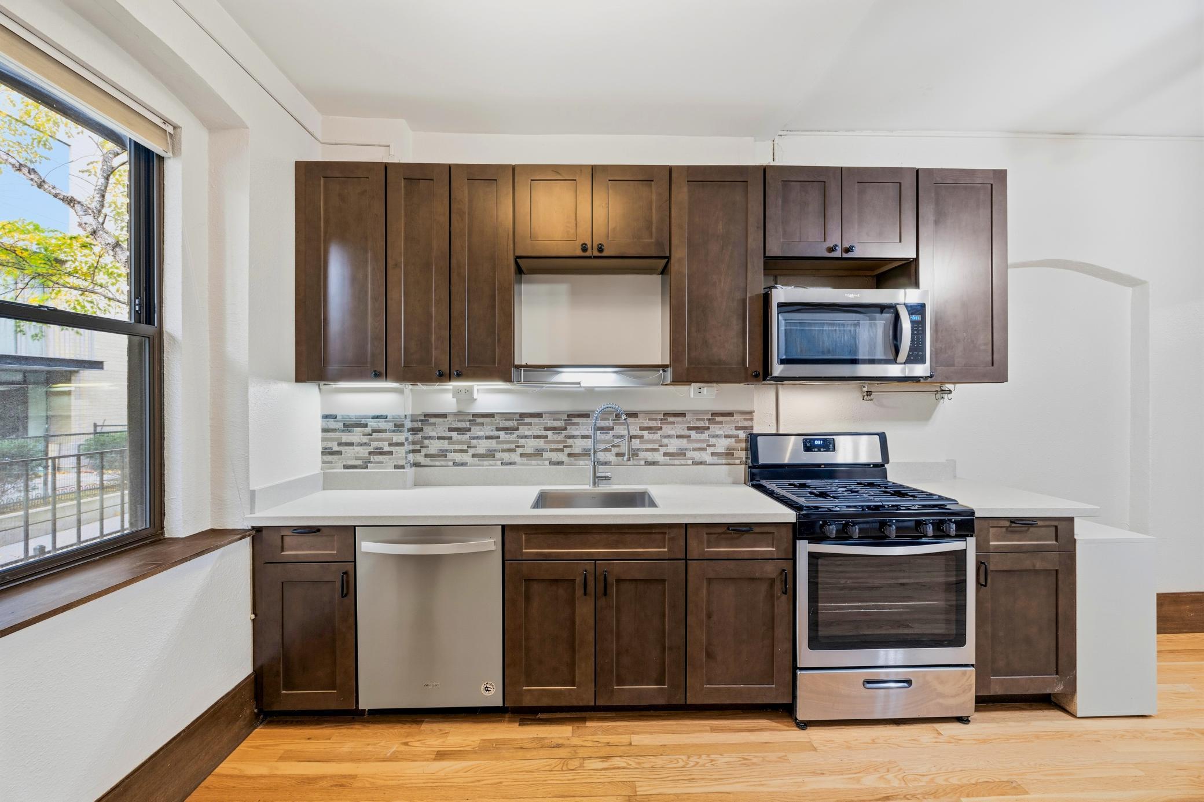
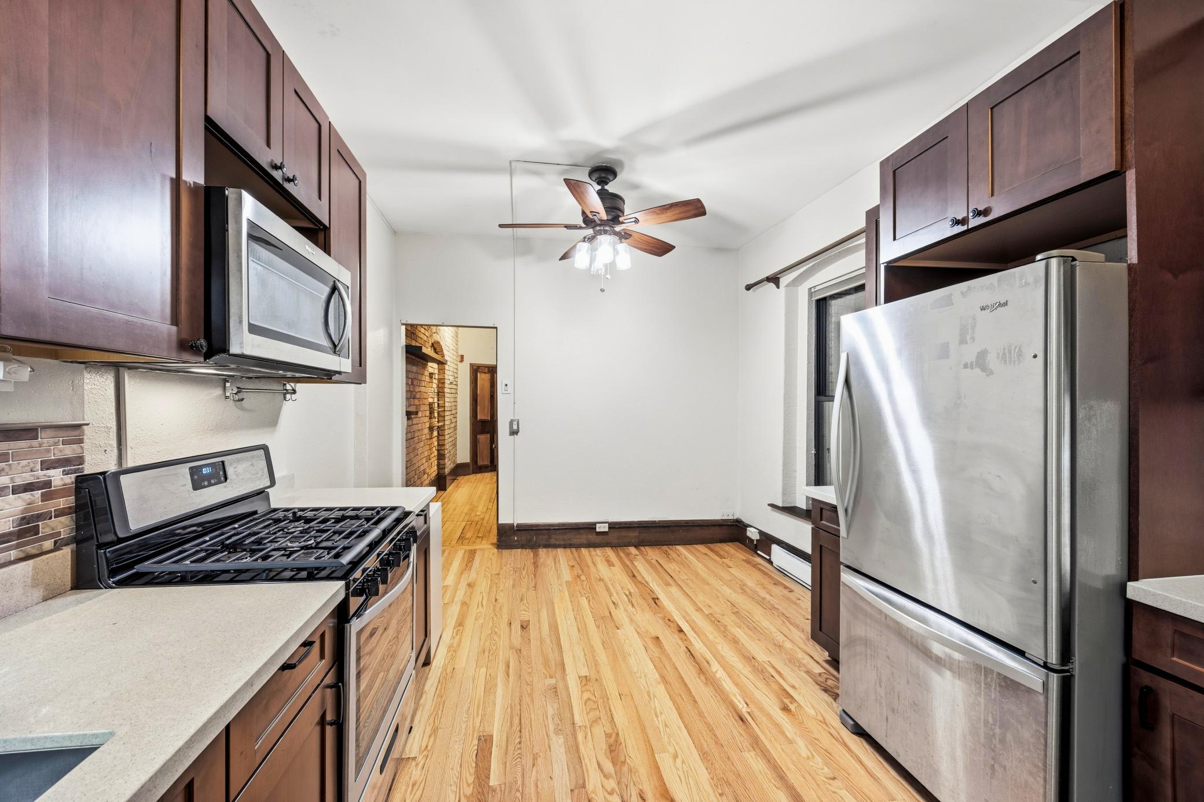
Historic charm meets modern comfort in this stunning downtown Elliot Park condo at the Rappahannock Flats. Soaring ceilings, hardwood floors, and exposed brick walls set a warm, authentic loft feel. The living room features a decorative fireplace topped with a large mantle-to-ceiling mirror that adds light and drama. The updated kitchen (2021) sits in an optimal floor plan with convenient rear access through the kitchen, perfect for hauling in groceries. The refreshed bathroom features a new toilet and sink/vanity alongside the classic clawfoot tub, and updated windows complete the package. The bedroom fits a queen-sized bed. The building offers a rooftop deck with a gas grill and panoramic views of the Minneapolis skyline, plus a basement party room, workout room, sauna, laundry room, and a private storage unit, all for a $325/month association fee. The building is pet friendly, and rentals are allowed, making this a flexible option for owner-occupants and investors alike. The location is hard to beat. Walk to restaurants, Trader Joe’s, Target, and Whole Foods, with US Bank Stadium, the skyways, shopping, and the heart of downtown close by. Easy access to I-94 and I-35W puts the entire Twin Cities within reach. Parking is simple and inexpensive: metered street parking on 9th and Portland, free on weekends, or consider a City of Minneapolis residential street parking permit. Welcome home to Elliot Park!

Save
Ask
Tour
Hide
Share
Listing Snapshot
Price 
$140,000
Days On Site 
0 Days
Bedrooms 
1
Inside Area (SqFt) 
650 sqft
Total Baths 
1
Full Baths 
1
Partial Baths 
N/A
Lot Size 
0.42 Acres
Year Built 
1895
MLS Number 
7169723
Status 
Active
Property Tax 
$1,791.2
HOA/Condo/Coop Fees 
$325 monthly
Sq Ft Source 
N/A
Friends & Family
Recent Activity
11 hours agoListing updated with changes from the MLS
18 hours agoListing first seen on site
General Features
Foundation 
Other
Land Lease 
No
Levels 
One
Number Of Stories 
1
Parking 
On StreetOn Site
Property Sub Type 
Condominium
Sewer 
Public Sewer
SqFt Above 
650
SqFt Total 
650
Water Source 
Public
Zoning 
Residential-Multi-Family
Interior Features
Appliances 
DishwasherMicrowaveRangeRefrigeratorStainless Steel Appliance(s)
Basement 
Other
Cooling 
Ceiling Fan(s)Window Unit(s)
Electric 
Circuit Breakers
Fireplace Features 
Decorative
Flooring 
Hardwood
Heating 
ElectricBaseboard
Laundry Features 
In BasementCommon AreaSink
Bedroom 
Dimensions - 11x9Level - Main
Dining Room 
Dimensions - 11x6Level - Main
Kitchen 
Dimensions - 11x12Level - Main
Living Room 
Dimensions - 11x14Level - Main
Save
Ask
Tour
Hide
Share
Exterior Features
Construction Details 
Stone
Fencing 
None
Lot Features 
Near Public Transit
Patio And Porch 
DeckRear Porch
Pool Features 
None
Road Frontage 
City Street
Roof 
Rubber
Community Features
Association Amenities 
LaundrySaunaCoin Laundry
Association Fee 
$325.0
Association Fee Frequency 
Monthly
School District 
1 - Minneapolis
Township 
Minneapolis
Schools
School District
1 - Minneapolis
Elementary School
Unknown
Middle School
Unknown
High School
Unknown
Listing courtesy of Edina Realty, Inc.


Listing information is provided by Participants of the Northstar MLS. IDX information is provided exclusively for personal, non-commercial use, and may not be used for any purpose other than to identify prospective properties consumers may be interested in purchasing. Information is deemed reliable but not guaranteed. Copyright 2026, Northstar MLS.
Last checked: 2026-11-14 08:47 AM UTC

Neighborhood & Commute
Source: Walkscore
Save
Ask
Tour
Hide
Share