Save
Ask
Tour
Hide
Share
$239,900
2 Days On Site

929 Portland Avenue S 1203
Minneapolis, MN 55404

For Sale|Condominium|Active
2
Beds
2
Total Baths
1
Full Bath
1
Partial Bath
945
SqFt
$254
/SqFt
2007
Built
Subdivision:
Skyscape
County:
Hennepin
Listing courtesy of DRG
Call Now: 1-651-468-9099
Is this the listing for you? We can help make it yours.
1-651-468-9099
929 Portland Avenue S 1203929 Portland Avenue S 1203929 Portland Avenue S 1203929 Portland Avenue S 1203
Save
Ask
Tour
Hide
Share

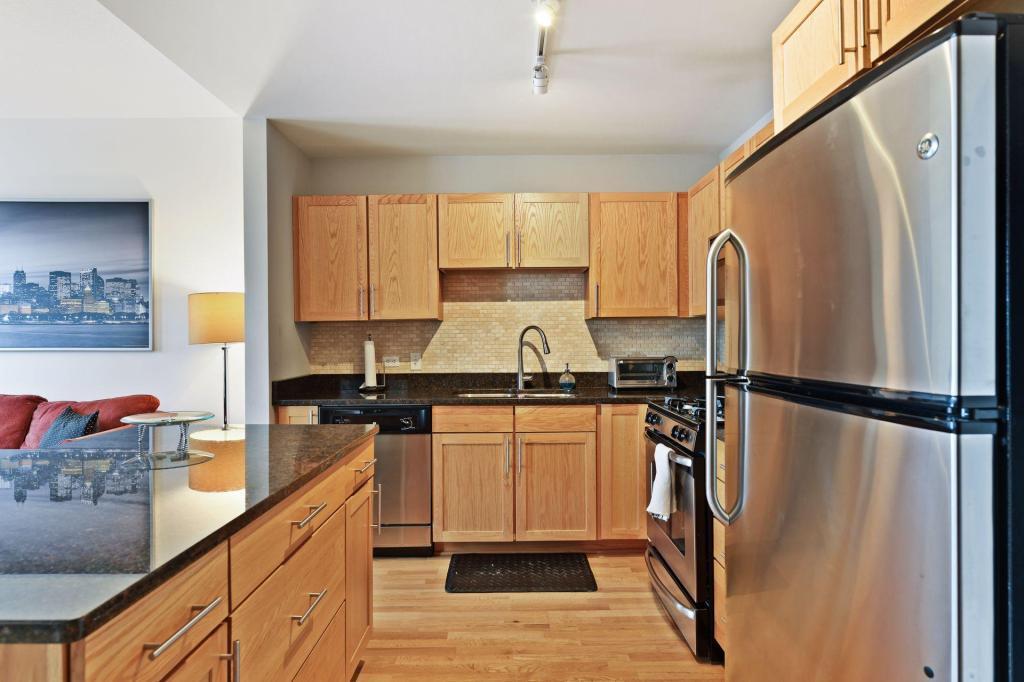
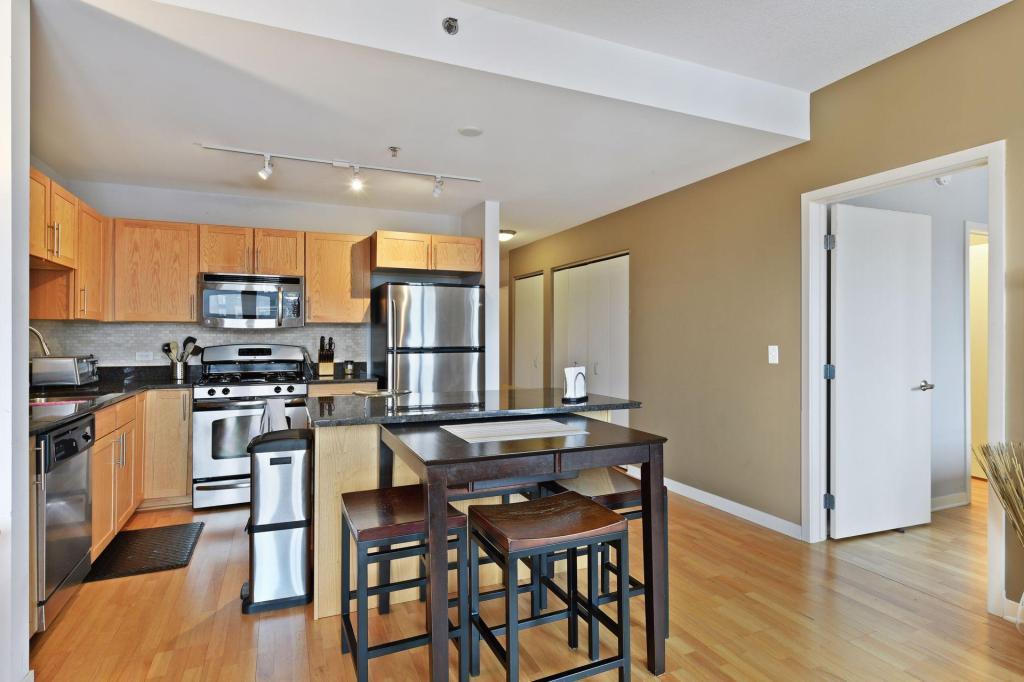
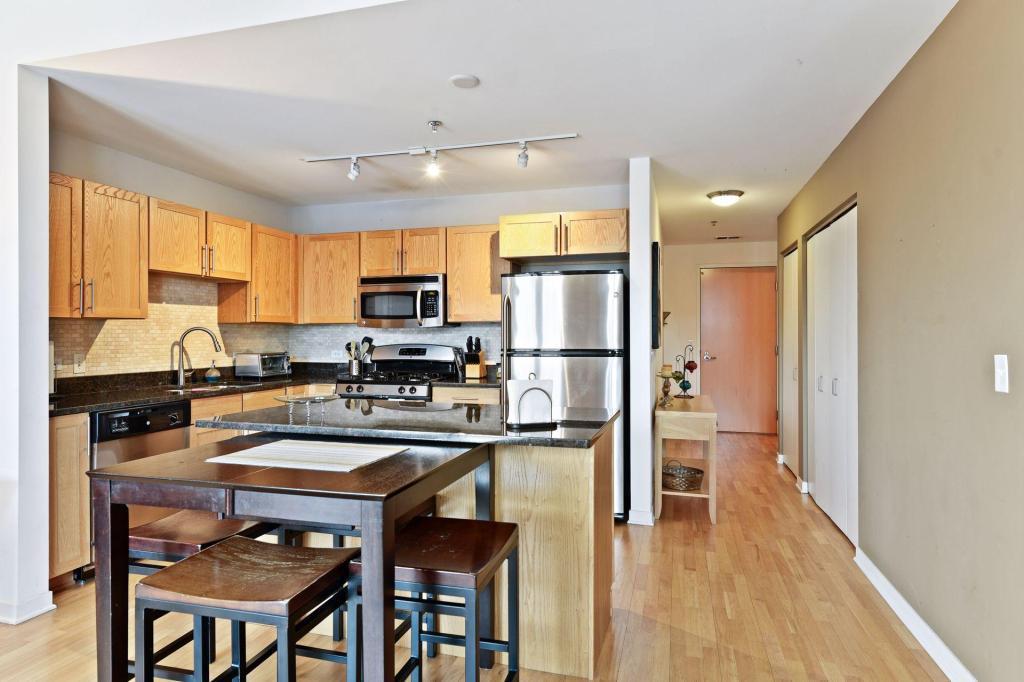
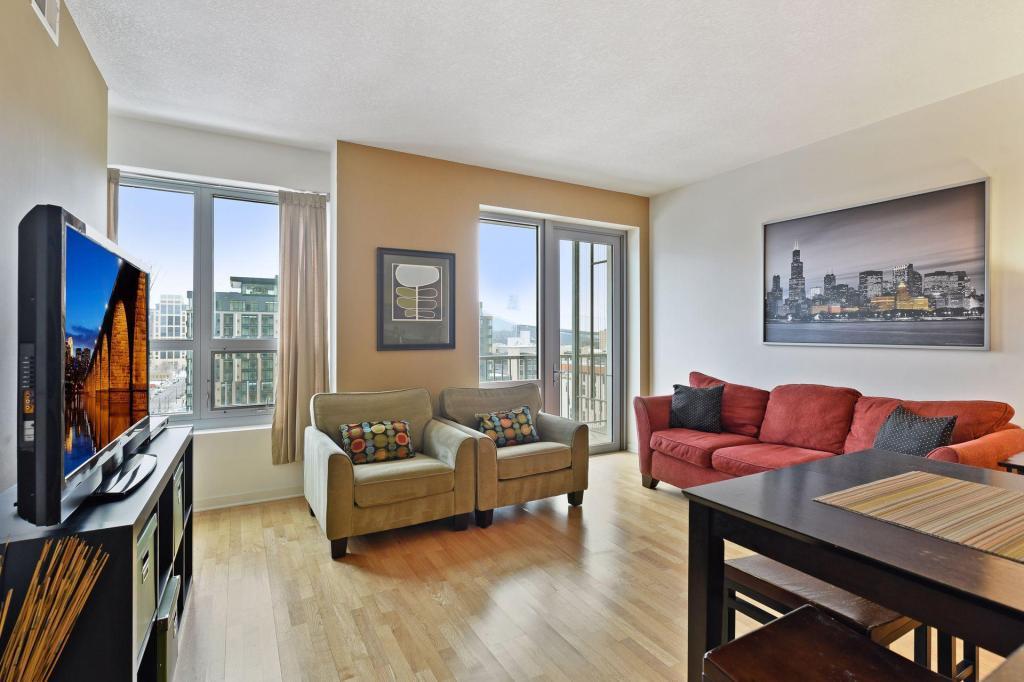
Experience elevated downtown living in this spacious 1BR + Den, 2BA residence at Skyscape. Perched on the 12th floor, this home showcases stunning skyline views, hardwood floors throughout, and a private balcony complete with a gas grill connection. The versatile den offers an ideal space for a home office, guest room, or potential second bedroom. The kitchen features granite countertops, stainless steel appliances, a gas range, tiled backsplash, and ample storage, while the primary suite includes a walk-through closet with custom organizers and an en suite bath. Additional highlights include in-unit laundry and one heated parking stall. Skyscape amenities include a 24-hour front desk, fitness center with sauna and jacuzzi, community room, expansive 6th-floor outdoor terrace and lawn, heated guest parking, secure access, and a fenced dog run. Conveniently located near the Skyway, Downtown West, U.S. Bank Stadium, East Commons Park, and major freeway access.

Save
Ask
Tour
Hide
Share
Listing Snapshot
Price 
$239,900
Days On Site 
2 Days
Bedrooms 
2
Inside Area (SqFt) 
945 sqft
Total Baths 
2
Full Baths 
1
Partial Baths 
1
Lot Size 
N/A
Year Built 
2007
MLS Number 
7169738
Status 
Active
Property Tax 
$3,715.32
HOA/Condo/Coop Fees 
$757.6 monthly
Sq Ft Source 
N/A
Friends & Family
Recent Activity
yesterdayListing updated with changes from the MLS
3 days agoListing first seen on site
General Features
Foundation 
Other
Garage 
Yes
Garage Spaces 
1
Land Lease 
No
Levels 
One
Number Of Stories 
1
Parking 
CoveredHeated GarageUnderground
Property Sub Type 
Condominium
Security 
Gated with Guard
Sewer 
Public Sewer
SqFt Above 
945
Water Source 
Public
Zoning 
Residential-Single Family
Interior Features
Appliances 
CooktopDishwasherDisposalExhaust FanFreezerMicrowaveRangeRefrigeratorTrash Compactor
Basement 
None
Cooling 
Central Air
Heating 
Natural GasForced Air
Interior 
Elevator
Bedroom 
Dimensions - 13.6x11Level - Main
Bedroom 2 
Dimensions - 10x10.5Level - Main
Dining Room 
Level - Main
Kitchen 
Level - Main
Living Room 
Dimensions - 13.6x15Level - Main
Save
Ask
Tour
Hide
Share
Exterior Features
Construction Details 
Stone
Exterior 
Balcony
Road Frontage 
City Street
Roof 
Flat
Community Features
Association Amenities 
Elevator(s)Sauna
Association Fee 
$757.6
Association Fee Frequency 
Monthly
School District 
1 - Minneapolis
Township 
Minneapolis
Schools
School District
1 - Minneapolis
Elementary School
Unknown
Middle School
Unknown
High School
Unknown
Listing courtesy of DRG


Listing information is provided by Participants of the Northstar MLS. IDX information is provided exclusively for personal, non-commercial use, and may not be used for any purpose other than to identify prospective properties consumers may be interested in purchasing. Information is deemed reliable but not guaranteed. Copyright 2026, Northstar MLS.
Last checked: 2026-11-08 07:45 AM UTC

Neighborhood & Commute
Source: Walkscore
Save
Ask
Tour
Hide
Share