Save
Ask
Tour
Hide
Share
$425,000
1 Day On Site

1455 Holton Street
Saint Paul, MN 55108

For Sale|Single Family Residence|Active
5
Beds
2
Total Baths
2
Full Baths
1,740
SqFt
$244
/SqFt
1978
Built
Subdivision:
Franksons Como Park, Addition
County:
Ramsey
Listing courtesy of VIBE Realty
Call Now: 1-651-468-9099
Is this the listing for you? We can help make it yours.
1-651-468-9099
1455 Holton Street1455 Holton Street1455 Holton Street1455 Holton Street
Save
Ask
Tour
Hide
Share

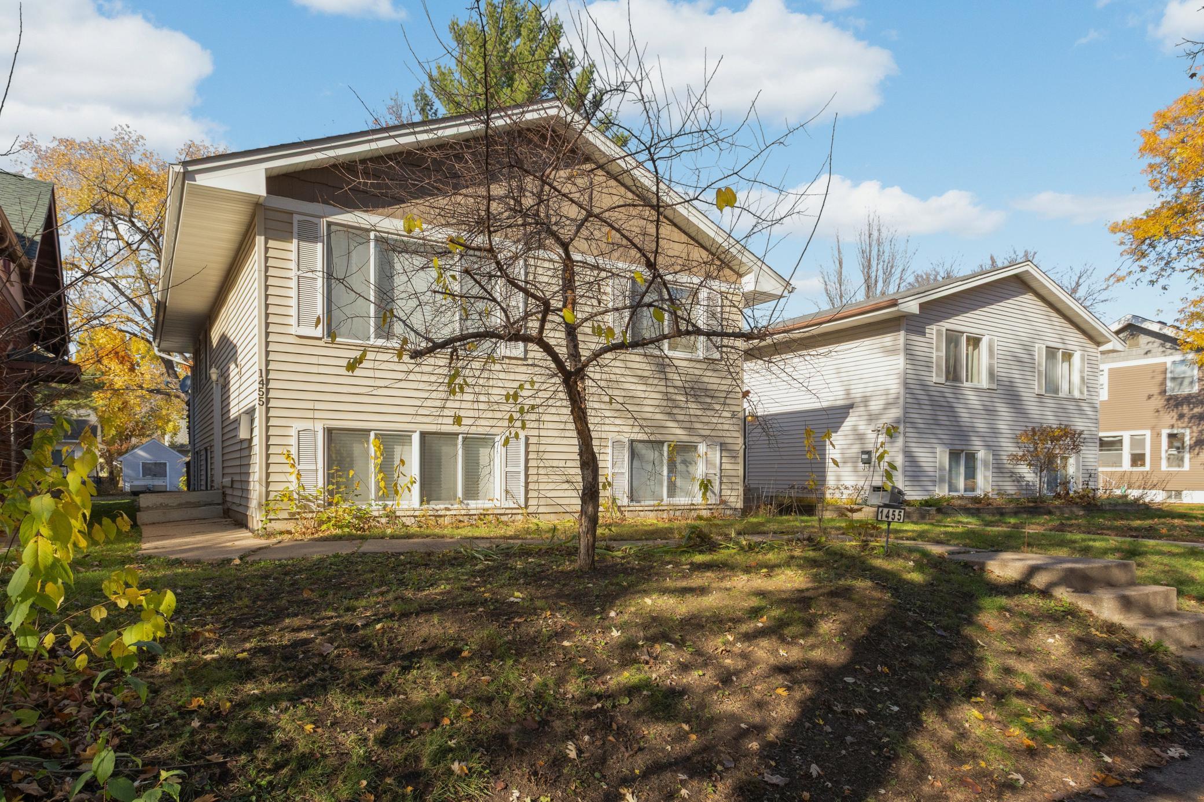
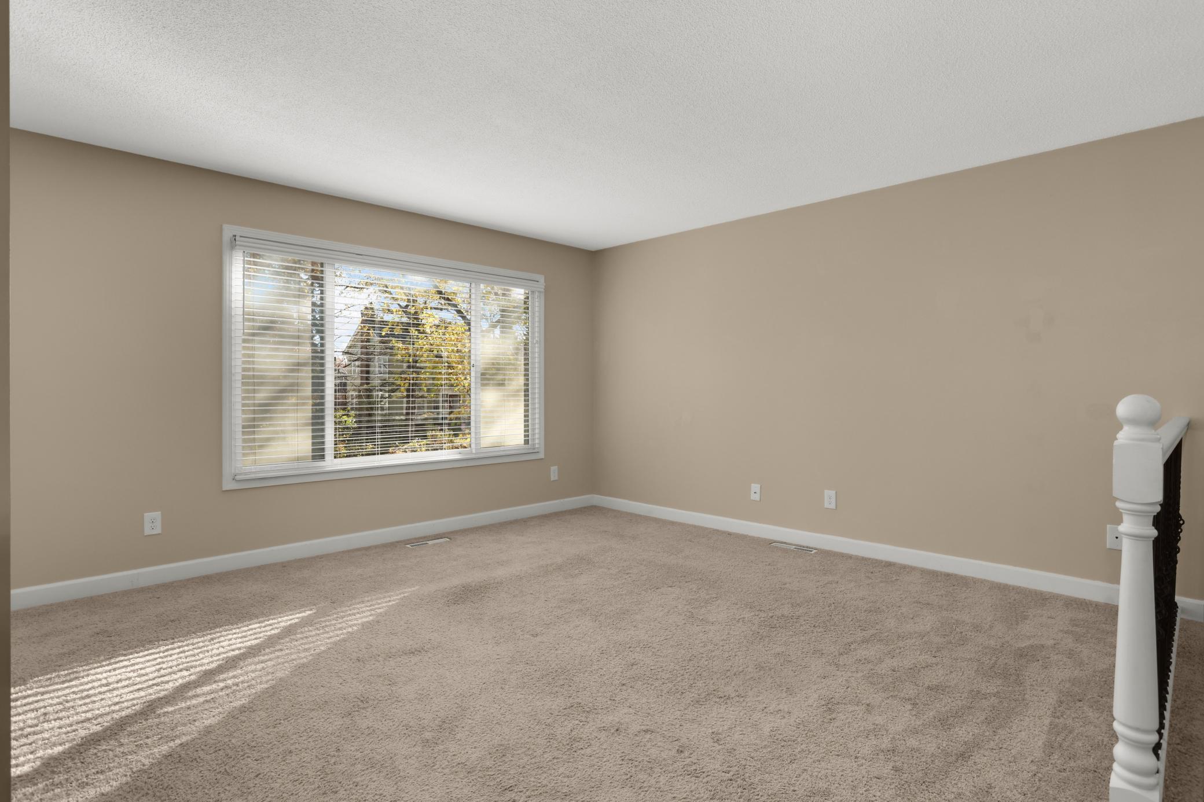
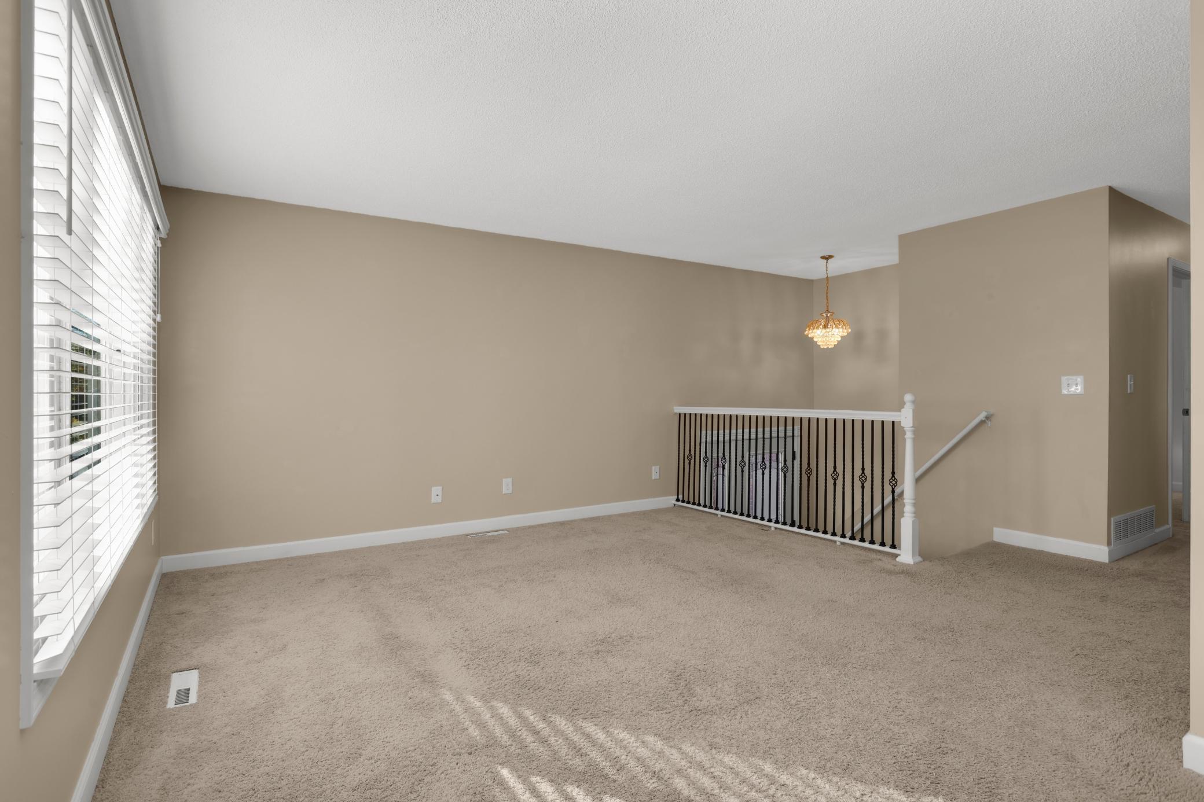
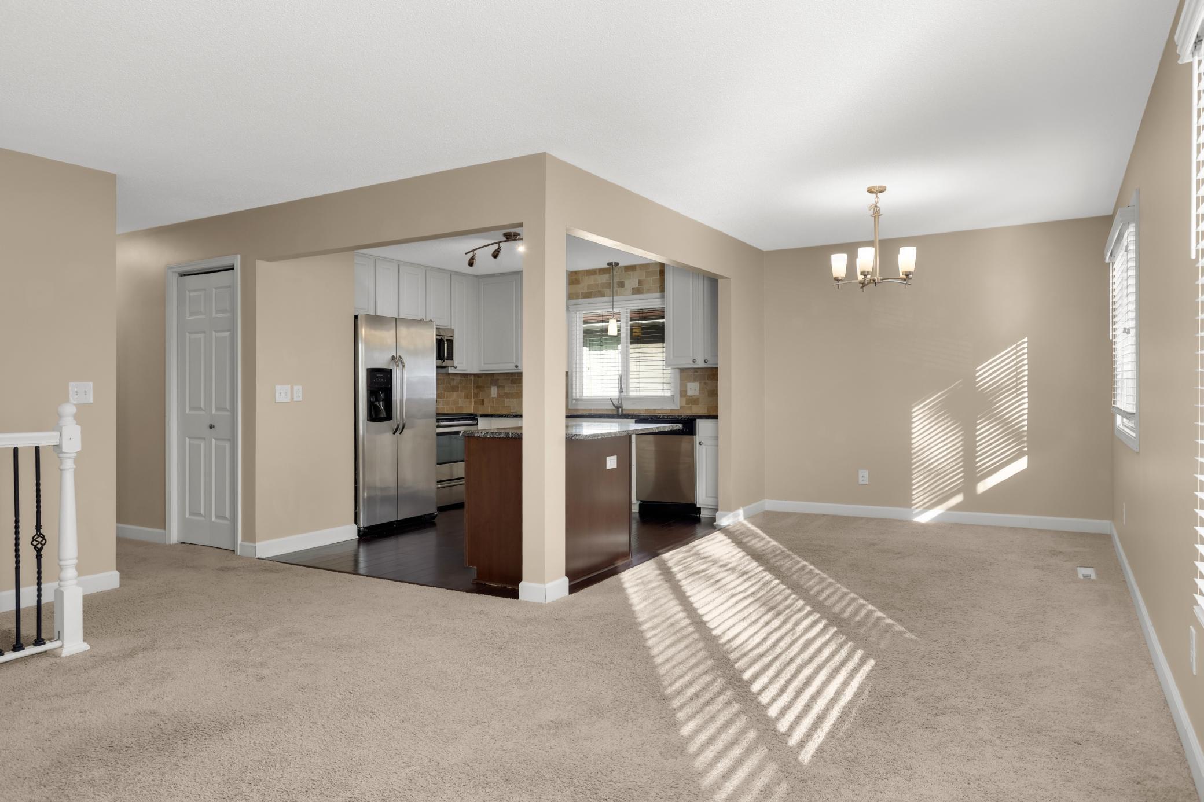
Discover a rare gem at 1455 Holton Street, tucked away on a quiet, private street in one of St. Paul’s most coveted neighborhoods. Built in 1978, this turn-key home offers modern construction, an expansive five-bedroom layout, and a two-car garage - an exceptional find in an area known for older, smaller residences. Inside, the move-in-ready interior shines with an updated kitchen featuring stainless steel appliances and stone countertops. Upstairs, step out onto a private second-level deck directly off the bedroom to enjoy peaceful neighborhood views. The location is unbeatable: take a short stroll to everything Como Park has to offer, including the lake, zoo, conservatory, and golf course, or walk right over to the Minnesota State Fairgrounds. Despite its tranquil residential setting, you are just minutes from Rosedale Center, countless dining options, and major highways for an effortless Twin Cities commute. Come see for yourself!

Save
Ask
Tour
Hide
Share
Listing Snapshot
Price 
$425,000
Days On Site 
1 Day
Bedrooms 
5
Inside Area (SqFt) 
1,740 sqft
Total Baths 
2
Full Baths 
2
Partial Baths 
N/A
Lot Size 
0.105 Acres
Year Built 
1978
MLS Number 
7169780
Status 
Active
Property Tax 
$6,984
HOA/Condo/Coop Fees 
N/A
Sq Ft Source 
N/A
Friends & Family
Recent Activity
21 hours agoListing updated with changes from the MLS
yesterdayListing first seen on site
General Features
Acres 
0.105
Foundation 
Block
Garage 
Yes
Garage Spaces 
2
Land Lease 
No
Levels 
Multi/Split
Property Sub Type 
Single Family Residence
Sewer 
Public Sewer
SqFt Above 
1040
SqFt Below 
700
Water Source 
Public
Zoning 
Residential-Single Family
Interior Features
Appliances 
DishwasherDryerGas Water HeaterMicrowaveRangeRefrigeratorStainless Steel Appliance(s)Washer
Basement 
Finished
Cooling 
Central Air
Electric 
Circuit Breakers200+ Amp Service
Heating 
Natural GasForced Air
Interior 
Kitchen Island
Laundry Features 
Lower Level
Bedroom 
Dimensions - 12x11Level - Main
Bedroom 2 
Dimensions - 11x9Level - Main
Bedroom 3 
Dimensions - 10x9Level - Main
Bedroom 4 
Dimensions - 13x11Level - Lower
Bedroom 5 
Dimensions - 11x10Level - Lower
Dining Room 
Dimensions - 10x9Level - Main
Family Room 
Dimensions - 19x13Level - Lower
Kitchen 
Dimensions - 11x11Level - Main
Living Room 
Dimensions - 14x14Level - Main
Save
Ask
Tour
Hide
Share
Exterior Features
Construction Details 
BlockVinyl Siding
Fencing 
Chain Link
Patio And Porch 
Deck
Pool Features 
None
Road Frontage 
City Street
Roof 
Asphalt
Community Features
School District 
625 - St. Paul
Township 
Saint Paul
Schools
School District
625 - St. Paul
Elementary School
Unknown
Middle School
Unknown
High School
Unknown
Listing courtesy of VIBE Realty


Listing information is provided by Participants of the Northstar MLS. IDX information is provided exclusively for personal, non-commercial use, and may not be used for any purpose other than to identify prospective properties consumers may be interested in purchasing. Information is deemed reliable but not guaranteed. Copyright 2026, Northstar MLS.
Last checked: 2026-11-14 08:47 AM UTC

Neighborhood & Commute
Source: Walkscore
Save
Ask
Tour
Hide
Share