Save
Ask
Tour
Hide
Share
$345,000
1 Day On Site

425 Mcknight Road S
Saint Paul, MN 55119

For Sale|Single Family Residence|Active
4
Beds
2
Total Baths
1
Full Bath
1
Partial Bath
2,168
SqFt
$159
/SqFt
1925
Built
Subdivision:
Section 11 Town 28 Range 22
County:
Ramsey
Listing courtesy of Keller Williams Premier Realty
Call Now: 1-651-468-9099
Is this the listing for you? We can help make it yours.
1-651-468-9099
Upcoming Open Houses
Sat, Nov 14, 10:00 AM - 12:00 PM
425 Mcknight Road S425 Mcknight Road S425 Mcknight Road S425 Mcknight Road S
Save
Ask
Tour
Hide
Share

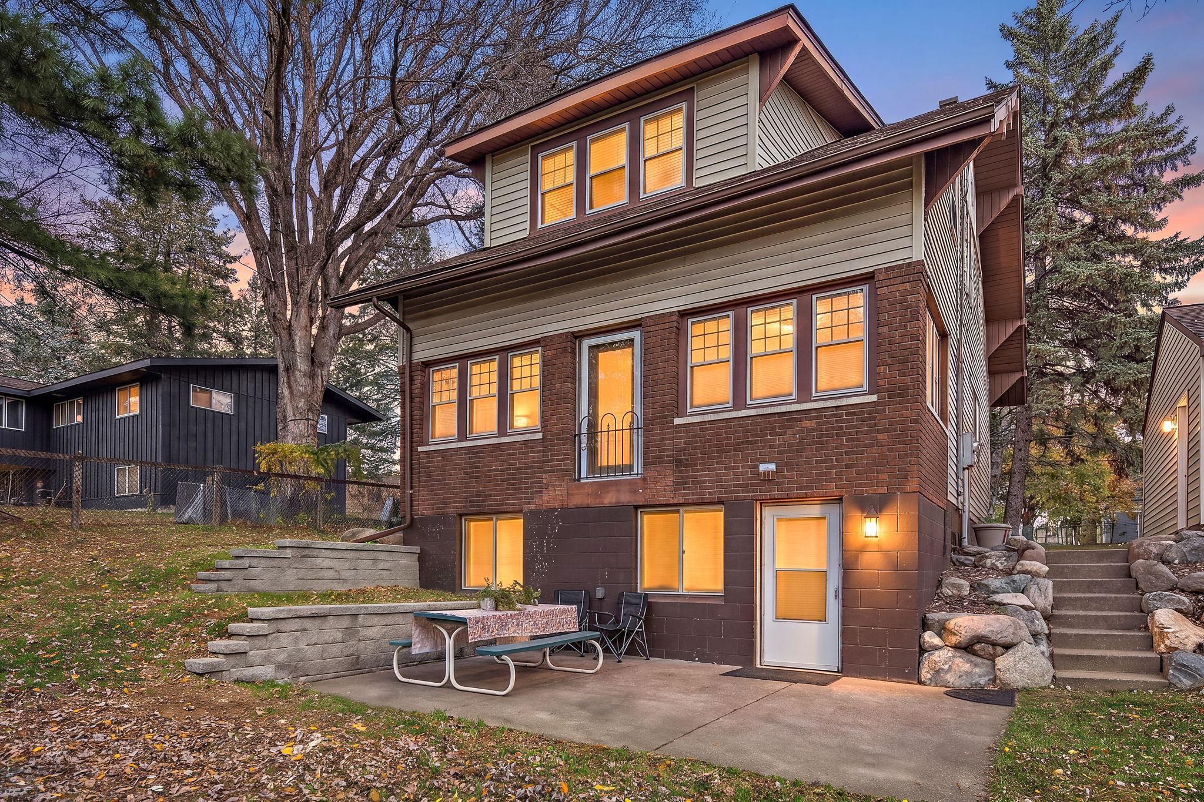
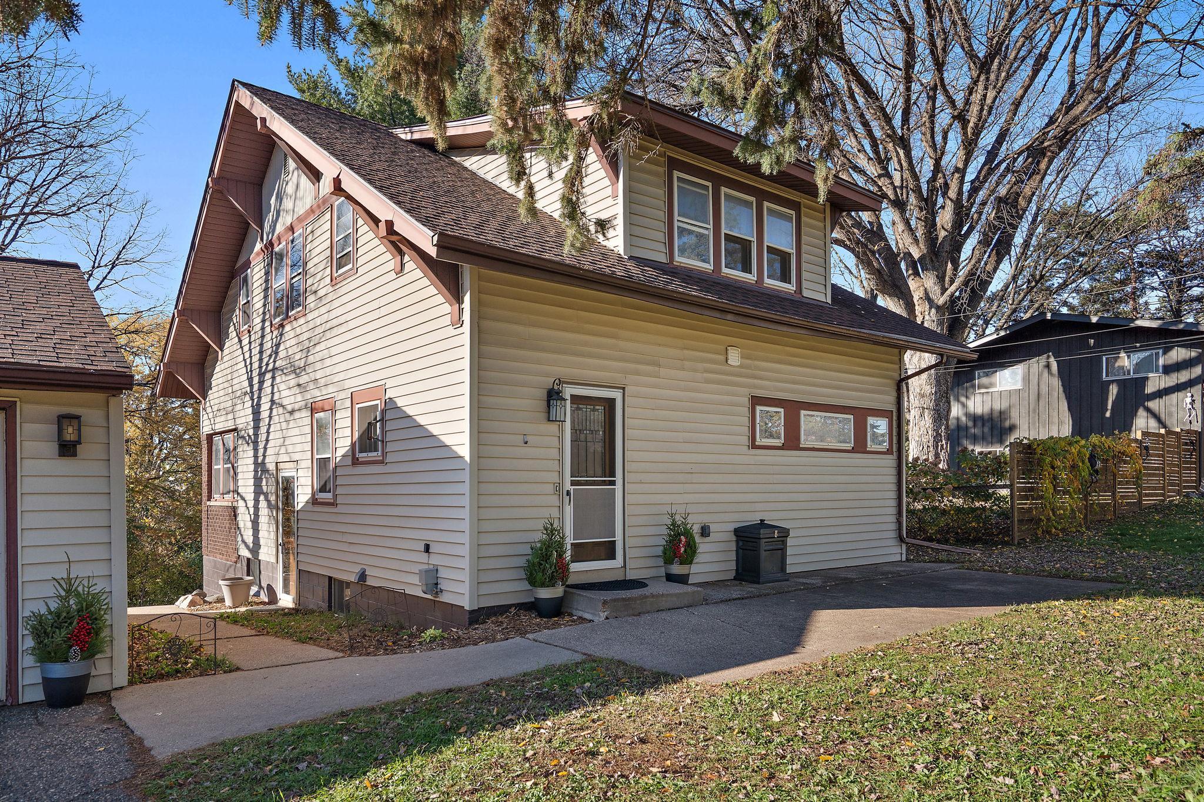
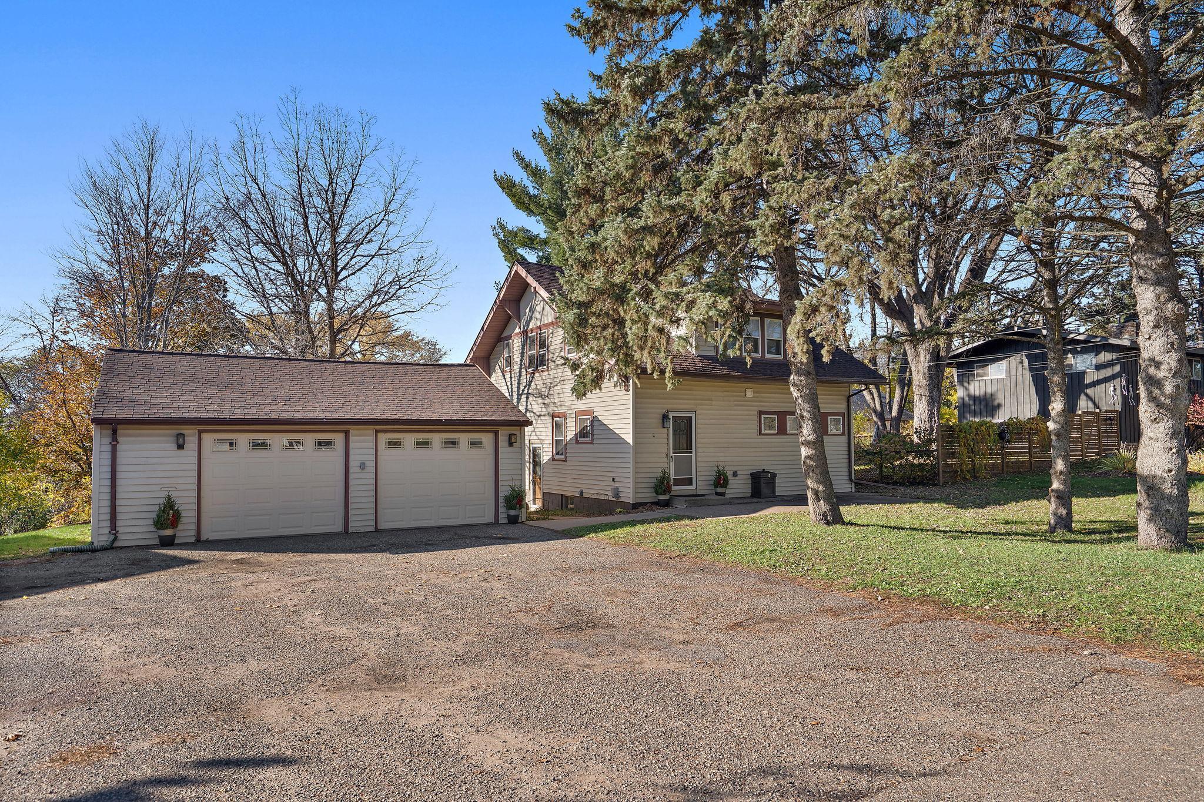
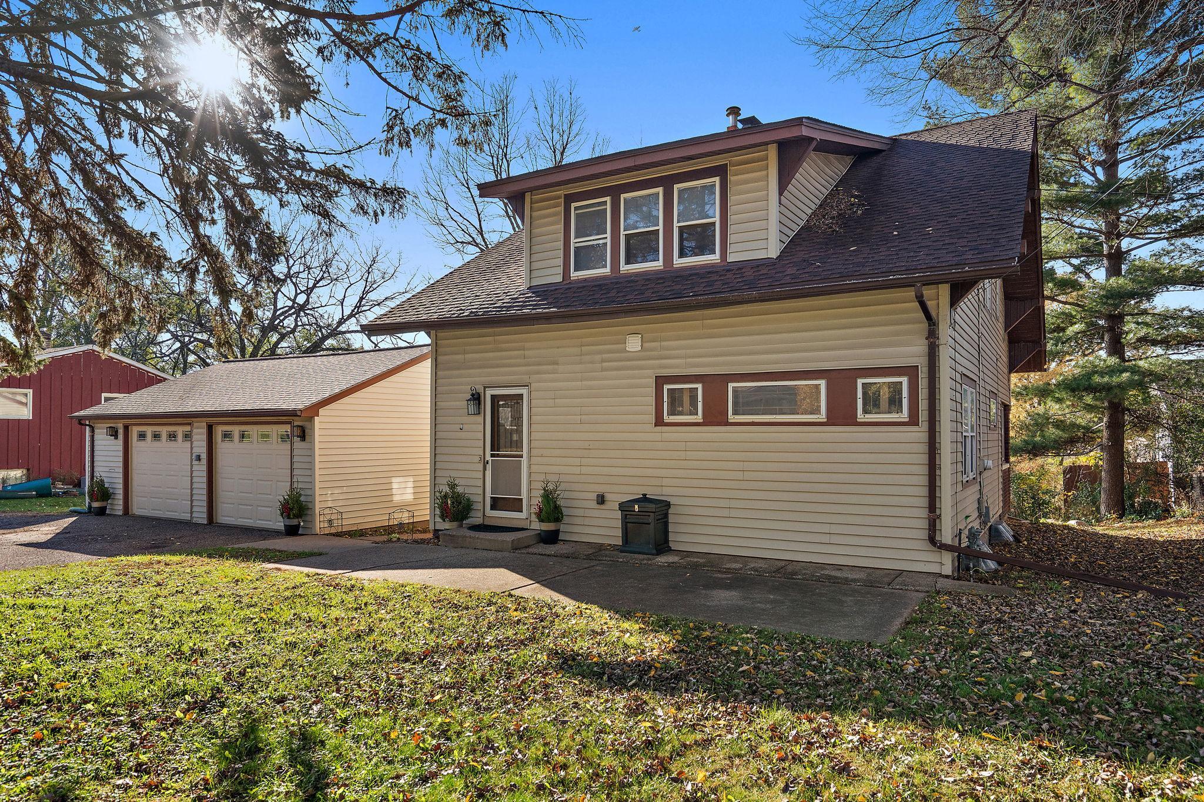
Charming 1925 St. Paul Craftsman Bungalow blending timeless period character with modern, high-value updates! This Southeast St. Paul location has a semi-rural neighborhood appeal and yet right in the city and minutes to downtown! The main level showcases a remodeled kitchen featuring heated floors, stainless steel appliances, and under-cabinet lighting while preserving vintage flair. Host dinner in the formal dining room with original woodwork, hardwood floors, and a classic built-in hutch. Cozy up in the living room by the converted electric brick fireplace, or relax on the enclosed back porch overlooking the yard. Upstairs, find 3 bedrooms - each with rare, oversized walk-in closets. Both bathrooms feature stylishly updated tile and fixtures. The versatile finished lower level doubles as an in-law suite or rental opportunity with its own private entrance, kitchenette, bedroom, 3/4 bath and living area. Outdoors: an oversized 2-car garage, 2 stone patios, and a large yard with new stone tiered landscaping. Highlights include zoned radiator heat in each room and massive storage throughout! See supplements for more details!

Save
Ask
Tour
Hide
Share
Listing Snapshot
Price 
$345,000
Days On Site 
1 Day
Bedrooms 
4
Inside Area (SqFt) 
2,168 sqft
Total Baths 
2
Full Baths 
1
Partial Baths 
1
Lot Size 
0.25 Acres
Year Built 
1925
MLS Number 
7169783
Status 
Active
Property Tax 
$6,418
HOA/Condo/Coop Fees 
N/A
Sq Ft Source 
N/A
Friends & Family
Recent Activity
3 hours agoListing updated with changes from the MLS
yesterdayListing first seen on site
General Features
Acres 
0.25
Foundation 
Block
Garage 
Yes
Garage Spaces 
2
Land Lease 
No
Levels 
One and One Half
Number Of Stories 
1
Parking 
AsphaltGarage Door OpenerParking Lot
Property Sub Type 
Single Family Residence
Sewer 
Public Sewer
SqFt Above 
1440
SqFt Below 
728
SqFt Total 
2168
Water Source 
Public
Zoning 
Residential-Single Family
Interior Features
Appliances 
DishwasherDryerElectric Water HeaterExhaust FanMicrowaveRangeRefrigeratorStainless Steel Appliance(s)Washer
Basement 
Walk-Out AccessFinishedFull
Cooling 
Ceiling Fan(s)Window Unit(s)
Electric 
Circuit Breakers100 Amp Service
Fireplace 
Yes
Fireplace Features 
Electric
Fireplaces 
1
Flooring 
Hardwood
Heating 
Natural Gas
Interior 
Walk-In Closet(s)
Laundry Features 
Lower LevelWasher Hookup
Bedroom 
Dimensions - 12x13Level - Upper
Bedroom 2 
Dimensions - 12x12Level - Upper
Bedroom 3 
Dimensions - 11x12Level - Upper
Bedroom 4 
Dimensions - 12x15Level - Lower
Dining Room 
Dimensions - 12x13Level - Main
Family Room 
Dimensions - 12x16Level - Lower
Flex Room 
Dimensions - 10x12Level - Lower
Kitchen 
Dimensions - 12x15Level - Main
Laundry 
Dimensions - 8x13Level - Lower
Living Room 
Dimensions - 12x22Level - Main
Porch 
Dimensions - 8x25Level - Main
Save
Ask
Tour
Hide
Share
Exterior Features
Construction Details 
BlockStoneVinyl Siding
Fencing 
None
Lot Features 
Near Public Transit
Patio And Porch 
PatioPorchEnclosedRear Porch
Pool Features 
None
Road Frontage 
City Street
Roof 
Asphalt
Community Features
School District 
625 - St. Paul
Township 
Saint Paul
Schools
School District
625 - St. Paul
Elementary School
Unknown
Middle School
Unknown
High School
Unknown
Listing courtesy of Keller Williams Premier Realty


Listing information is provided by Participants of the Northstar MLS. IDX information is provided exclusively for personal, non-commercial use, and may not be used for any purpose other than to identify prospective properties consumers may be interested in purchasing. Information is deemed reliable but not guaranteed. Copyright 2026, Northstar MLS.
Last checked: 2026-11-11 07:57 AM UTC

Neighborhood & Commute
Source: Walkscore
Save
Ask
Tour
Hide
Share