Save
Ask
Tour
Hide
Share
$200,000
1 Day On Site

903 Marion Street
Saint Paul, MN 55117

For Sale|Townhouse|Active
3
Beds
2
Total Baths
1
Full Bath
1
Partial Bath
1,669
SqFt
$120
/SqFt
1982
Built
Subdivision:
Lewis Park Add
County:
Ramsey
Listing courtesy of Kris Lindahl Real Estate
Call Now: 1-651-468-9099
Is this the listing for you? We can help make it yours.
1-651-468-9099
903 Marion Street903 Marion Street903 Marion Street903 Marion Street
Save
Ask
Tour
Hide
Share

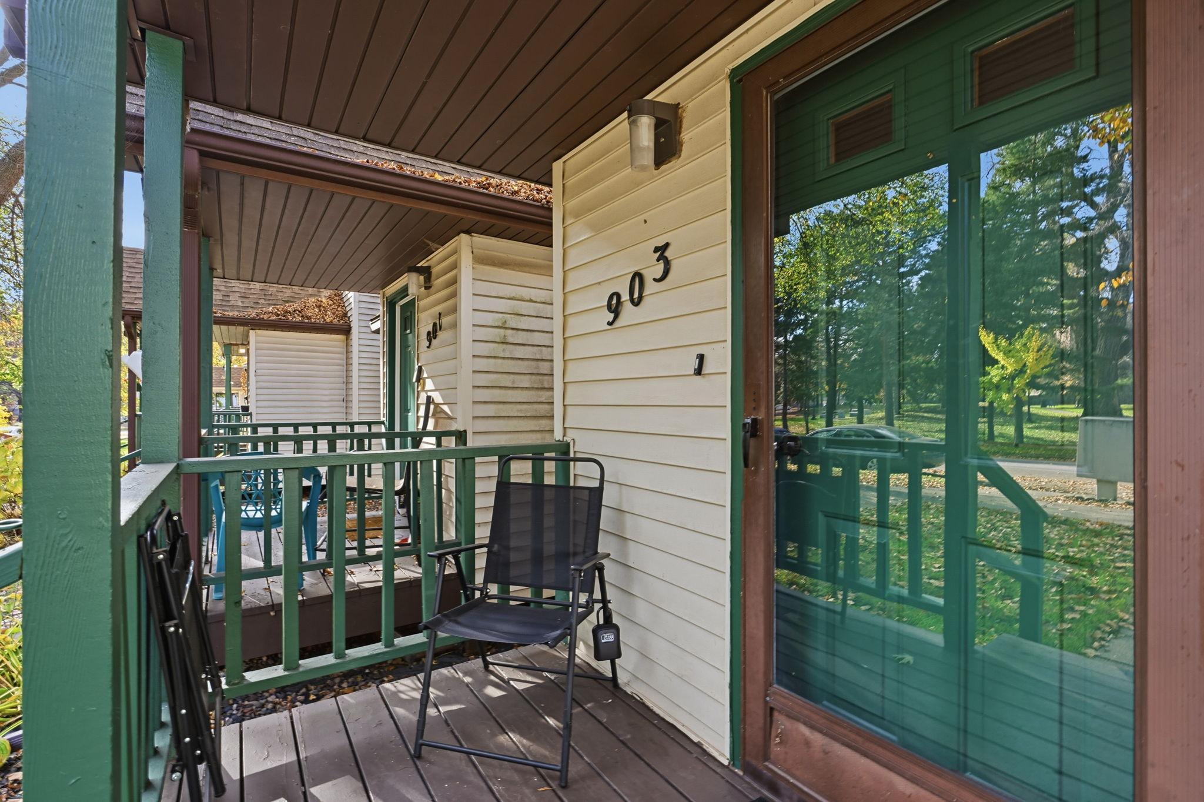
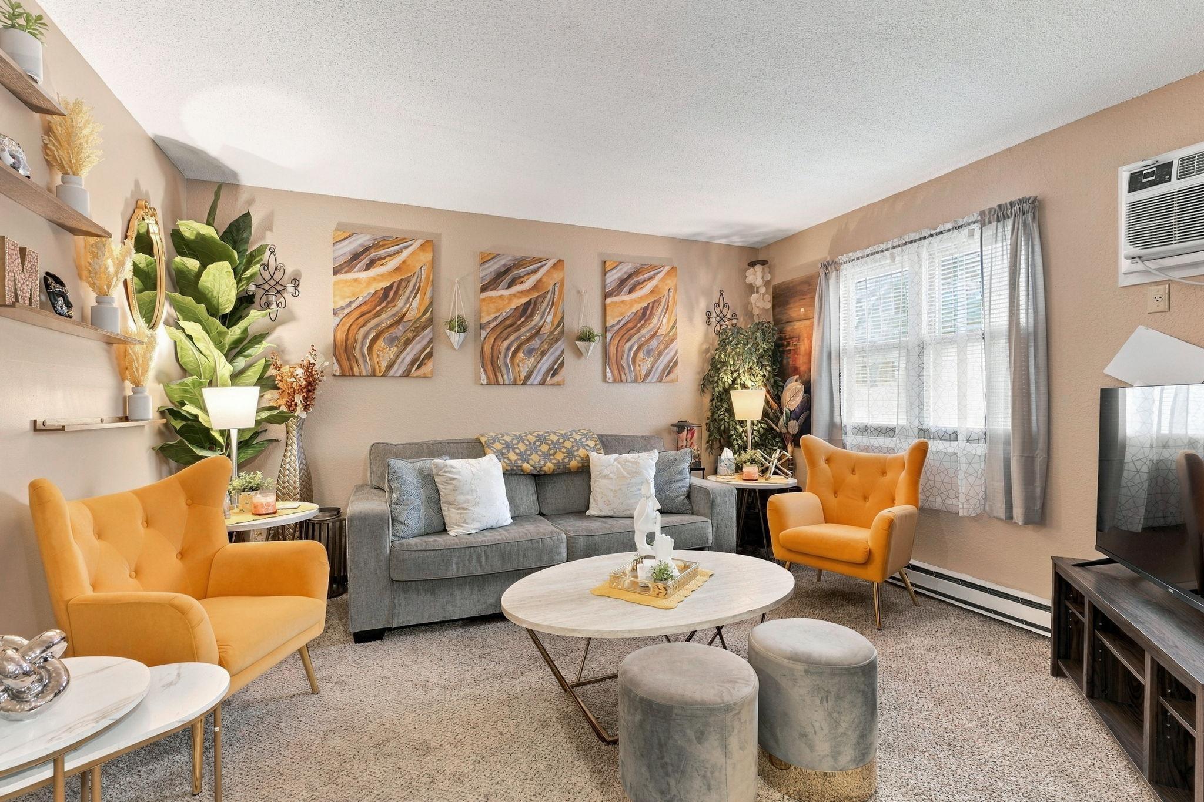
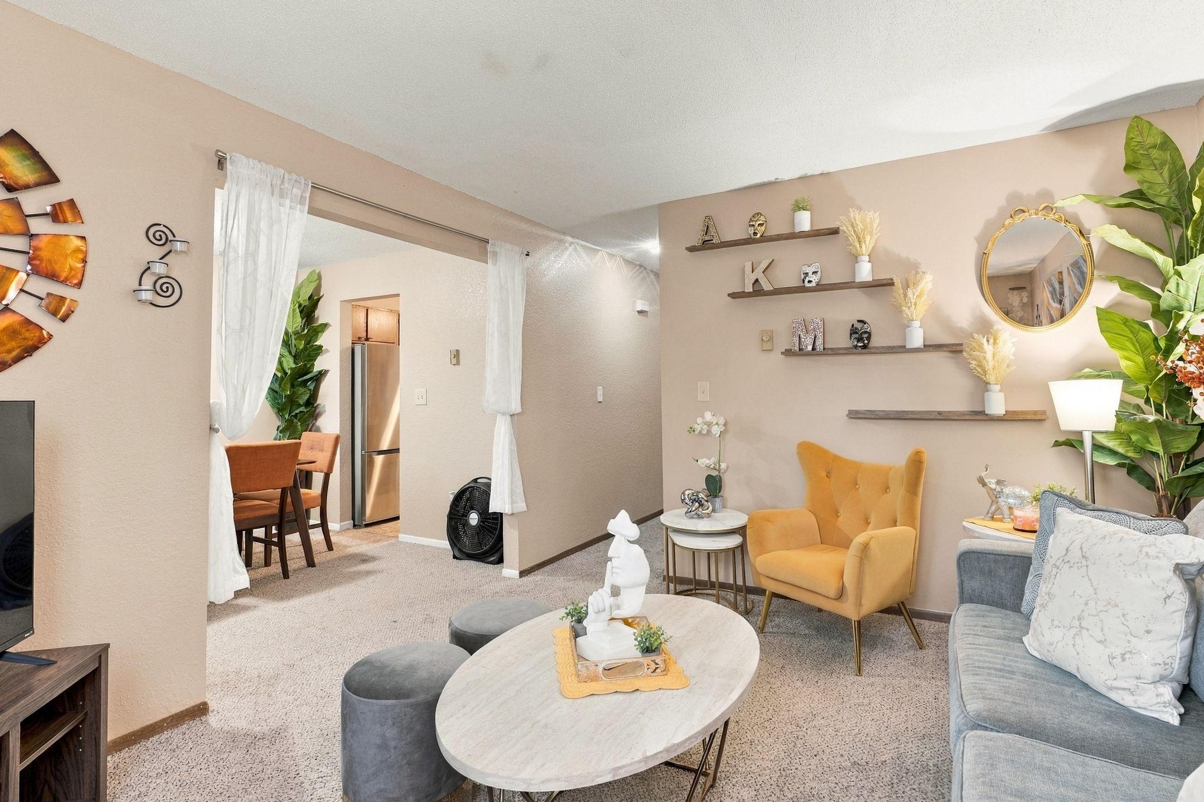
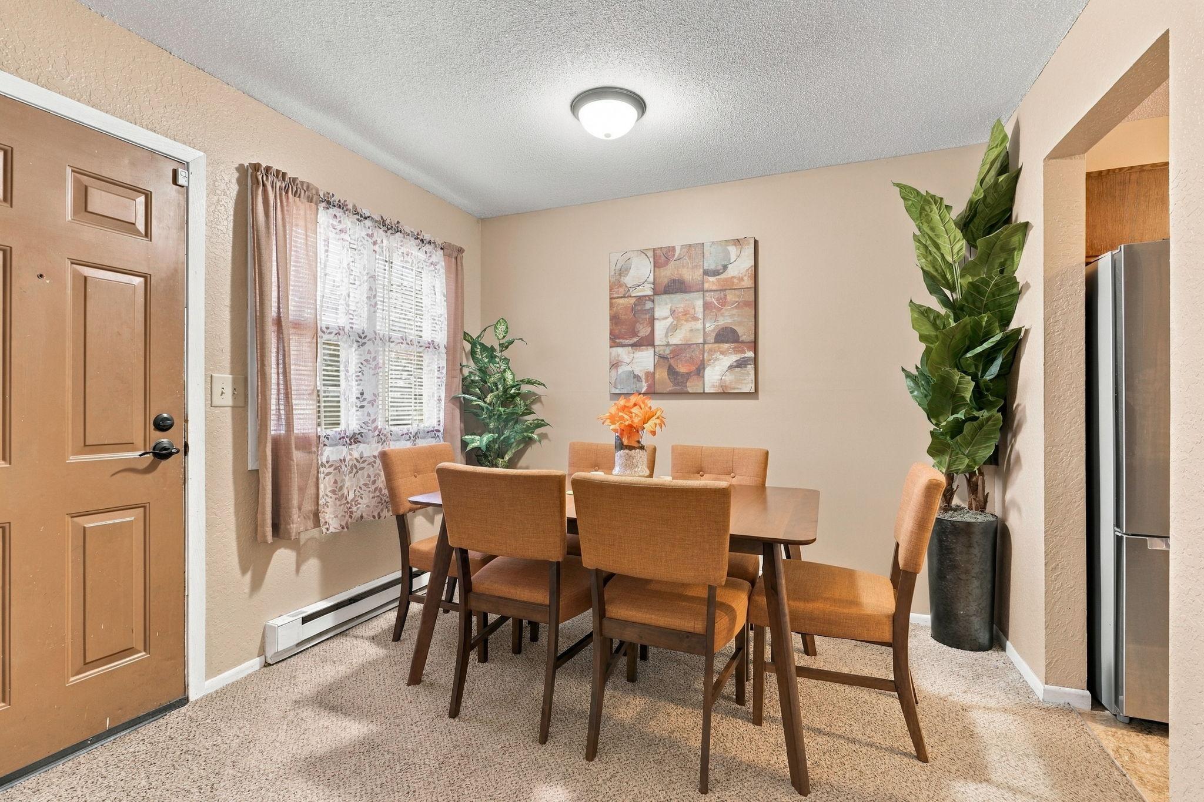
Enjoy comfortable city living in this two-story Saint Paul townhome, where a bright layout and a finished lower level give you plenty of room to spread out. The main level features a welcoming living room with large windows that fill the space with natural light, a dining area for shared meals, and a kitchen with a sunny bay-window breakfast nook. A main-level half bath adds to the ease of everyday living. Upstairs, three bedrooms and a full bathroom keep everyone comfortably together on one level. The finished lower level expands your living space with a spacious family room ready for movie nights and relaxing, plus a bonus room that’s ideal for a home office, hobby space or workout area. Step out back to a private deck for morning coffee or summer grilling, while the detached garage adds parking and storage. With public transit nearby and outdoor maintenance taken care of, this townhome makes everyday living simple.

Save
Ask
Tour
Hide
Share
Listing Snapshot
Price 
$200,000
Days On Site 
1 Day
Bedrooms 
3
Inside Area (SqFt) 
1,669 sqft
Total Baths 
2
Full Baths 
1
Partial Baths 
1
Lot Size 
0.062 Acres
Year Built 
1982
MLS Number 
7169857
Status 
Active
Property Tax 
$4,338
HOA/Condo/Coop Fees 
$350 monthly
Sq Ft Source 
N/A
Friends & Family
Recent Activity
23 hours agoListing updated with changes from the MLS
yesterdayListing first seen on site
General Features
Acres 
0.062
Foundation 
Block
Garage 
Yes
Garage Spaces 
1
Land Lease 
No
Levels 
Two
Number Of Stories 
2
Property Sub Type 
Townhouse
Sewer 
Public Sewer
SqFt Above 
1164
SqFt Below 
505
SqFt Total 
1709
Water Source 
Public
Zoning 
Residential-Single Family
Interior Features
Appliances 
DishwasherDryerExhaust FanGas Water HeaterRangeRefrigeratorWasher
Basement 
Block
Cooling 
Wall Unit(s)
Electric 
Circuit Breakers
Heating 
ElectricBaseboard
Bedroom 
Dimensions - 12x11Level - Upper
Bedroom 2 
Dimensions - 10x9Level - Upper
Bedroom 3 
Dimensions - 10x9Level - Upper
Bonus Room 
Dimensions - 12x11Level - Lower
Deck 
Dimensions - 9x7
Dining Room 
Dimensions - 10x9Level - Main
Family Room 
Dimensions - 21x11Level - Lower
Foyer 
Dimensions - 6x4Level - Main
Kitchen 
Dimensions - 14x9Level - Main
Living Room 
Dimensions - 13x12Level - Main
Porch 
Dimensions - 7x5
Utility Room 
Dimensions - 8x5Level - Lower
Save
Ask
Tour
Hide
Share
Exterior Features
Construction Details 
Vinyl Siding
Lot Features 
Near Public Transit
Other Structures 
Garage(s)
Patio And Porch 
Deck
Pool Features 
None
Road Frontage 
City Street
Roof 
Asphalt
Community Features
Association Fee 
$350.0
Association Fee Frequency 
Monthly
School District 
625 - St. Paul
Township 
Saint Paul
Schools
School District
625 - St. Paul
Elementary School
Unknown
Middle School
Unknown
High School
Unknown
Listing courtesy of Kris Lindahl Real Estate


Listing information is provided by Participants of the Northstar MLS. IDX information is provided exclusively for personal, non-commercial use, and may not be used for any purpose other than to identify prospective properties consumers may be interested in purchasing. Information is deemed reliable but not guaranteed. Copyright 2026, Northstar MLS.
Last checked: 2026-11-15 10:03 AM UTC

Neighborhood & Commute
Source: Walkscore
Save
Ask
Tour
Hide
Share