Save
Ask
Tour
Hide
Share
$425,000
2 Days On Site

1205 Dayton Avenue
Saint Paul, MN 55104

For Sale|Single Family Residence|Active
5
Beds
2
Total Baths
2
Full Baths
2,173
SqFt
$196
/SqFt
1910
Built
Subdivision:
Anna E Ramsey Add
County:
Ramsey
Listing courtesy of Coldwell Banker Realty
Call Now: 1-651-468-9099
Is this the listing for you? We can help make it yours.
1-651-468-9099
1205 Dayton Avenue1205 Dayton Avenue1205 Dayton Avenue1205 Dayton Avenue
Save
Ask
Tour
Hide
Share

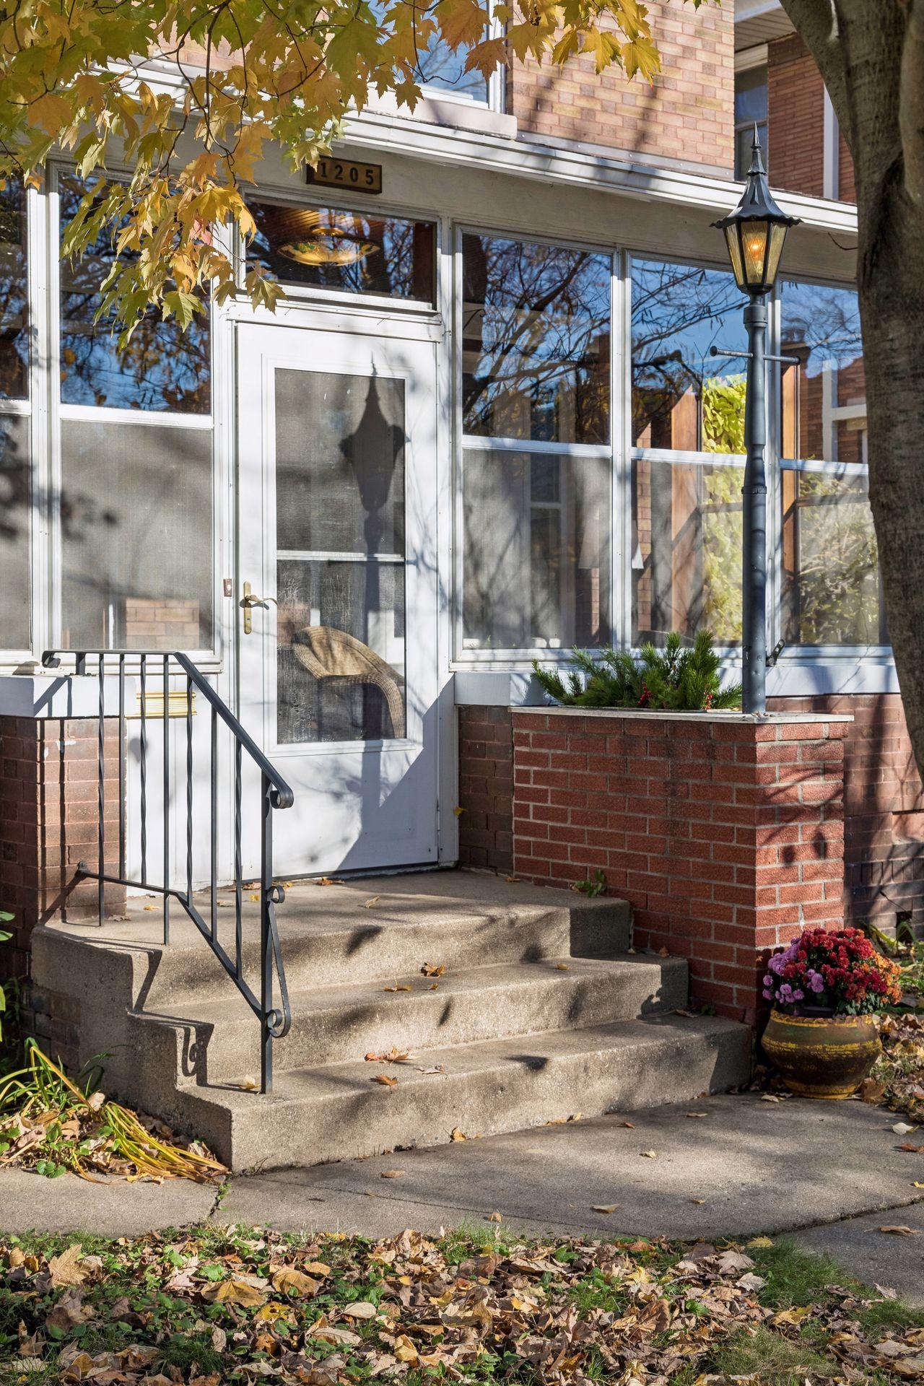
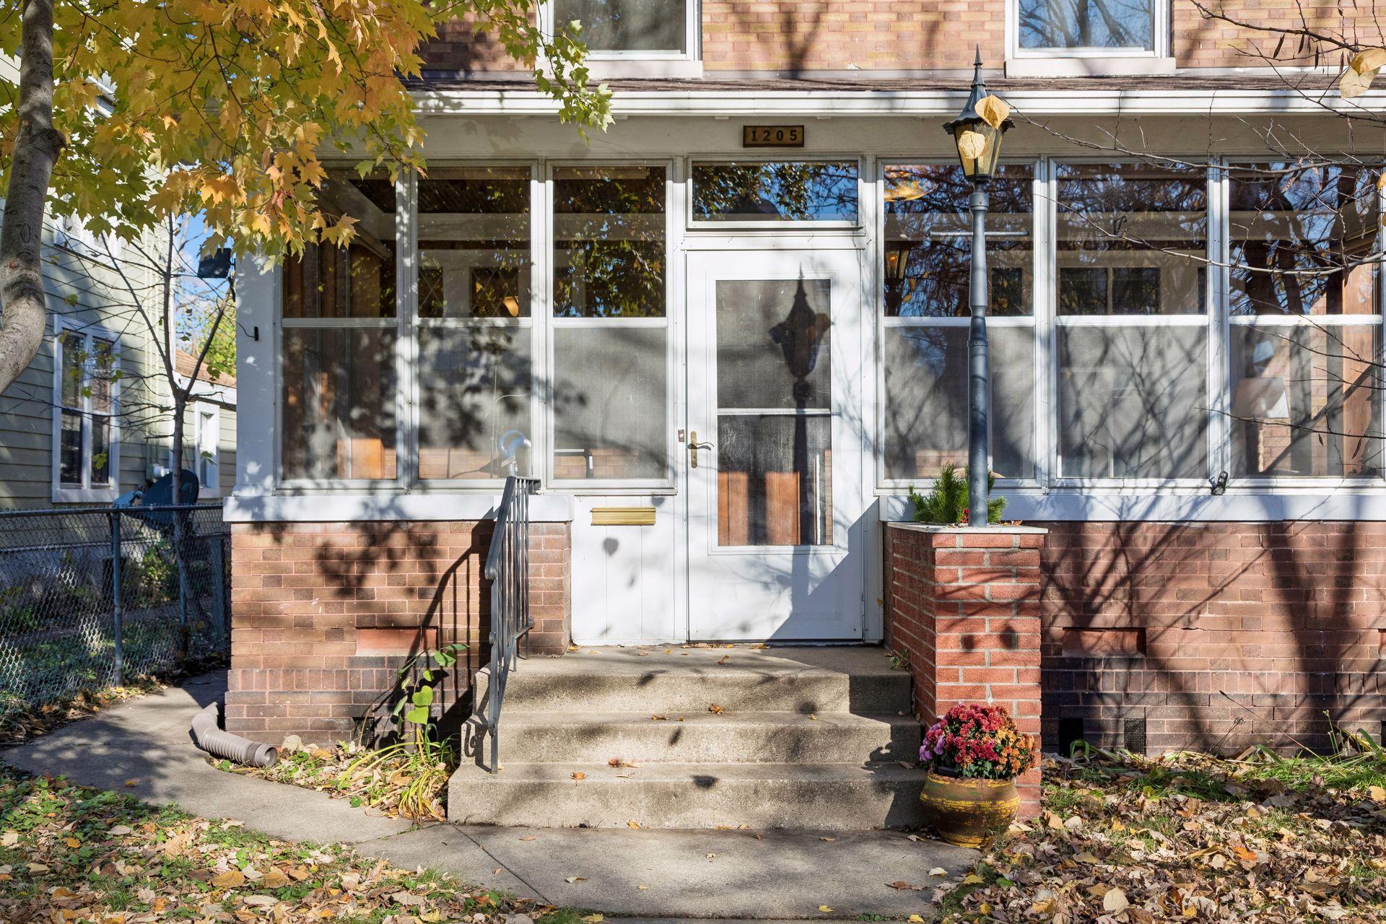
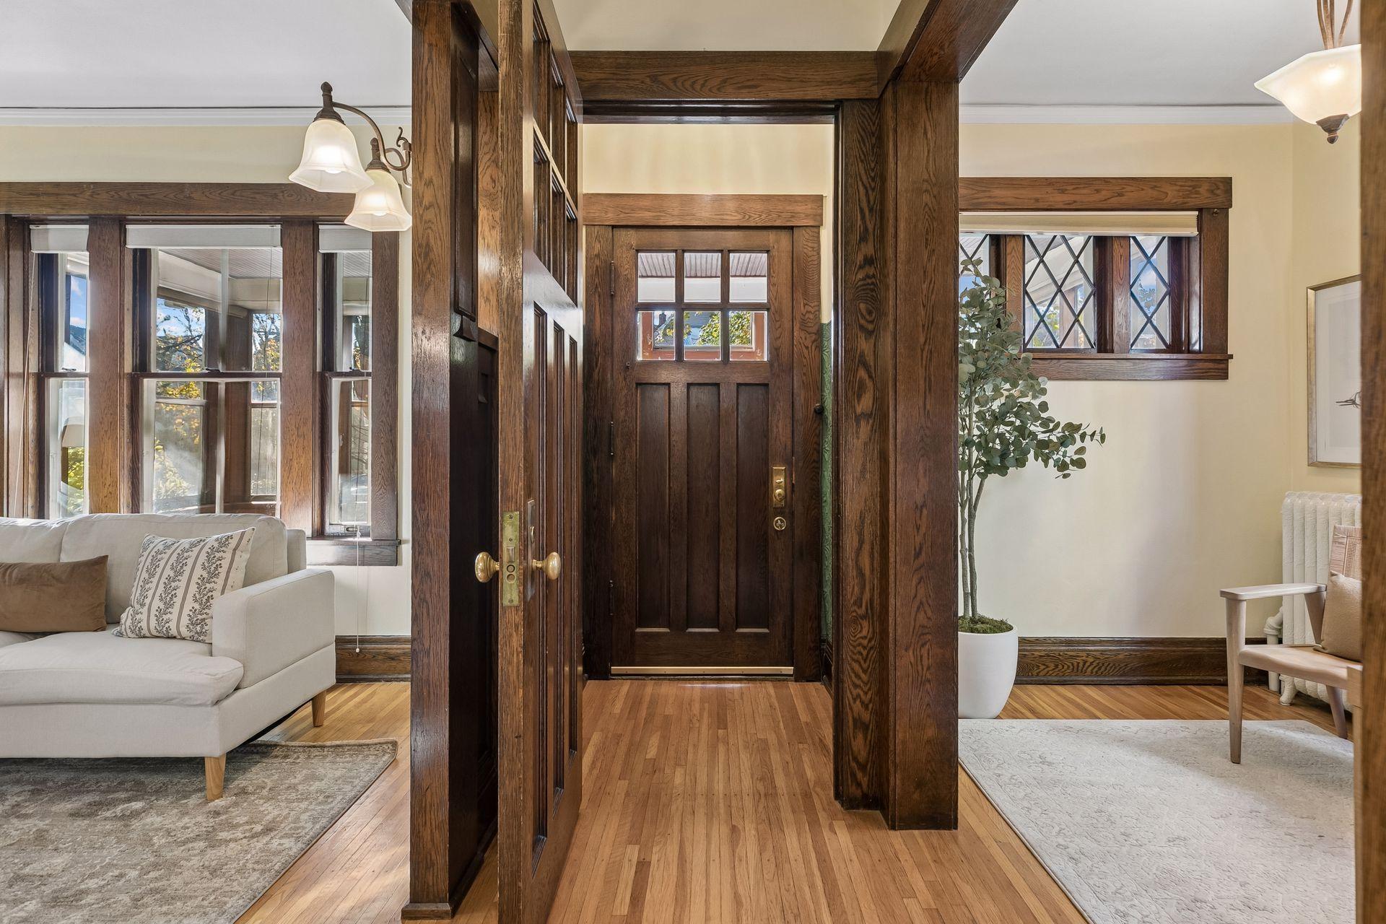
Lovingly maintained by the same owners for thirty years, this beautiful 1910 home is filled with timeless character and thoughtful updates. Immaculately preserved original woodwork, hardwood floors, and a formal dining room with a built-in buffet showcase the craftsmanship of yesteryear. The kitchen was remodeled in 2019, offering modern functionality and a spacious pantry while complementing the home's original charm. Upstairs, you'll find four bedrooms and a full bathroom, along with access to an expansive unfinished attic offering incredible potential for additional living space and storage. The basement was also renovated in 2019 to include an egress bedroom, a versatile living area, and a full bathroom, perfect for guests, a home office, or whatever suits your needs. Enjoy the convenience of city living with neighborhood playgrounds, grocery stores, shops, and restaurants nearby, plus easy access to public transportation and major highways. With over a century of character, 30 years of attentive ownership, and thoughtful improvements throughout, this is a rare opportunity to enjoy the beauty of an early 1900s home with the comforts of today.

Save
Ask
Tour
Hide
Share
Listing Snapshot
Price 
$425,000
Days On Site 
2 Days
Bedrooms 
5
Inside Area (SqFt) 
2,173 sqft
Total Baths 
2
Full Baths 
2
Partial Baths 
N/A
Lot Size 
0.145 Acres
Year Built 
1910
MLS Number 
7169927
Status 
Active
Property Tax 
$6,470
HOA/Condo/Coop Fees 
N/A
Sq Ft Source 
N/A
Friends & Family
Recent Activity
5 hours agoListing updated with changes from the MLS
yesterdayStatus changed to Active
3 days agoListing first seen on site
General Features
Acres 
0.145
Foundation 
Block
Garage 
Yes
Garage Spaces 
3
Land Lease 
No
Levels 
Two
Number Of Stories 
2
Property Sub Type 
Single Family Residence
Sewer 
Public Sewer
SqFt Above 
1581
SqFt Below 
592
SqFt Total 
3276
Water Source 
Public
Zoning 
Residential-Single Family
Interior Features
Appliances 
DishwasherDryerFreezerMicrowaveRangeRefrigeratorStainless Steel Appliance(s)Washer
Basement 
FinishedFull
Cooling 
Ceiling Fan(s)Window Unit(s)
Electric 
100 Amp Service
Fireplace 
Yes
Fireplace Features 
Wood Burning
Fireplaces 
1
Flooring 
Hardwood
Heating 
Natural Gas
Interior 
Chandelier
Laundry Features 
In BasementLaundry Room
Bedroom 
Dimensions - 11.5x13.5Level - Second
Bedroom 2 
Dimensions - 11.5x9.5Level - Second
Bedroom 3 
Dimensions - 11x9Level - Second
Bedroom 4 
Dimensions - 11x8Level - Second
Bedroom 5 
Dimensions - 26x16Level - Basement
Dining Room 
Dimensions - 14x13Level - Main
Kitchen 
Dimensions - 11.5x15Level - Main
Laundry 
Dimensions - 5.5x10Level - Basement
Living Room 
Dimensions - 11x16Level - Main
Pantry (Walk-In) 
Dimensions - 6.5x5Level - Main
Sitting Room 
Dimensions - 11.5x10Level - Main
Storage 
Dimensions - 23x29Level - Third
Save
Ask
Tour
Hide
Share
Exterior Features
Construction Details 
Stone
Fencing 
FencedChain LinkFull
Patio And Porch 
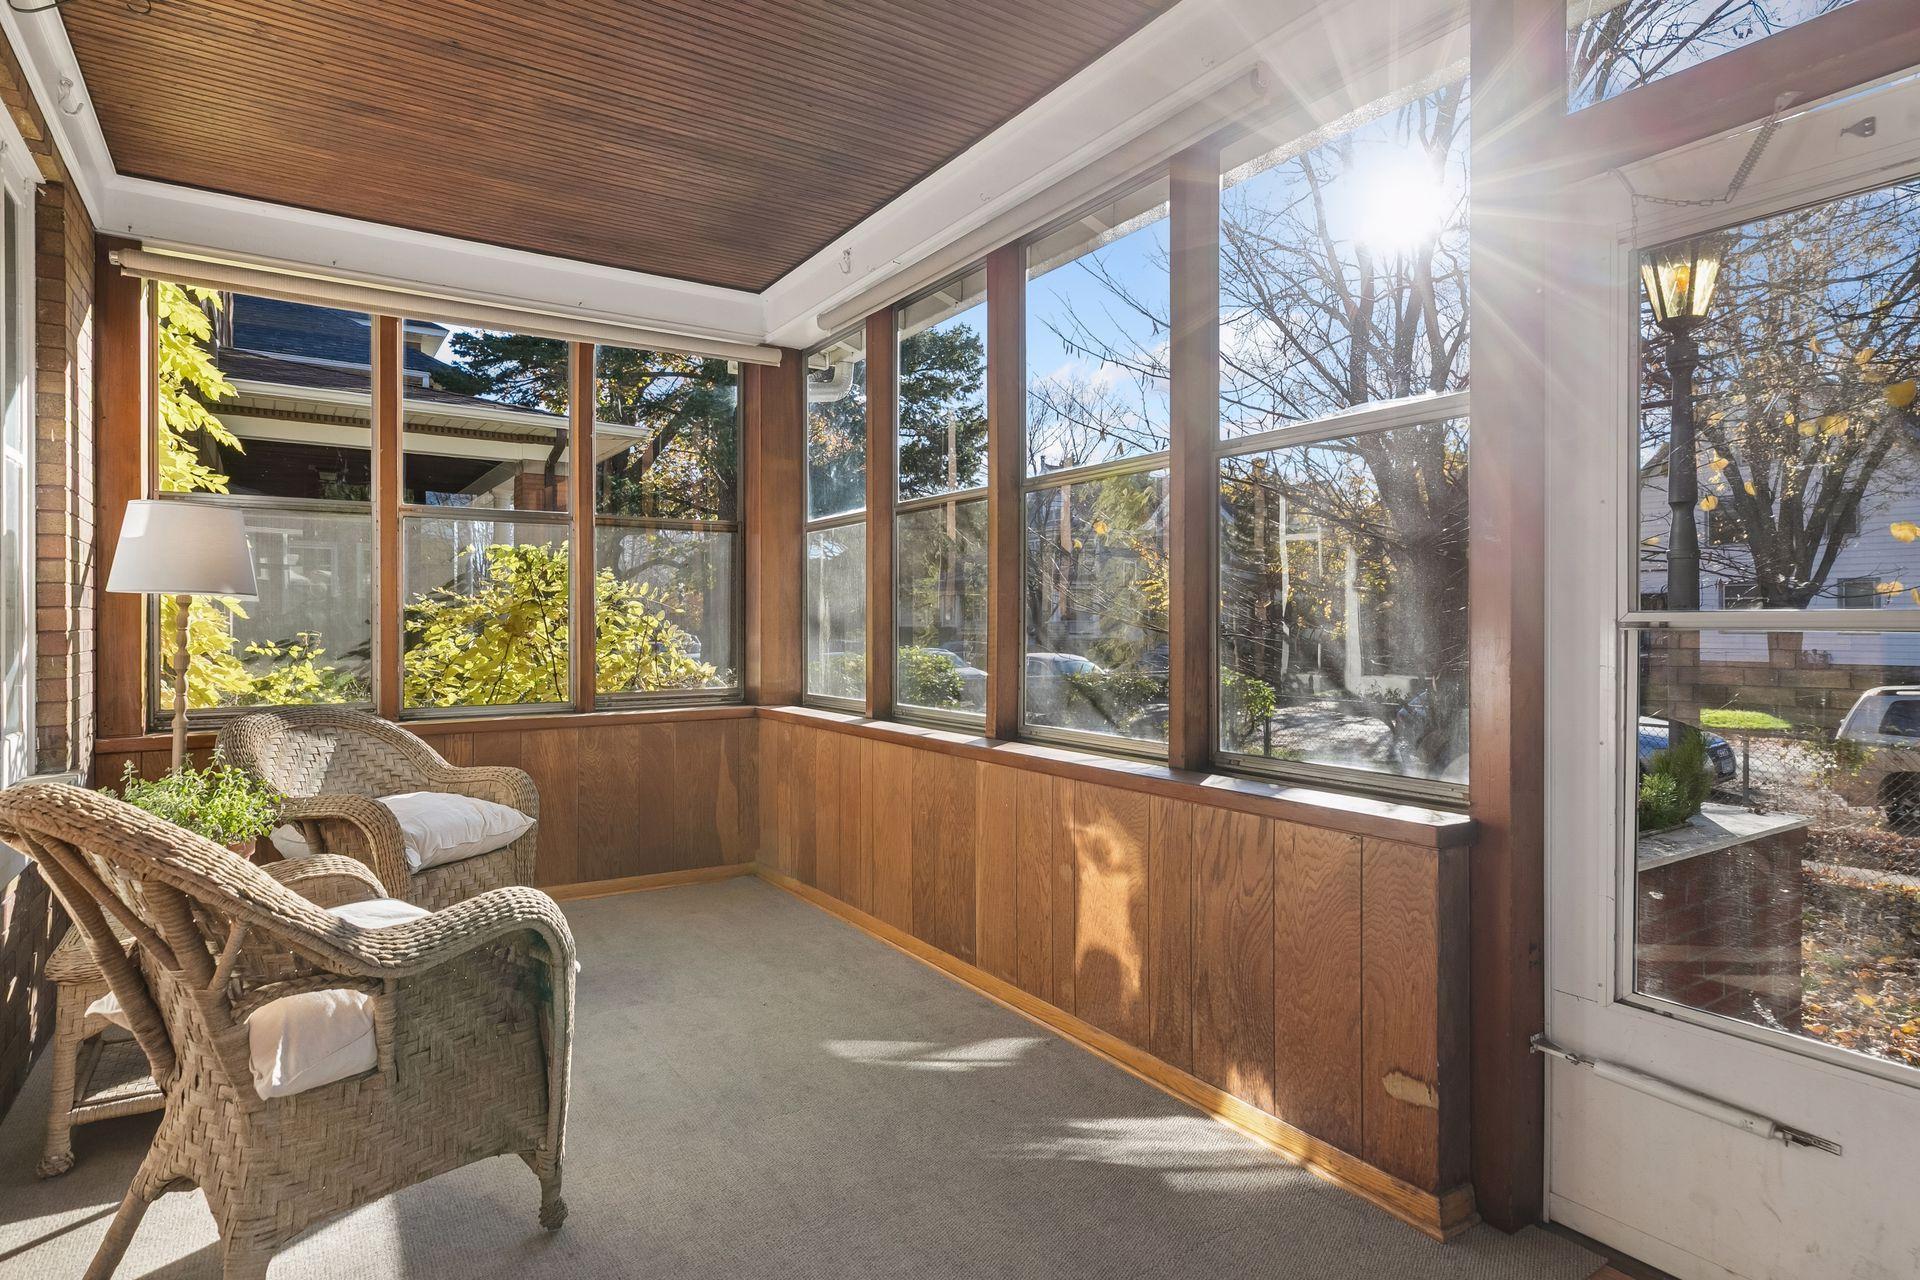
DeckPorchScreened
Road Frontage 
City Street
Community Features
School District 
625 - St. Paul
Township 
Saint Paul
Schools
School District
625 - St. Paul
Elementary School
Unknown
Middle School
Unknown
High School
Unknown
Listing courtesy of Coldwell Banker Realty


Listing information is provided by Participants of the Northstar MLS. IDX information is provided exclusively for personal, non-commercial use, and may not be used for any purpose other than to identify prospective properties consumers may be interested in purchasing. Information is deemed reliable but not guaranteed. Copyright 2026, Northstar MLS.
Last checked: 2026-11-20 11:56 AM UTC

Neighborhood & Commute
Source: Walkscore
Save
Ask
Tour
Hide
Share