Save
Ask
Tour
Hide
Share
$499,000
2 Days On Site

740 Portland Avenue 803
Minneapolis, MN 55415

For Sale|Condominium|Active
2
Beds
2
Total Baths
1
Full Bath
1
Partial Bath
1,472
SqFt
$339
/SqFt
2020
Built
Subdivision:
Cic 2028 Portland Tower Condo
County:
Hennepin
Listing courtesy of Lakes Sotheby's International Realty
Call Now: 1-651-468-9099
Is this the listing for you? We can help make it yours.
1-651-468-9099
740 Portland Avenue 803740 Portland Avenue 803740 Portland Avenue 803740 Portland Avenue 803
Save
Ask
Tour
Hide
Share

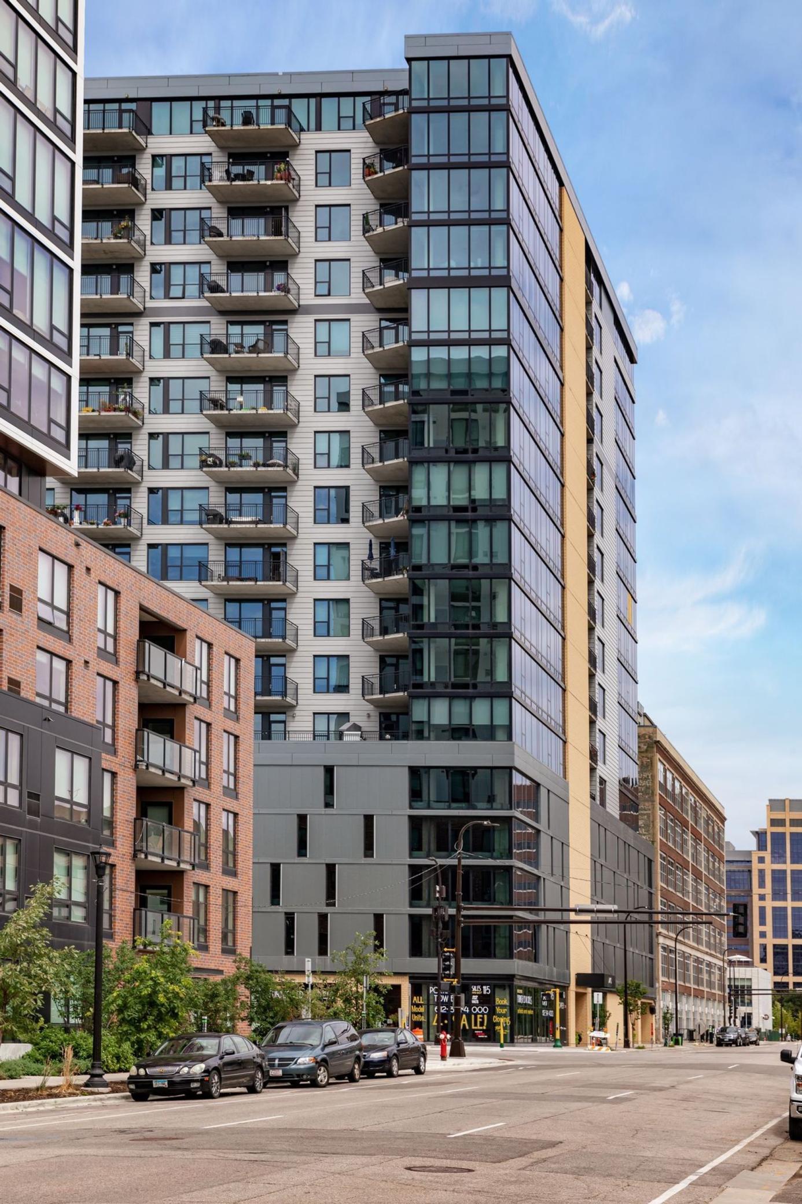
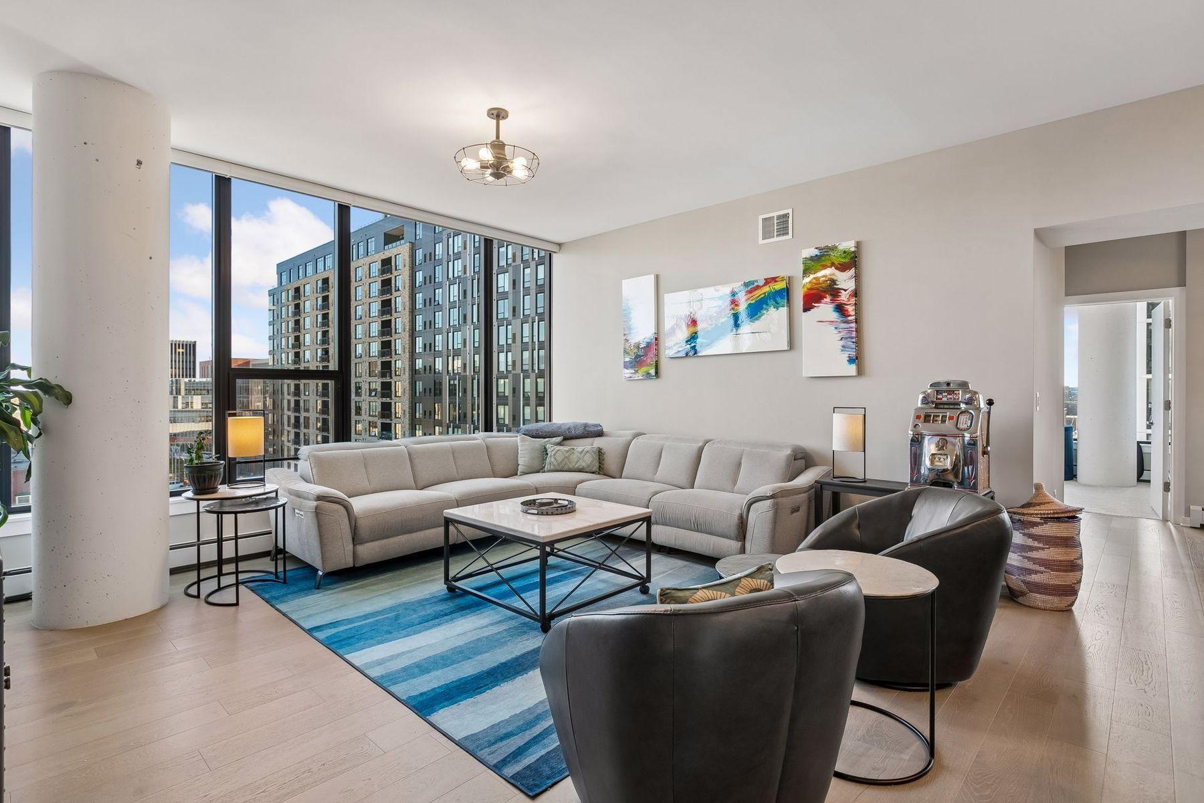
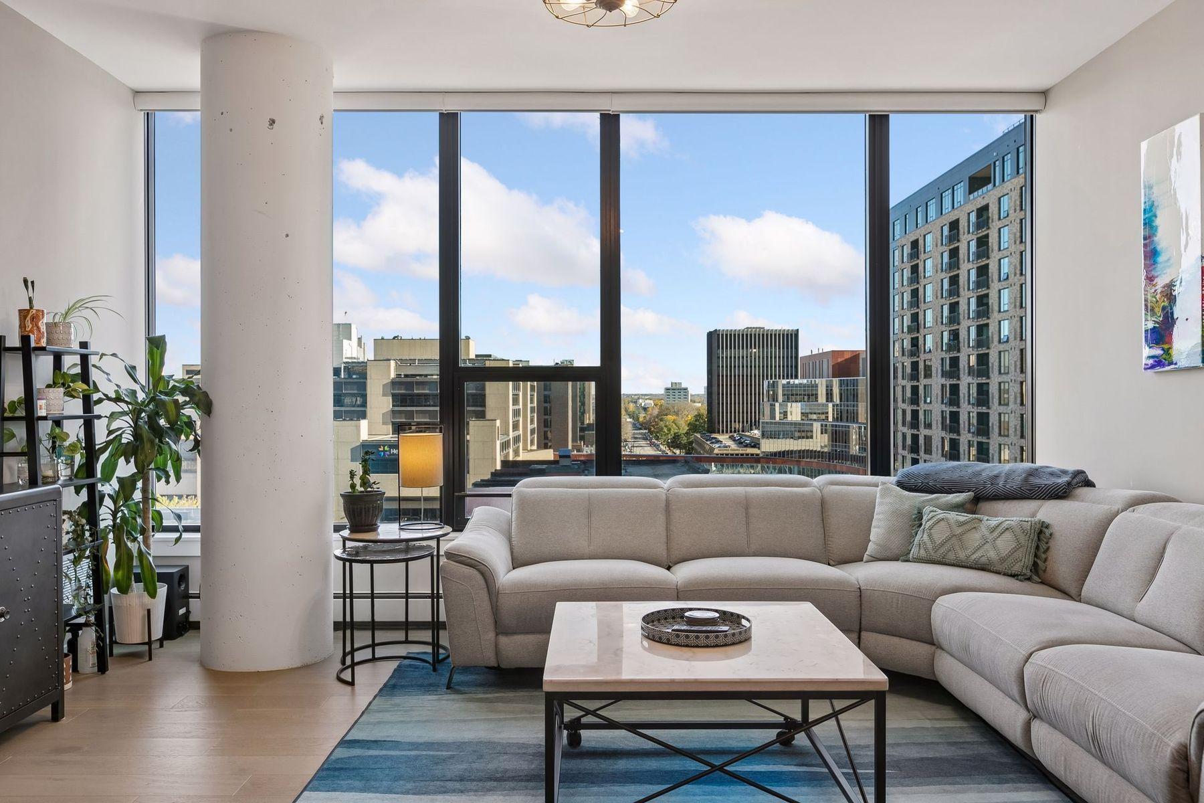
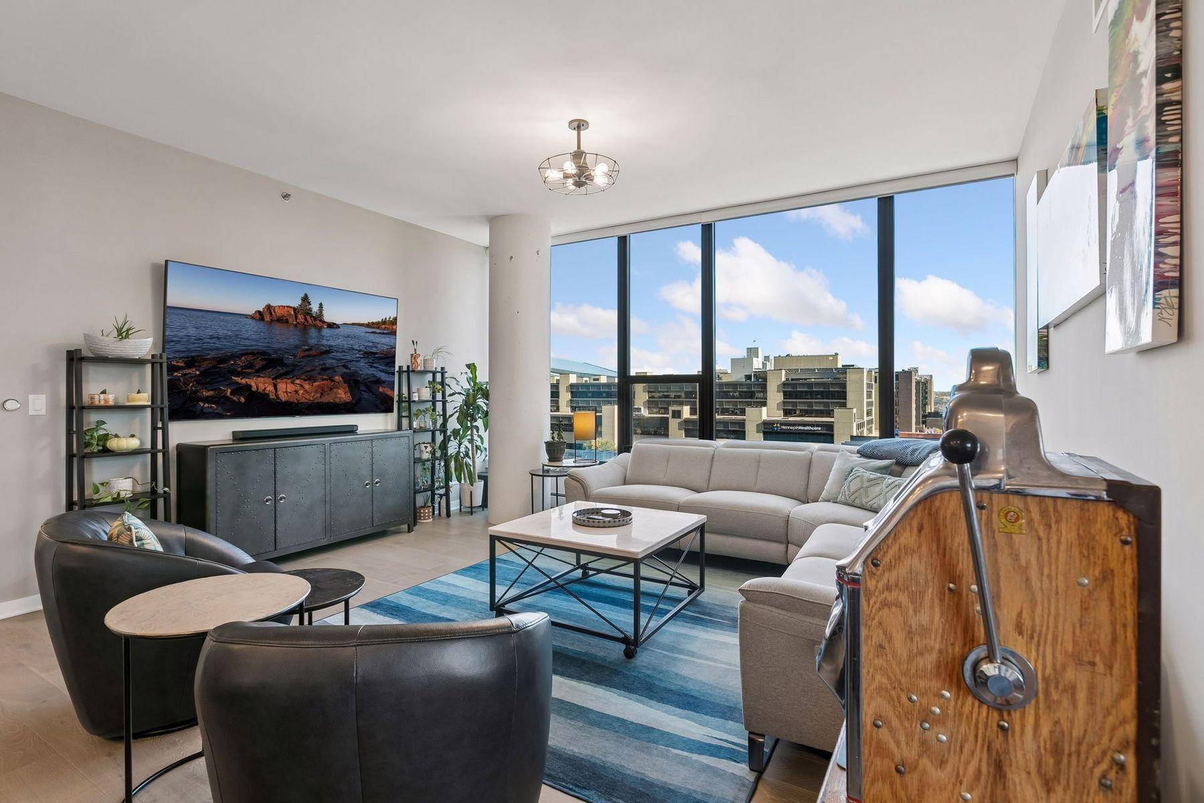
Experience the appeal of elevated downtown urban living at Portland Tower, where expansive city views, generous living spaces, and an exceptional location come together. This beautifully appointed residence offers a welcoming sense of space, with an open, thoughtfully designed floor plan and a dramatic wall of windows that brings natural light into the home. Quality finishes include rich wood flooring throughout the main living areas, custom cabinetry, granite countertops, and carefully selected lighting and plumbing appointments. The well-proportioned rooms offer flexibility for both comfortable everyday living and entertaining, while the private balcony provides an inviting place to enjoy the energy of the city. Portland Tower offers an appealing collection of resident amenities, including a beautifully updated community room, rooftop terrace with fire pit and grilling areas, fitness center, and climate-controlled underground parking. Two parking spaces and a private storage cage are included. Additionally, enjoy multiple bike racks in the secured garages. Flow outside and enjoy the convenience of Minneapolis’s downtown lifestyle, with direct access to the Skyway, nearby parks, restaurants, entertainment, and the Mississippi River. Whether enjoying a night on the town, exploring the riverfront, or simply returning home to your own peaceful retreat above the city, Portland Tower offers a distinctive way to experience downtown living.

Save
Ask
Tour
Hide
Share
Listing Snapshot
Price 
$499,000
Days On Site 
2 Days
Bedrooms 
2
Inside Area (SqFt) 
1,472 sqft
Total Baths 
2
Full Baths 
1
Partial Baths 
1
Lot Size 
N/A
Year Built 
2020
MLS Number 
7170089
Status 
Active
Property Tax 
$6,222.54
HOA/Condo/Coop Fees 
$1,052 monthly
Sq Ft Source 
N/A
Friends & Family
Recent Activity
yesterdayListing updated with changes from the MLS
3 days agoListing first seen on site
General Features
Foundation 
None
Garage 
Yes
Garage Spaces 
2
Land Lease 
No
Levels 
One
Number Of Stories 
1
Parking 
AssignedShared DrivewayGarage Door OpenerHeated GarageVaries by UnitDriveway
Property Sub Type 
Condominium
Sewer 
Public Sewer
SqFt Above 
1472
SqFt Total 
1472
Water Source 
Public
Zoning 
Residential-Single Family
Interior Features
Appliances 
DishwasherDisposalDryerMicrowaveRangeRefrigeratorStainless Steel Appliance(s)WasherWine Cooler
Basement 
None
Cooling 
Ceiling Fan(s)Central Air
Electric 
Circuit Breakers
Flooring 
Hardwood
Heating 
Natural GasBaseboardForced Air
Interior 
ElevatorBreakfast BarEat-in KitchenKitchen IslandWalk-In Closet(s)
Laundry Features 
Laundry ClosetIn Unit
Bedroom 
Dimensions - 13x11Level - Main
Bedroom 2 
Dimensions - 17x10Level - Main
Dining Room 
Dimensions - 31x15Level - Main
Kitchen 
Dimensions - 31x15Level - Main
Living Room 
Dimensions - 16x13Level - Main
Save
Ask
Tour
Hide
Share
Exterior Features
Construction Details 
ConcreteStone
Exterior 
Balcony
Fencing 
None
Lot Features 
Zero Lot LineNear Public Transit
Patio And Porch 
Terrace
Pool Features 
None
Road Frontage 
City Street
Roof 
Flat
Community Features
Accessibility Features 
Accessible Elevator Installed
Association Amenities 
Elevator(s)
Association Fee 
$1052.0
Association Fee Frequency 
Monthly
School District 
1 - Minneapolis
Township 
Minneapolis
Roads 
Paved
Schools
School District
1 - Minneapolis
Elementary School
Unknown
Middle School
Unknown
High School
Unknown
Listing courtesy of Lakes Sotheby's International Realty


Listing information is provided by Participants of the Northstar MLS. IDX information is provided exclusively for personal, non-commercial use, and may not be used for any purpose other than to identify prospective properties consumers may be interested in purchasing. Information is deemed reliable but not guaranteed. Copyright 2026, Northstar MLS.
Last checked: 2026-11-14 08:52 AM UTC

Neighborhood & Commute
Source: Walkscore
Save
Ask
Tour
Hide
Share