Save
Ask
Tour
Hide
Share
$765,000
New Listing

11433 Wildflower Drive N
Lake Elmo, MN 55042

Single Family Residence|Coming Soon
4
Beds
3
Total Baths
2
Full Baths
1
Partial Bath
3,076
SqFt
$249
/SqFt
2017
Built
Subdivision:
Wildflower/Lk Elmo 2nd Add
County:
Washington
Listing courtesy of Edina Realty, Inc.
Call Now: 1-651-468-9099
Is this the listing for you? We can help make it yours.
1-651-468-9099
11433 Wildflower Drive N11433 Wildflower Drive N11433 Wildflower Drive N11433 Wildflower Drive N
Save
Ask
Tour
Hide
Share

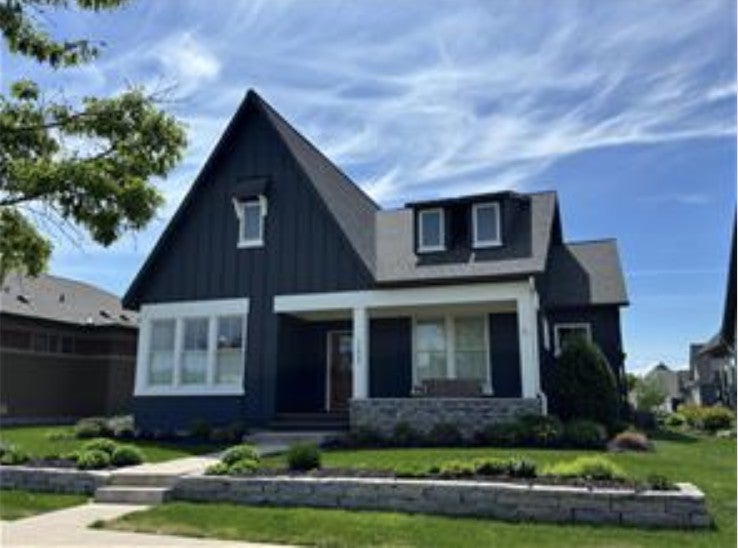
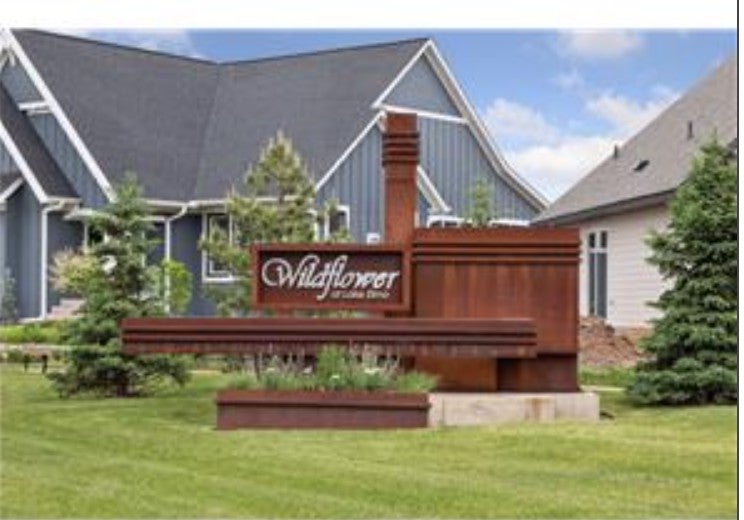
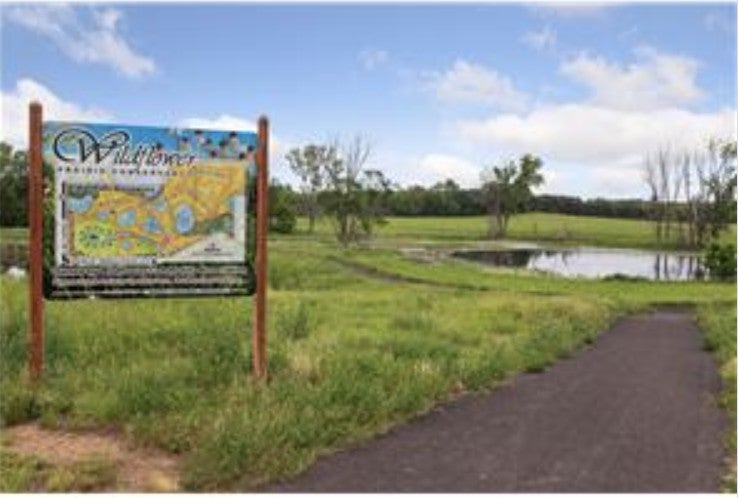
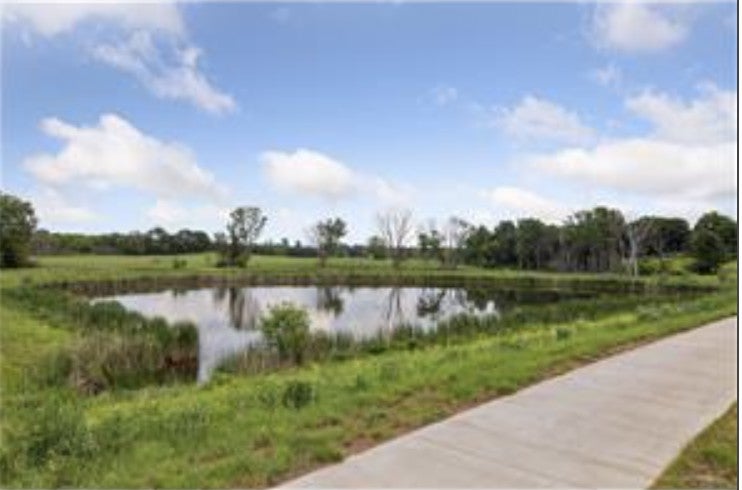
Welcome to the Sophisticated Scandanavian Retreat where Norwegian heritage meets modern design. This home seamlessly blends Scandanavian simplicity with contemporary comforts, creating a tranquil retreat that honors both tradition and innovation. Perfectly placed in the Wildflower Neighborhood of Lake Elmo, where birds and butterflies co-exist with each friendly neighbor. This stunning four-bedroom, three-bath, like-new construction home is a perfect blend of luxury, craftsmanship, and comfort. The main floor showcases site-finished Hickory hardwood flooring, providing a rich and durable foundation. Cedarwood accents add a warm, rustic charm to the living room wall and basement stairway, while the custom kitchen island and fireplace mantel unit are made from beautiful Mahogany, adding an elegant touch. The basement features radiant heated floors, ensuring cozy comfort year-round, and the primary bathroom offers a spa-like retreat with heated tile floors and a luxurious Kohler bubble massage tub. Enjoy outdoor living in the Eze-Breeze, screened-in three-season porch, perfect for relaxing while being protected from the elements. Window well coverings, drip lines for the garden beds and custom closet shelving in all three bedrooms and in the pantry demonstrate the care and attention to detail this home offers. The Wildflower community built the Villa homes around private parks with approximately 30-acre Wildflower Conservancy which includes miles of paved walking trails.

Save
Ask
Tour
Hide
Share
Listing Snapshot
Price 
$765,000
Days On Site 
0 Days
Bedrooms 
4
Inside Area (SqFt) 
3,076 sqft
Total Baths 
3
Full Baths 
2
Partial Baths 
1
Lot Size 
0.165 Acres
Year Built 
2017
MLS Number 
7170393
Status 
Coming Soon
Property Tax 
$7,054
HOA/Condo/Coop Fees 
N/A
Sq Ft Source 
N/A
Friends & Family
Recent Activity
3 hours agoListing updated with changes from the MLS
13 hours agoListing first seen on site
General Features
Acres 
0.165
Attached Garage 
Yes
Garage 
Yes
Garage Spaces 
2
Land Lease 
No
Levels 
One
Number Of Stories 
1
Parking 
ConcreteGarage Door OpenerAttached
Property Sub Type 
Single Family Residence
Security 
Security System
Sewer 
Public Sewer
SqFt Above 
1750
SqFt Below 
1326
SqFt Total 
3076
Water Source 
Public
Zoning 
Residential-Single Family
Interior Features
Appliances 
OvenCooktopDishwasherDisposalDryerExhaust FanMicrowaveRefrigeratorStainless Steel Appliance(s)WasherWater Softener Owned
Basement 
FinishedDaylight
Cooling 
Ceiling Fan(s)Central Air
Electric 
Circuit Breakers
Fireplace 
Yes
Fireplace Features 
Gas
Fireplaces 
1
Flooring 
Hardwood
Heating 
Natural GasForced AirFireplace(s)
Interior 
Breakfast BarKitchen IslandVaulted Ceiling(s)Walk-In Closet(s)
Laundry Features 
Laundry RoomMain LevelWasher Hookup
Bedroom 
Dimensions - 15x12Level - Main
Bedroom 2 
Dimensions - 15x12Level - Main
Bedroom 3 
Dimensions - 12x13Level - Lower
Bedroom 4 
Dimensions - 12x13Level - Lower
Dining Room 
Dimensions - 12x14Level - Main
Family Room 
Dimensions - 26x22Level - Lower
Game Room 
Dimensions - 13x8Level - Lower
Kitchen 
Dimensions - 10x15Level - Main
Laundry 
Dimensions - 7.5x7Level - Main
Living Room 
Dimensions - 15x19Level - Main
Porch 
Dimensions - 14x11Level - Main
Save
Ask
Tour
Hide
Share
Exterior Features
Construction Details 
ConcreteStoneCement Siding
Fencing 
None
Patio And Porch 
PatioPorchCoveredFront PorchRear Porch
Pool Features 
None
Roof 
Asphalt
Community Features
School District 
834 - Stillwater
Township 
Lake Elmo
Roads 
Paved
Schools
School District
834 - Stillwater
Elementary School
Unknown
Middle School
Unknown
High School
Unknown
Listing courtesy of Edina Realty, Inc.


Listing information is provided by Participants of the Northstar MLS. IDX information is provided exclusively for personal, non-commercial use, and may not be used for any purpose other than to identify prospective properties consumers may be interested in purchasing. Information is deemed reliable but not guaranteed. Copyright 2026, Northstar MLS.
Last checked: 2026-11-08 07:45 AM UTC

Neighborhood & Commute
Source: Walkscore
Save
Ask
Tour
Hide
Share