Save
Ask
Tour
Hide
Share
$820,000
2 Days On Site

4231 Stinson Boulevard NE
Columbia Heights, MN 55421

Single Family Residence|Coming Soon
3
Beds
3
Total Baths
1
Full Bath
2
Partial Baths
2,721
SqFt
$301
/SqFt
1981
Built
Subdivision:
Silver Lake Add
County:
Anoka
Listing courtesy of Real Broker, LLC
Call Now: 1-651-468-9099
Is this the listing for you? We can help make it yours.
1-651-468-9099
4231 Stinson Boulevard NE4231 Stinson Boulevard NE4231 Stinson Boulevard NE4231 Stinson Boulevard NE
Save
Ask
Tour
Hide
Share

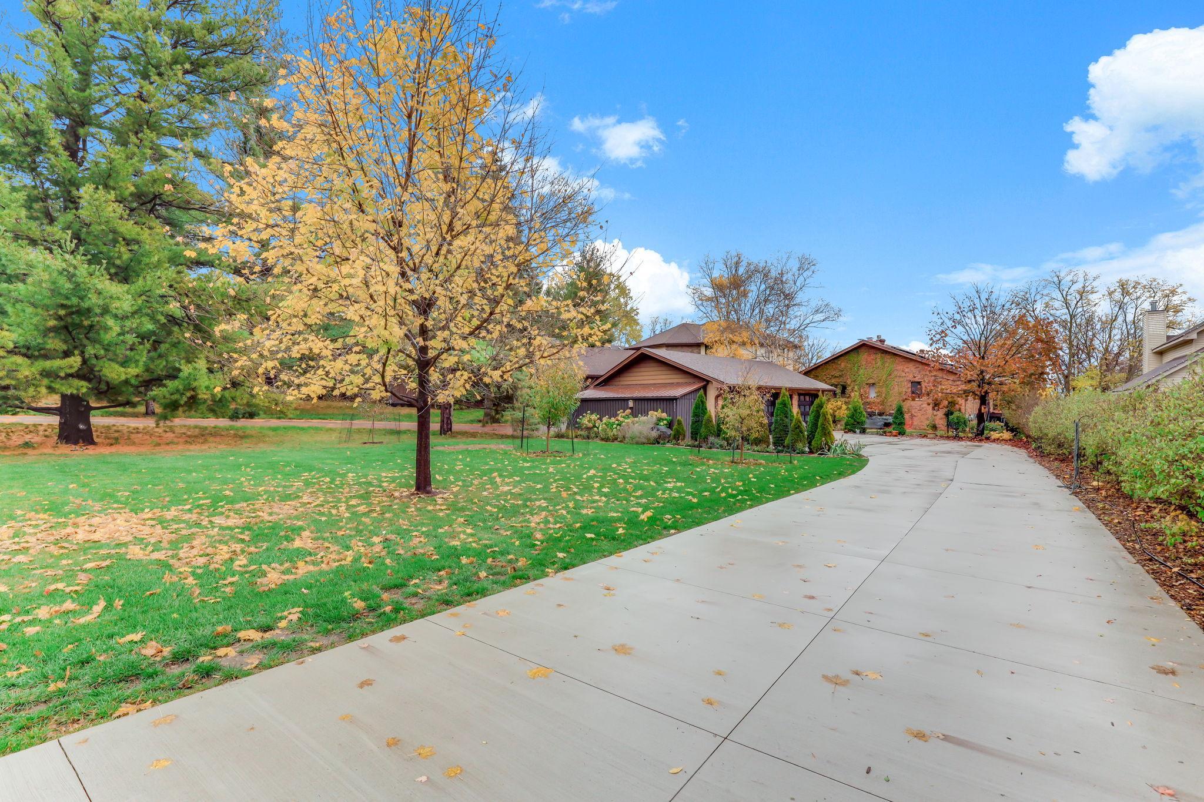
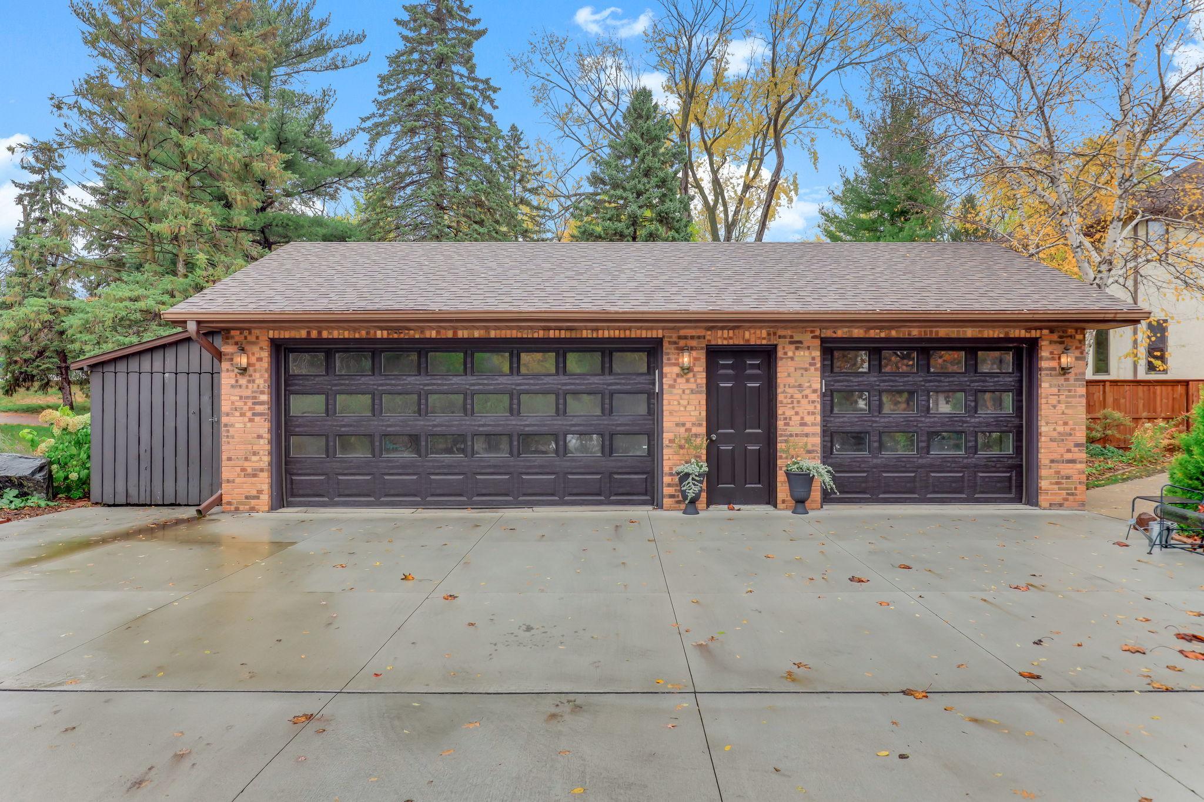
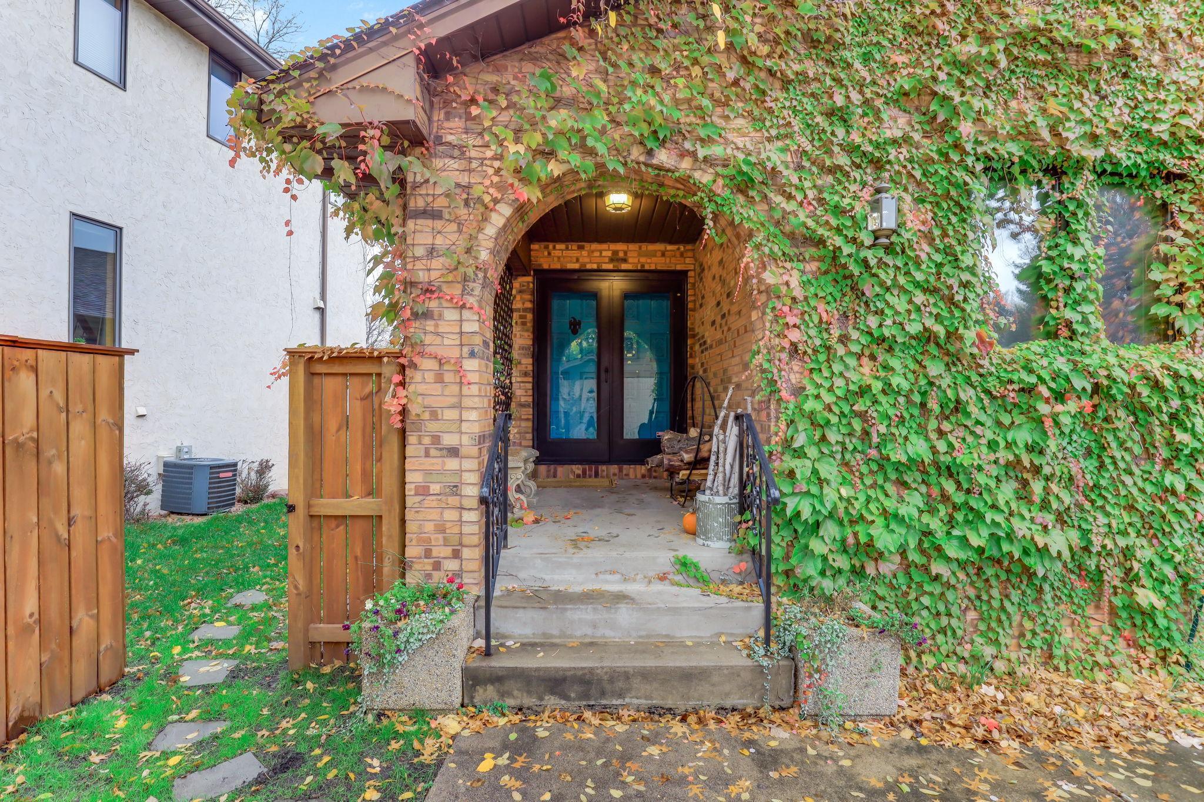
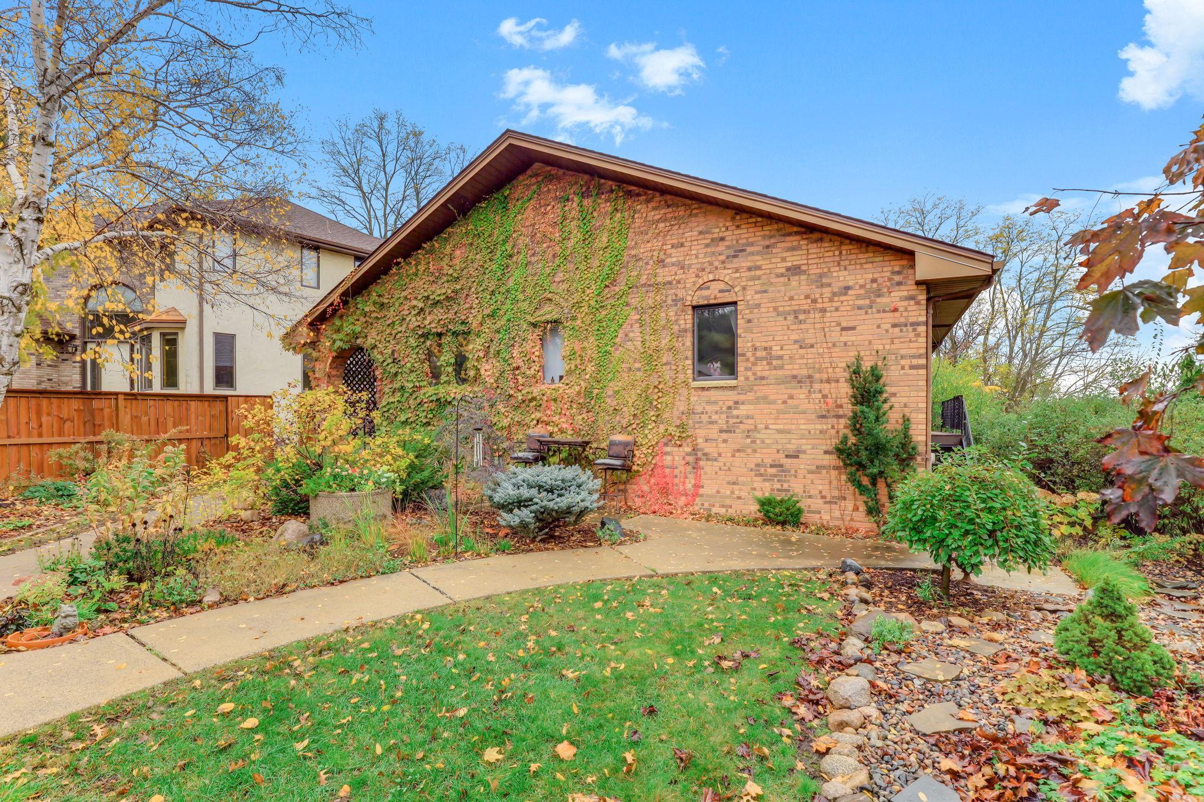
Welcome home to Lakefront fairytale elegance on Silver Lake. Sweeping water views greet you the moment you enter, framed by soaring vaulted ceilings and a striking brick fireplace wall that anchors the living space with warmth and character. The chef's custom kitchen is designed for those who love to entertain, beautiful custom cabinets, granite countertops, Viking appliances, designer lighting all with straight line views to the lake. The primary suite offers a generous walk-in closet & a private en-suite. 2 additional full baths provide comfort for your family and guests. The lower level family room, complete with a stylish bar area, flows to the walkout lower level and out to the patio, where you are steps away from the lake, all yours to enjoy. Currently 3 beds, however there is space to create a 4th. Thoughtful upgrades add lasting value: new roof, solar panels for energy efficiency & significant cost benefits, new electrical panel, new concrete driveway, newer mechanicals, new washer and dryer, recently replaced dishwasher and 3 updated and stylish garage doors. This home has so much character and it begins the minute you pull in! Don’t skip the potters room! All this and your minutes to shops, groceries, freeways & cities. Don’t miss this opportunity to own a refined beautiful lakeside retreat in the city limits!

Save
Ask
Tour
Hide
Share
Listing Snapshot
Price 
$820,000
Days On Site 
2 Days
Bedrooms 
3
Inside Area (SqFt) 
2,721 sqft
Total Baths 
3
Full Baths 
1
Partial Baths 
2
Lot Size 
0.425 Acres
Year Built 
1981
MLS Number 
7170548
Status 
Coming Soon
Property Tax 
$10,418
HOA/Condo/Coop Fees 
N/A
Sq Ft Source 
N/A
Friends & Family
Recent Activity
16 hours agoListing updated with changes from the MLS
2 days agoListing first seen on site
General Features
Acres 
0.425
Foundation 
None
Garage 
Yes
Garage Spaces 
3
Land Lease 
No
Levels 
One
Number Of Stories 
1
Parking 
Concrete
Property Sub Type 
Single Family Residence
Sewer 
Public Sewer
SqFt Above 
1501
SqFt Below 
1220
SqFt Total 
3002
Water Source 
Public
Zoning 
Residential-Single Family
Interior Features
Appliances 
DishwasherDryerExhaust FanRangeRefrigeratorWasher
Basement 
Walk-Out AccessBlockFinishedFullDaylight
Cooling 
Ceiling Fan(s)Central Air
Fireplace 
Yes
Fireplaces 
2
Heating 
Natural GasForced Air
Interior 
Eat-in KitchenVaulted Ceiling(s)Walk-In Closet(s)
Spa 
Yes
Bedroom 
Dimensions - 11x14Level - Main
Bedroom 2 
Dimensions - 10x9Level - Main
Bedroom 3 
Dimensions - 11x13Level - Lower
Deck 
Dimensions - 8x42Level - Main
Dining Room 
Dimensions - 10x10Level - Main
Exercise Room 
Dimensions - 10x15Level - Lower
Family Room 
Dimensions - 19x23Level - Lower
Foyer 
Dimensions - 7x8Level - Main
Kitchen 
Dimensions - 11x14Level - Main
Laundry 
Dimensions - 9x13Level - Lower
Living Room 
Dimensions - 19x18Level - Main
Wine Cellar 
Dimensions - 6x9Level - Lower
Save
Ask
Tour
Hide
Share
Exterior Features
Construction Details 
Stone
Fencing 
Chain LinkPartial
Lot Features 
Waterfront
Other Structures 
Shed(s)
Patio And Porch 
DeckPorch
Spa 
Yes
View 
LakePanoramic
Waterfront 
Yes
Waterfront Features 
Lake Front
Waterview 
LakePanoramic
Community Features
School District 
13 - Columbia Heights
Township 
Columbia Heights
Schools
School District
13 - Columbia Heights
Elementary School
Unknown
Middle School
Unknown
High School
Unknown
Listing courtesy of Real Broker, LLC


Listing information is provided by Participants of the Northstar MLS. IDX information is provided exclusively for personal, non-commercial use, and may not be used for any purpose other than to identify prospective properties consumers may be interested in purchasing. Information is deemed reliable but not guaranteed. Copyright 2026, Northstar MLS.
Last checked: 2026-11-14 08:52 AM UTC

Neighborhood & Commute
Source: Walkscore
Save
Ask
Tour
Hide
Share