

Save
Ask
Tour
Hide
$287,777
1 Day On Site
643 Washington Street NEMinneapolis, MN 55413
For Sale|Single Family Residence|Active
4
Beds
2
Total Baths
1
Full Bath
1
Partial Bath
1,540
SqFt
$187
/SqFt
1977
Built
County:
Hennepin
Listing courtesy of Coldwell Banker Realty
Call Now: 1-651-468-9099
Is this the listing for you? We can help make it yours.
1-651-468-9099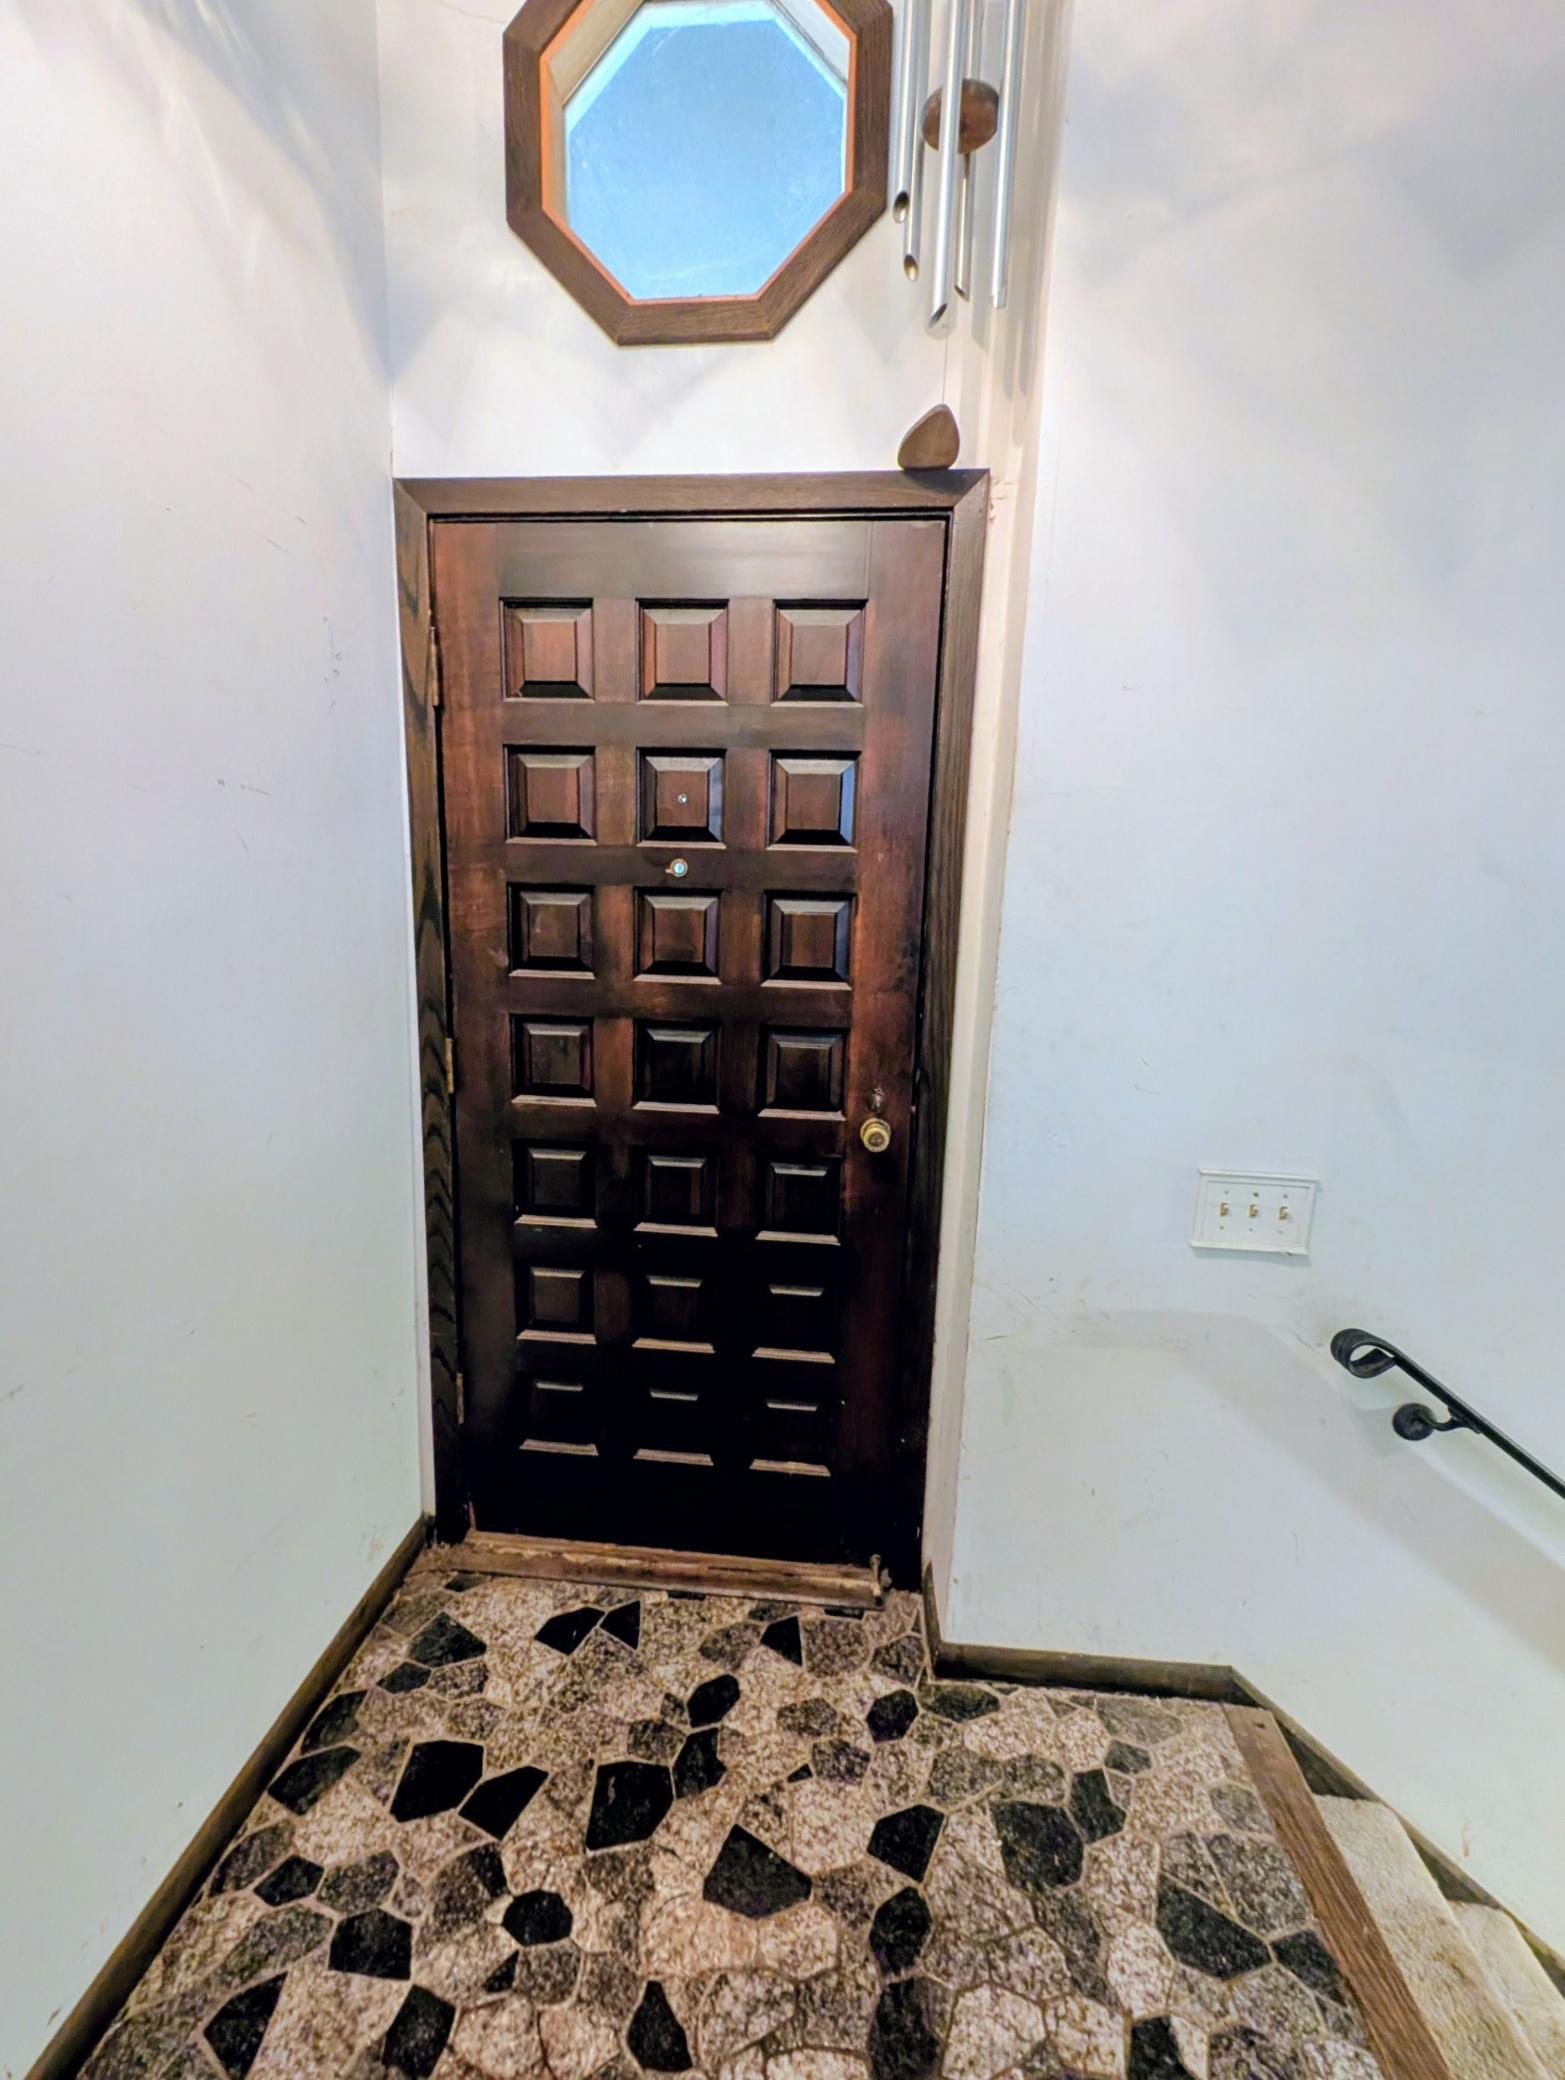
Save
Ask
Tour
Hide
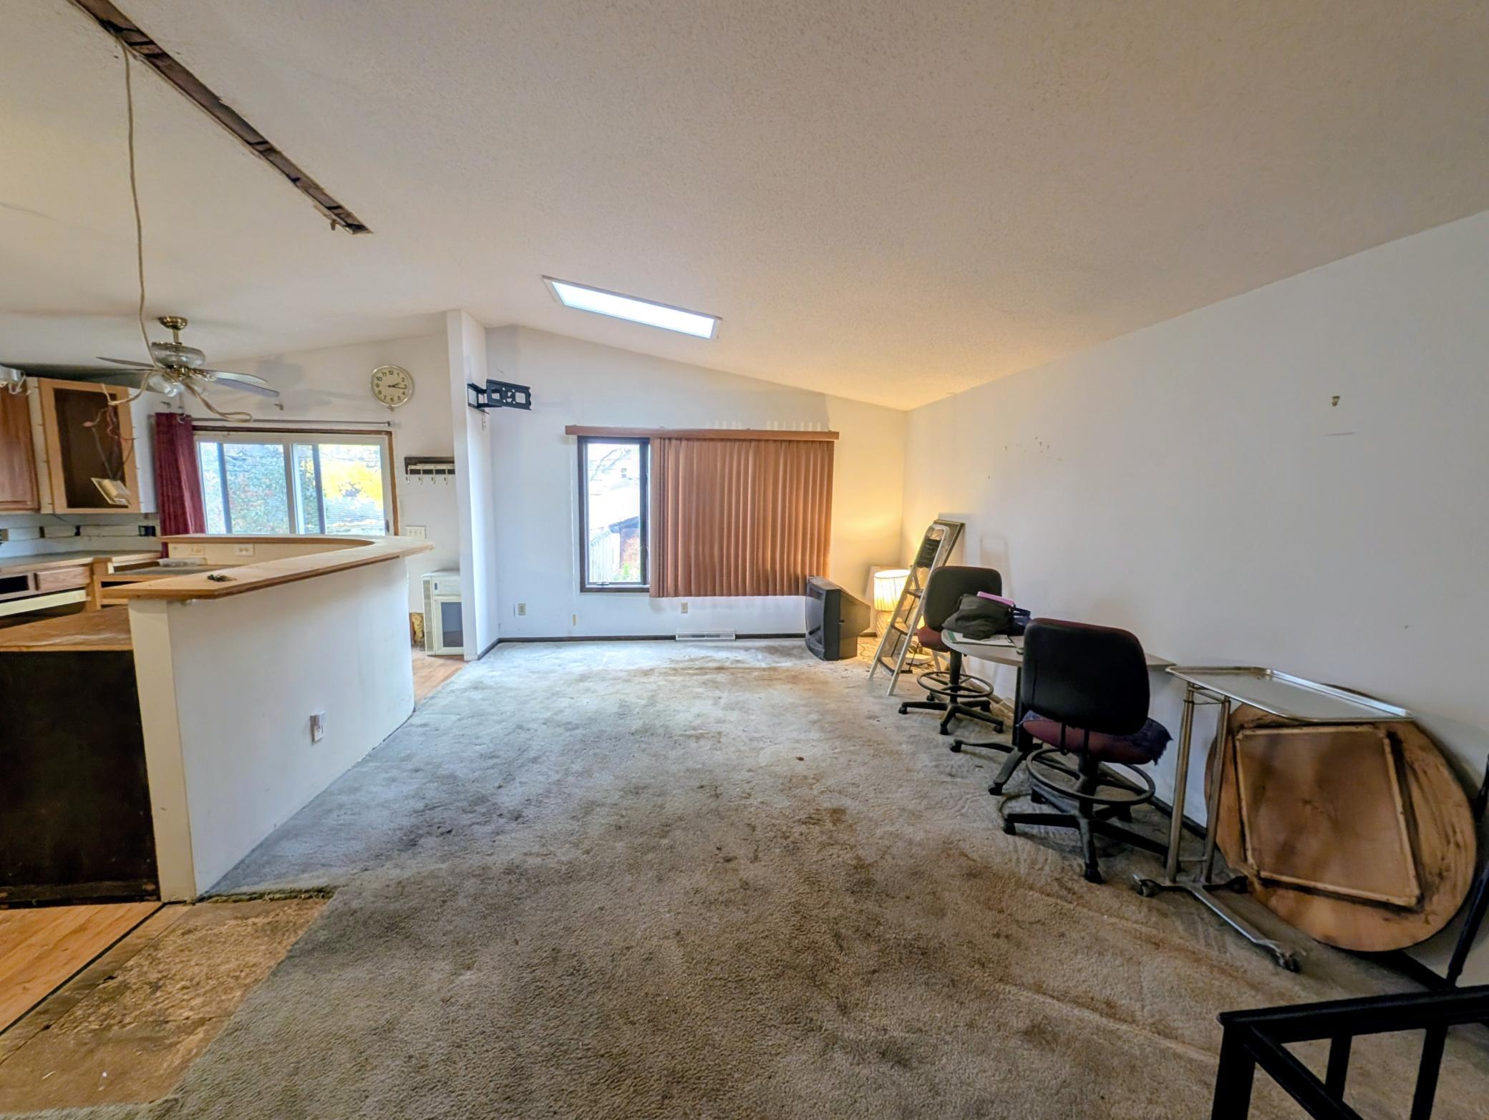
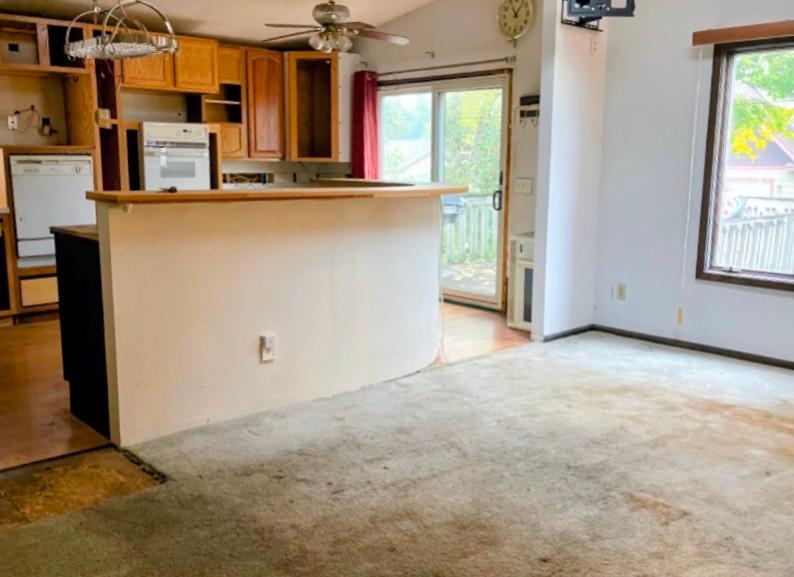
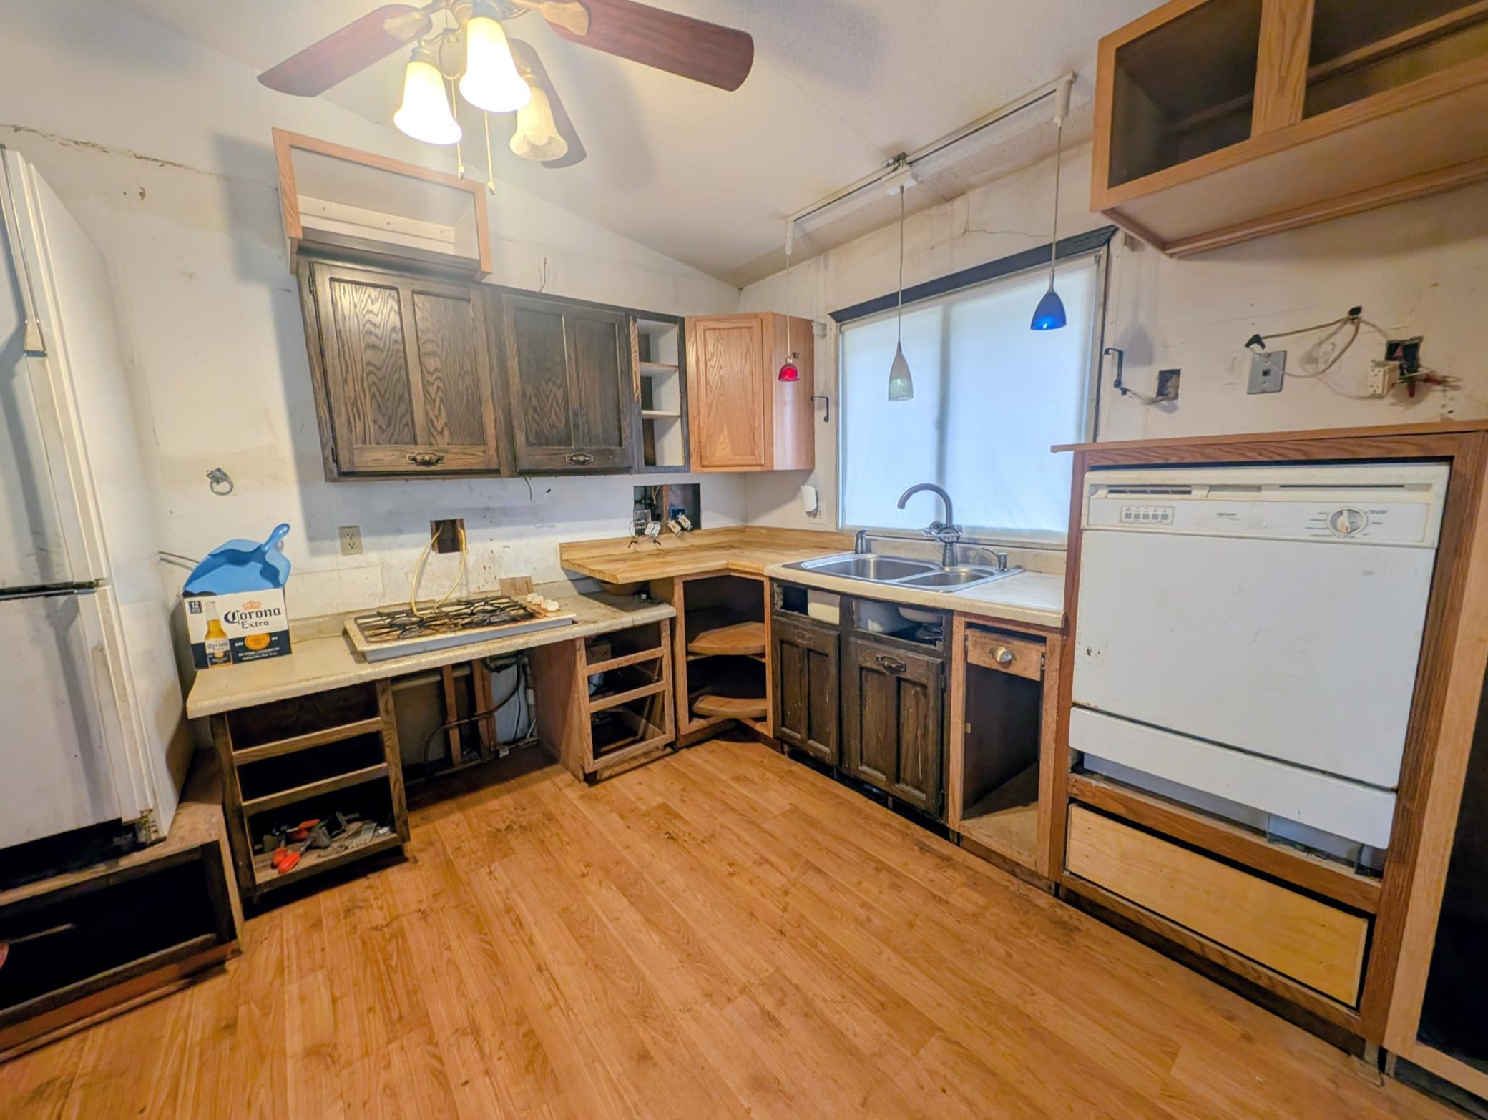
***Find Your Dream and next project in NE Mpls * Definitely the Ultimate Handyman’s dream. Extensive collection of tools, ladders & equipment are for sale as well. (Owner was a contractor) Includes 4+ bedrooms, 2 baths, & an open vaulted main floor. Large deck and patio, fenced yard. Bring your ideas and make this home in this great Northeast neighborhood! Home is being sold in "AS IS" condition and buyers to assume all TISH items. Lots of Opportunity!!!
Save
Ask
Tour
Hide
Listing Snapshot
Price
$287,777
Days On Site
1 Day
Bedrooms
4
Inside Area (SqFt)
1,540 sqft
Total Baths
2
Full Baths
1
Partial Baths
1
Lot Size
0.12 Acres
Year Built
1977
MLS Number
7170764
Status
Active
Property Tax
$4,562
HOA/Condo/Coop Fees
N/A
Sq Ft Source
N/A
Friends & Family
Recent Activity
| 12 hours ago | Listing updated with changes from the MLS | |
| yesterday | Listing first seen on site |
General Features
Acres
0.12
Foundation
Block
Land Lease
No
Levels
Multi/Split
Parking
Other
Property Sub Type
Single Family Residence
Sewer
Public Sewer
SqFt Above
1040
SqFt Below
500
SqFt Total
1540
Water Source
Public
Zoning
Residential-Single Family
Interior Features
Appliances
OvenCooktopDishwasherDisposalDryerGas Water HeaterRangeRefrigeratorWasher
Basement
Walk-Out AccessBlockPartially FinishedUnfinishedDaylight
Cooling
Central Air
Electric
Circuit Breakers
Flooring
Hardwood
Heating
Natural GasForced Air
Interior
Vaulted Ceiling(s)
Laundry Features
Gas Dryer HookupLower LevelLaundry RoomWasher Hookup
Window Features
Skylight(s)
Bedroom
Dimensions - 14x13Level - Main
Bedroom 2
Dimensions - 12x10Level - Main
Bedroom 3
Dimensions - 11x8Level - Lower
Bedroom 4
Dimensions - 10x8Level - Lower
Den
Dimensions - 13x10Level - Lower
Family Room
Dimensions - 15x10Level - Lower
Kitchen
Dimensions - 19x11Level - Main
Living Room
Dimensions - 19x14Level - Main
Save
Ask
Tour
Hide
Exterior Features
Construction Details
BlockOther
Fencing
Chain Link
Patio And Porch
DeckPatio
Road Frontage
City Street
Windows/Doors
Skylight(s)
Community Features
Association Amenities
None
School District
1 - Minneapolis
Township
Minneapolis
Schools
School District
1 - Minneapolis
Elementary School
Unknown
Middle School
Unknown
High School
Unknown
Listing courtesy of Coldwell Banker Realty

Listing information is provided by Participants of the Northstar MLS. IDX information is provided exclusively for personal, non-commercial use, and may not be used for any purpose other than to identify prospective properties consumers may be interested in purchasing. Information is deemed reliable but not guaranteed. Copyright 2026, Northstar MLS.
Last checked: 2026-11-11 07:57 AM UTC
Listing information is provided by Participants of the Northstar MLS. IDX information is provided exclusively for personal, non-commercial use, and may not be used for any purpose other than to identify prospective properties consumers may be interested in purchasing. Information is deemed reliable but not guaranteed. Copyright 2026, Northstar MLS.
Last checked: 2026-11-11 07:57 AM UTC
Neighborhood & Commute
Source: Walkscore
Save
Ask
Tour
Hide
Did you know? You can invite friends and family to your search. They can join your search, rate and discuss listings with you.