Save
Ask
Tour
Hide
Share
$205,000
1 Day On Site

1718 Clinton Avenue 5
Minneapolis, MN 55404

For Sale|Condominium|Active
2
Beds
1
Total Bath
1
Full Bath
1,110
SqFt
$185
/SqFt
1915
Built
Subdivision:
Condo 0174 Clinton Court Condo
County:
Hennepin
Listing courtesy of Edina Realty, Inc.
Call Now: 1-651-468-9099
Is this the listing for you? We can help make it yours.
1-651-468-9099
Upcoming Open Houses
Sat, Nov 14, 10:00 AM - 11:30 AM
1718 Clinton Avenue 51718 Clinton Avenue 51718 Clinton Avenue 51718 Clinton Avenue 5
Save
Ask
Tour
Hide
Share

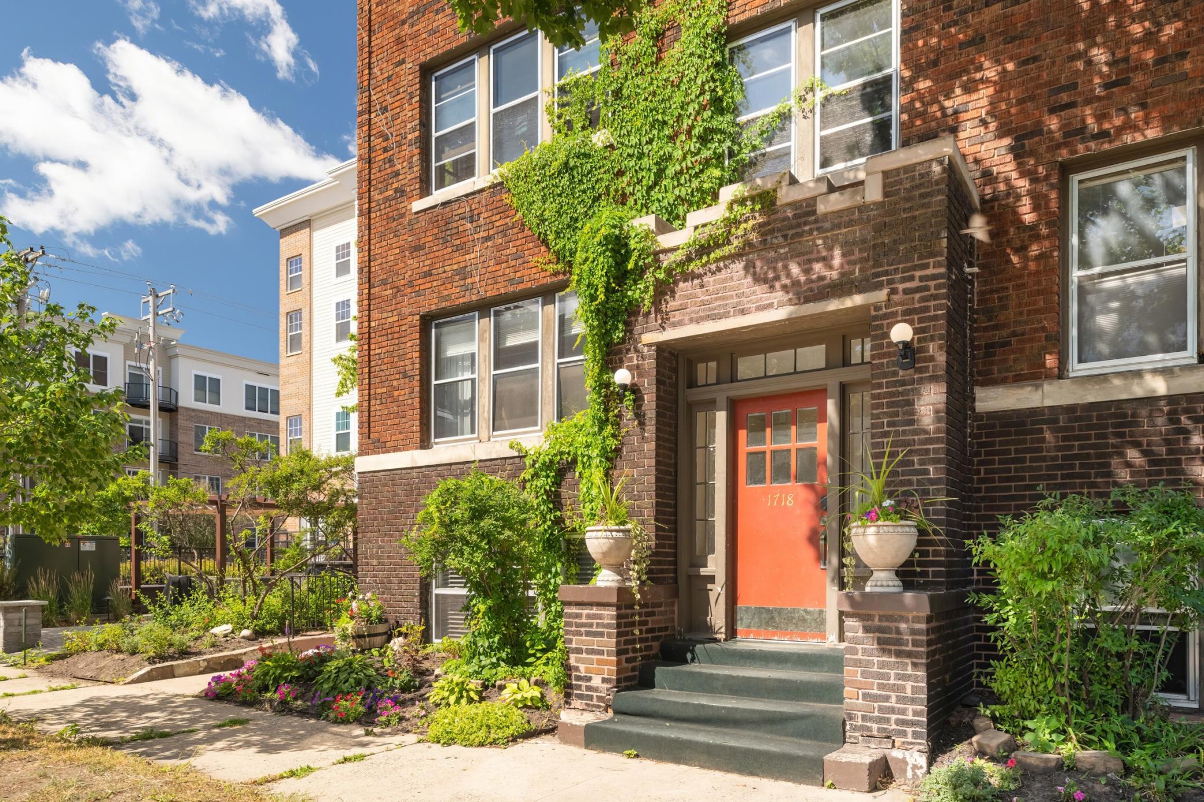
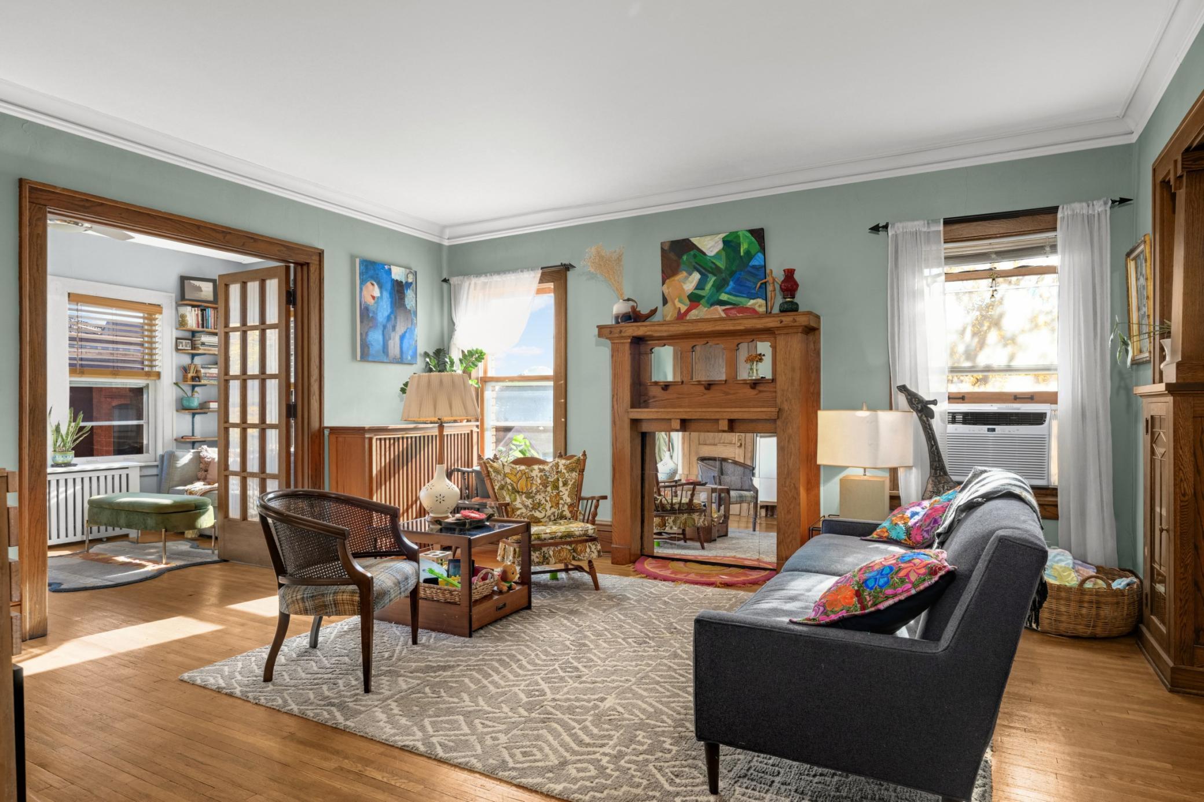
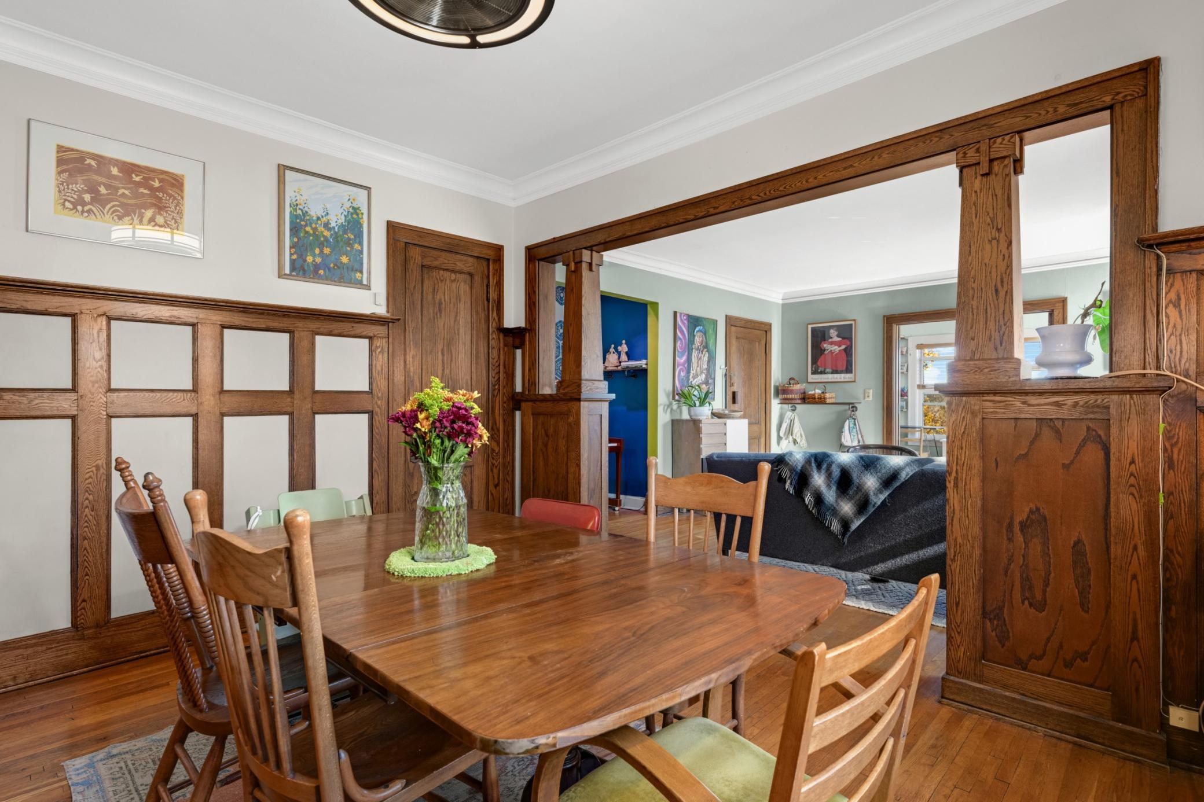
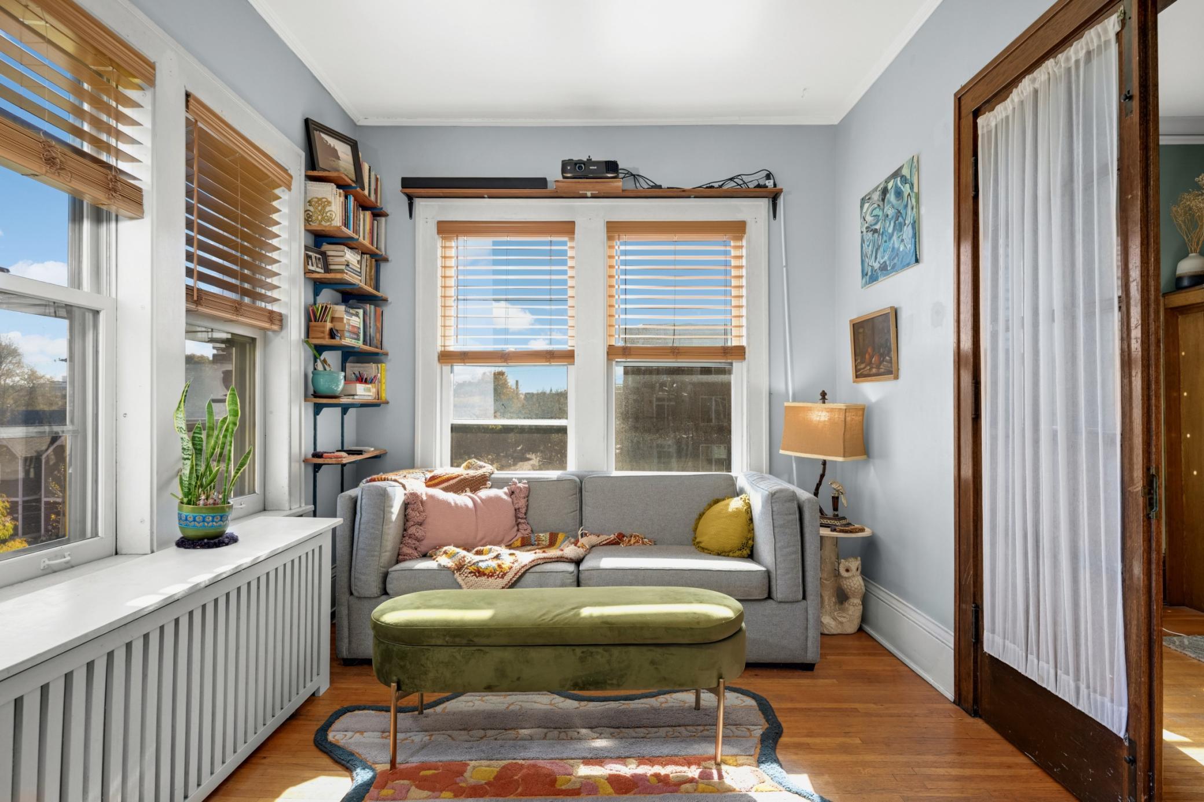
Classic and spacious top-floor condo in a quiet, private building, just steps from Eat Street with convenient access to the freeway and Downtown Minneapolis! Rich in character, this home showcases beautiful hardwood floors, detailed millwork, an original built-in buffet, classic colonnade, bookcases, and French doors. The beautifully updated kitchen and bathroom blend modern convenience with timeless appeal. A spacious sunroom offers incredible flexibility as a sitting room, home office, or additional bedroom. Just off the dining room, a thoughtfully converted storage area provides even more versatile space for a second home office or cozy seating area. Enjoy this unbeatable, walkable location near cozy coffee shops, peaceful parks, the energy of Downtown, and the vibrant Minneapolis Institute of Art. Laundry and additional storage are located in the basement. Street parking on the private cul de sac is available by residential permit, and the building also offers five garage stalls, with spaces available through a waitlist as they become available.

Save
Ask
Tour
Hide
Share
Listing Snapshot
Price 
$205,000
Days On Site 
1 Day
Bedrooms 
2
Inside Area (SqFt) 
1,110 sqft
Total Baths 
1
Full Baths 
1
Partial Baths 
N/A
Lot Size 
0.176 Acres
Year Built 
1915
MLS Number 
7170819
Status 
Active
Property Tax 
$2,361
HOA/Condo/Coop Fees 
$503.57 monthly
Sq Ft Source 
N/A
Friends & Family
Recent Activity
15 hours agoListing updated with changes from the MLS
yesterdayStatus changed to Active
yesterdayListing first seen on site
General Features
Acres 
0.176
Foundation 
BlockBrick/Mortar
Land Lease 
No
Levels 
One
Number Of Stories 
1
Parking 
On Street
Property Sub Type 
Condominium
Sewer 
Public Sewer
SqFt Above 
1110
SqFt Total 
1110
Water Source 
Public
Zoning 
Residential-Multi-Family
Interior Features
Appliances 
DishwasherDisposalMicrowaveRangeRefrigerator
Basement 
None
Cooling 
Ceiling Fan(s)Window Unit(s)
Flooring 
Hardwood
Heating 
Natural GasHot WaterRadiant
Laundry Features 
In Basement
Bedroom 
Dimensions - 12x10Level - Main
Bedroom 2 
Dimensions - 11x10Level - Main
Dining Room 
Dimensions - 14x12Level - Main
Kitchen 
Dimensions - 15x9Level - Main
Living Room 
Dimensions - 20x17Level - Main
Office 
Dimensions - 16x9Level - Main
Save
Ask
Tour
Hide
Share
Exterior Features
Construction Details 
BrickStone
Lot Features 
Cul-De-SacNear Public Transit
Road Frontage 
City Street
Windows/Doors 
French Doors
Community Features
Association Fee 
$503.57
Association Fee Frequency 
Monthly
School District 
1 - Minneapolis
Township 
Minneapolis
Roads 
Paved
Schools
School District
1 - Minneapolis
Elementary School
Unknown
Middle School
Unknown
High School
Unknown
Listing courtesy of Edina Realty, Inc.


Listing information is provided by Participants of the Northstar MLS. IDX information is provided exclusively for personal, non-commercial use, and may not be used for any purpose other than to identify prospective properties consumers may be interested in purchasing. Information is deemed reliable but not guaranteed. Copyright 2026, Northstar MLS.
Last checked: 2026-11-14 08:47 AM UTC

Neighborhood & Commute
Source: Walkscore
Save
Ask
Tour
Hide
Share