Save
Ask
Tour
Hide
Share
$425,000
5 Days On Site

12511 Leyte Street NE A
Blaine, MN 55449

For Sale|Townhouse|Active
3
Beds
3
Total Baths
1
Full Bath
2
Partial Baths
2,702
SqFt
$157
/SqFt
2006
Built
Subdivision:
Savanna Grove
County:
Anoka
Listing courtesy of RE/MAX Results
Call Now: 1-651-468-9099
Is this the listing for you? We can help make it yours.
1-651-468-9099
12511 Leyte Street NE A12511 Leyte Street NE A12511 Leyte Street NE A12511 Leyte Street NE A
Save
Ask
Tour
Hide
Share

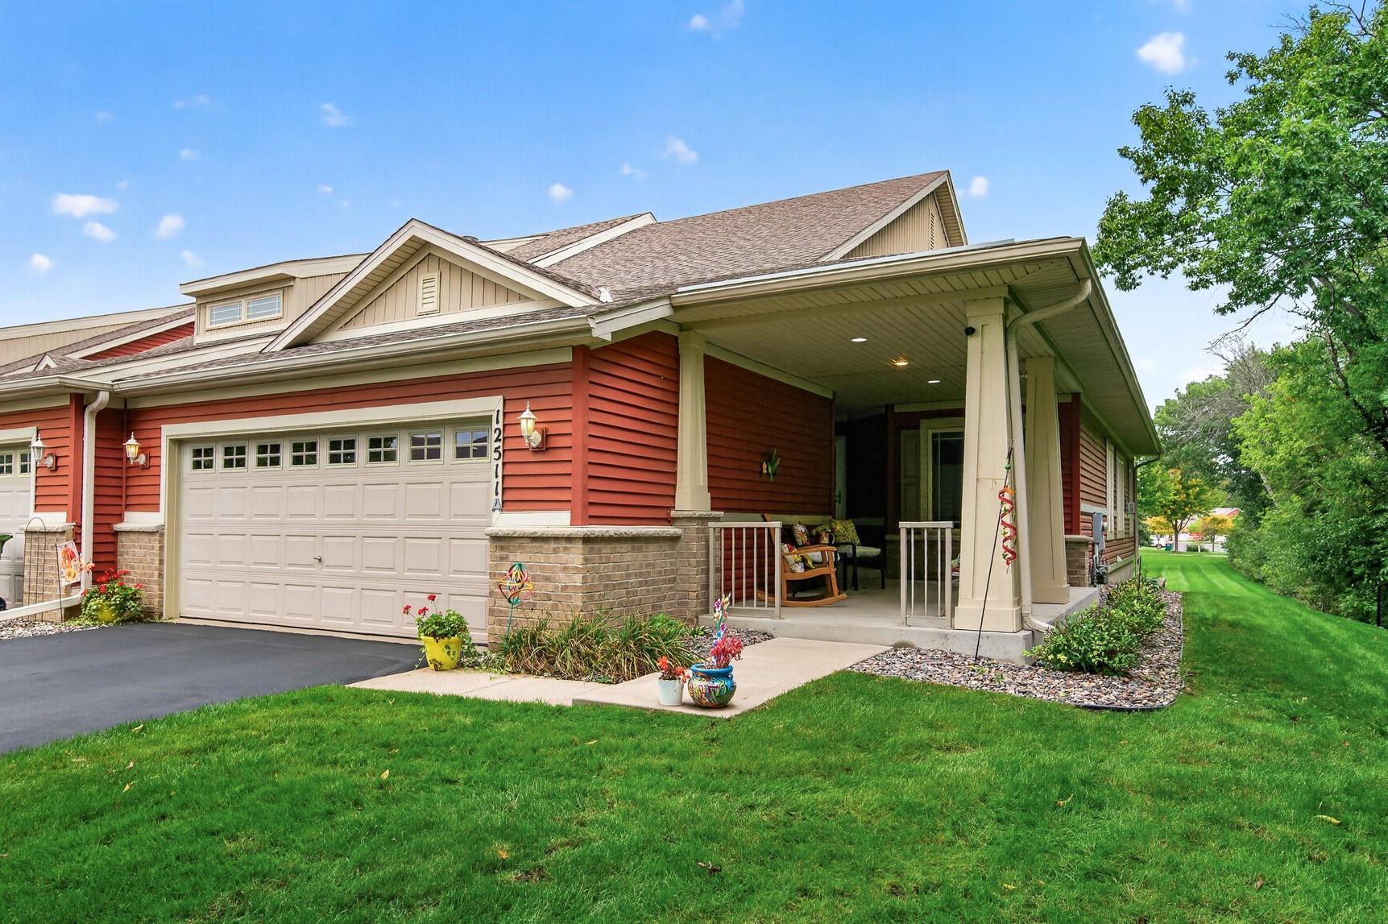
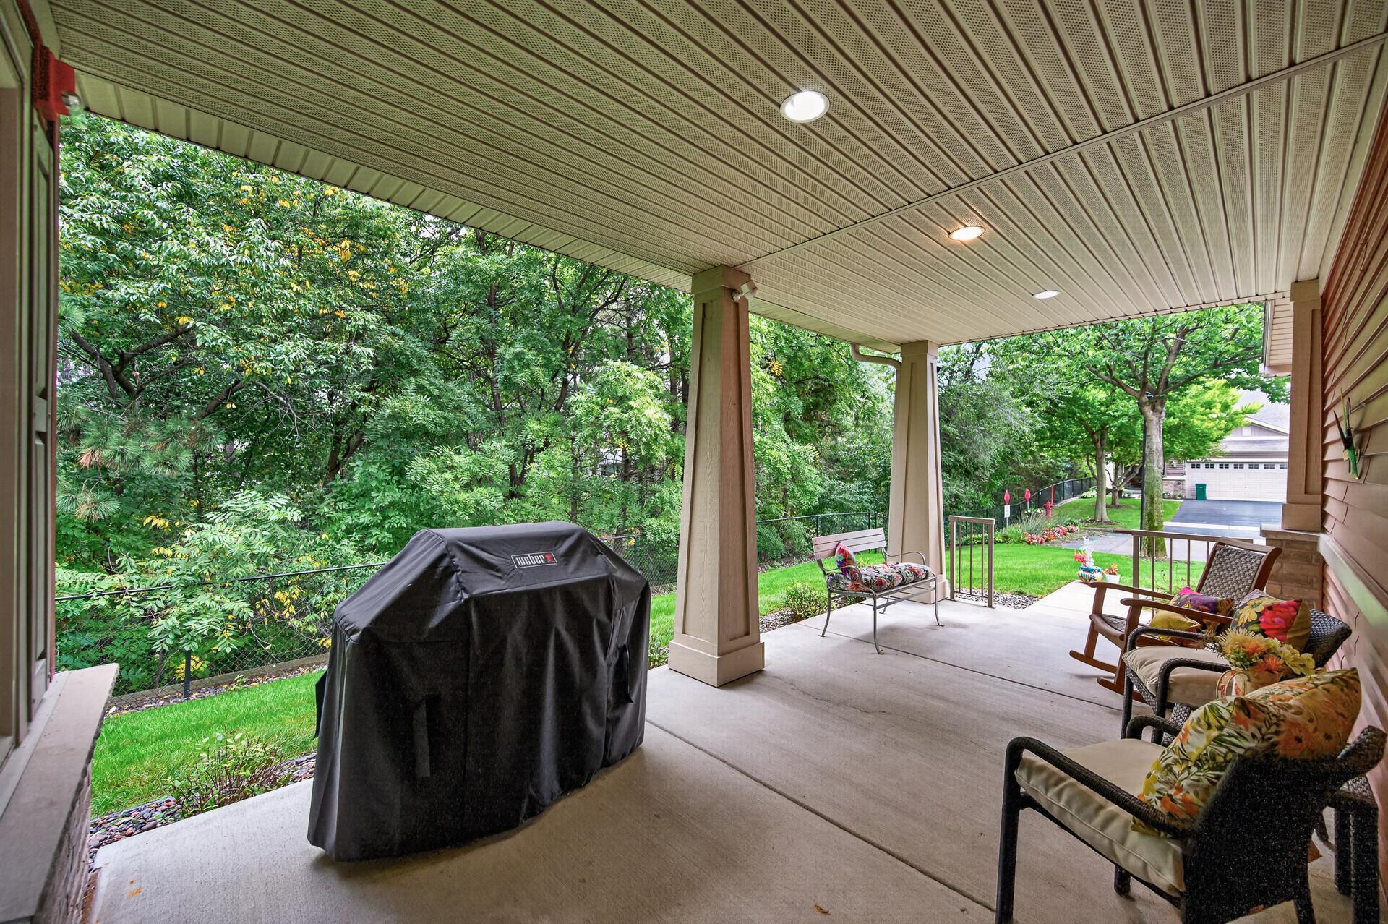
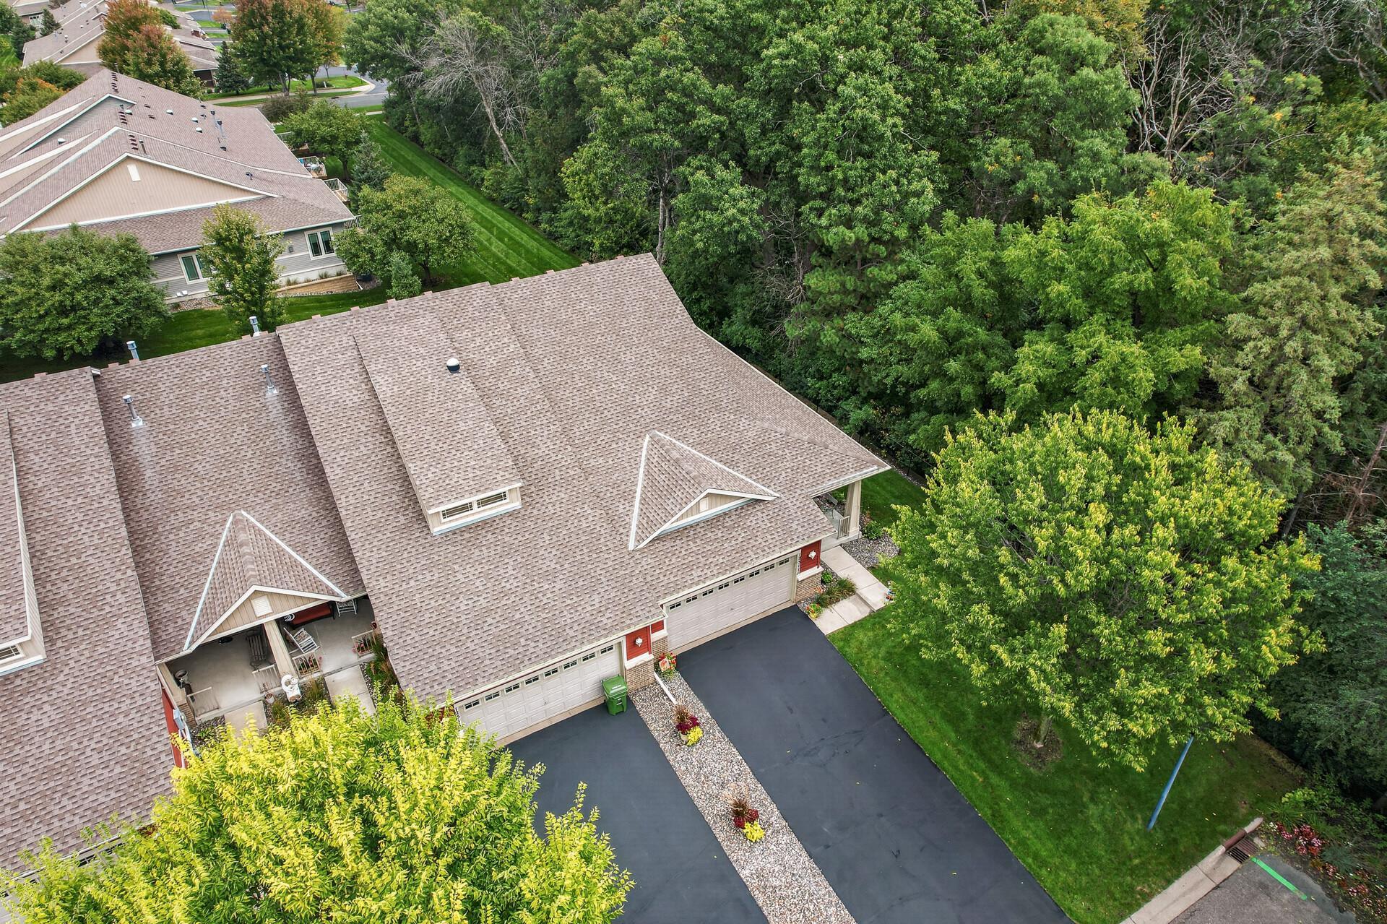
Welcome to this wonderful end-unit townhome offering one-level living at its finest! Ideally located at the end of the road, this desirable unit overlooks a peaceful wooded area, providing a little extra privacy and a beautiful setting. The main floor has everything you need, including a spacious primary bedroom with private bath, a 2nd bedroom currently used as an office, and a convenient 2nd bath for guests. The kitchen features newer stainless steel appliances, a granite island, gorgeous tile backsplash, under-cabinet lighting, and convenient pantry. The living room offers a comfortable place to relax by the fireplace and the dining area is great for guests. The bright four-season sunroom provides beautiful views and access to the back deck. There's also a welcoming front porch to enjoy. The lower level is just as impressive! It features a large family room with plenty of room for both a TV area, game room, or workout space. The 3rd bedroom and bathroom could make a great guest room. There’s a substantial storage room that could double as a workshop or crafting room. Additional features include tall ceilings, beautiful wood floors, and an attached insulated two-car garage. This is a wonderful opportunity to enjoy a well-maintained home with the convenience of main-floor living and plenty of additional space. Come see all this exceptional townhome has to offer!

Save
Ask
Tour
Hide
Share
Listing Snapshot
Price 
$425,000
Days On Site 
5 Days
Bedrooms 
3
Inside Area (SqFt) 
2,702 sqft
Total Baths 
3
Full Baths 
1
Partial Baths 
2
Lot Size 
0.09 Acres
Year Built 
2006
MLS Number 
7170828
Status 
Active
Property Tax 
$4,227.82
HOA/Condo/Coop Fees 
$359 monthly
Sq Ft Source 
N/A
Friends & Family
Recent Activity
2 days agoListing updated with changes from the MLS
2 days agoStatus changed to Active
5 days agoListing first seen on site
General Features
Acres 
0.09
Attached Garage 
Yes
Foundation 
Block
Garage 
Yes
Garage Spaces 
2
Land Lease 
No
Levels 
One
Number Of Stories 
1
Parking 
AsphaltGarage Door OpenerAttached
Property Sub Type 
Townhouse
Sewer 
Public Sewer
SqFt Above 
1602
SqFt Below 
1100
SqFt Total 
3204
Water Source 
Public
Zoning 
Residential-Single Family
Interior Features
Appliances 
DishwasherDisposalDryerExhaust FanMicrowaveRangeRefrigeratorWasher
Basement 
BlockFinishedFullStorage Space
Cooling 
Ceiling Fan(s)Central Air
Fireplace 
Yes
Fireplace Features 
GasLiving Room
Fireplaces 
1
Flooring 
Hardwood
Heating 
Natural GasForced Air
Interior 
Kitchen IslandWalk-In Closet(s)
Laundry Features 
Laundry ClosetLaundry RoomMain LevelIn Unit
Bedroom 
Dimensions - 14 x 13Level - Main
Bedroom 2 
Dimensions - 11 x 11Level - Main
Bedroom 3 
Dimensions - 14 x 13Level - Lower
Deck 
Dimensions - 12 x 12Level - Main
Dining Room 
Dimensions - 11 x 9Level - Main
Family Room 
Dimensions - 30 x 14Level - Lower
Kitchen 
Dimensions - 15 x 14Level - Main
Living Room 
Dimensions - 16 x 13Level - Main
Porch 
Dimensions - 20 x 9Level - Main
Storage 
Dimensions - 16 x 14Level - Lower
Sun Room 
Dimensions - 16 x 9.5Level - Main
Save
Ask
Tour
Hide
Share
Exterior Features
Construction Details 
StoneVinyl Siding
Patio And Porch 
DeckPatioPorchFront PorchSide Porch
Road Frontage 
City Street
Roof 
Asphalt
Community Features
Association Fee 
$359.0
Association Fee Frequency 
Monthly
School District 
11 - Anoka-Hennepin
Township 
Blaine
Roads 
Paved
Schools
School District
11 - Anoka-Hennepin
Elementary School
Unknown
Middle School
Unknown
High School
Unknown
Listing courtesy of RE/MAX Results


Listing information is provided by Participants of the Northstar MLS. IDX information is provided exclusively for personal, non-commercial use, and may not be used for any purpose other than to identify prospective properties consumers may be interested in purchasing. Information is deemed reliable but not guaranteed. Copyright 2026, Northstar MLS.
Last checked: 2026-11-16 12:42 PM UTC

Neighborhood & Commute
Source: Walkscore
Save
Ask
Tour
Hide
Share