

1662 Village Trail E 4Maplewood, MN 55109
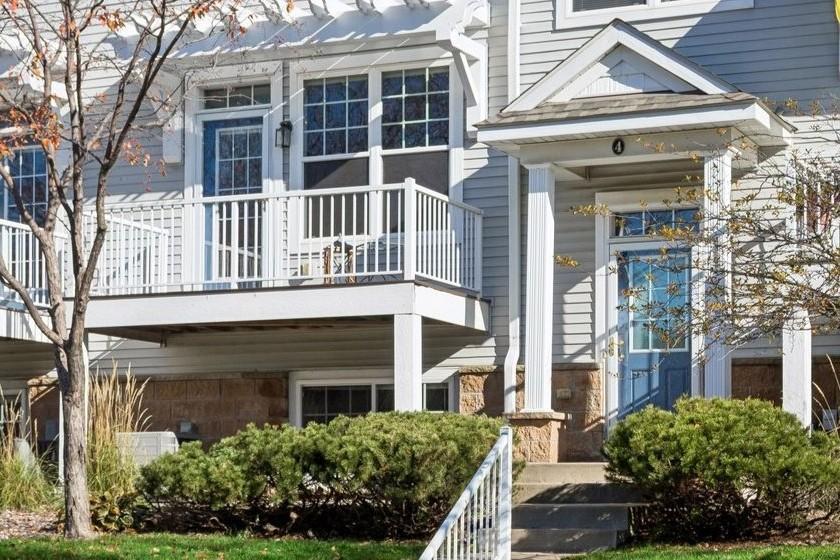
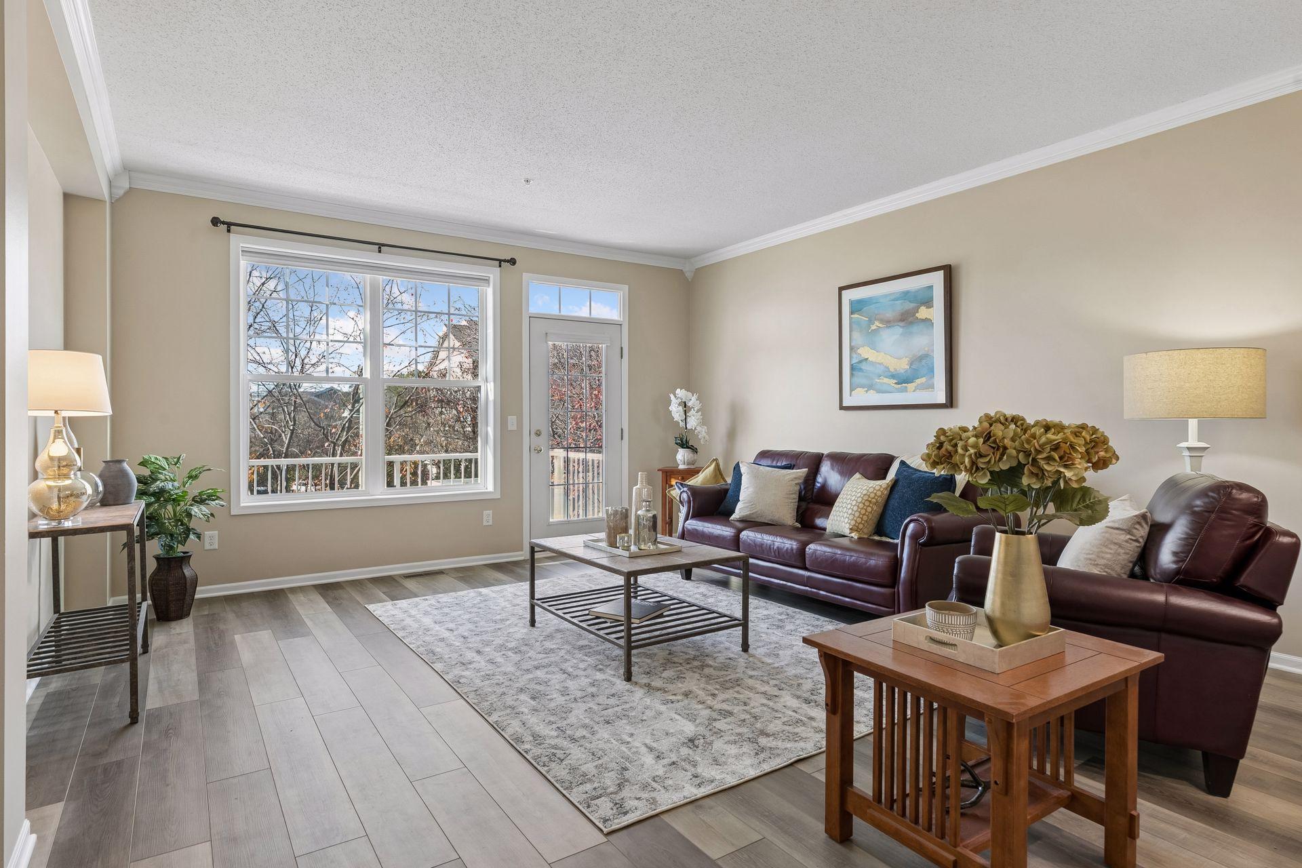
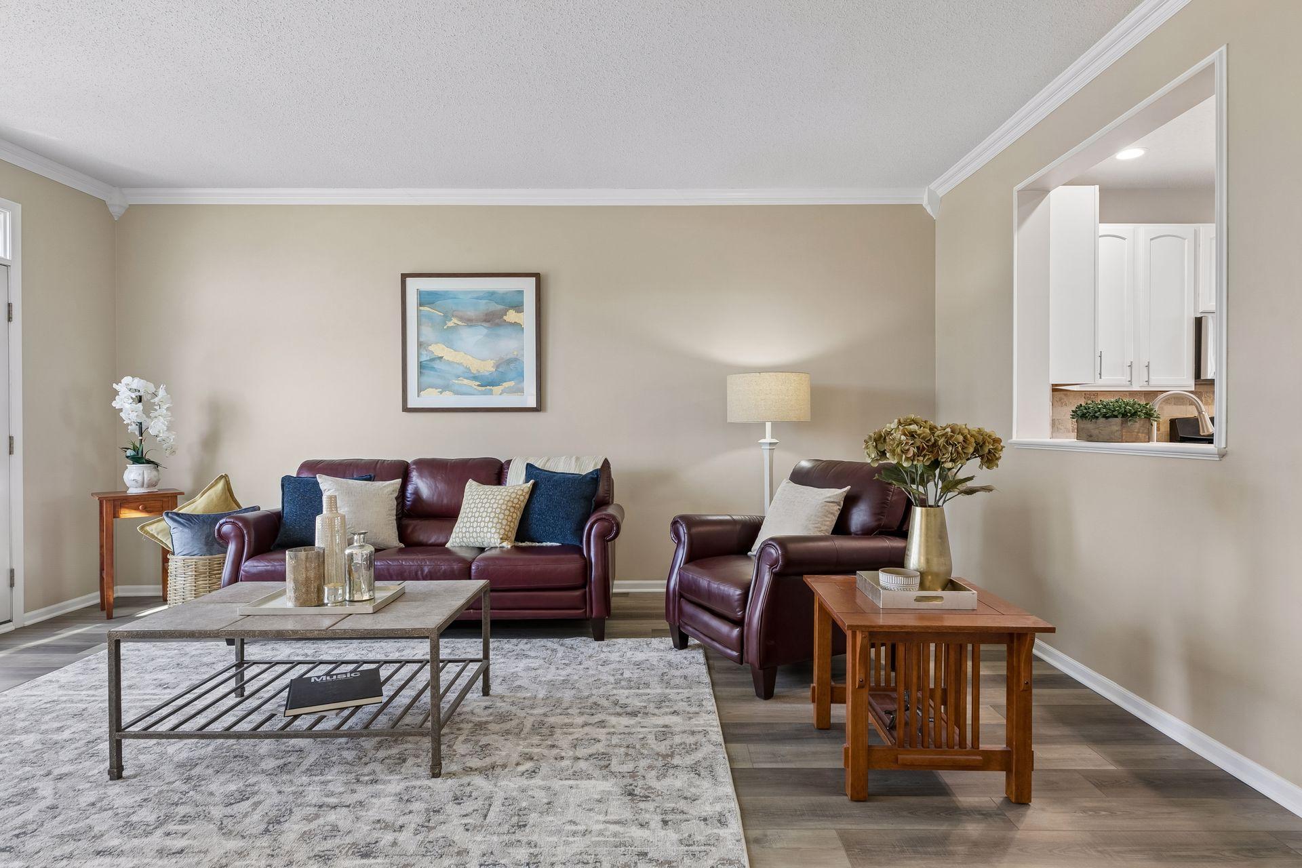
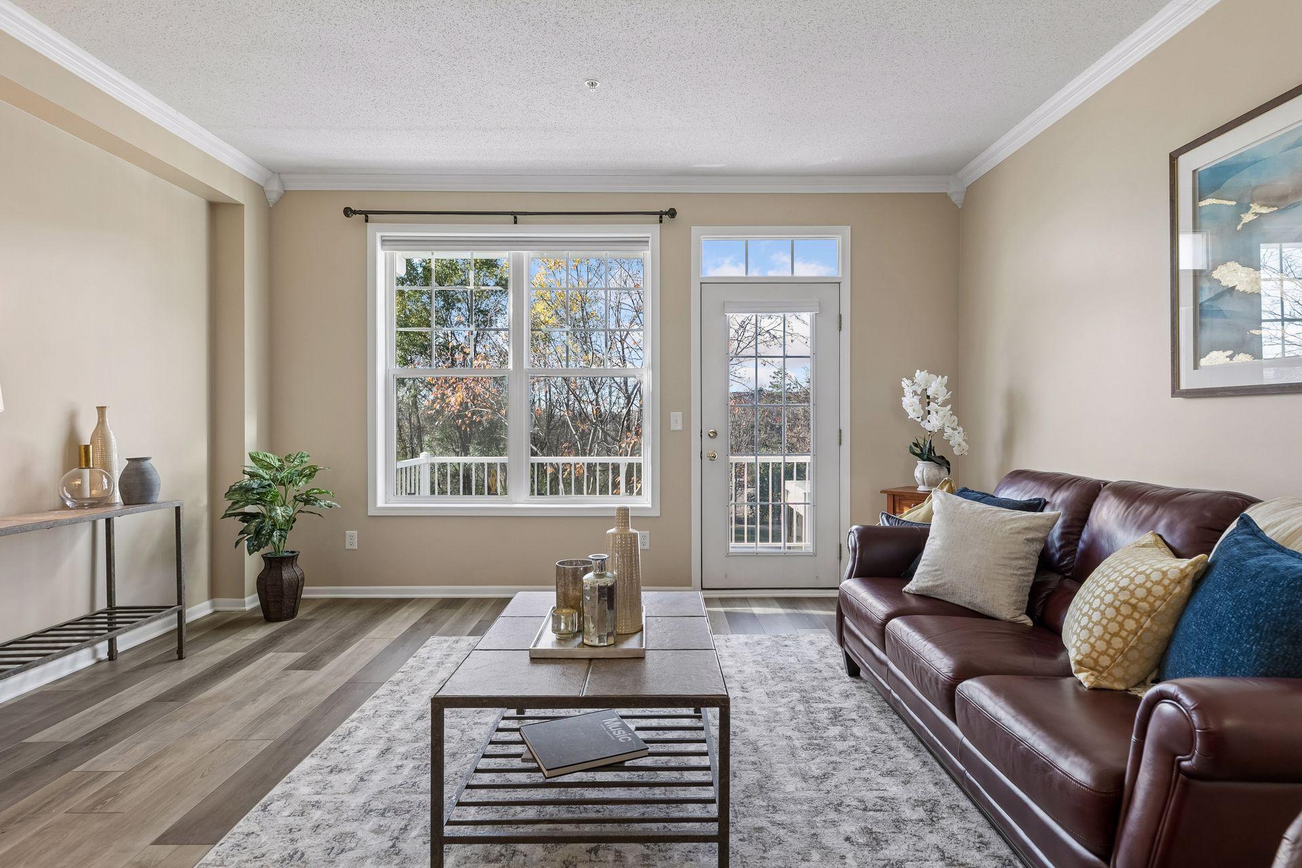
This beautiful townhome pairs updated finishes with smart, easy living on every level! The main level is open and inviting- designed for gathering! The heart of this home is the gourmet kitchen, with crisp freshly painted white cabinetry, stainless steel appliances including a gas range, tile backsplash, recessed & pendant lighting, and a large center island with seating for casual meals. A pass-through window keeps the cook connected to the living room, while the dining area, featuring a chandelier and two big windows, is ready for dinner parties! The living room has crown molding, newer wood vinyl flooring, and a door to a private balcony overlooking the neighborhood and park area. A stylish half bath with a vessel sink finishes the main level. Upstairs you’ll find two bedrooms, a loft space, laundry room and an impressive bonus storage closet. The generous primary bedroom has a walk-in closet with built-in shelving, and the full bath features two vanities, and a jetted tub with a glass tub/shower door. The finished lower level has recessed lighting and a large daylight/lookout window, making it ideal as a family room, home office, or guest space. A clean, attached two-car garage with workbench and additional storage space complete the package Enjoy the convenience of living near Maplewood Mall, Costco, Target, numerous dining establishments, and parks + quick access to the Twin Cities with easy commuting routes. Fresh updates with a neutral palette from top to bottom - ready for you to move right in! •New furnace & AC professionally installed in 2025. •Maintenance free deck 2025. •Freshly painted cabinets, doors, trim and walls throughout the entire home 2026 •New Carpet 2026
| 3 hours ago | Listing updated with changes from the MLS | |
| 21 hours ago | Listing first seen on site |

Listing information is provided by Participants of the Northstar MLS. IDX information is provided exclusively for personal, non-commercial use, and may not be used for any purpose other than to identify prospective properties consumers may be interested in purchasing. Information is deemed reliable but not guaranteed. Copyright 2026, Northstar MLS.
Last checked: 2026-11-14 08:47 AM UTC