

2544 Fairview Avenue NRoseville, MN 55113
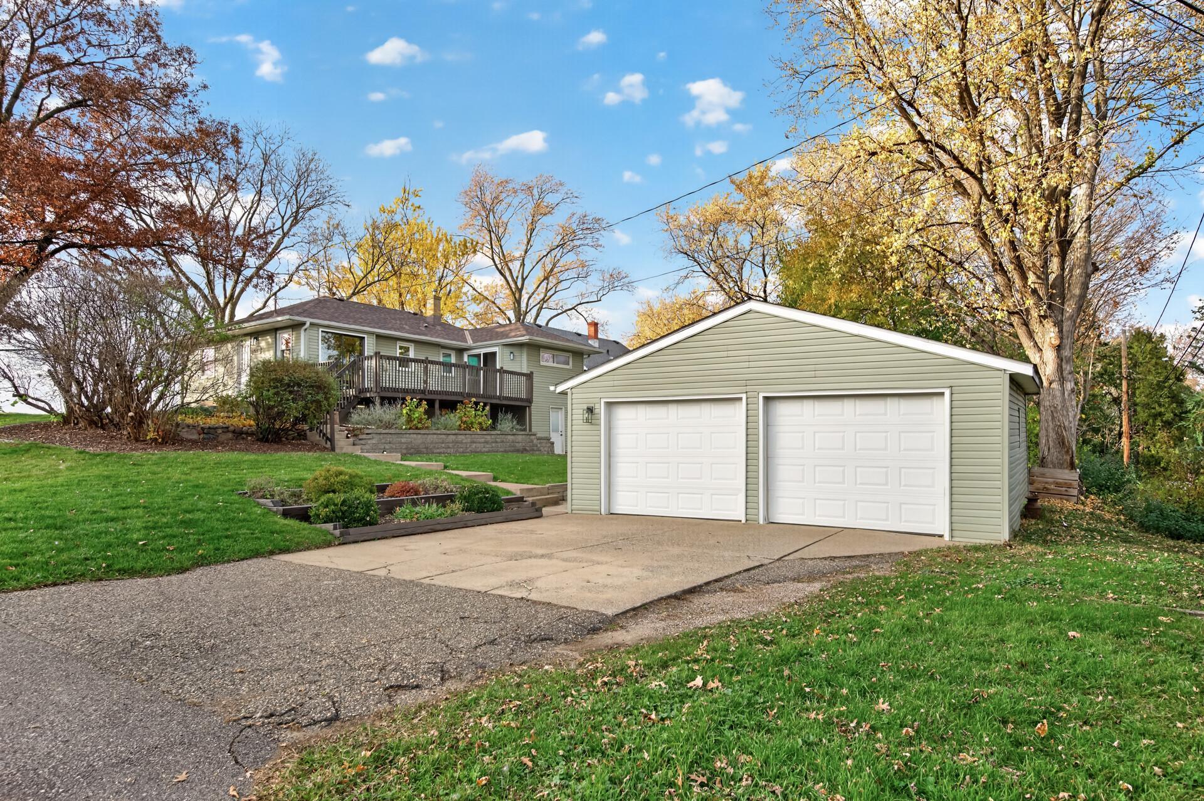
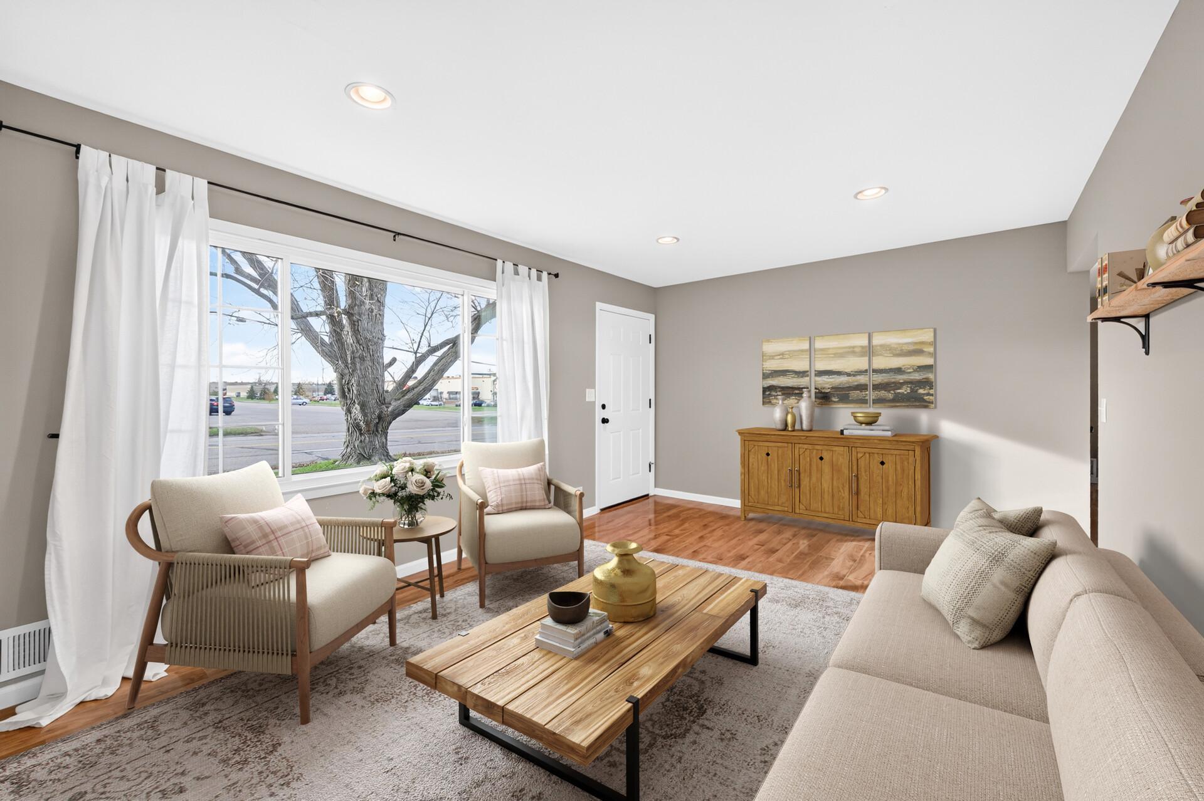
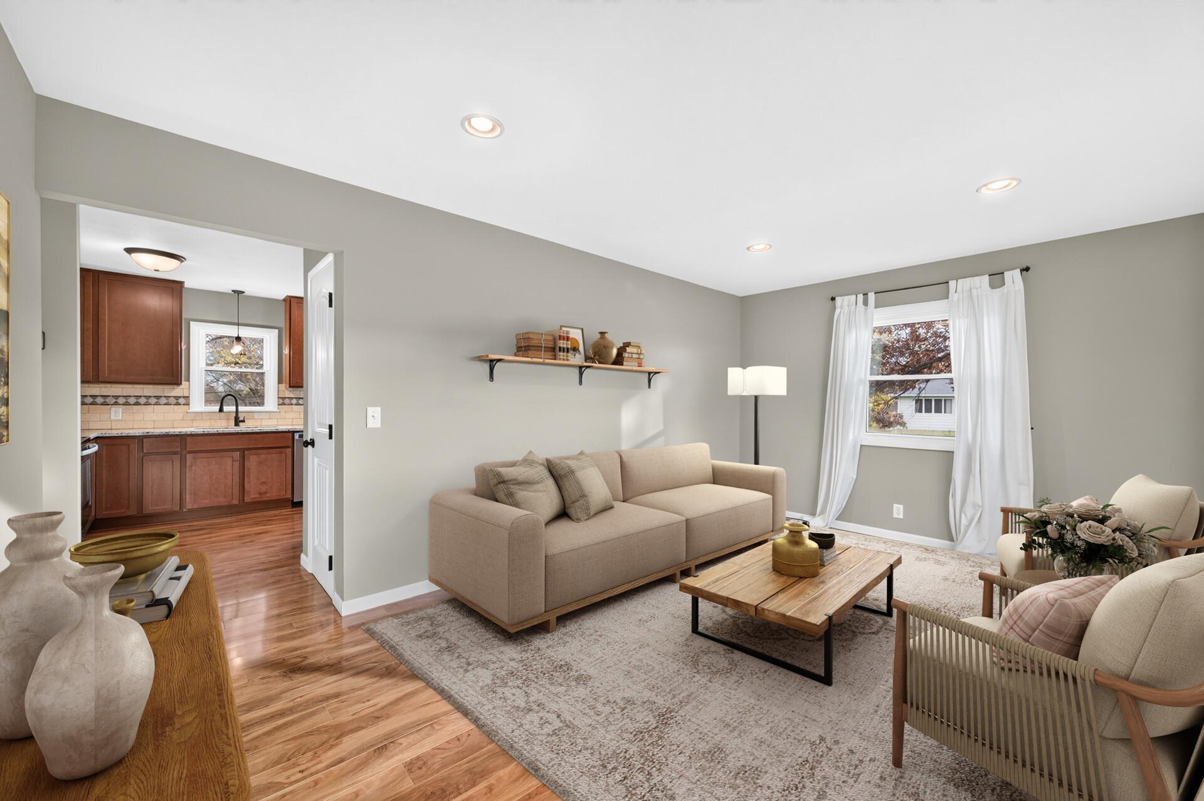
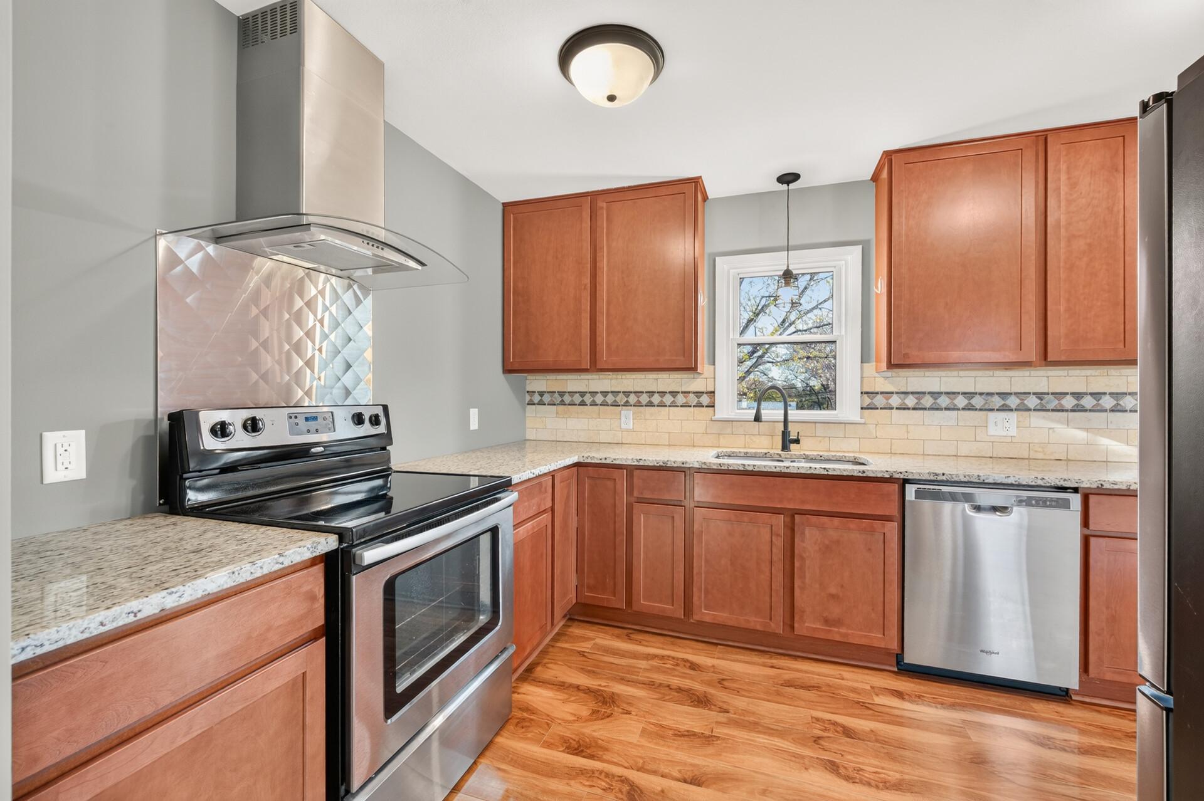
Welcome to 2544 Fairview Avenue N in Roseville! This charming and well-maintained home offers 2,152 finished square feet, 4 bedrooms, and 2 bathrooms, combining comfortable living spaces with inviting indoor and outdoor features. Step inside to discover beautiful wood flooring, and a spacious, light-filled living room with a large picture window overlooking the front yard. The kitchen features warm wood cabinetry, granite countertops, stainless steel appliances, and ample cabinet and counter space. An adjoining dining area offers convenient access to the deck, perfect for outdoor dining and entertaining. The generously sized primary bedroom suite provides a relaxing retreat with its own patio door leading directly to the deck, perfect for enjoying your morning coffee or unwinding outdoors. The finished lower level offers additional living space, including a bedroom with its own private exterior entrance, providing flexibility for guests, extended family, or a home office. Outside, enjoy a beautifully landscaped yard with mature trees, a spacious deck, and a private backyard patio, ideal for relaxing or hosting gatherings. A detached two-car garage and additional storage shed provide plenty of room for vehicles, tools, and outdoor equipment. Notable updates include a newer roof (2022), vinyl windows, water heater, HVAC system, fresh interior paint, and new carpeting, offering added comfort and peace of mind. Conveniently located in the heart of Roseville with easy access to shopping, dining, parks, and major highways, this home offers a wonderful combination of space, functionality, and location. Don’t miss the opportunity to make this home yours!
| 23 hours ago | Listing updated with changes from the MLS | |
| yesterday | Status changed to Active | |
| 3 days ago | Listing first seen on site |

Listing information is provided by Participants of the Northstar MLS. IDX information is provided exclusively for personal, non-commercial use, and may not be used for any purpose other than to identify prospective properties consumers may be interested in purchasing. Information is deemed reliable but not guaranteed. Copyright 2026, Northstar MLS.
Last checked: 2026-11-15 10:03 AM UTC
Did you know? You can invite friends and family to your search. They can join your search, rate and discuss listings with you.