Save
Ask
Tour
Hide
Share
$785,000
5 Days On Site

2741 93rd Street NE
Blaine, MN 55449

For Sale|Single Family Residence|Active
3
Beds
3
Total Baths
2
Full Baths
1
Partial Bath
1,989
SqFt
$395
/SqFt
2027
Built
County:
Anoka
Listing courtesy of Engel & Volkers Blaine
Call Now: 1-651-468-9099
Is this the listing for you? We can help make it yours.
1-651-468-9099
2741 93rd Street NE2741 93rd Street NE2741 93rd Street NE2741 93rd Street NE
Save
Ask
Tour
Hide
Share

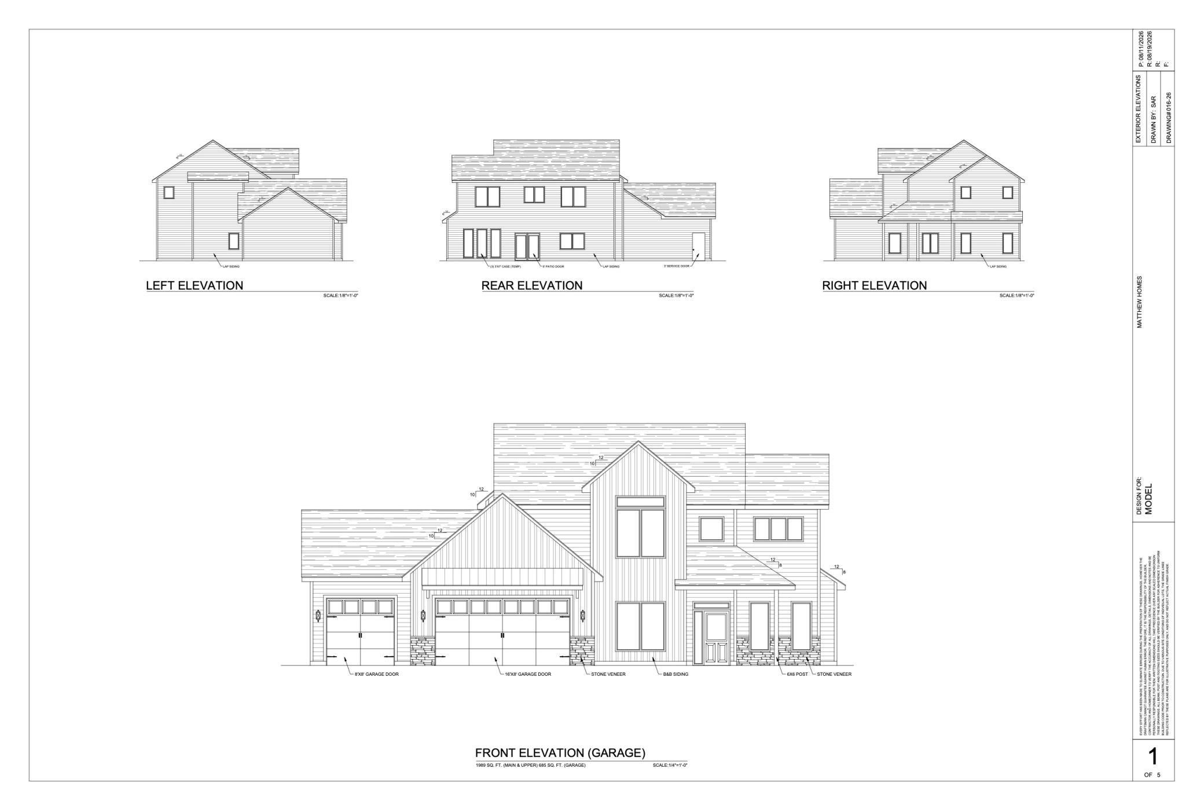
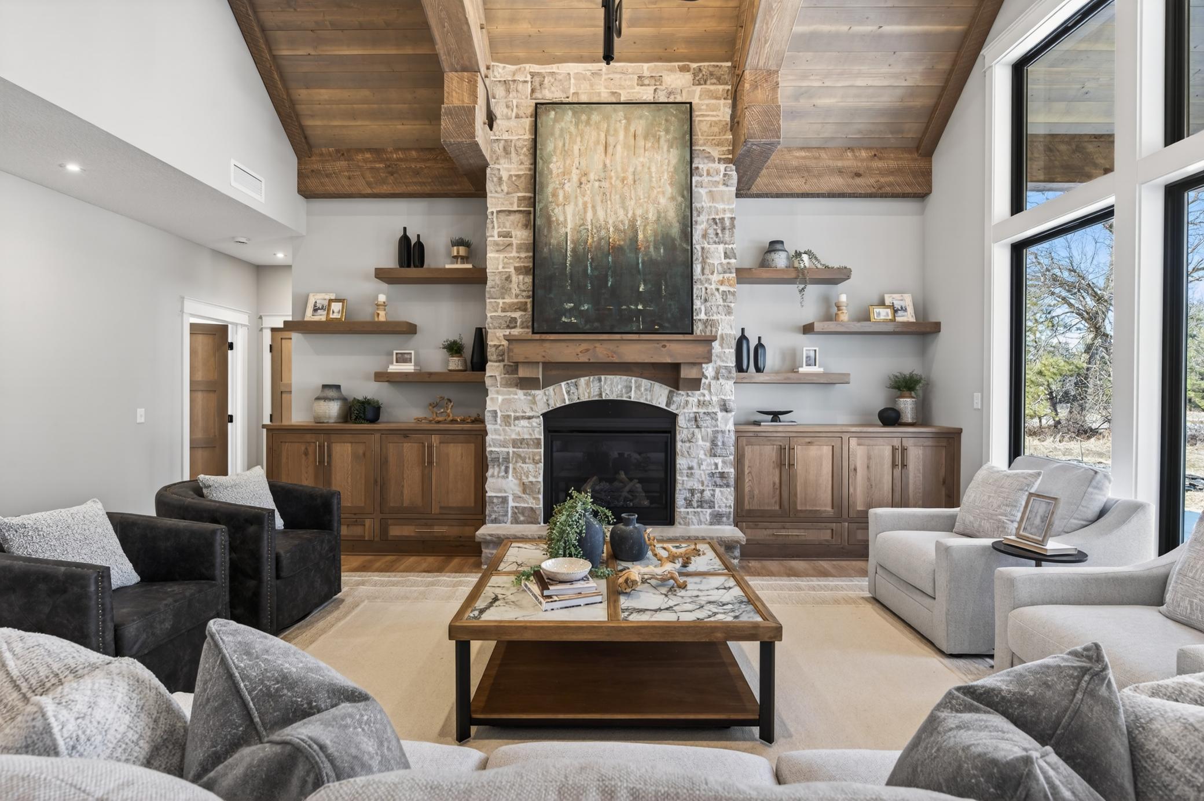
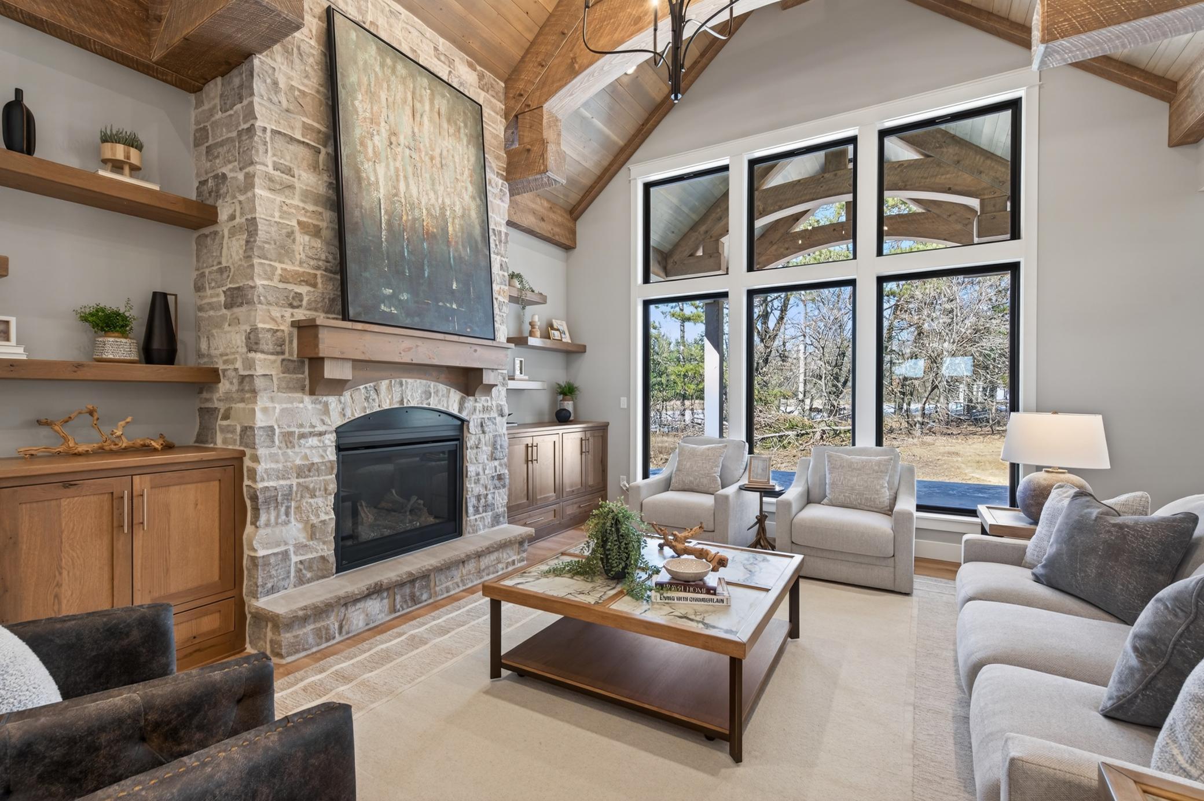
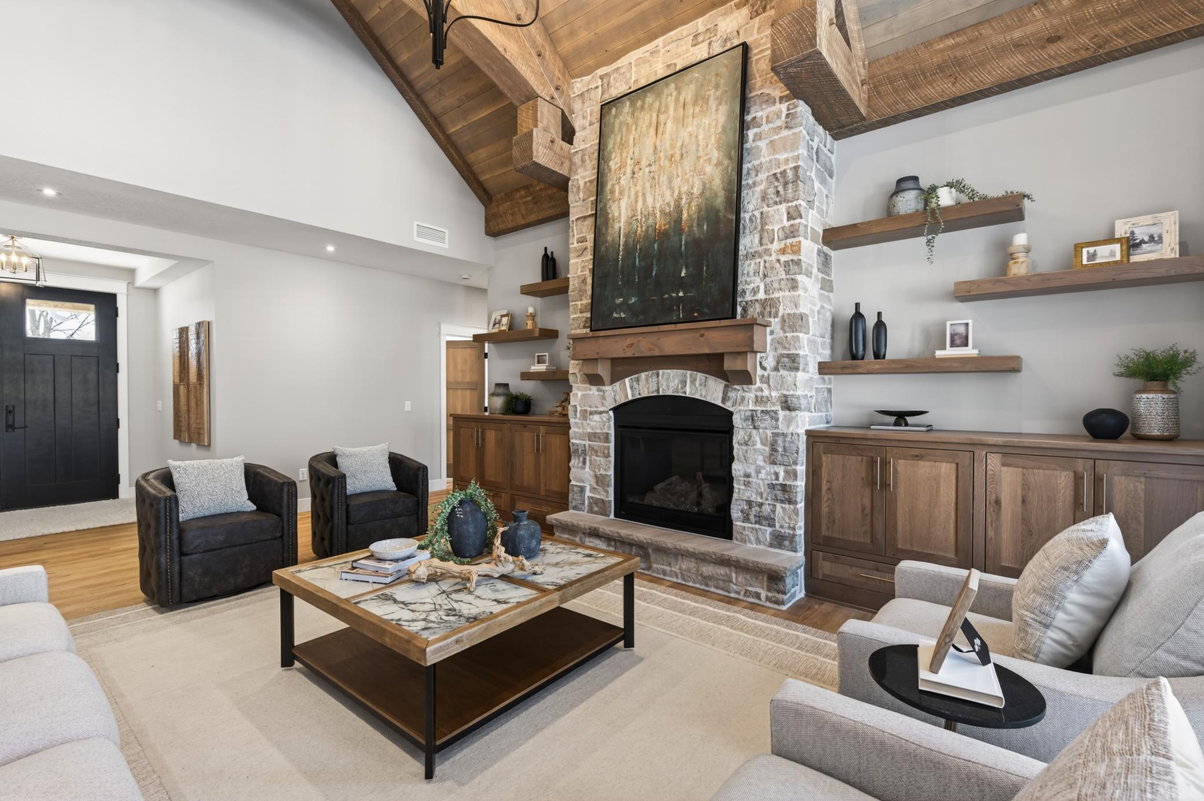
Construction is getting underway, with anticipated completion in 2027! Discover the newest custom model by Matthew Homes in Elizabeth Marie Estates, a brand-new development in desirable Blaine! This thoughtfully designed two-story home offers just under 2,000 sq. ft., three upper-level bedrooms, and convenient second-floor laundry. The spacious primary suite features a private ensuite bath and walk-in closet. An oversized 34' x 24' three-car garage offers plenty of room for vehicles, storage, and outdoor gear. Enjoy easy freeway access and nearby parks, sports complexes, shopping, dining, and new entertainment options near the Blaine airport. With custom home packages starting in the $700s and six additional lots available, Elizabeth Marie Estates offers an exciting opportunity to build a home that fits your lifestyle. Experience the craftsmanship and attention to detail of Matthew Homes! Main photo is an AI generated rendering intended to illustrate the home's anticipated finished appearance. Actual finishes and details may vary.

Save
Ask
Tour
Hide
Share
Listing Snapshot
Price 
$785,000
Days On Site 
5 Days
Bedrooms 
3
Inside Area (SqFt) 
1,989 sqft
Total Baths 
3
Full Baths 
2
Partial Baths 
1
Lot Size 
0.47 Acres
Year Built 
2027
MLS Number 
7171370
Status 
Active
Property Tax 
$252
HOA/Condo/Coop Fees 
N/A
Sq Ft Source 
N/A
Friends & Family
Recent Activity
3 days agoListing updated with changes from the MLS
6 days agoListing first seen on site
General Features
Acres 
0.47
Attached Garage 
Yes
Garage 
Yes
Garage Spaces 
3
Land Lease 
No
Levels 
Two
Number Of Stories 
2
Parking 
AsphaltGarage Door OpenerStorageAttachedGarage
Property Condition 
New Construction
Property Sub Type 
Single Family Residence
Sewer 
Public Sewer
SqFt Above 
1989
SqFt Total 
1989
Water Source 
Public
Zoning 
Residential-Single Family
Interior Features
Appliances 
DishwasherDryerExhaust FanGas Water HeaterMicrowaveRangeRefrigeratorWasher
Basement 
None
Cooling 
Ceiling Fan(s)Central Air
Electric 
Circuit Breakers200+ Amp Service
Fireplace 
Yes
Fireplace Features 
Gas
Fireplaces 
1
Heating 
Natural GasForced AirFireplace(s)
Interior 
Kitchen IslandVaulted Ceiling(s)Walk-In Closet(s)
Laundry Features 
Gas Dryer HookupLaundry RoomSinkUpper LevelWasher Hookup
Bedroom 
Dimensions - 15x14Level - Upper
Bedroom 2 
Dimensions - 10.6x10Level - Upper
Bedroom 3 
Dimensions - 12x10Level - Upper
Dining Room 
Dimensions - 12x10Level - Main
Foyer 
Dimensions - 11x5.8Level - Main
Great Room 
Dimensions - 15x11.6Level - Main
Kitchen 
Dimensions - 13.6x12Level - Main
Office 
Dimensions - 10.6x10Level - Main
Patio 
Dimensions - 7x6Level - Main
Save
Ask
Tour
Hide
Share
Exterior Features
Construction Details 
ConcreteStoneMetal SidingFiber CementVinyl Siding
Road Frontage 
City Street
Roof 
Asphalt
Community Features
School District 
11 - Anoka-Hennepin
Township 
Blaine
Roads 
Paved
Schools
School District
11 - Anoka-Hennepin
Elementary School
Unknown
Middle School
Unknown
High School
Unknown
Listing courtesy of Engel & Volkers Blaine


Listing information is provided by Participants of the Northstar MLS. IDX information is provided exclusively for personal, non-commercial use, and may not be used for any purpose other than to identify prospective properties consumers may be interested in purchasing. Information is deemed reliable but not guaranteed. Copyright 2026, Northstar MLS.
Last checked: 2026-11-16 12:35 PM UTC

Neighborhood & Commute
Source: Walkscore
Save
Ask
Tour
Hide
Share