Save
Ask
Tour
Hide
Share
$612,000
6 Days On Site

2748 105th Avenue NE
Blaine, MN 55449

For Sale|Single Family Residence|Active
4
Beds
4
Total Baths
2
Full Baths
2
Partial Baths
3,768
SqFt
$162
/SqFt
2004
Built
Subdivision:
The Sanctuary 3rd Add
County:
Anoka
Listing courtesy of Edina Realty, Inc.
Call Now: 1-651-468-9099
Is this the listing for you? We can help make it yours.
1-651-468-9099
2748 105th Avenue NE2748 105th Avenue NE2748 105th Avenue NE2748 105th Avenue NE
Save
Ask
Tour
Hide
Share

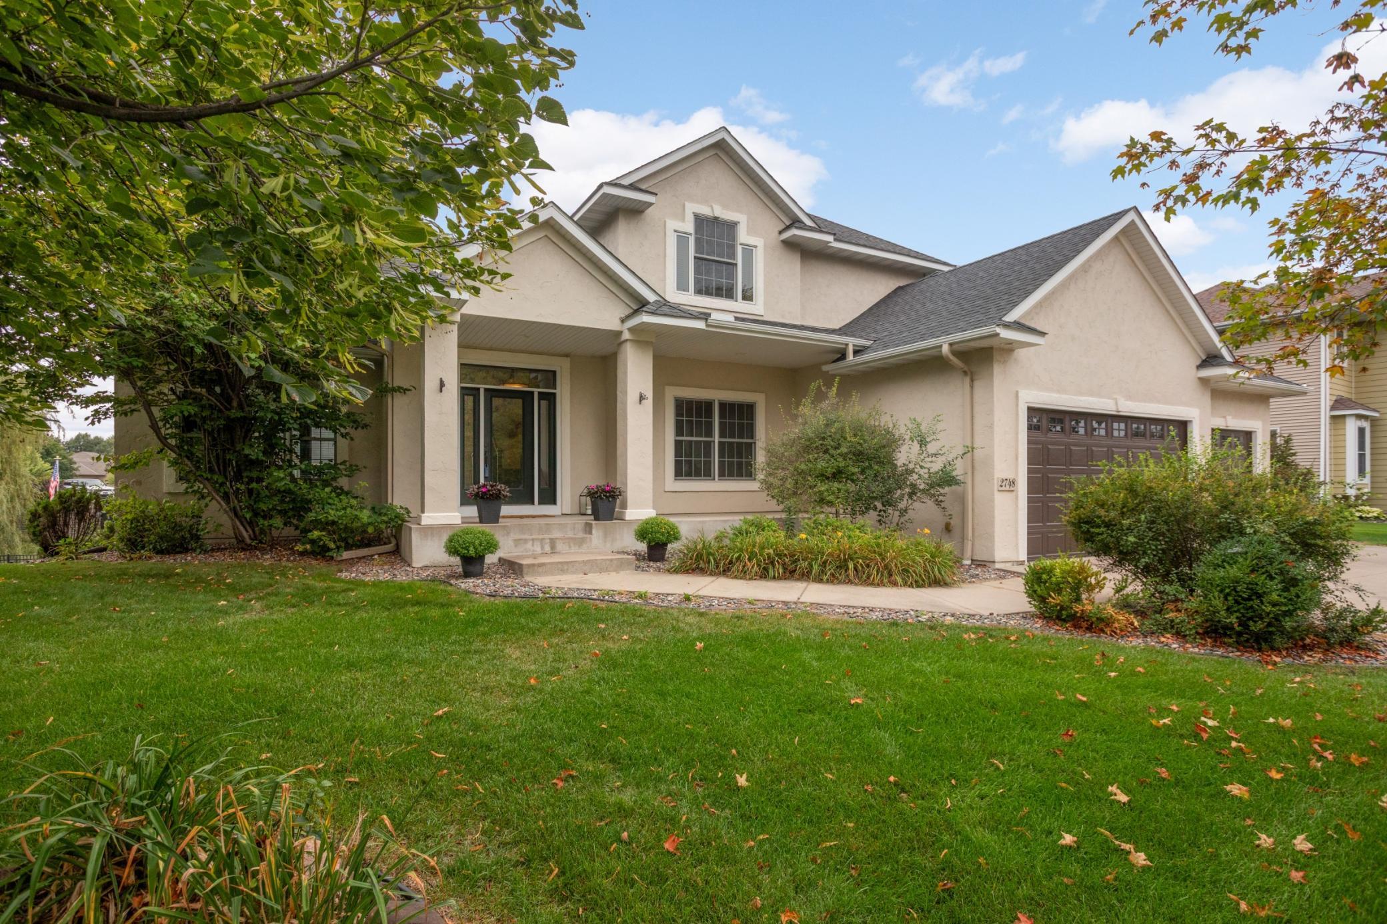
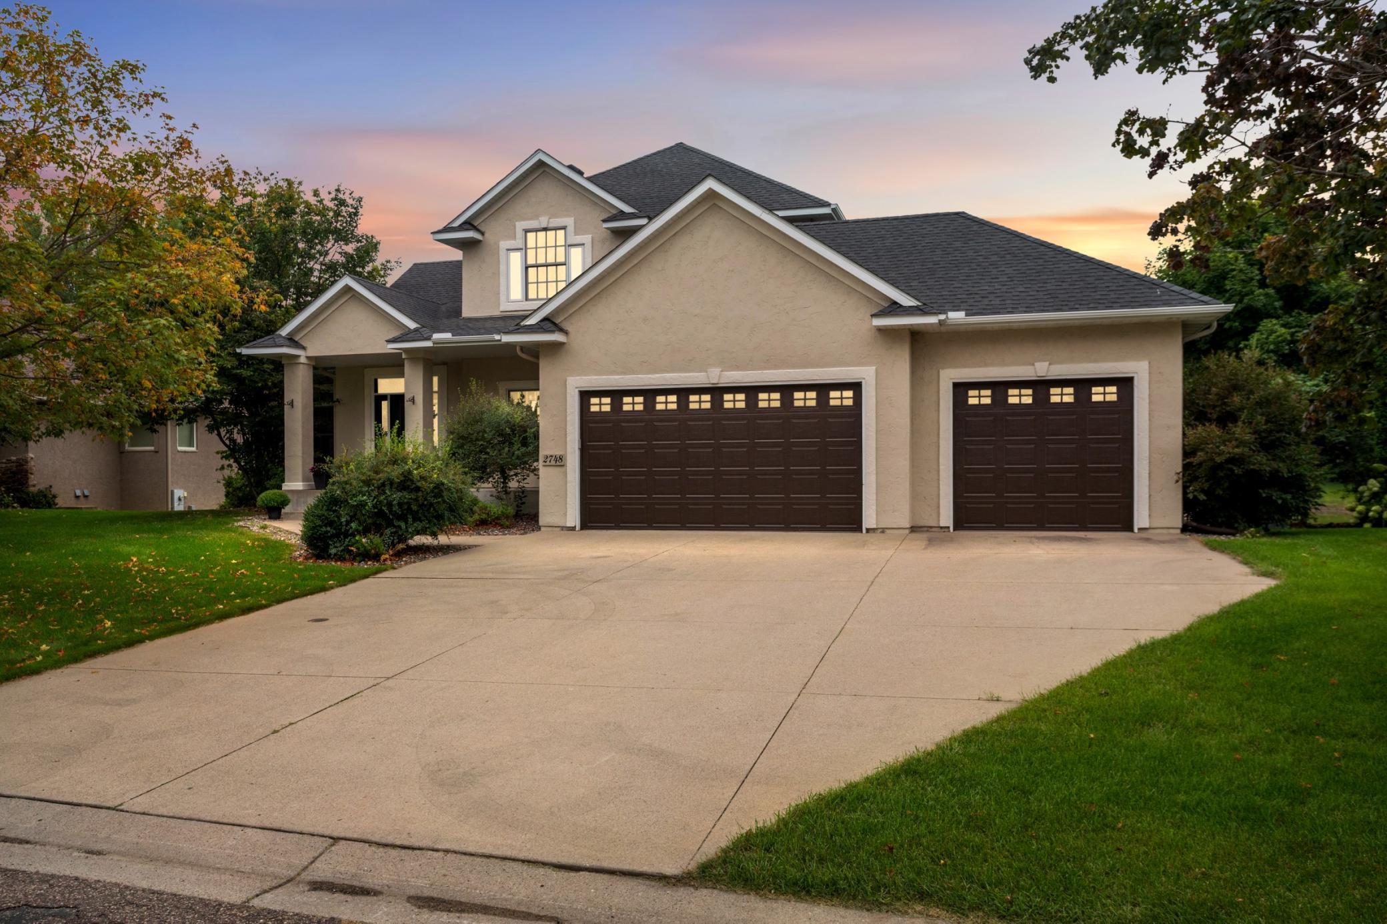
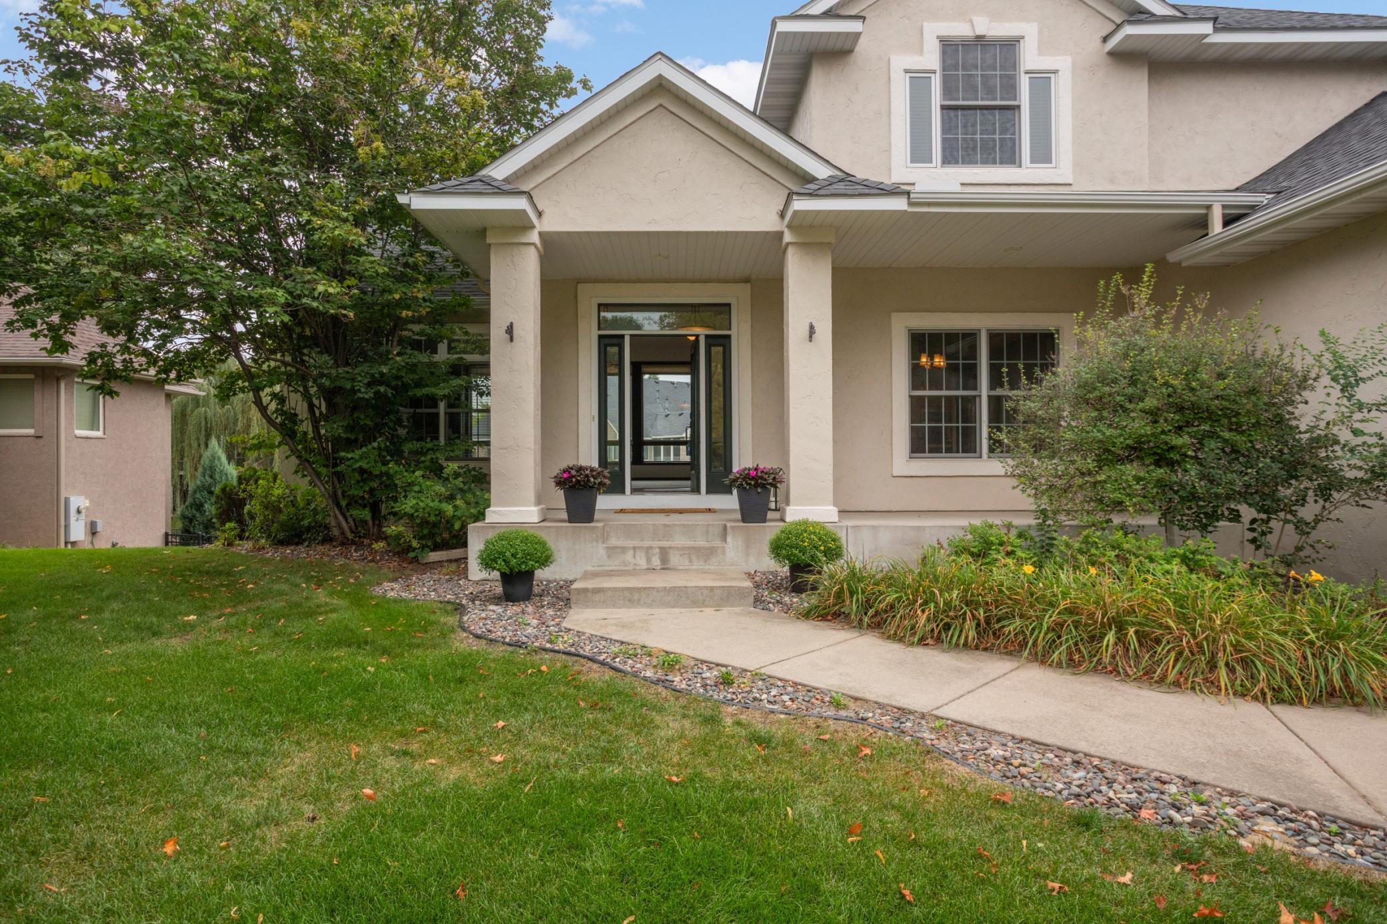
SELLER IS OFFERING $7,500, TOWARDS CLOSING COSTS OR MORTGAGE INTEREST RATE BUYDOWN. The Sanctuary, appropriately named for this thoughtfully developed neighborhood of beautiful homes on gently curving streets, numerous ponds, parks, and spacious landscaped yards. Conveniently located too! This special home offers a quick closing due to the transferred seller. Your new home has three finished levels including the walkout lower level with large family room 3/4 bath and fourth bedroom. Sun filled rooms, with pond views, an inviting floor plan with high ceilings, custom built-ins surrounding the living room fireplace, hardwood and carpeted floors, center-Island kitchen leading to a large deck overlooking your back yard and pond. Bonus- New HVAC system in 2025.

Save
Ask
Tour
Hide
Share
Listing Snapshot
Price 
$612,000
Days On Site 
6 Days
Bedrooms 
4
Inside Area (SqFt) 
3,768 sqft
Total Baths 
4
Full Baths 
2
Partial Baths 
2
Lot Size 
0.3676 Acres
Year Built 
2004
MLS Number 
7171462
Status 
Active
Property Tax 
$7,959.16
HOA/Condo/Coop Fees 
N/A
Sq Ft Source 
N/A
Friends & Family
Recent Activity
yesterdayListing updated with changes from the MLS
7 days agoListing first seen on site
General Features
Attached Garage 
Yes
Foundation 
Block
Garage 
Yes
Garage Spaces 
3
Land Lease 
No
Levels 
Two
Number Of Stories 
2
Parking 
ConcreteGarage Door OpenerHeated GarageAttached
Property Sub Type 
Single Family Residence
Sewer 
Public Sewer
SqFt Above 
2365
SqFt Below 
1403
SqFt Total 
3768
Utilities 
Underground Utilities
Water Source 
Public
Zoning 
Residential-Single Family
Interior Features
Appliances 
DishwasherDisposalDryerHumidifierMicrowaveRangeRefrigeratorWasherWater Softener Owned
Basement 
Walk-Out AccessBlockFinishedFullStorage Space
Cooling 
Ceiling Fan(s)Central Air
Fireplace 
Yes
Fireplace Features 
Living RoomRecreation Room
Fireplaces 
2
Flooring 
Hardwood
Heating 
Natural GasForced AirHumidity Control
Interior 
Breakfast BarEat-in KitchenKitchen IslandWalk-In Closet(s)
Laundry Features 
Electric Dryer HookupLaundry RoomMain LevelSink
Amusement Room 
Dimensions - 39.6 X 35.9Level - Lower
Bedroom 
Dimensions - 15.5 X 13.7Level - Upper
Bedroom 2 
Dimensions - 13.4 X 12.3Level - Upper
Bedroom 3 
Dimensions - 12.10 X 10.7Level - Upper
Bedroom 4 
Dimensions - 13.3 X 12.6Level - Lower
Deck 
Dimensions - 25.7 X 14.2Level - Main
Dining Room 
Dimensions - 12.5 X 16.1Level - Main
Foyer 
Dimensions - 11 X 9.6Level - Main
Informal Dining Room 
Dimensions - 15.5 X 12.2Level - Main
Kitchen 
Dimensions - 13.7 X 13.5Level - Main
Laundry 
Dimensions - 7.11 X 6.9Level - Main
Living Room 
Dimensions - 22.6 X 19.9Level - Main
Mud Room 
Dimensions - 13.3 X 4.8Level - Main
Save
Ask
Tour
Hide
Share
Exterior Features
Construction Details 
FrameStuccoVinyl Siding
Fencing 
None
Patio And Porch 
DeckPatioPorchFront Porch
Pool Features 
None
Road Frontage 
City Street
Roof 
Asphalt
Waterfront Features 
Pond
Community Features
School District 
16 - Spring Lake Park
Township 
Blaine
Roads 
Paved
Schools
School District
16 - Spring Lake Park
Elementary School
Unknown
Middle School
Unknown
High School
Unknown
Listing courtesy of Edina Realty, Inc.


Listing information is provided by Participants of the Northstar MLS. IDX information is provided exclusively for personal, non-commercial use, and may not be used for any purpose other than to identify prospective properties consumers may be interested in purchasing. Information is deemed reliable but not guaranteed. Copyright 2026, Northstar MLS.
Last checked: 2026-11-17 01:00 PM UTC

Neighborhood & Commute
Source: Walkscore
Save
Ask
Tour
Hide
Share