

Save
Ask
Tour
Hide
$425,000
1 Day On Site
401 N 2nd Street 309Minneapolis, MN 55401
For Sale|Condominium|Active
2
Beds
2
Total Baths
1
Full Bath
1
Partial Bath
1,309
SqFt
$325
/SqFt
2005
Built
Subdivision:
Cic 1428 Security Warehouse/5t
County:
Hennepin
Listing courtesy of Minneapolis Residential
Call Now: 1-651-468-9099
Is this the listing for you? We can help make it yours.
1-651-468-9099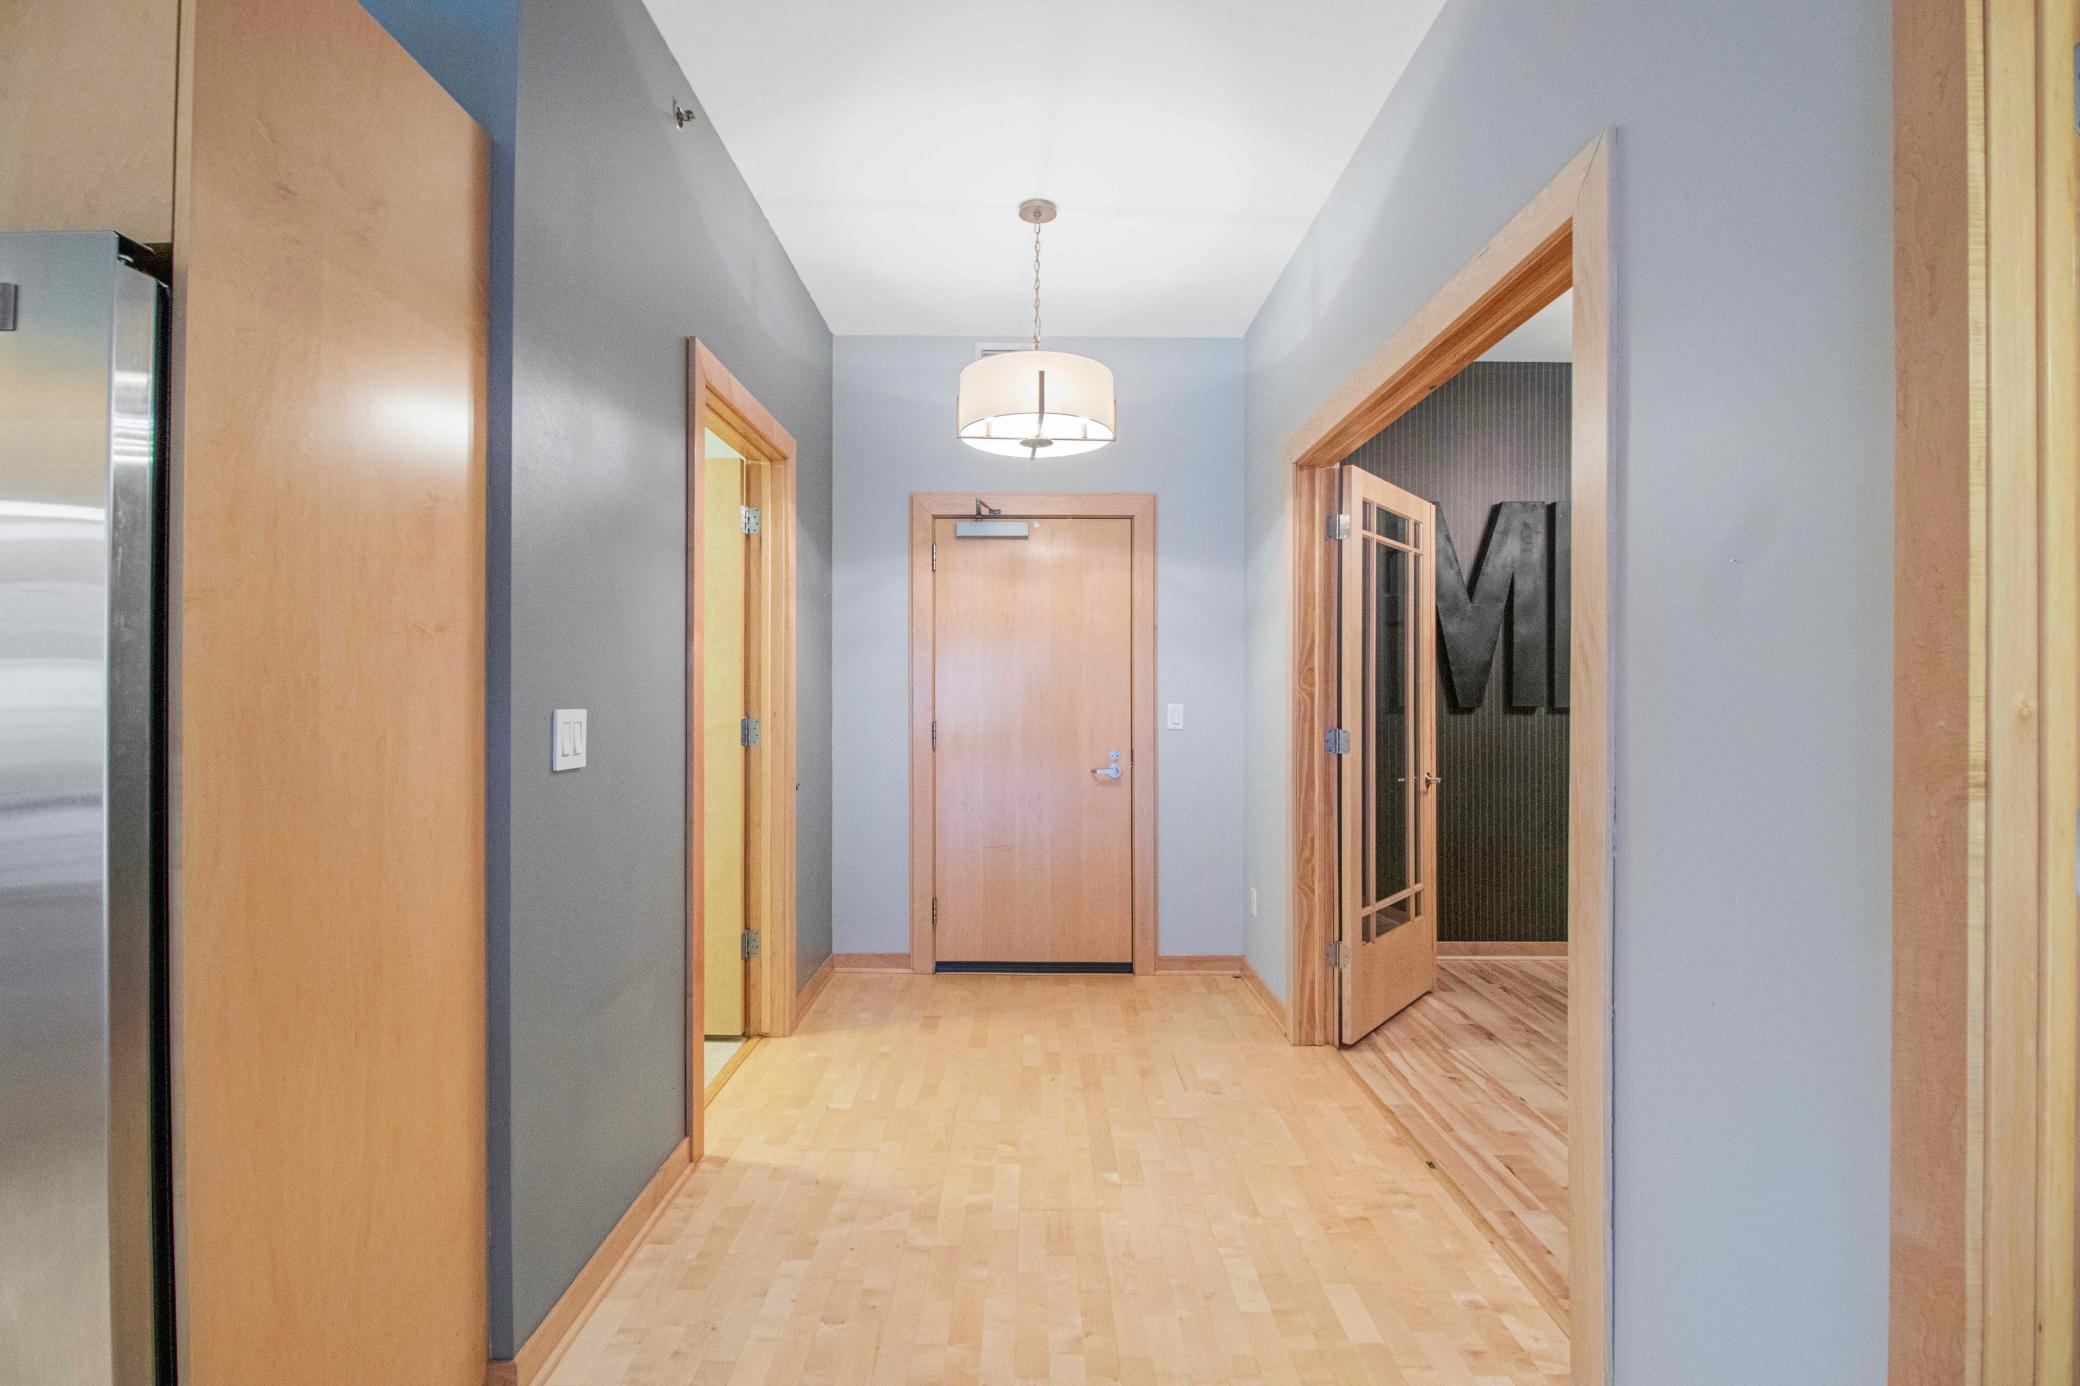
Save
Ask
Tour
Hide
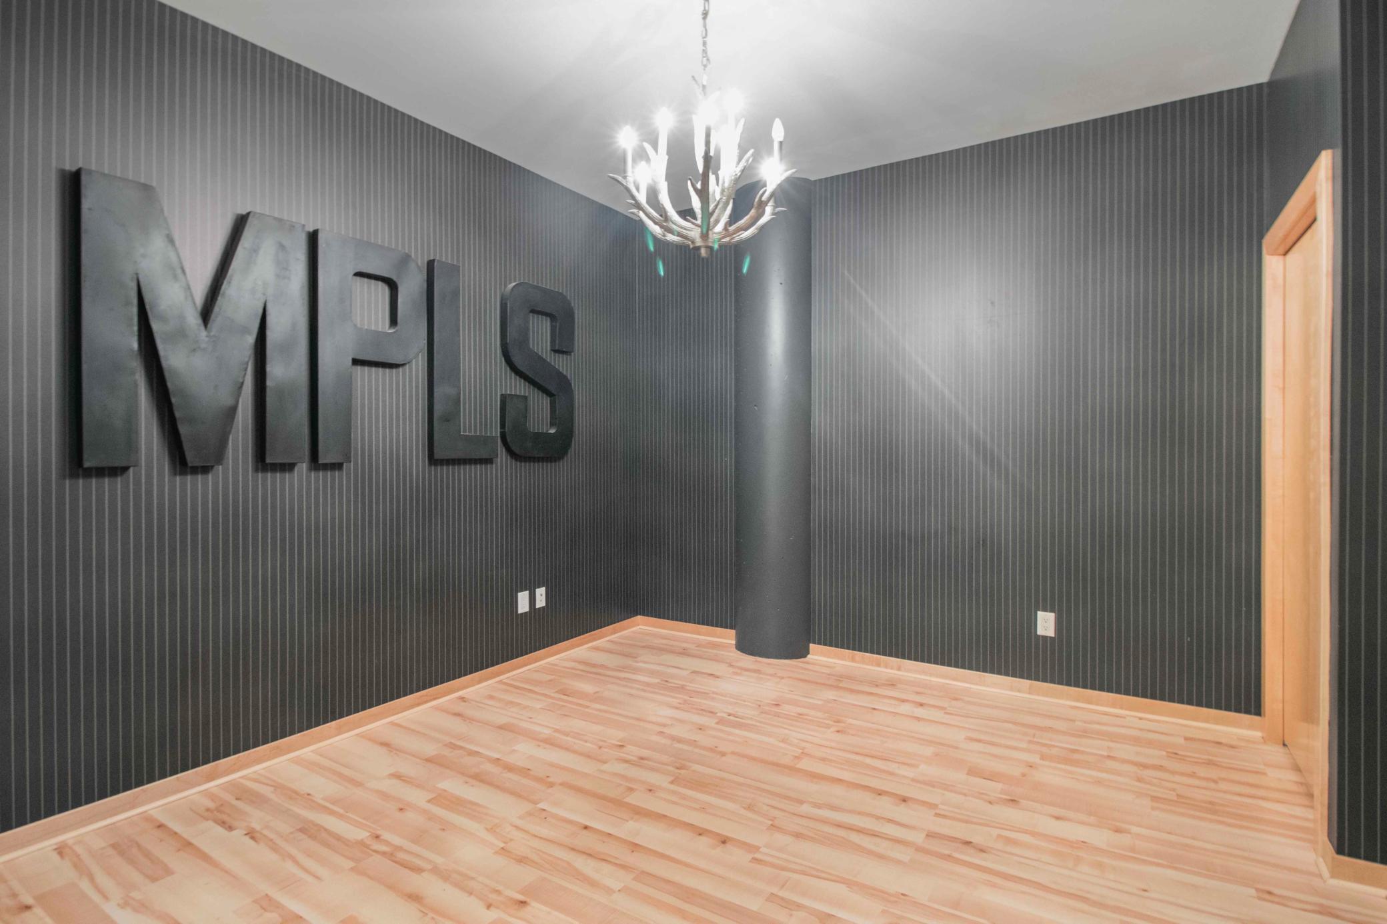
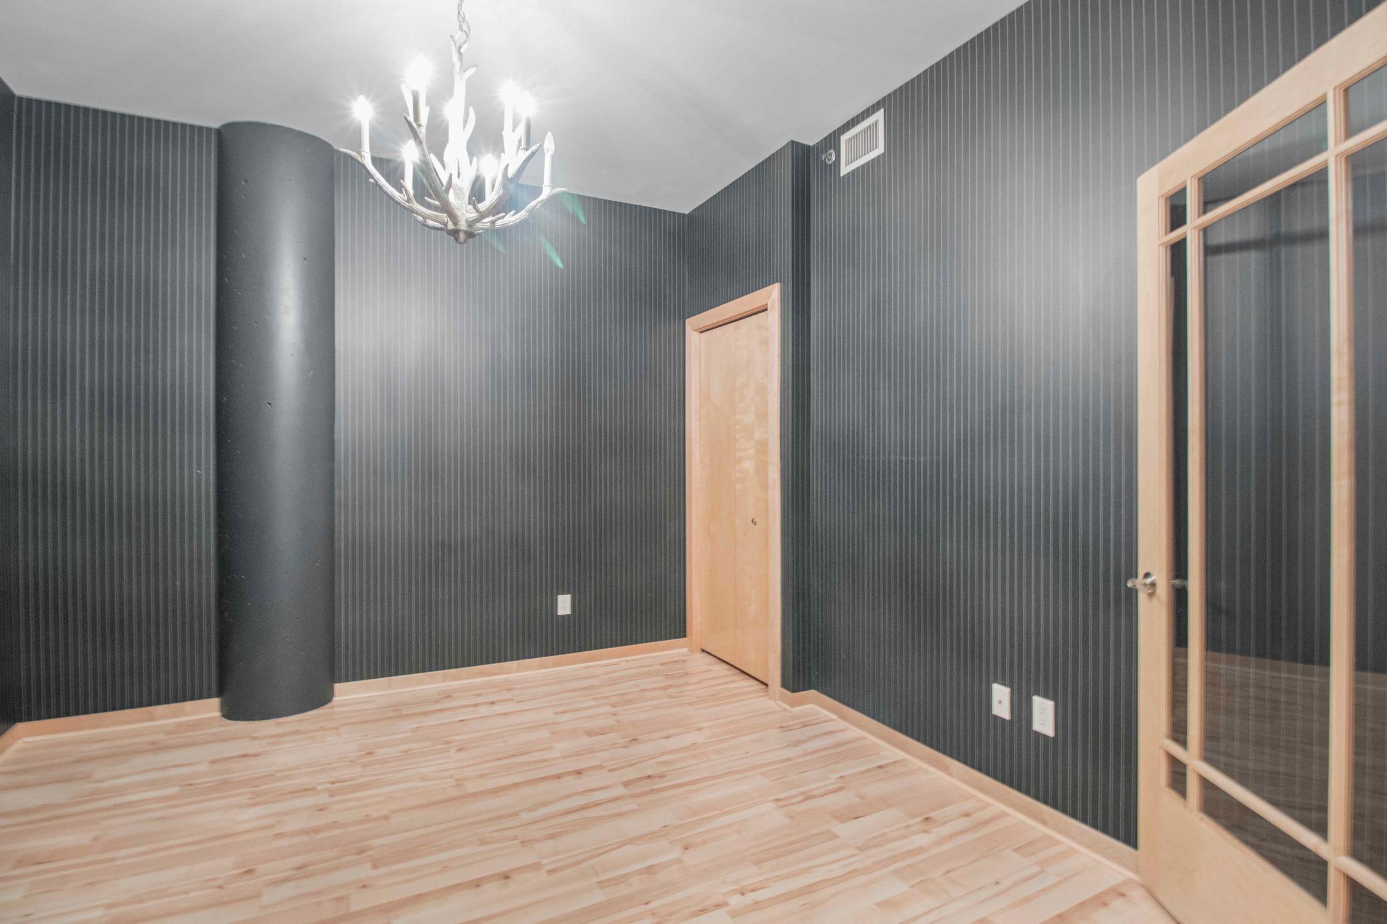
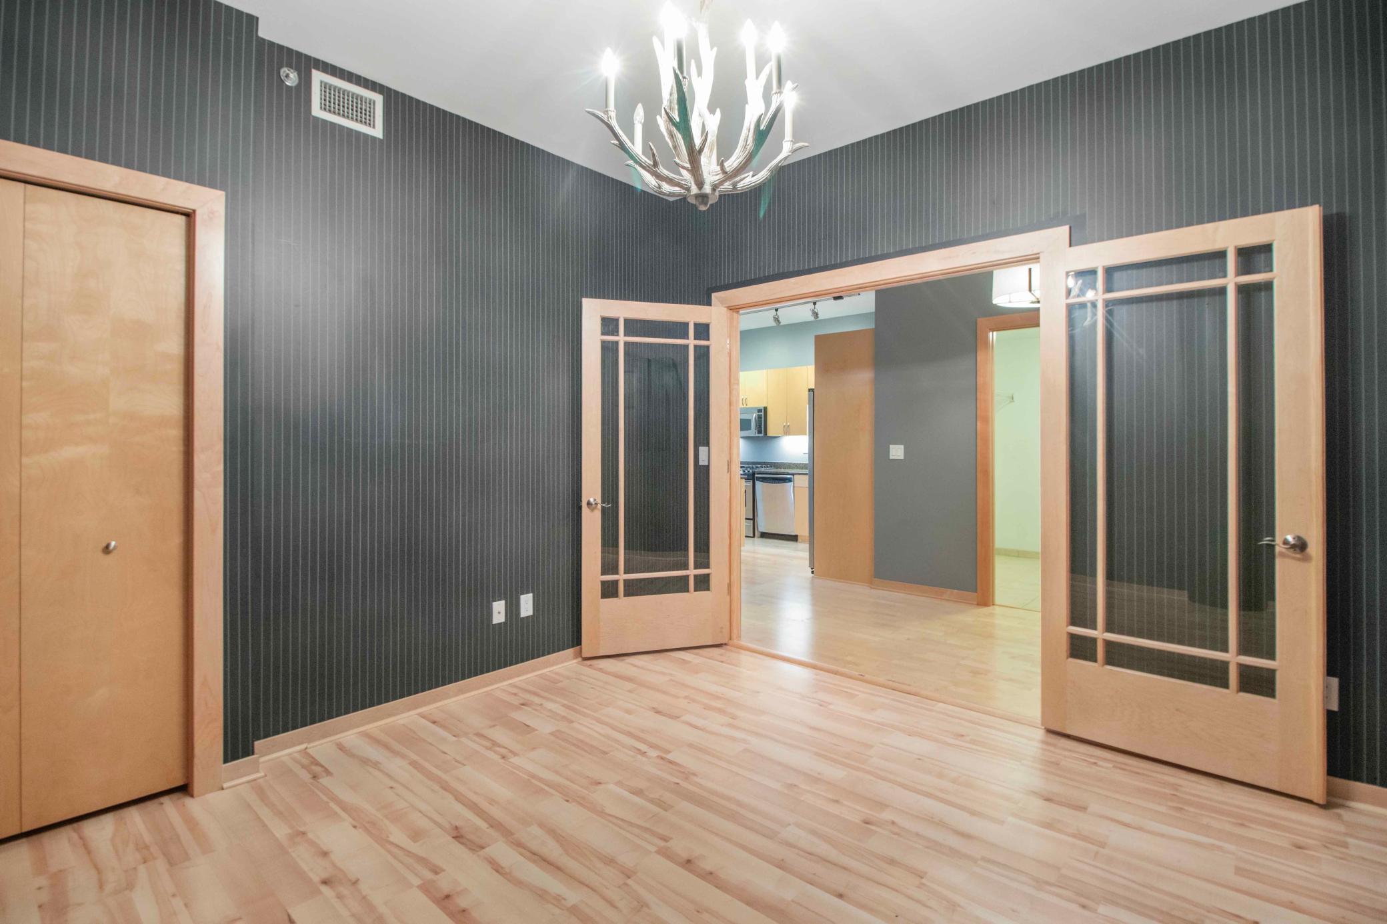
Absolutely prime location for this expansive 2 bedroom unit at the 5th Ave Lofts! Put yourself in the heart of the North Loop with the city’s top restaurants and entertainment options just steps from your front door. This incredibly open floor plan faces south and offers granite counters, a gas cooktop, stainless steel appliances and hardwood floors throughout. Top notch amenities include a private balcony with gas hookup along with a community fitness center, party room and rooftop lounge!
Save
Ask
Tour
Hide
Listing Snapshot
Price
$425,000
Days On Site
1 Day
Bedrooms
2
Inside Area (SqFt)
1,309 sqft
Total Baths
2
Full Baths
1
Partial Baths
1
Lot Size
N/A
Year Built
2005
MLS Number
7171542
Status
Active
Property Tax
$6,067.26
HOA/Condo/Coop Fees
$746 monthly
Sq Ft Source
N/A
Friends & Family
Recent Activity
| 18 hours ago | Listing updated with changes from the MLS | |
| yesterday | Listing first seen on site |
General Features
Attached Garage
Yes
Foundation
Other
Garage
Yes
Garage Spaces
1
Land Lease
No
Levels
One
Number Of Stories
1
Parking
AssignedGarage Door OpenerHeated GarageUndergroundAttached
Property Sub Type
Condominium
Sewer
Public Sewer
SqFt Above
1309
SqFt Total
1309
Utilities
Cable Available
Water Source
Public
Zoning
Residential-Single Family
Interior Features
Appliances
DishwasherDisposalDryerExhaust FanFreezerMicrowaveRangeRefrigeratorWasher
Basement
None
Cooling
Ceiling Fan(s)Central Air
Flooring
Hardwood
Heating
Natural GasBaseboardForced Air
Interior
ElevatorWalk-In Closet(s)
Bedroom
Dimensions - 12x12Level - Main
Bedroom 2
Dimensions - 13x12Level - Main
Deck
Dimensions - 12x6Level - Main
Dining Room
Dimensions - 15x9Level - Main
Kitchen
Dimensions - 14x13Level - Main
Living Room
Dimensions - 15x13Level - Main
Walk-In Closet
Dimensions - 12x7Level - Main
Save
Ask
Tour
Hide
Exterior Features
Construction Details
Stone
Exterior
Balcony
Windows/Doors
French Doors
Community Features
Accessibility Features
Accessible EntranceAccessible Elevator Installed
Association Amenities
Elevator(s)
Association Fee
$746.0
Association Fee Frequency
Monthly
School District
1 - Minneapolis
Township
Minneapolis
Schools
School District
1 - Minneapolis
Elementary School
Unknown
Middle School
Unknown
High School
Unknown
Listing courtesy of Minneapolis Residential

Listing information is provided by Participants of the Northstar MLS. IDX information is provided exclusively for personal, non-commercial use, and may not be used for any purpose other than to identify prospective properties consumers may be interested in purchasing. Information is deemed reliable but not guaranteed. Copyright 2026, Northstar MLS.
Last checked: 2026-11-17 10:45 AM UTC
Listing information is provided by Participants of the Northstar MLS. IDX information is provided exclusively for personal, non-commercial use, and may not be used for any purpose other than to identify prospective properties consumers may be interested in purchasing. Information is deemed reliable but not guaranteed. Copyright 2026, Northstar MLS.
Last checked: 2026-11-17 10:45 AM UTC
Neighborhood & Commute
Source: Walkscore
Save
Ask
Tour
Hide
Did you know? You can invite friends and family to your search. They can join your search, rate and discuss listings with you.