Save
Ask
Tour
Hide
Share
$1,180,000
1 Day On Site

2398 Reidmond Lane
Little Canada, MN 55117

For Sale|Single Family Residence|Active
5
Beds
5
Total Baths
3
Full Baths
2
Partial Baths
5,403
SqFt
$218
/SqFt
2002
Built
Subdivision:
Gervais Shores 2nd Add
County:
Ramsey
Listing courtesy of Savvy Avenue, LLC
Call Now: 1-651-468-9099
Is this the listing for you? We can help make it yours.
1-651-468-9099
2398 Reidmond Lane2398 Reidmond Lane2398 Reidmond Lane2398 Reidmond Lane
Save
Ask
Tour
Hide
Share

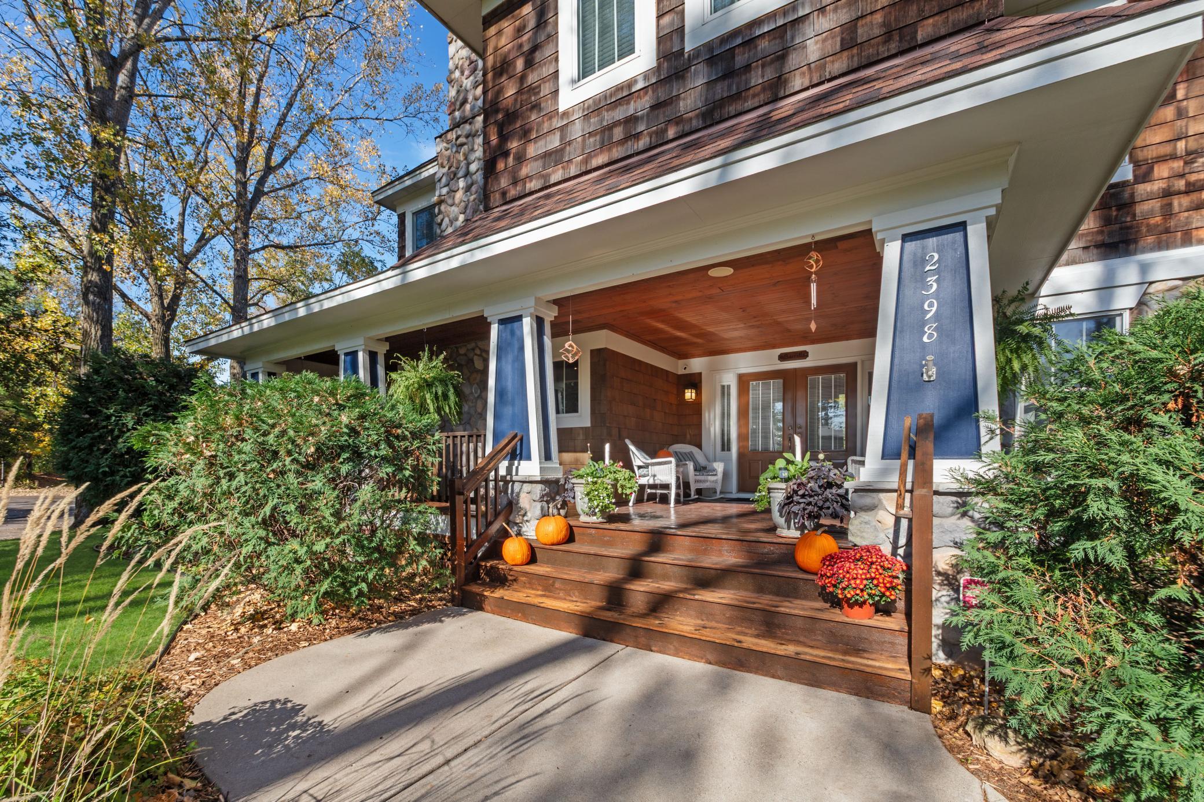
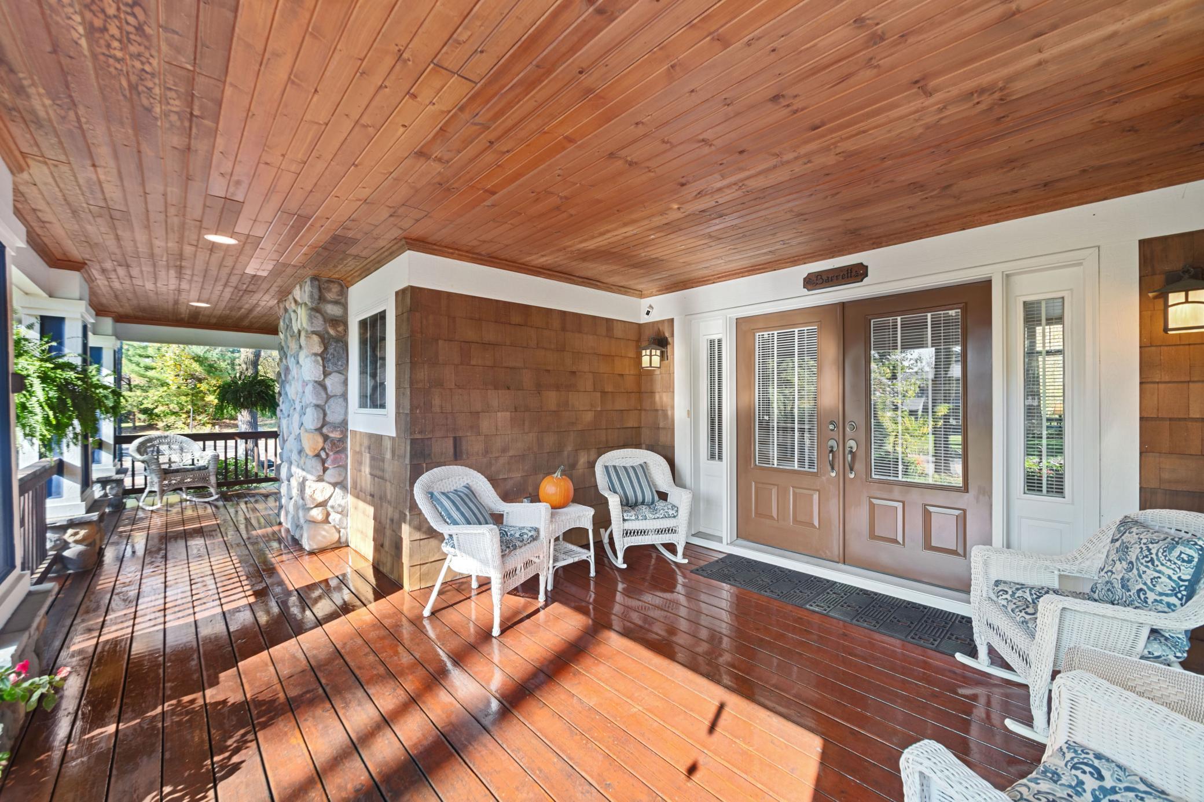
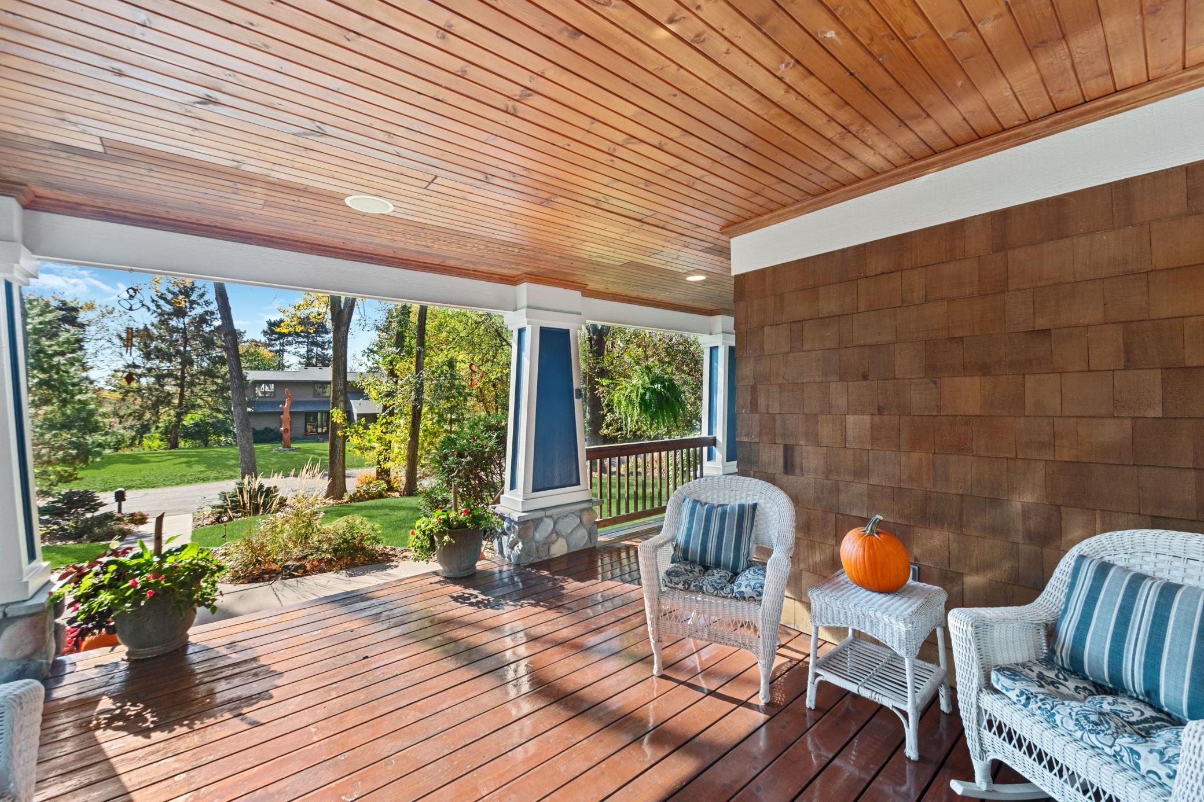
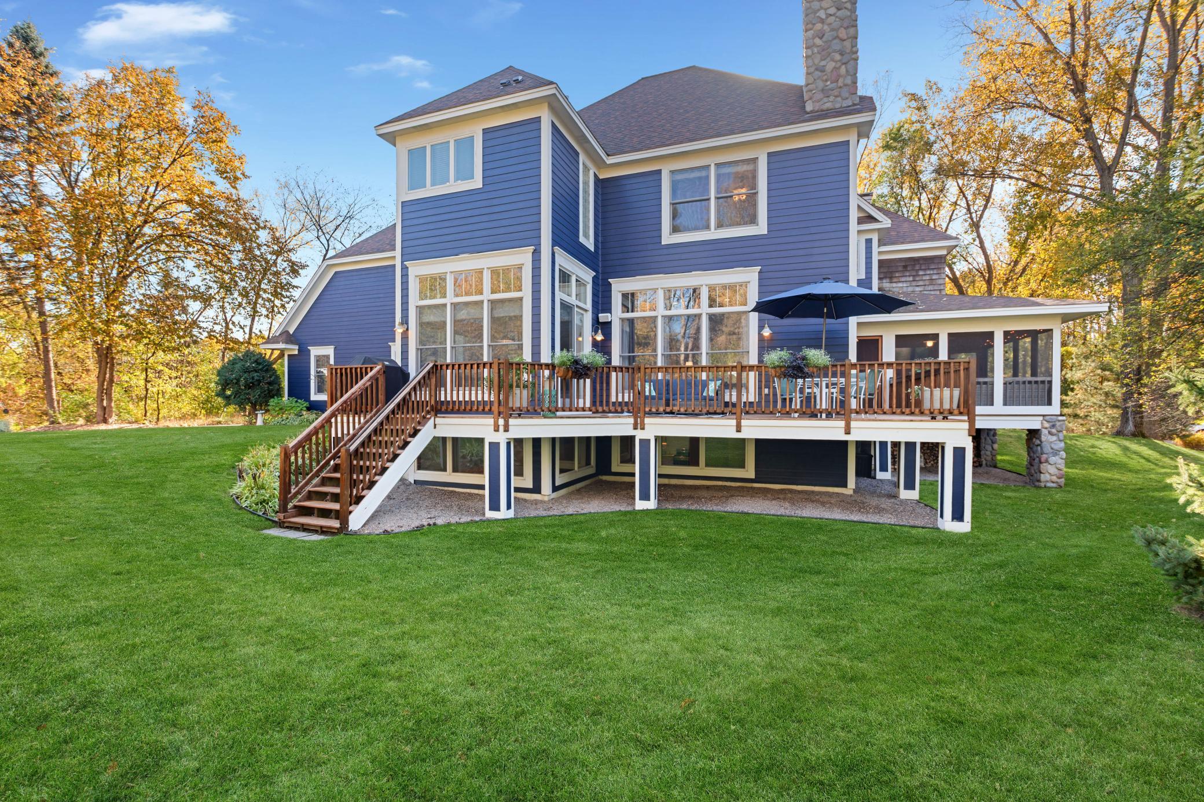
Are you looking for your dream home? This immaculate 5-bedroom 5-bath Derrick Custom Homes built stunner located in centrally located yet secluded Gervais Hills Community in Little Canada will not disappoint. You will fall in love the moment you set your eyes on this breathtaking property. A grand vaulted foyer leads to the cozy study. Grab a good book and settle in by the gas or wood-burning fireplaces. Floor-to-ceiling picture windows encapsulate the home in natural light with an open floor plan ideal for entertaining. A formal dining space leads to the gourmet kitchen, which features stainless steel appliances, a decorative backsplash, to-the-ceiling paneled cabinetry with frosted glass, a large island with seating for 4+, and a spacious walk-in pantry. Through the breakfast nook is the BBQ-ready deck with spectacular views of your private backyard. Enjoy the summer days on the boat with access to Gervais and Keller Lakes, roast marshmallows around the fire pit, or simply bask in the quiet solitude of this beautifully landscaped oasis. Sip on your morning coffee in the charming sunroom or stroll onto the wrap-around porch. Beautiful custom built-ins, modern lighting, timeless finishes, and fixtures throughout the home. The primary suite offers a tray ceiling, a sitting nook with a bay window, and the walk-in closet of your dreams. Soak in the luxurious jetted tub or tiled walk-in shower in the elegant private bathroom. Three additional bedrooms on the upper floor, include a princess suite with full bath, plus an additional Jack & Jill bathroom for the 3rd and 4th bedrooms and a convenient laundry room. The lower level features a great room, full kitchen, media/exercise room and a 5th bedroom and bath. Also on this level, is a concrete stairwell for direct garage access. Perfect for a mother-in-law apartment, rental income opportunity, in-home business, or additional entertainment space for a growing family. An attached three-car garage offers storage for vehicles, toys and gardening needs. This one-owner custom home has it all. Make it yours and make your memories. See supplements for photos, drone footage, floorplans, and more.

Save
Ask
Tour
Hide
Share
Listing Snapshot
Price 
$1,180,000
Days On Site 
1 Day
Bedrooms 
5
Inside Area (SqFt) 
5,403 sqft
Total Baths 
5
Full Baths 
3
Partial Baths 
2
Lot Size 
0.6 Acres
Year Built 
2002
MLS Number 
7171575
Status 
Active
Property Tax 
$14,512
HOA/Condo/Coop Fees 
N/A
Sq Ft Source 
N/A
Friends & Family
Recent Activity
yesterdayListing updated with changes from the MLS
yesterdayListing first seen on site
General Features
Acres 
0.6
Attached Garage 
Yes
Foundation 
Other
Garage 
Yes
Garage Spaces 
3
Land Lease 
No
Levels 
Two
Number Of Stories 
2
Parking 
ConcreteGarage Door OpenerAttached
Property Sub Type 
Single Family Residence
Security 
Security System
Sewer 
Public Sewer
SqFt Above 
3887
SqFt Below 
1516
SqFt Total 
5679
Utilities 
Underground Utilities
Water Source 
Public
Zoning 
Residential-Single Family
Interior Features
Appliances 
OvenCooktopDishwasherDisposalDryerExhaust FanHumidifierMicrowaveRefrigeratorWasher
Basement 
FinishedSump PumpDaylight
Cooling 
Ceiling Fan(s)Central Air
Electric 
Circuit Breakers200+ Amp Service
Fireplace 
Yes
Fireplace Features 
Family RoomGasStoneWood Burning
Fireplaces 
2
Flooring 
Hardwood
Heating 
ElectricNatural GasForced AirFireplace(s)
Interior 
Central VacuumEat-in KitchenKitchen IslandVaulted Ceiling(s)Walk-In Closet(s)
Bedroom 
Dimensions - 24x17Level - Upper
Bedroom 2 
Dimensions - 16x15Level - Upper
Bedroom 3 
Dimensions - 15x12Level - Upper
Bedroom 4 
Dimensions - 19x14Level - Upper
Bedroom 5 
Dimensions - 16x15Level - Lower
Dining Room 
Dimensions - 14x13Level - Main
Family Room 
Level - Main
Kitchen 
Dimensions - 23x18Level - Main
Living Room 
Dimensions - 18x16Level - Main
Mud Room 
Dimensions - 10x6Level - Main
Office 
Dimensions - 16x15Level - Main
Pantry (Walk-In) 
Dimensions - 8x6Level - Main
Screened Porch 
Dimensions - 17x16Level - Main
Sun Room 
Dimensions - 13x12Level - Main
Save
Ask
Tour
Hide
Share
Exterior Features
Construction Details 
CedarCement Siding
Fencing 
None
Lot Features 
Cul-De-SacWoodedCorner LotNear Public Transit
Patio And Porch 
DeckPatioPorch
Pool Features 
None
Road Frontage 
City Street
Roof 
Asphalt
Windows/Doors 
French Doors
Community Features
School District 
623 - Roseville
Township 
Little Canada
Schools
School District
623 - Roseville
Elementary School
Unknown
Middle School
Unknown
High School
Unknown
Listing courtesy of Savvy Avenue, LLC


Listing information is provided by Participants of the Northstar MLS. IDX information is provided exclusively for personal, non-commercial use, and may not be used for any purpose other than to identify prospective properties consumers may be interested in purchasing. Information is deemed reliable but not guaranteed. Copyright 2026, Northstar MLS.
Last checked: 2026-11-14 08:47 AM UTC

Neighborhood & Commute
Source: Walkscore
Save
Ask
Tour
Hide
Share